
308 10a Street Nobleford, Alberta T0L 1S0

$279,000
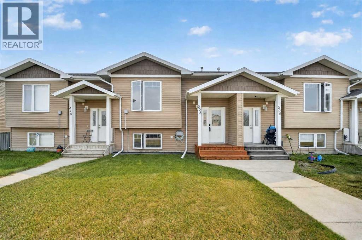
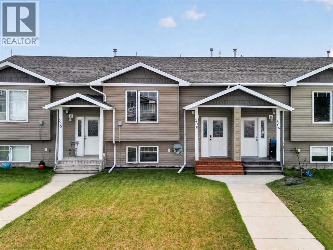
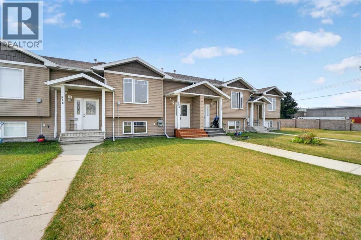
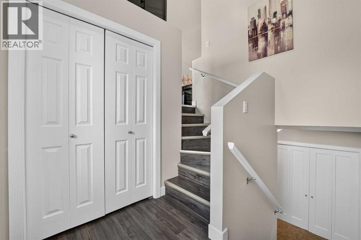
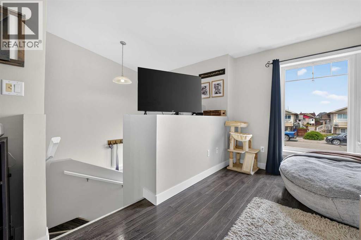
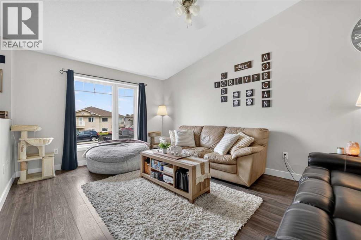
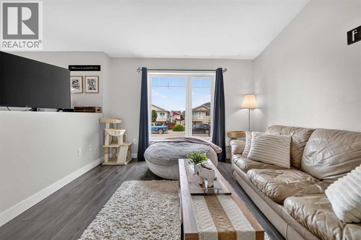
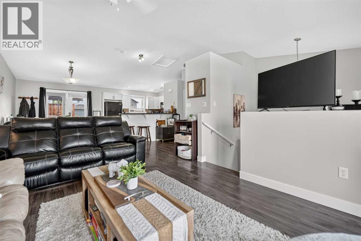
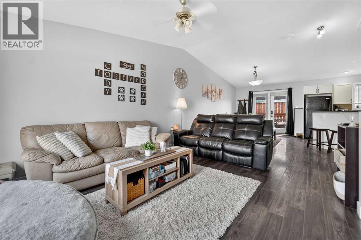
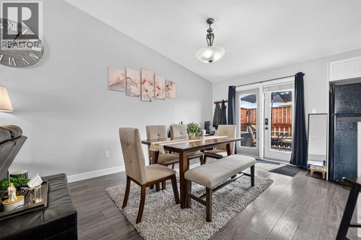
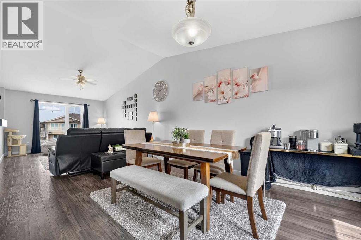
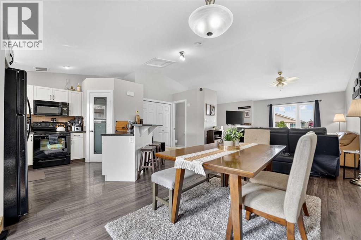
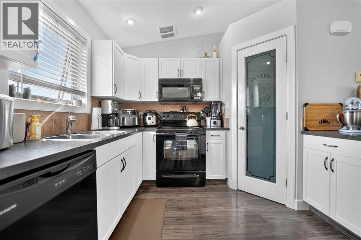
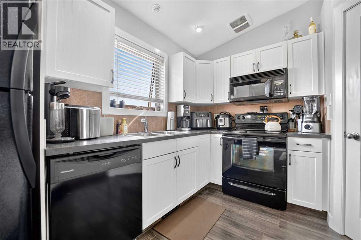
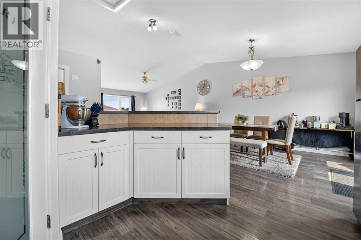
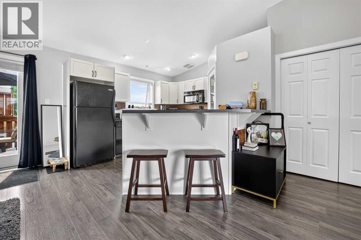
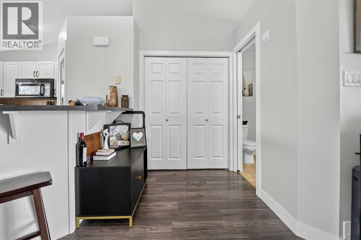
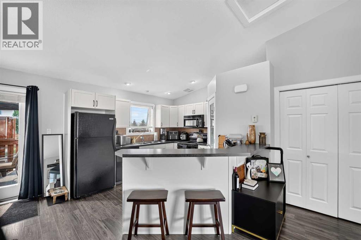
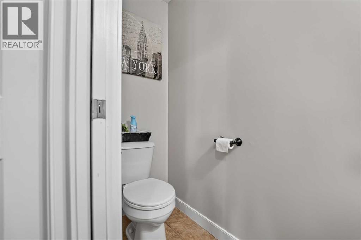
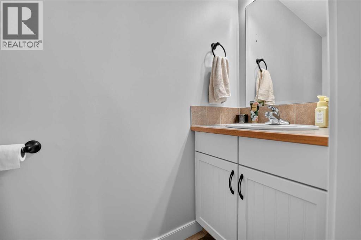
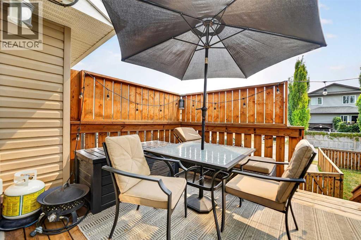
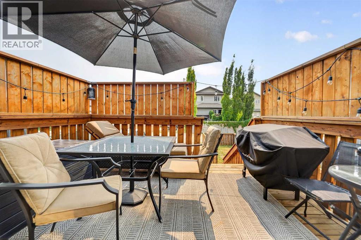
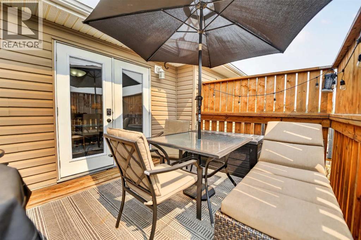
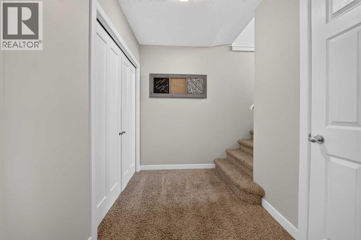
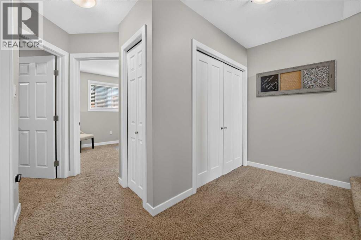
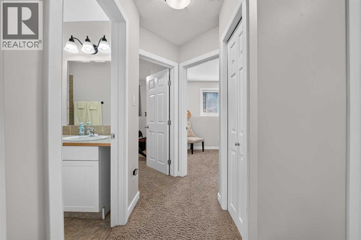
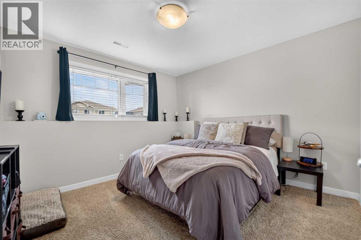
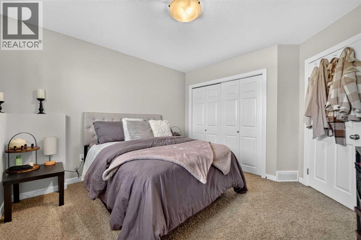
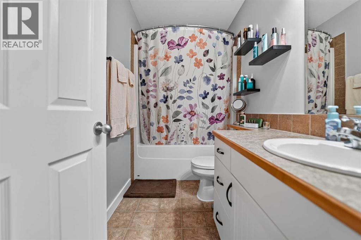
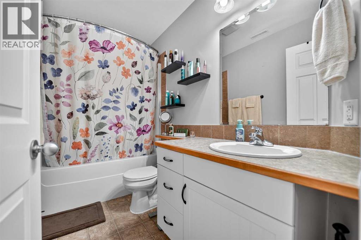
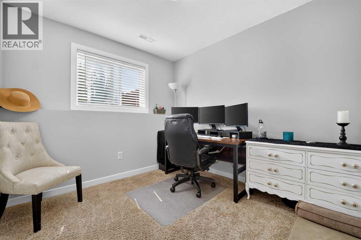
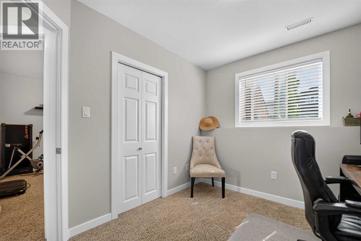
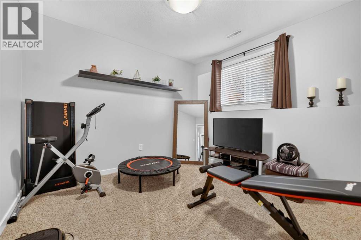
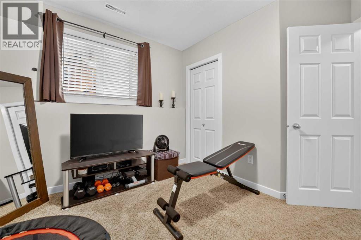
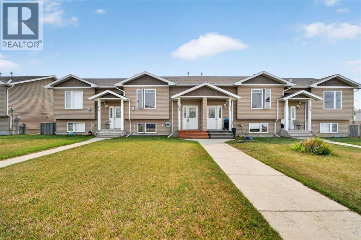
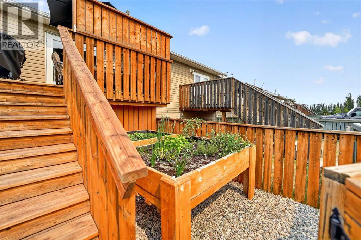
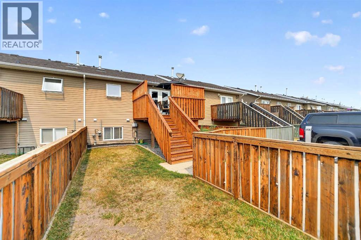
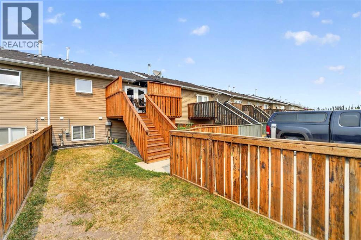
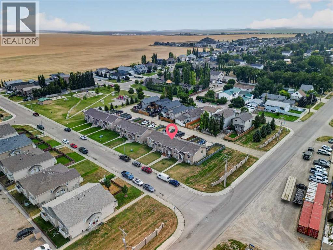
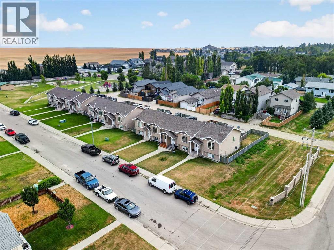
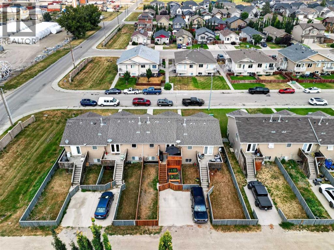
Welcome to this very well-kept townhome in the charming community of Nobleford! Offering 743 sq. ft. of comfortable living space, this home features 3 spacious bedrooms and 1.5 bathrooms, making it an excellent option for first-time buyers, families, or anyone looking for affordable homeownership without the hassle of condo fees.The main floor offers a large, inviting living room with plenty of space to relax or entertain, along with a dining area and a functional kitchen featuring new countertops installed in 2022. A convenient half bath completes the main level. Downstairs, you’ll find three generously sized bedrooms, a full bathroom, and laundry facilities, providing excellent functionality and separation between the living and sleeping areas.Outside, you’ll love the improvements made to the back deck, including added privacy features that create a comfortable space to enjoy your morning coffee, host friends, or simply unwind during the warmer months. The home also features a newer hot water tank, adding further peace of mind.Enjoy the benefits of townhome living with NO CONDO FEES, all while being located in the welcoming community of Nobleford. This is a great opportunity to own a well-maintained home with plenty of space and excellent value! (id:63476)
Property Details
| MLS® Number | A2336345 |
| Property Type | Single Family |
| Amenities Near By | Park, Schools |
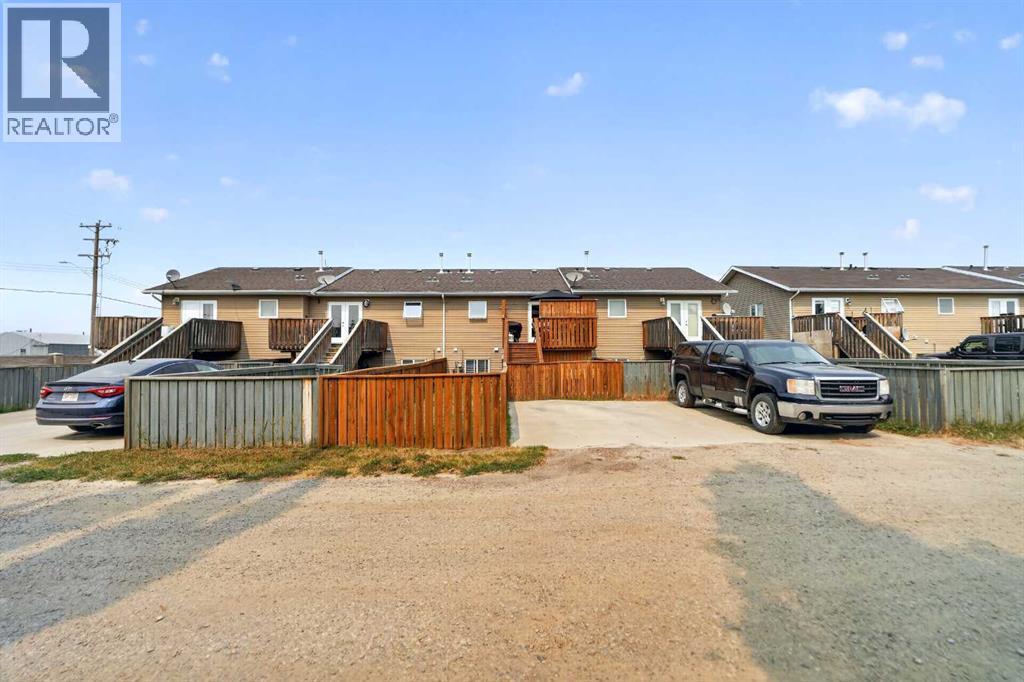
| Features | Back Lane, Pvc Window |
| Parking Space Total | 2 |
| Plan | 0715722 |
| Structure | Deck |
Building
| Bathroom Total | 2 |
| Bedrooms Below Ground | 3 |
| Bedrooms Total | 3 |
| Appliances | Refrigerator, Dishwasher, Stove, Microwave, Window Coverings, Washer & Dryer |
| Architectural Style | Bi-level |
| Basement Development | Finished |
| Basement Type | Full (finished) |
| Constructed Date | 2008 |
| Construction Style Attachment | Attached |
| Cooling Type | None |
| Exterior Finish | Vinyl Siding |
| Flooring Type | Carpeted, Laminate, Linoleum |
| Foundation Type | Poured Concrete |
| Half Bath Total | 1 |
| Heating Type | Forced Air |
| Size Interior | 743 Sqft |
| Total Finished Area | 743 Sqft |
| Type | Row / Townhouse |
Parking
| Other |
Land
| Acreage | No |
| Fence Type | Fence |
| Land Amenities | Park, Schools |
| Landscape Features | Landscaped, Lawn |
| Size Frontage | 6.71 M |
| Size Irregular | 2312.00 |
| Size Total | 2312 Sqft|0-4,050 Sqft |
| Size Total Text | 2312 Sqft|0-4,050 Sqft |
| Zoning Description | Residential |
Rooms
| Level | Type | Length | Width | Dimensions |
|---|---|---|---|---|
| Basement | 4pc Bathroom | Measurements not available | ||
| Basement | Bedroom | 11.50 Ft x 9.83 Ft | ||
| Basement | Bedroom | 9.00 Ft x 9.92 Ft | ||
| Basement | Primary Bedroom | 11.42 Ft x 11.75 Ft | ||
| Main Level | 2pc Bathroom | Measurements not available | ||
| Main Level | Dining Room | 10.00 Ft x 20.00 Ft | ||
| Main Level | Kitchen | 11.00 Ft x 11.58 Ft | ||
| Main Level | Living Room | 12.17 Ft x 10.92 Ft |
Contact Us
Contact us for more information

The trademarks REALTOR®, REALTORS®, and the REALTOR® logo are controlled by The Canadian Real Estate Association (CREA) and identify real estate professionals who are members of CREA. The trademarks MLS®, Multiple Listing Service® and the associated logos are owned by The Canadian Real Estate Association (CREA) and identify the quality of services provided by real estate professionals who are members of CREA. The trademark DDF® is owned by The Canadian Real Estate Association (CREA) and identifies CREA's Data Distribution Facility (DDF®)
August 13 2026 04:47:27
Lethbridge & District Association of REALTORS®
Real Broker