
3070 Loon Lake Road Cache Creek, British Columbia V0K 1H0

$749,000
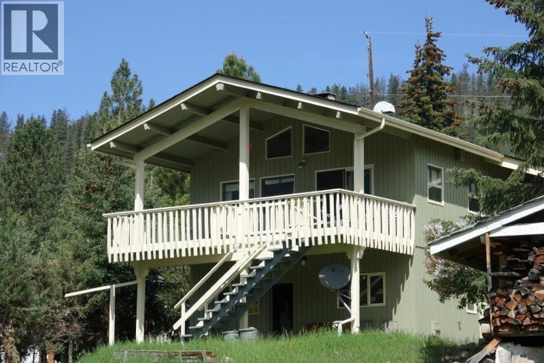
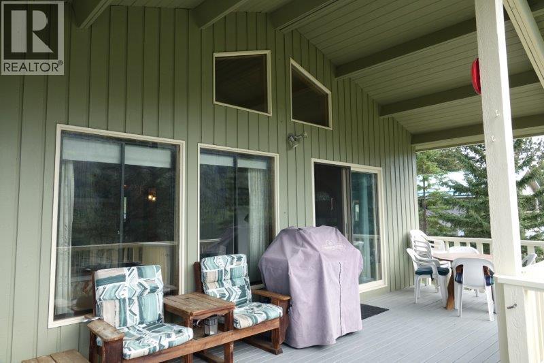
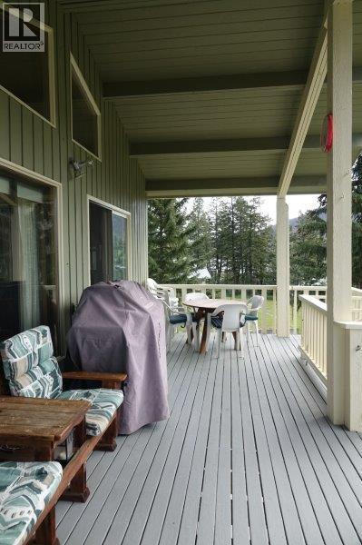
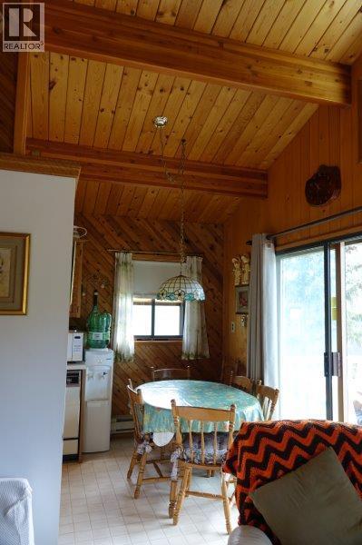
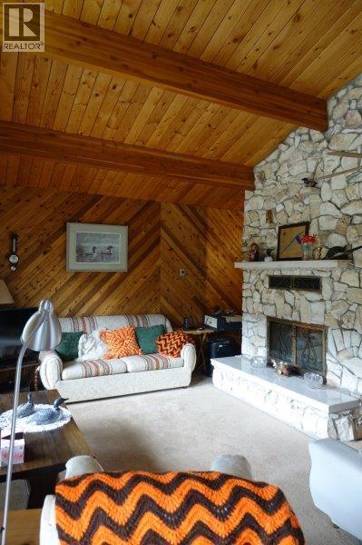
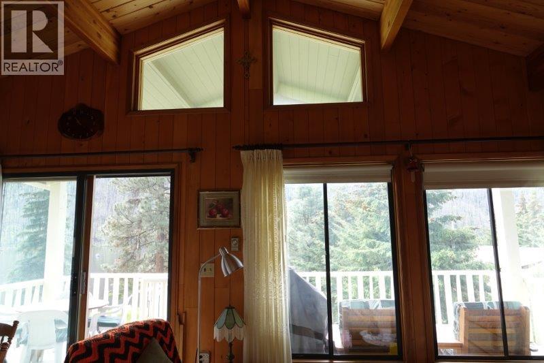
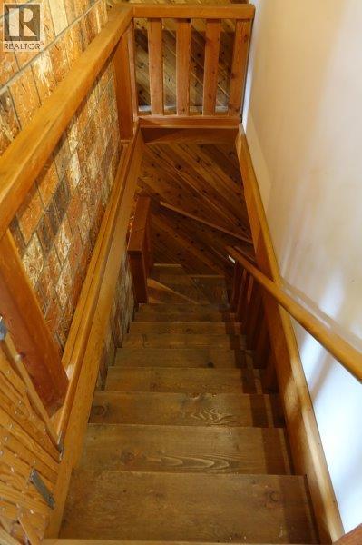
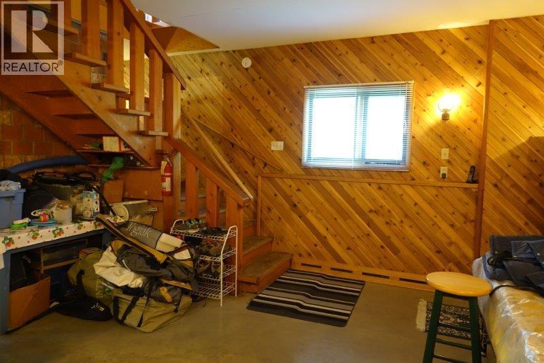
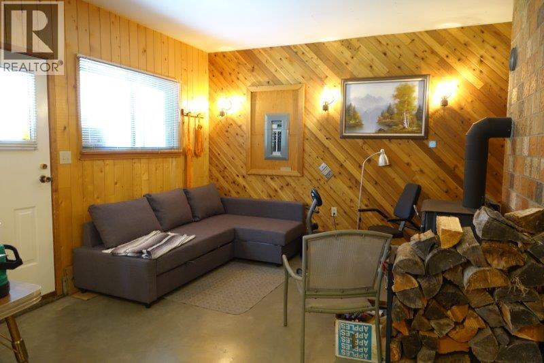
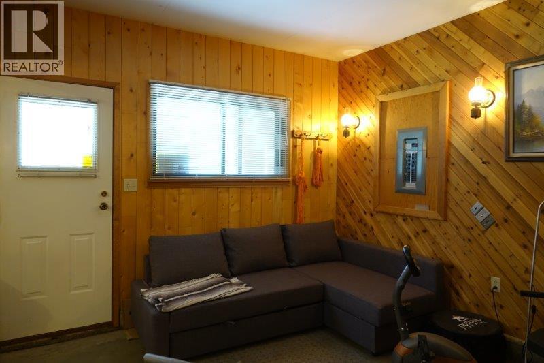
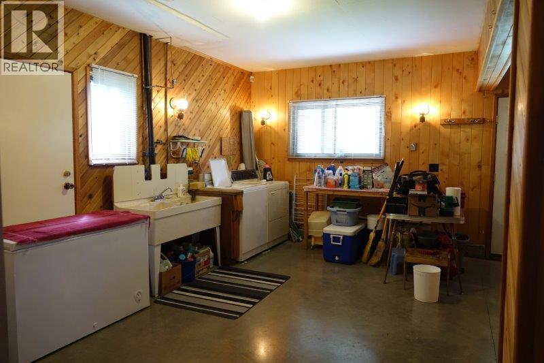
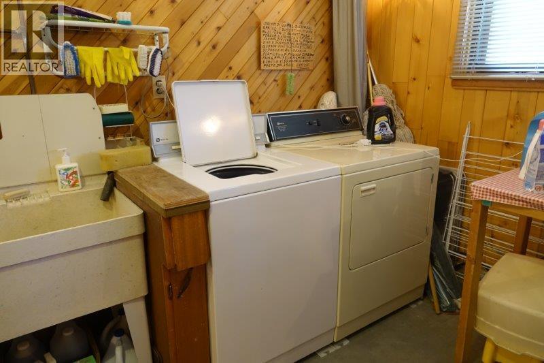
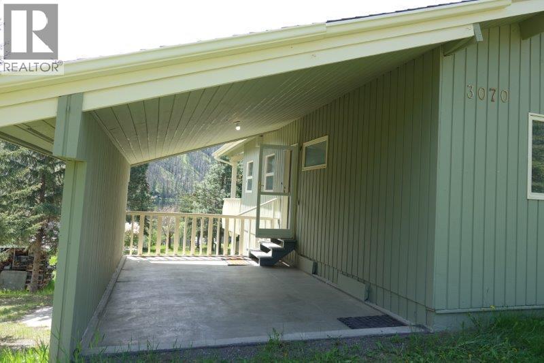
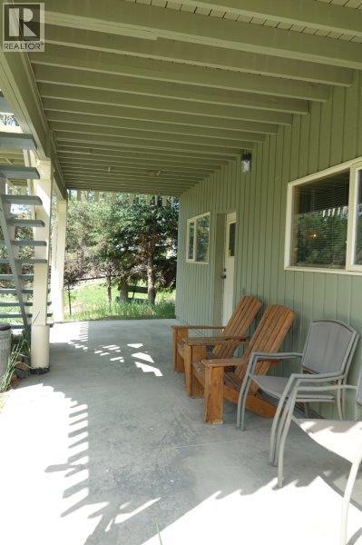
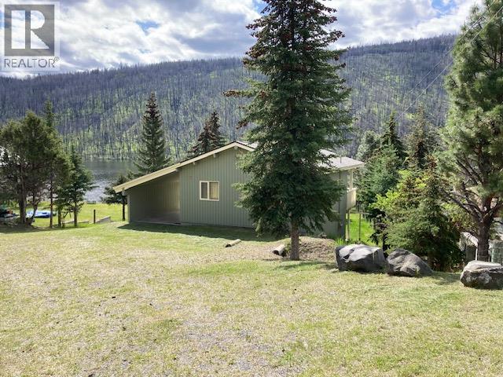
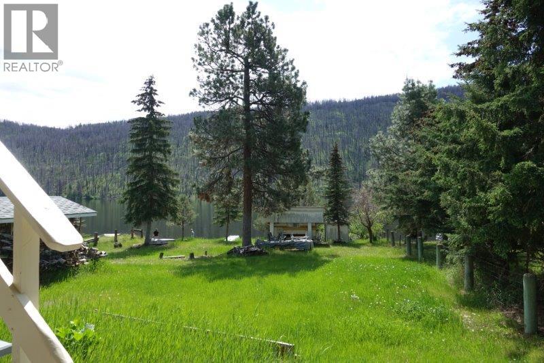
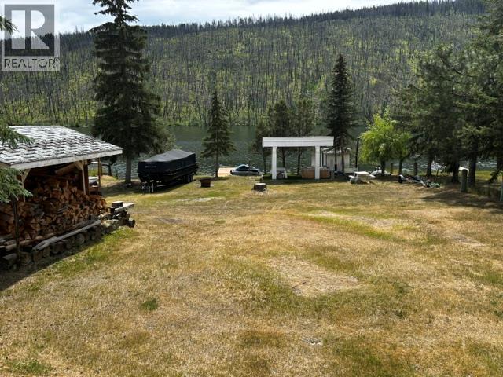
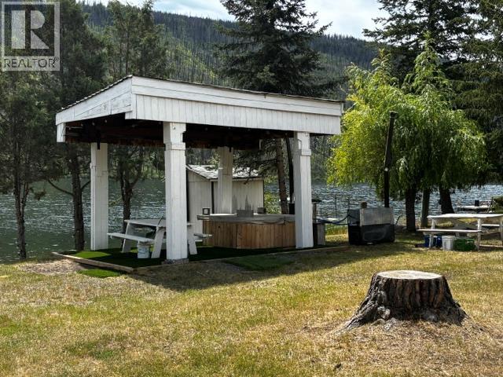
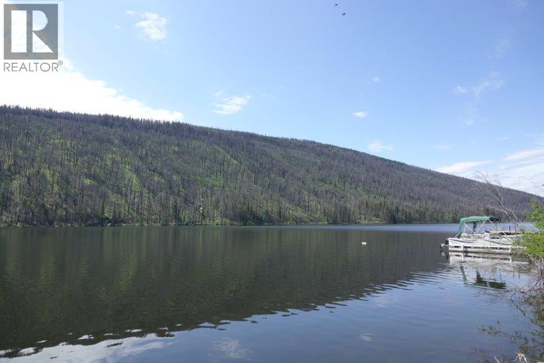
Check out this rare find! Rustic 2 level cottage on over a 1/2 acre of prime property on Loon Lake. Located at the very peaceful and private east end of the lake on no thru Stevens Road. This rancher style home with a full sunshine basement was built by a true craftsman and must be seen to be appreciated. The well laid out main floor offers 2 bedrooms a full bath at rear of home and proud living room kitchen area at the front. Set off by vaulted cedar wrapped ceilings and floor to ceiling fireplace this living area opens up to a huge southern exposed covered deck that overlooks your property and the lake. The basement which walks out level with the rear yard offers a cozy family room area with recently updated wood stove, 2 sleeping areas which could easily be private bedrooms, an open laundry room, cold storage room and 3 piece bathroom. The home is 2 x 6 constructed and had a new roof put on in 2018. The home and property come as a complete turn-key package for the right buyer. (id:63476)
Property Details
| MLS® Number | 10394262 |
| Property Type | Recreational |
| Neigbourhood | Loon Lake |
| Amenities Near By | Recreation |
| Community Features | Rural Setting, Pets Allowed With Restrictions |
| Features | Private Setting, Balcony |
| Storage Type | Storage Shed |
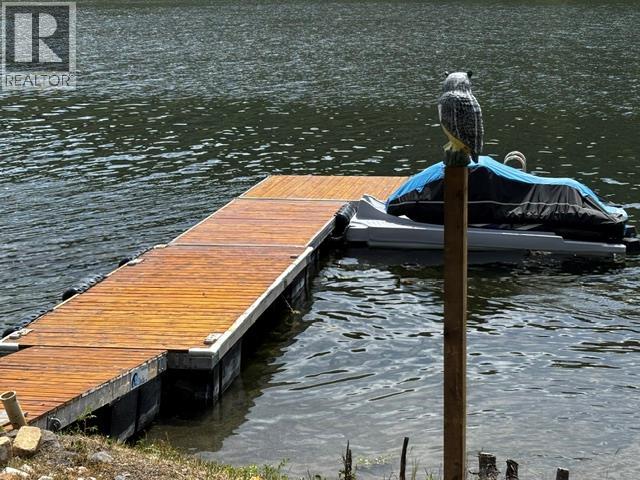
| Structure | Dock |
| View Type | Lake View, Mountain View, View Of Water |
Building
| Bathroom Total | 2 |
| Bedrooms Total | 3 |
| Appliances | Refrigerator, Dishwasher, Dryer, Range - Electric, Washer |
| Architectural Style | Ranch |
| Constructed Date | 1981 |
| Construction Style Attachment | Detached |
| Exterior Finish | Wood, Other |
| Fire Protection | Security |
| Fireplace Present | Yes |
| Fireplace Total | 2 |
| Fireplace Type | Free Standing Metal |
| Flooring Type | Mixed Flooring |
| Heating Fuel | Electric |
| Heating Type | Baseboard Heaters |
| Roof Material | Asphalt Shingle |
| Roof Style | Unknown |
| Stories Total | 2 |
| Size Interior | 1,550 Sqft |
| Type | House |
| Utility Water | Community Water System |
Parking
| See Remarks | |
| Additional Parking | |
| Carport | |
| R V |
Land
| Access Type | Easy Access |
| Acreage | No |
| Fence Type | Fence |
| Land Amenities | Recreation |
| Landscape Features | Landscaped |
| Sewer | Septic Tank |
| Size Irregular | 0.55 |
| Size Total | 0.55 Ac|under 1 Acre |
| Size Total Text | 0.55 Ac|under 1 Acre |
| Surface Water | Lake |
Rooms
| Level | Type | Length | Width | Dimensions |
|---|---|---|---|---|
| Lower Level | 3pc Bathroom | Measurements not available | ||
| Lower Level | Other | 7'2'' x 7'6'' | ||
| Lower Level | Laundry Room | 17'2'' x 11'6'' | ||
| Lower Level | Family Room | 11'6'' x 14' | ||
| Lower Level | Bedroom | 14'10'' x 16'4'' | ||
| Main Level | 4pc Bathroom | Measurements not available | ||
| Main Level | Living Room | 14'4'' x 14'6'' | ||
| Main Level | Dining Nook | 6'6'' x 8'10'' | ||
| Main Level | Kitchen | 10'9'' x 8'5'' | ||
| Main Level | Bedroom | 11'3'' x 7'8'' | ||
| Main Level | Primary Bedroom | 11'3'' x 11' |
Utilities
| Electricity | Available |
| Telephone | Available |
| Water | Available |
Contact Us
Contact us for more information

The trademarks REALTOR®, REALTORS®, and the REALTOR® logo are controlled by The Canadian Real Estate Association (CREA) and identify real estate professionals who are members of CREA. The trademarks MLS®, Multiple Listing Service® and the associated logos are owned by The Canadian Real Estate Association (CREA) and identify the quality of services provided by real estate professionals who are members of CREA. The trademark DDF® is owned by The Canadian Real Estate Association (CREA) and identifies CREA's Data Distribution Facility (DDF®)
July 09 2026 07:23:24
Association of Interior REALTORS®
Macdonald Realty