
307 Norton Street Penticton, British Columbia V2A 4H9

$1,450,000
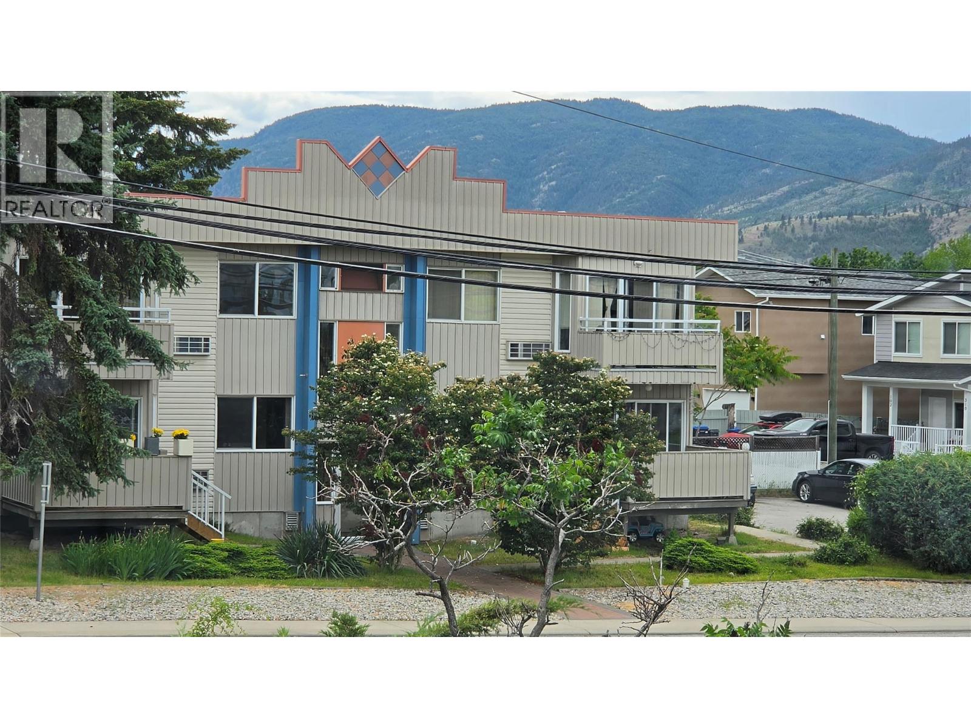
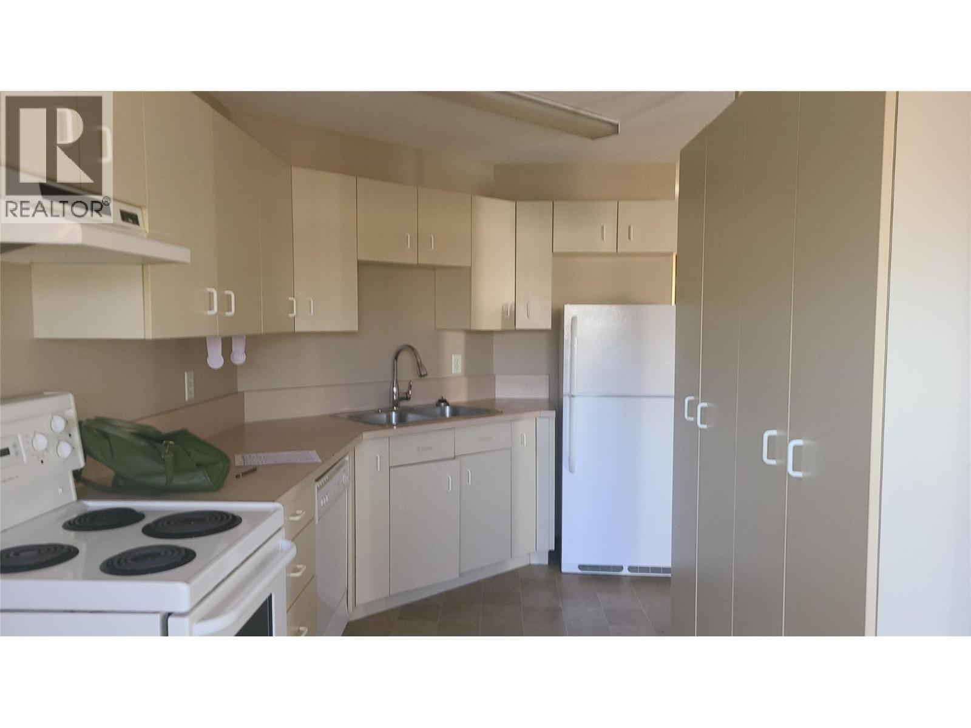
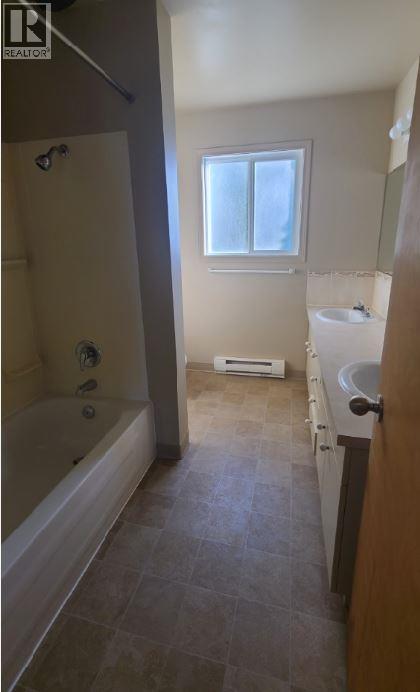
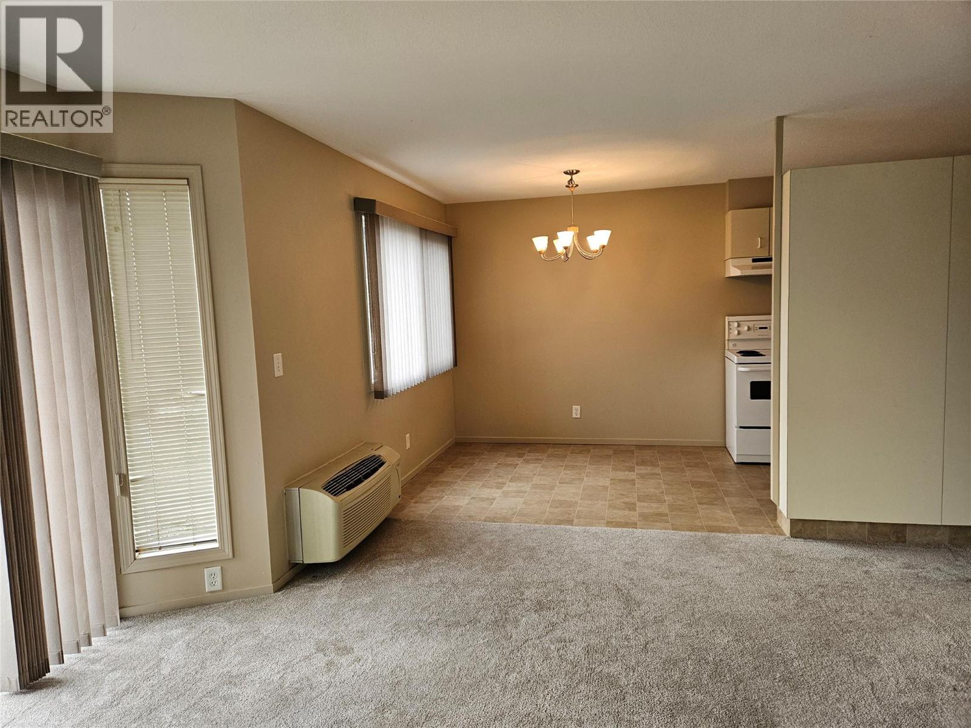
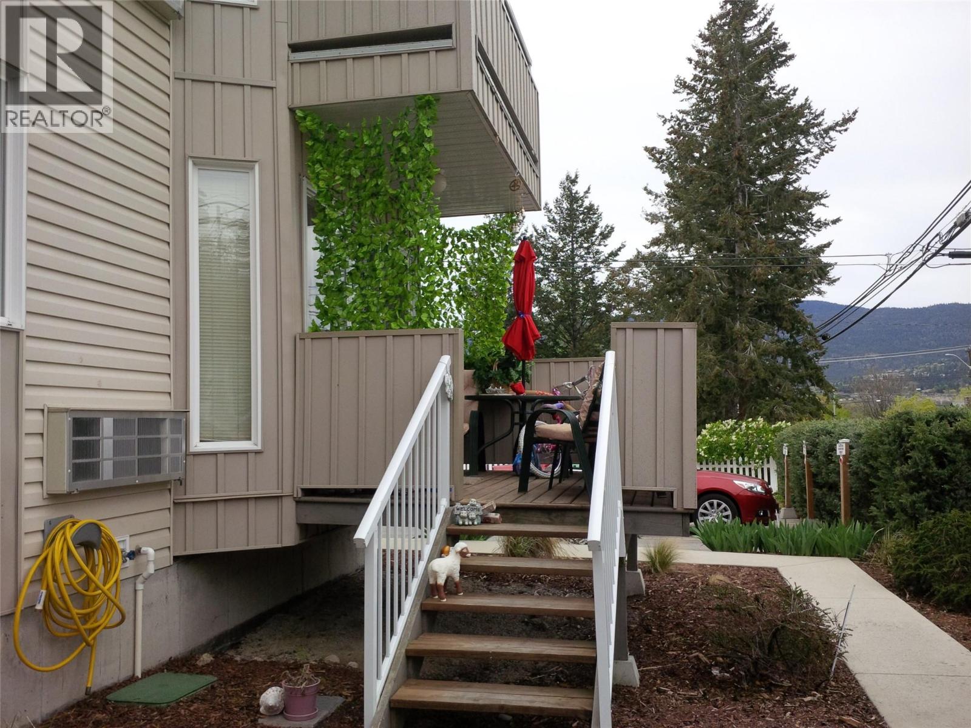
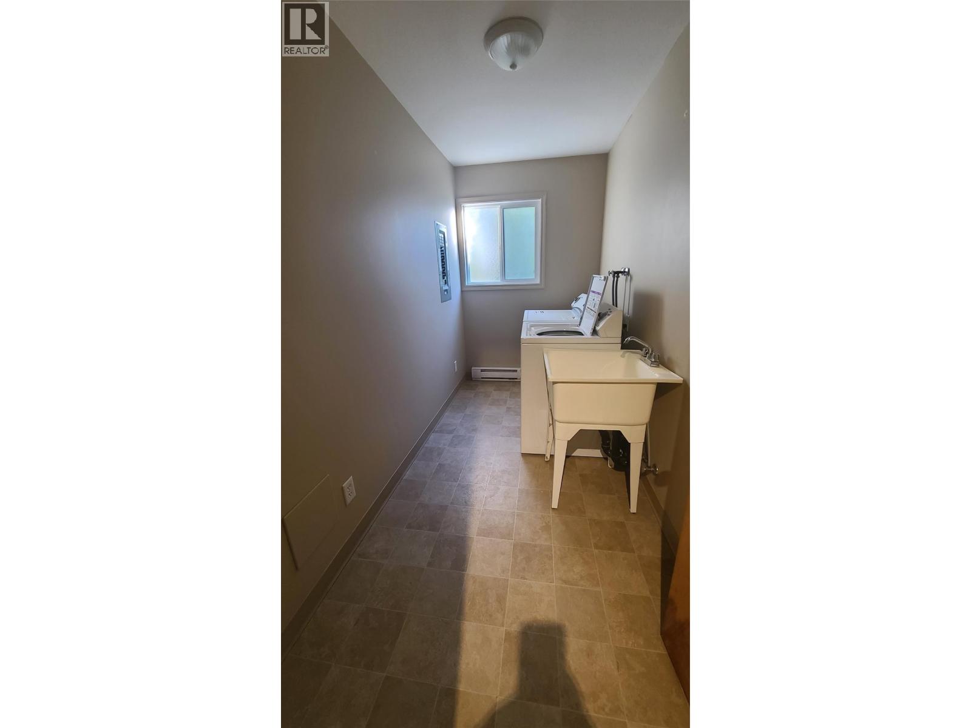
First Time Offered on the Market! Well-maintained fourplex featuring spacious two-bedroom units, each equipped with in-suite laundry and complete appliance packages, including a refrigerator, stove, dishwasher, washer, and dryer. Each unit also benefits from dedicated on-site parking. The property offers low-maintenance grounds, making it an attractive investment opportunity with reduced upkeep requirements. Conveniently located and designed for tenant comfort, this is an excellent addition to any investment portfolio. Features: •Four two-bedroom units •In-suite laundry in every unit •Fridge, stove, dishwasher, washer, and dryer included •Dedicated on-site parking for each unit •Low-maintenance landscaping •First time available on the market A rare opportunity to acquire a well-cared-for income-producing property. (id:63476)
Property Details
| MLS® Number | 10391368 |
| Property Type | Single Family |
| Neigbourhood | Main North |
| Amenities Near By | Public Transit |
| Community Features | Pets Not Allowed, Rentals Allowed |
| Features | Balcony |
| Parking Space Total | 7 |
| View Type | City View, Mountain View |
Building
| Bathroom Total | 4 |
| Bedrooms Total | 8 |
| Appliances | Range, Refrigerator, Dishwasher, Washer & Dryer |
| Basement Type | Crawl Space |
| Constructed Date | 2004 |
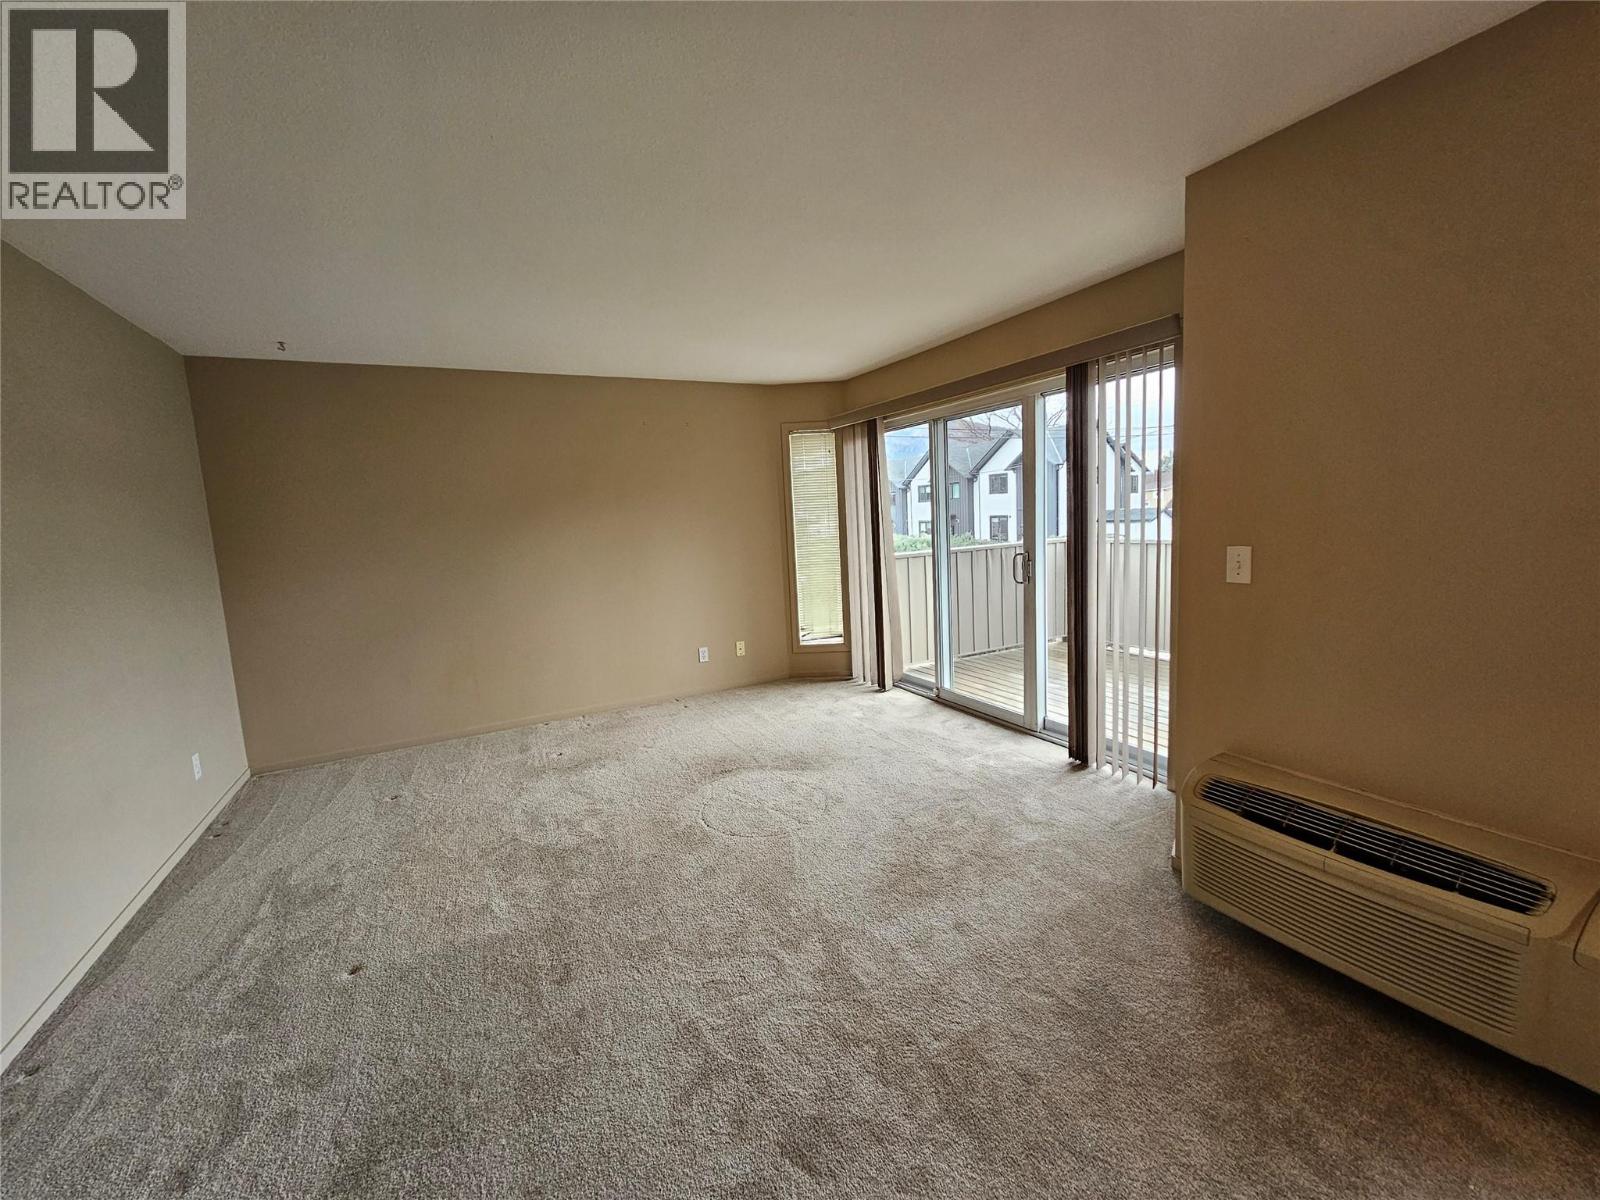
| Cooling Type | Wall Unit |
| Exterior Finish | Other |
| Fire Protection | Smoke Detector Only |
| Flooring Type | Carpeted, Linoleum |
| Heating Type | Baseboard Heaters, See Remarks |
| Roof Material | Tar & Gravel |
| Roof Style | Unknown |
| Stories Total | 2 |
| Size Interior | 3,960 Sqft |
| Type | Fourplex |
| Utility Water | Municipal Water |
Land
| Acreage | No |
| Fence Type | Not Fenced |
| Land Amenities | Public Transit |
| Landscape Features | Landscaped |
| Sewer | Municipal Sewage System |
| Size Irregular | 0.18 |
| Size Total | 0.18 Ac|under 1 Acre |
| Size Total Text | 0.18 Ac|under 1 Acre |
Rooms
| Level | Type | Length | Width | Dimensions |
|---|---|---|---|---|
| Second Level | Laundry Room | 10' x 5'8'' | ||
| Second Level | Full Bathroom | 9'8'' x 7'4'' | ||
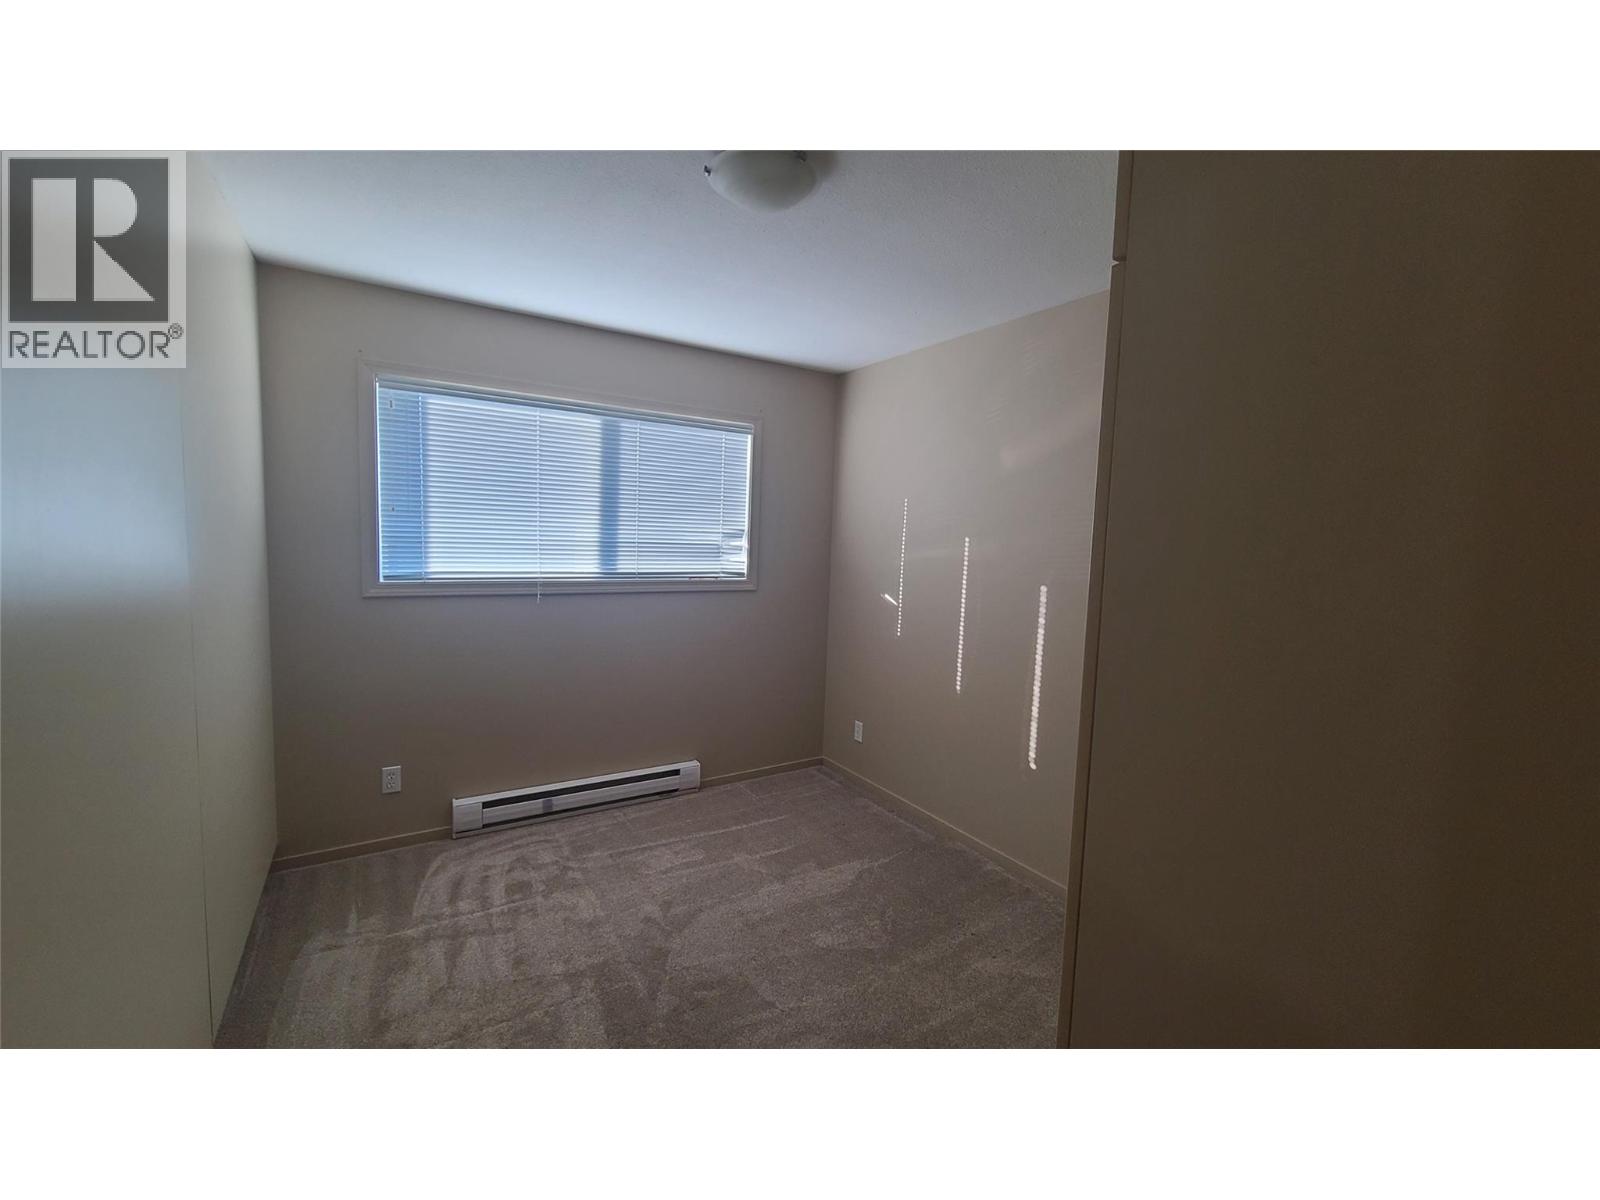
| Second Level | Bedroom | 10' x 8' | ||
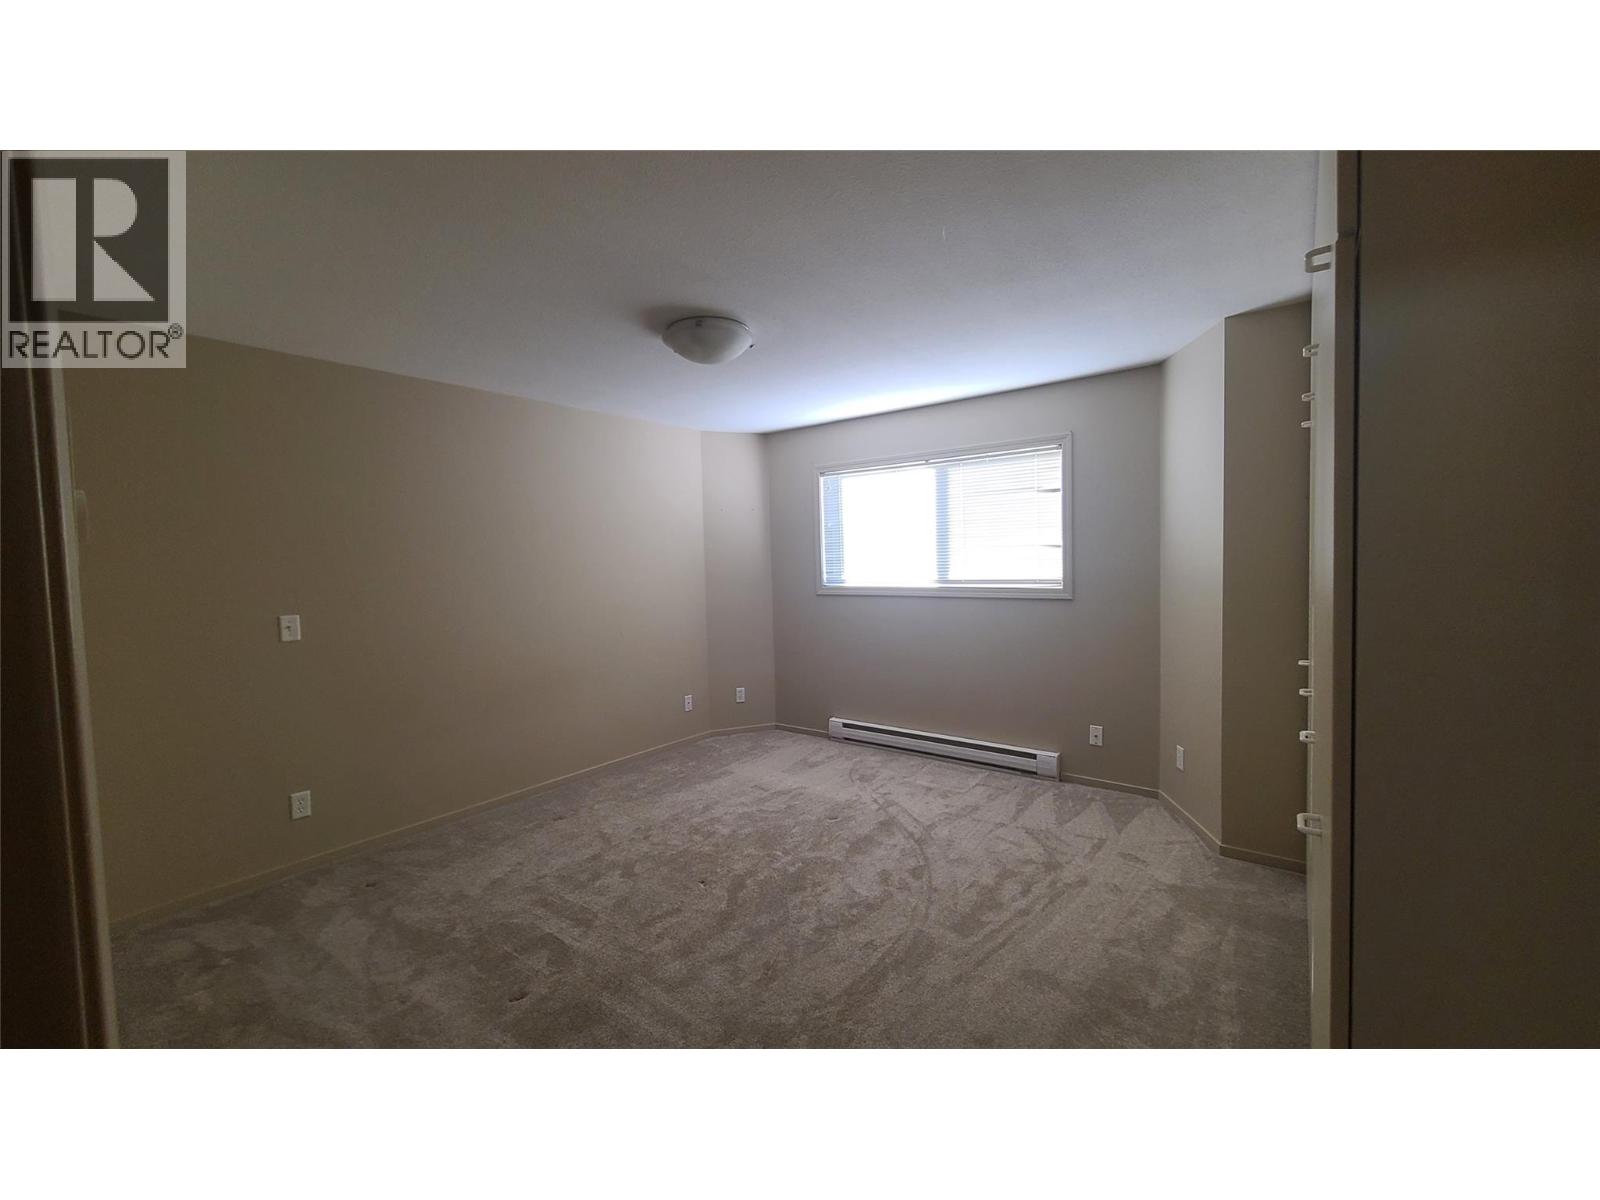
| Second Level | Primary Bedroom | 14'4'' x 12'4'' | ||
| Second Level | Kitchen | 12' x 9' | ||
| Second Level | Living Room | 14' x 12'4'' | ||
| Second Level | Laundry Room | 10' x 5'8'' | ||
| Second Level | Full Bathroom | 9'8'' x 7'4'' | ||
| Second Level | Bedroom | 10' x 8' | ||
| Second Level | Primary Bedroom | 14'4'' x 12'4'' | ||
| Second Level | Kitchen | 12' x 9' | ||
| Second Level | Living Room | 14' x 12'4'' | ||
| Main Level | Laundry Room | 10' x 5'8'' | ||
| Main Level | Full Bathroom | 9'8'' x 7'4'' | ||
| Main Level | Bedroom | 10' x 8' | ||
| Main Level | Primary Bedroom | 14'4'' x 12'4'' | ||
| Main Level | Kitchen | 12' x 9' | ||
| Main Level | Living Room | 14' x 12'4'' | ||
| Main Level | Laundry Room | 10' x 5'8'' | ||
| Main Level | Full Bathroom | 9'8'' x 7'4'' | ||
| Main Level | Bedroom | 10' x 8' | ||
| Main Level | Primary Bedroom | 14'4'' x 12'4'' | ||
| Main Level | Kitchen | 12' x 9' | ||
| Main Level | Living Room | 14' x 12'4'' | ||
| Secondary Dwelling Unit | Other | 12' x 12' |
Utilities
| Cable | Available |
| Electricity | Available |
| Telephone | Available |
| Sewer | Available |
Contact Us
Contact us for more information

The trademarks REALTOR®, REALTORS®, and the REALTOR® logo are controlled by The Canadian Real Estate Association (CREA) and identify real estate professionals who are members of CREA. The trademarks MLS®, Multiple Listing Service® and the associated logos are owned by The Canadian Real Estate Association (CREA) and identify the quality of services provided by real estate professionals who are members of CREA. The trademark DDF® is owned by The Canadian Real Estate Association (CREA) and identifies CREA's Data Distribution Facility (DDF®)
June 15 2026 07:33:57
Association of Interior REALTORS®
Front Street Realty