
307 Dugan Street Creston, British Columbia V0B 1G3

$540,000
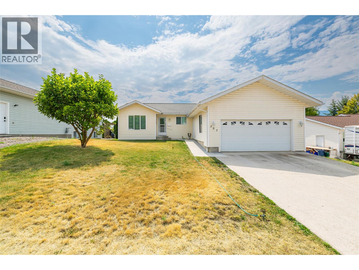
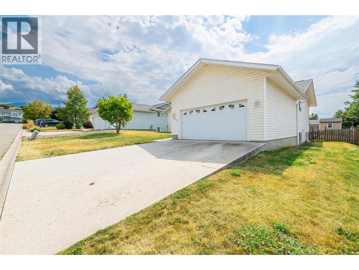
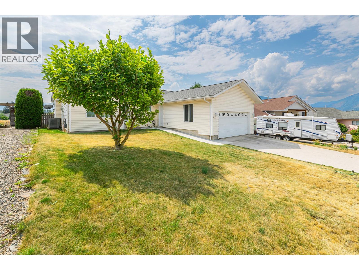
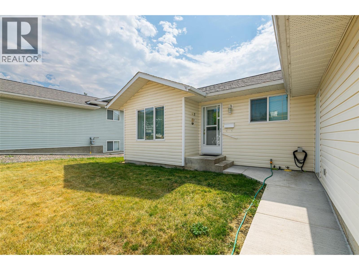
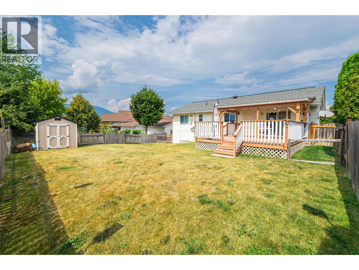
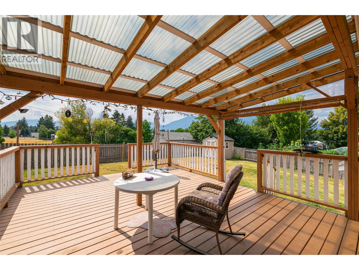
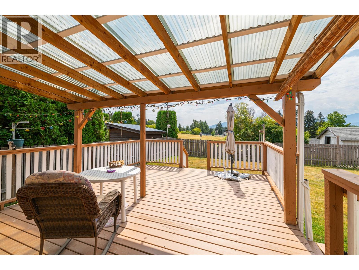
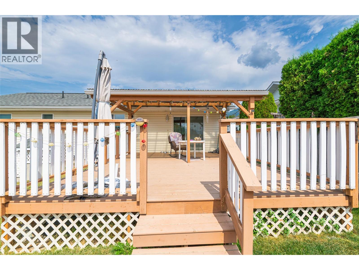
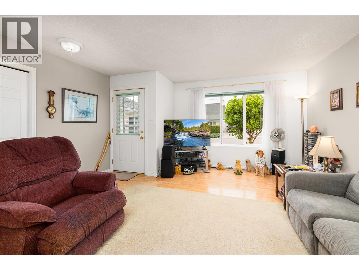
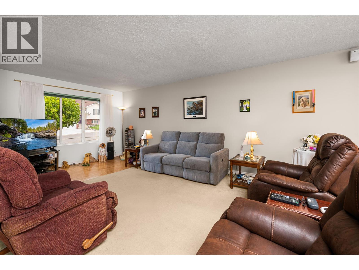
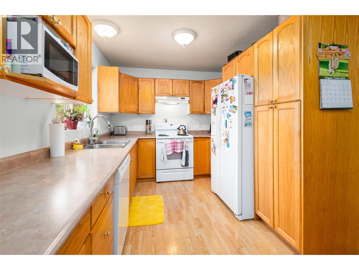
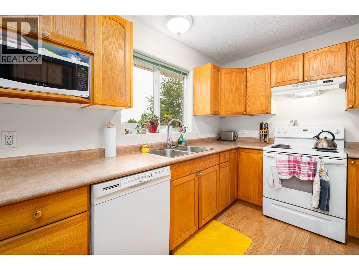
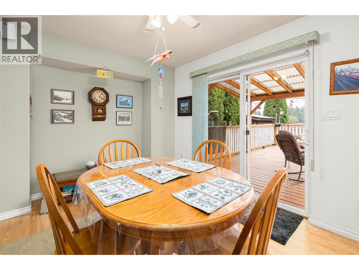
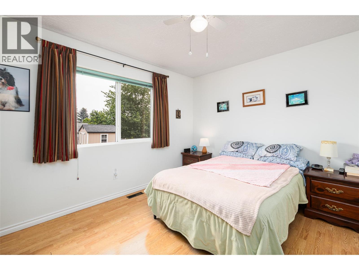
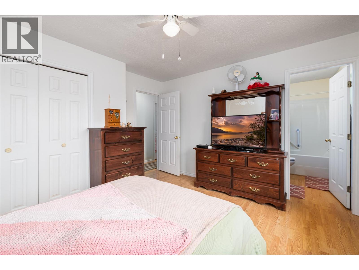
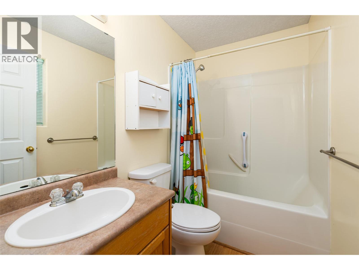
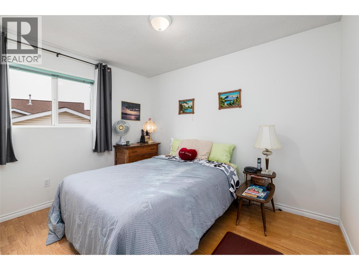
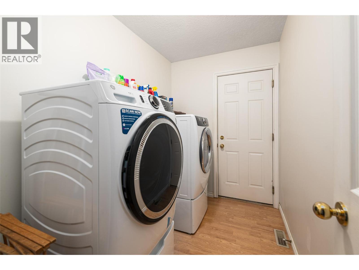
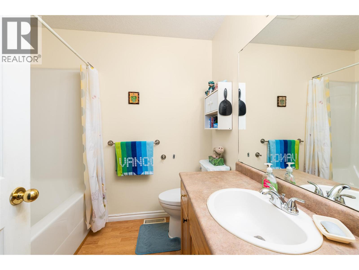
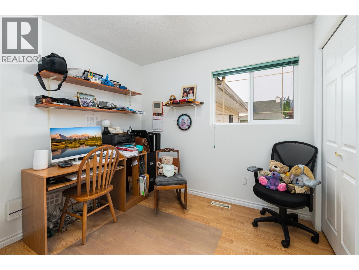
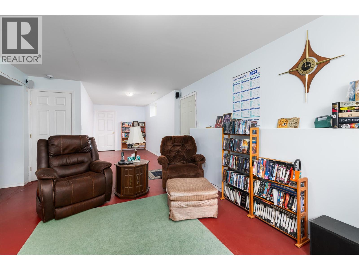
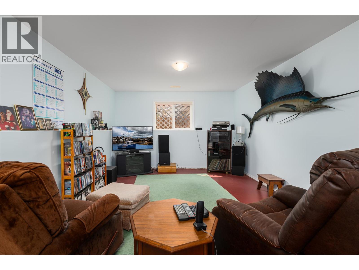
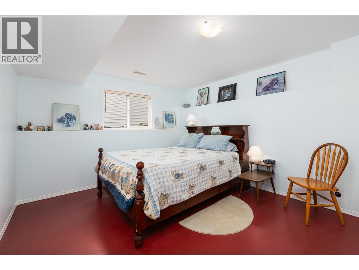
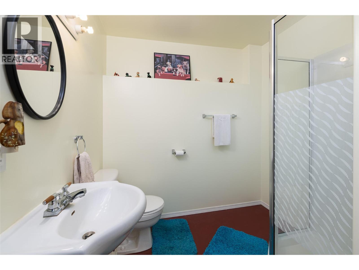
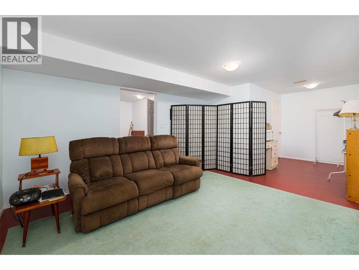
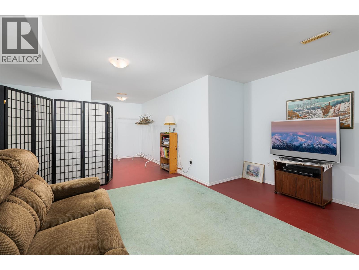
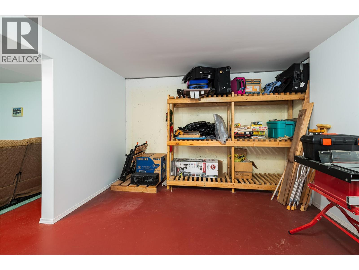
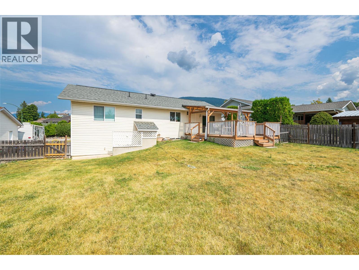
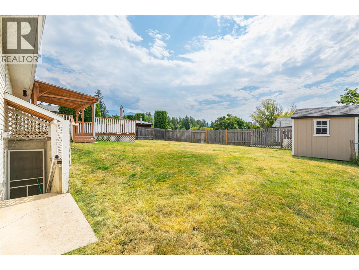
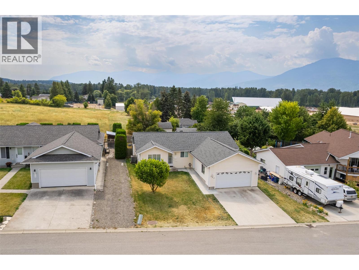
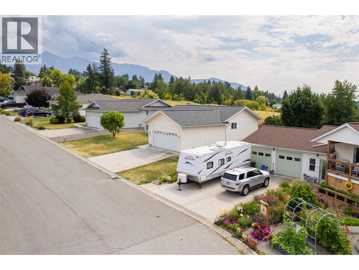
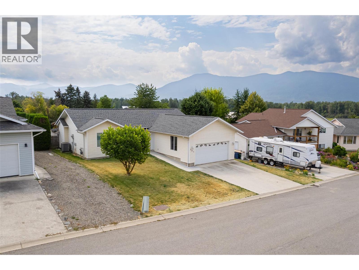
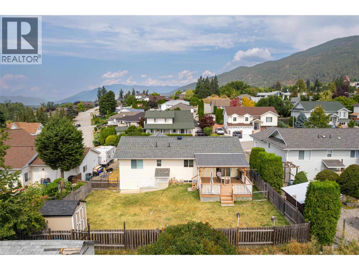
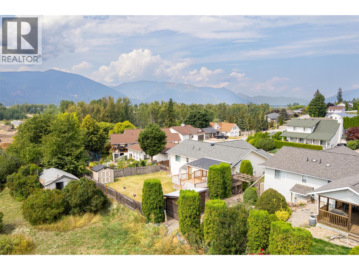
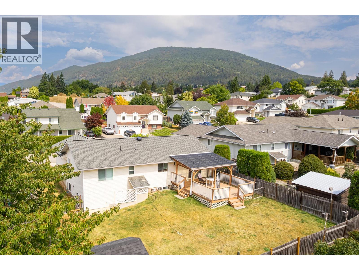
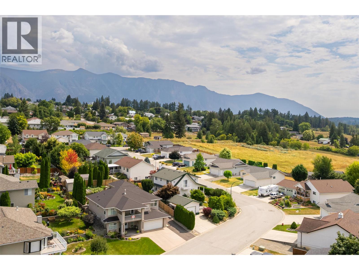
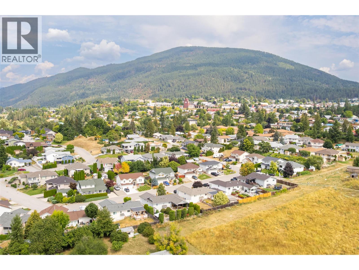
Looking for a home with plenty of room for your family? We may have just the one for you! Constructed in 2004 and featuring a very functional main floor layout as well as a developed lower level with walk out access to the backyard. With 4 bedrooms, 3 full bathrooms, an open concept living room and dining area with a space saver kitchen, main floor laundry room, a primary bedroom with full ensuite and so much more. The lower level of the home doubles your living area - choose your flooring for the basement to finish the space. An easy care .18 of an acre lot in a nice residential area of Creston, the large fenced backyard beckons and you will be impressed with the huge deck, accessed from the dining room, that faces south. There is a covered portion as well as an open sundeck area - enjoy your deck in all seasons. An attached double garage with concrete parking pad in front provides good off-street parking for you. This home and property is just a short drive to schools, shopping and other Creston amenities. Call your Realtor to book a showing and see for yourself if this house is your new home! (id:63476)
Property Details
| MLS® Number | 10397768 |
| Property Type | Single Family |
| Neigbourhood | Creston |
| Features | Balcony |
| Parking Space Total | 3 |
| View Type | City View, Mountain View |
Building
| Bathroom Total | 3 |
| Bedrooms Total | 4 |
| Appliances | Range, Refrigerator, Dishwasher |
| Architectural Style | Ranch |
| Basement Type | Full |
| Constructed Date | 2004 |
| Construction Style Attachment | Detached |
| Cooling Type | Heat Pump |
| Exterior Finish | Vinyl Siding |
| Heating Type | Forced Air, Heat Pump, See Remarks |
| Roof Material | Asphalt Shingle |
| Roof Style | Unknown |
| Stories Total | 2 |
| Size Interior | 2,510 Sqft |
| Type | House |
| Utility Water | Municipal Water |
Parking
| Attached Garage | 1 |
Land
| Acreage | No |
| Sewer | Municipal Sewage System |
| Size Irregular | 0.18 |
| Size Total | 0.18 Ac|under 1 Acre |
| Size Total Text | 0.18 Ac|under 1 Acre |
Rooms
| Level | Type | Length | Width | Dimensions |
|---|---|---|---|---|
| Basement | Other | 14'0'' x 6'10'' | ||
| Basement | Dining Nook | 14'5'' x 8'2'' | ||
| Basement | Family Room | 15'10'' x 9'5'' | ||
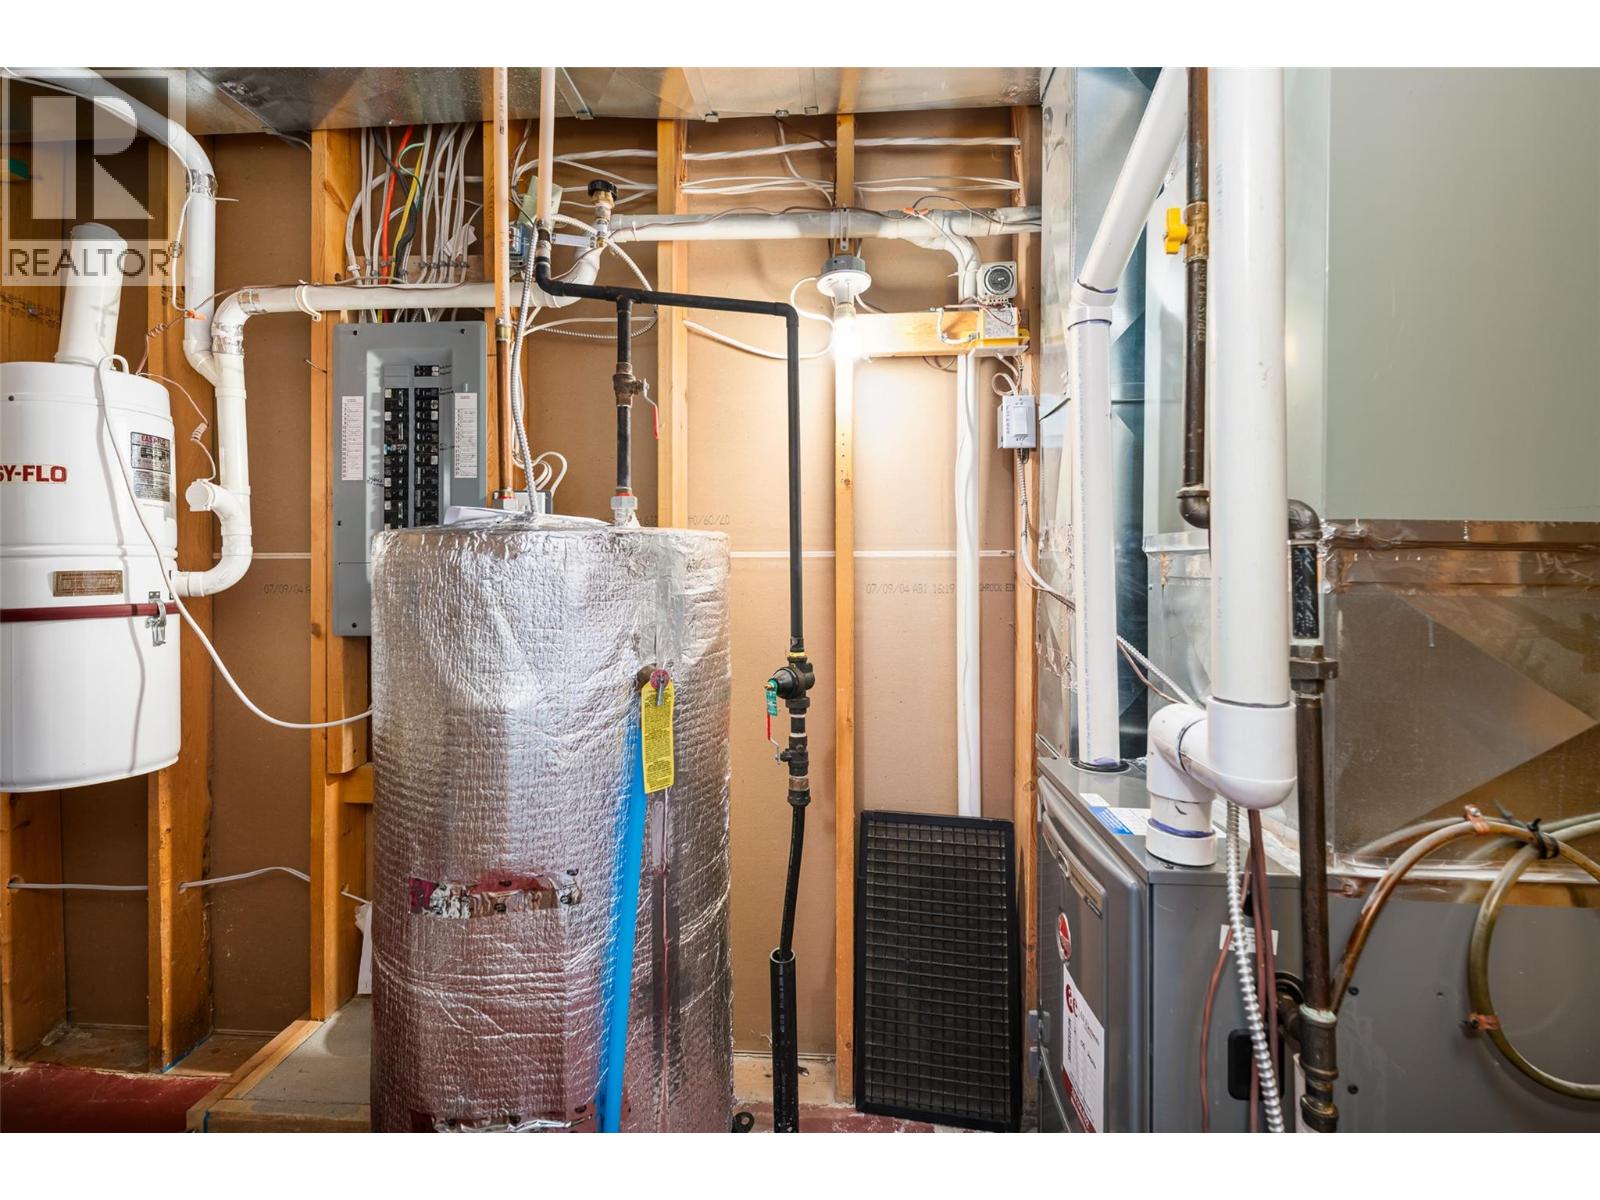
| Basement | Utility Room | 11'1'' x 5'2'' | ||
| Basement | Storage | 12'4'' x 11'6'' | ||
| Basement | Games Room | 13'10'' x 11'8'' | ||
| Basement | 3pc Bathroom | 8'0'' x 7'2'' | ||
| Basement | Bedroom | 11'8'' x 11'9'' | ||
| Main Level | Laundry Room | 9'4'' x 5'9'' | ||
| Main Level | Bedroom | 9'2'' x 11'1'' | ||
| Main Level | 4pc Ensuite Bath | 7'6'' x 4'9'' | ||
| Main Level | Primary Bedroom | 12'5'' x 12'0'' | ||
| Main Level | 4pc Bathroom | 7'0'' x 7'6'' | ||
| Main Level | Bedroom | 9'2'' x 8'9'' | ||
| Main Level | Kitchen | 12'6'' x 9'3'' | ||
| Main Level | Dining Room | 13'4'' x 9'1'' | ||
| Main Level | Living Room | 18'0'' x 15'3'' |
Contact Us
Contact us for more information

The trademarks REALTOR®, REALTORS®, and the REALTOR® logo are controlled by The Canadian Real Estate Association (CREA) and identify real estate professionals who are members of CREA. The trademarks MLS®, Multiple Listing Service® and the associated logos are owned by The Canadian Real Estate Association (CREA) and identify the quality of services provided by real estate professionals who are members of CREA. The trademark DDF® is owned by The Canadian Real Estate Association (CREA) and identifies CREA's Data Distribution Facility (DDF®)
September 02 2026 09:48:18
Association of Interior REALTORS®
Century 21 Assurance Realty Ltd