
307 Brae Wy Leduc, Alberta T9E 1T7

$429,900
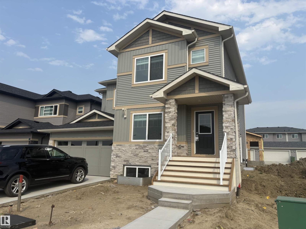
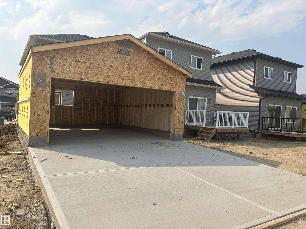
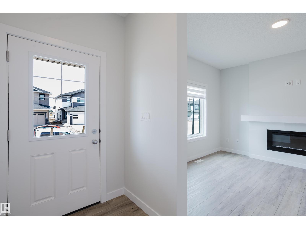
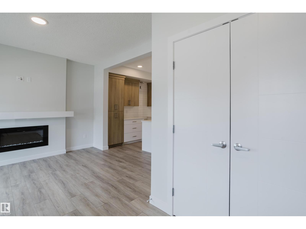
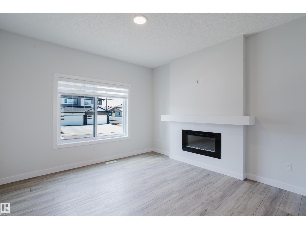
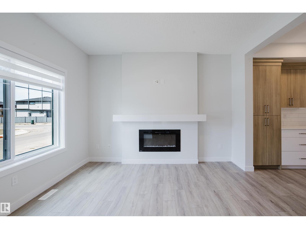
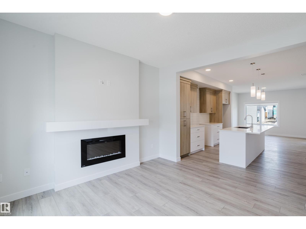
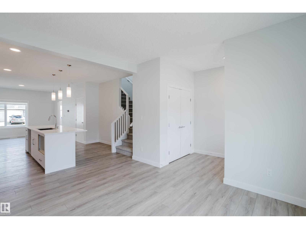
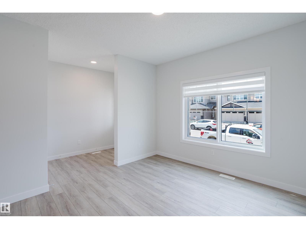
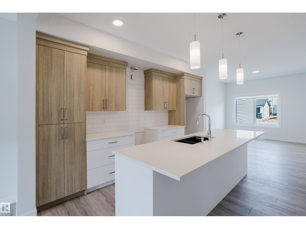
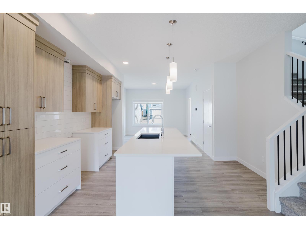
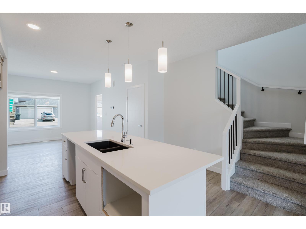
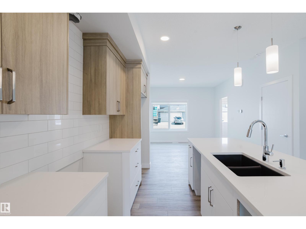
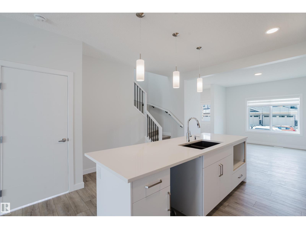
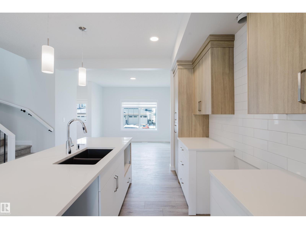
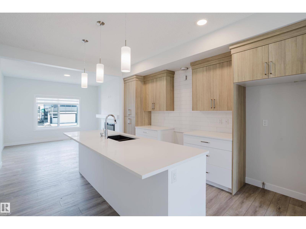
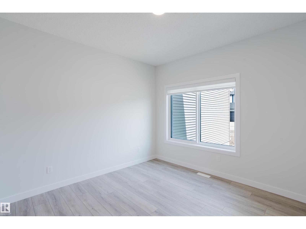
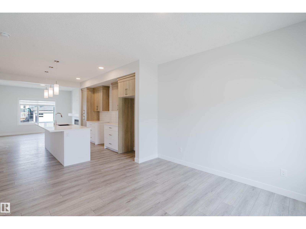
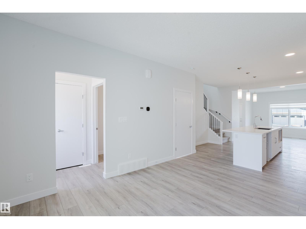
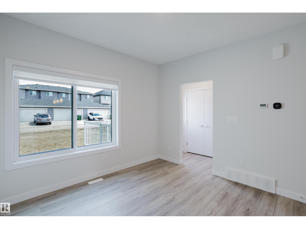
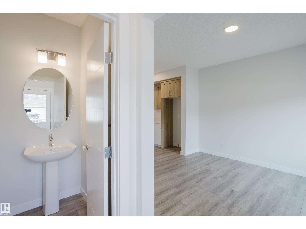
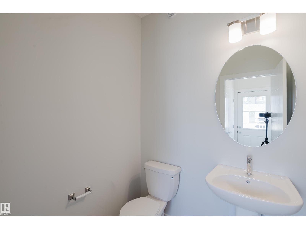
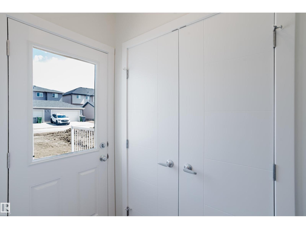
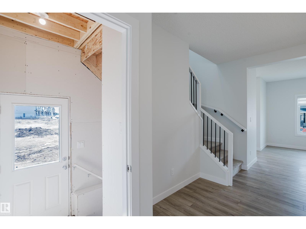
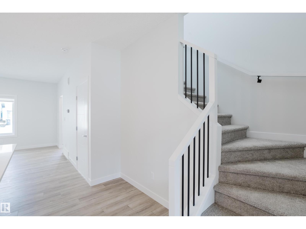
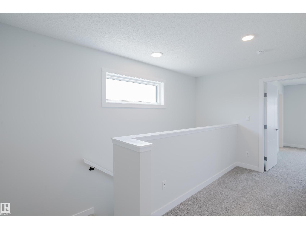
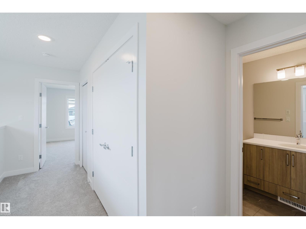
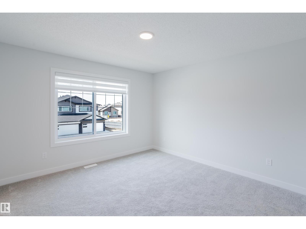
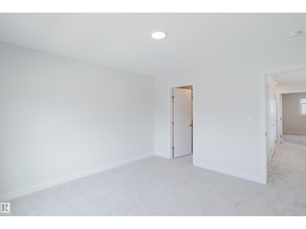
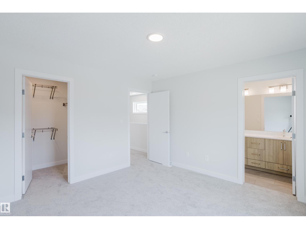
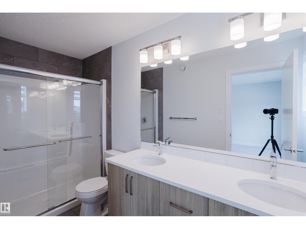
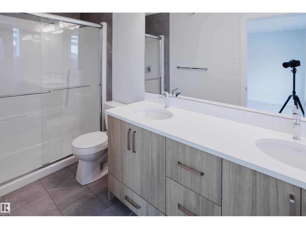
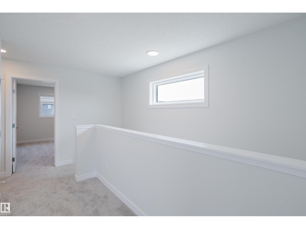
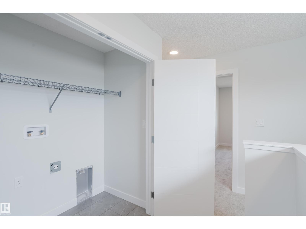
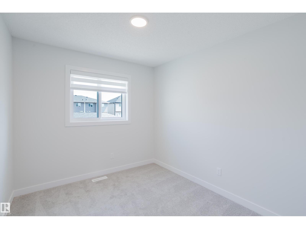
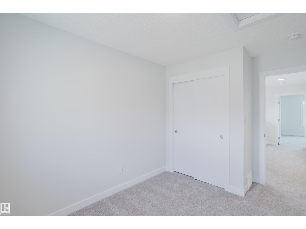
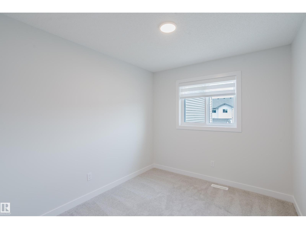
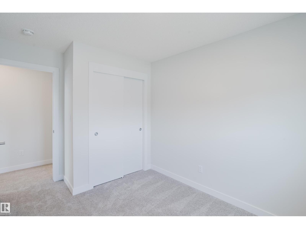
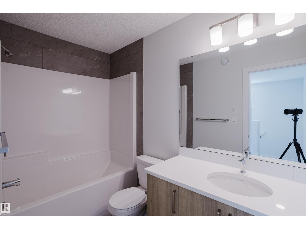
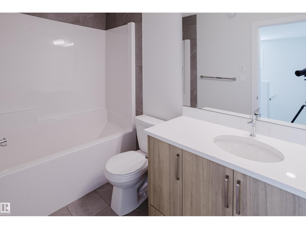
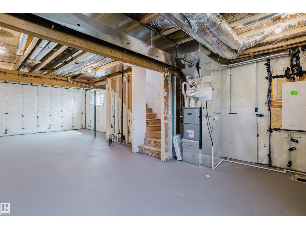
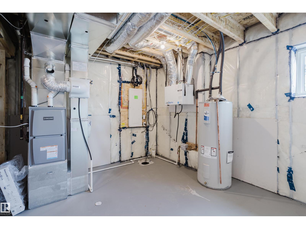
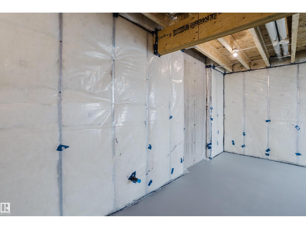
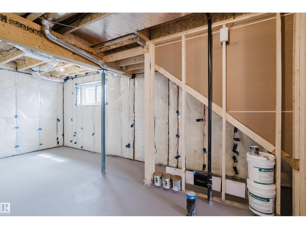
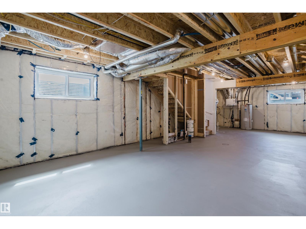
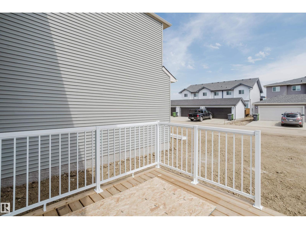
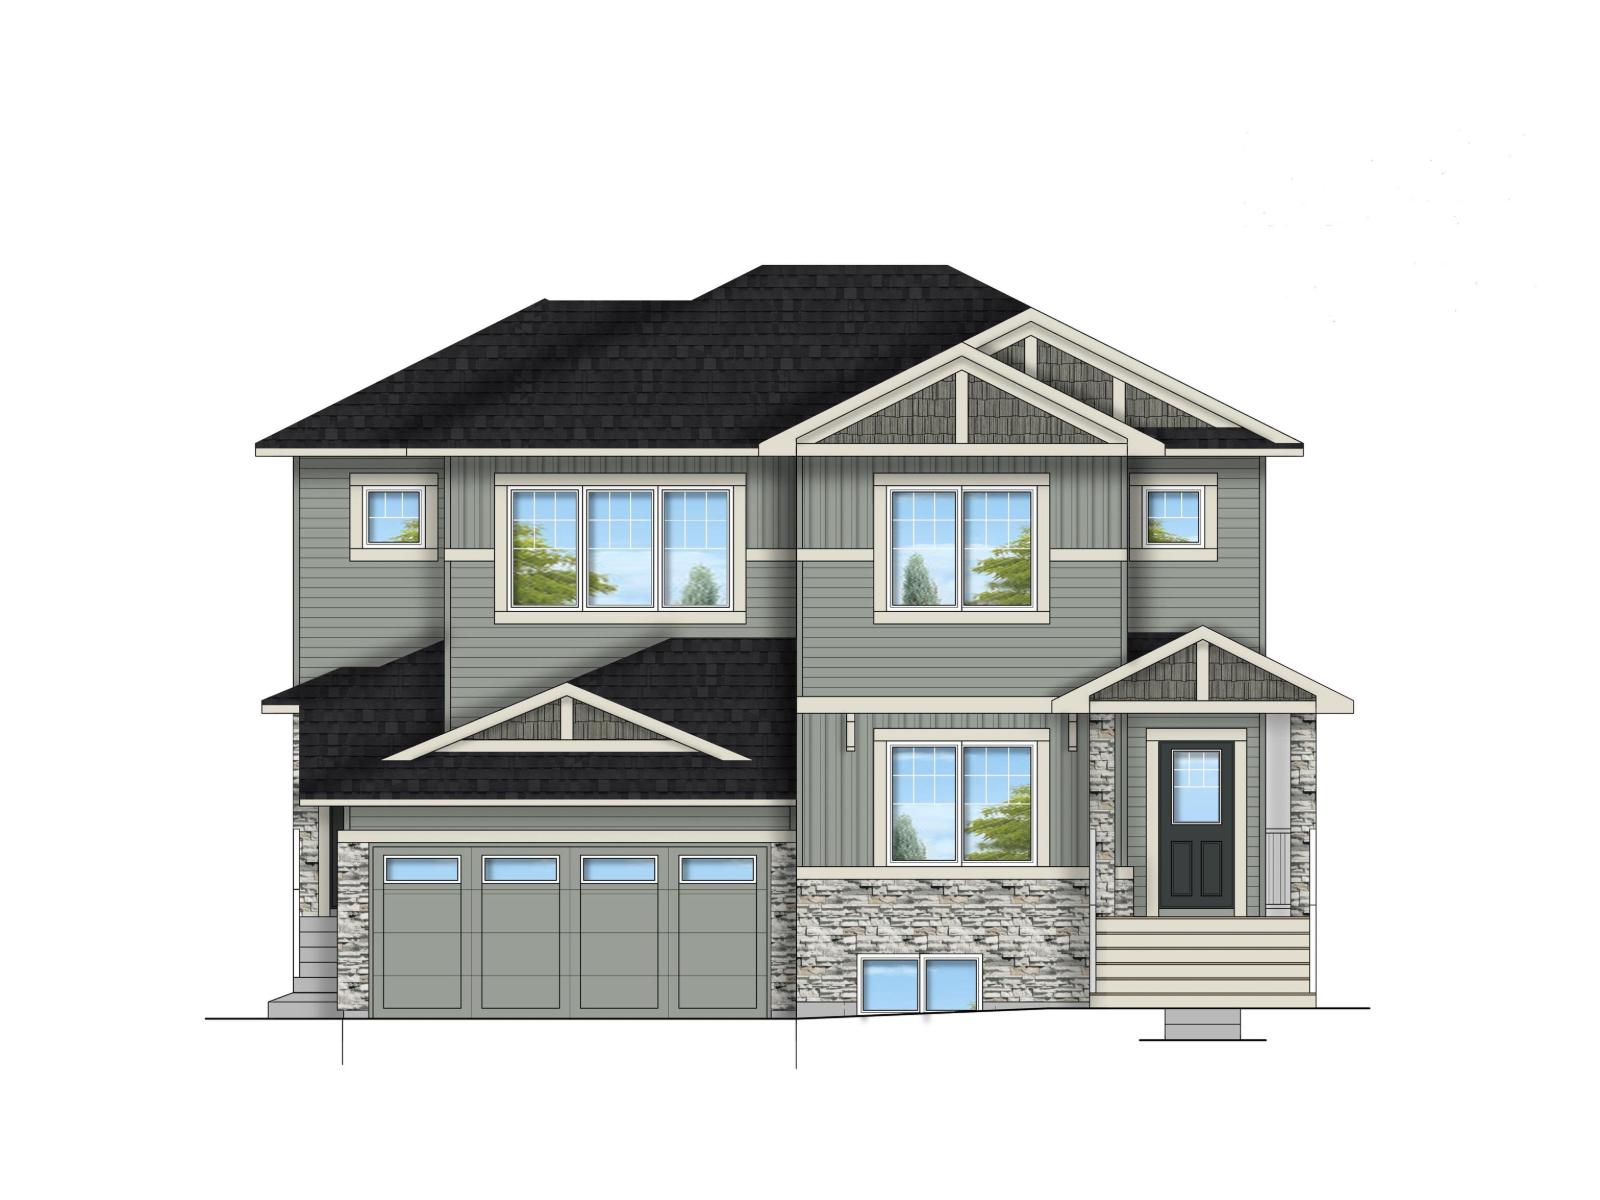
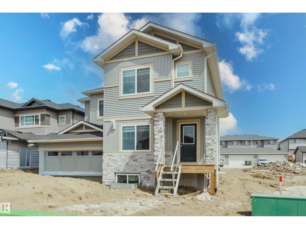

BLACK STONE IS WHERE YOU WANT TO LIVE! This OUTSTANDING 3-bedroom/2.5 bathroom half-duplex home provides over 1,400 sf of coveted family living. The main floor features 9' ceilings, a HUGE Center island with provision for a built-in microwave, a breakfast bar island top, a $6,000 appliance allowance, Tiled kitchen back splash, QUARTZ counters, soft close cabinets, wood/metal railings, LVP flooring, pot &pan drawers, a GREAT ROOM with a fireplace, and custom window coverings throughout! The upper level includes a space for a washer/dryer and is highlighted by a large Master Bedroom with a walk-in closet and a full ensuite bath with 2 sinks. The home also has a SEPARATE SIDE ENTRANCE, 9' foundation walls, 2 windows, R/I for a 2nd furnace & R/I for a future laundry room, wet bar plus an egress window for a future bedroom. Outside you are treated to 10'x10' treated wood deck, a gas line for BBQ, and a double detached garage. Close to walking trails/a playground...THIS IS THE ONE YOU HAVE BEEN WAITING FOR! (id:63476)
Property Details
| MLS® Number | E4504290 |
| Property Type | Single Family |
| Neigbourhood | Black Stone |
| Amenities Near By | Playground, Schools, Shopping |
| Features | See Remarks, Park/reserve |
Building
| Bathroom Total | 3 |
| Bedrooms Total | 3 |
| Appliances | Garage Door Opener Remote(s), Garage Door Opener, See Remarks |
| Basement Development | Unfinished |
| Basement Type | Full (unfinished) |
| Constructed Date | 2025 |
| Construction Style Attachment | Semi-detached |
| Half Bath Total | 1 |
| Heating Type | Forced Air |
| Stories Total | 2 |
| Size Interior | 1,440 Sqft |
| Type | Duplex |
Parking
| Detached Garage |
Land
| Acreage | No |
| Land Amenities | Playground, Schools, Shopping |
Rooms
| Level | Type | Length | Width | Dimensions |
|---|---|---|---|---|
| Main Level | Living Room | 3.75 m | 3.7 m | 3.75 m x 3.7 m |
| Main Level | Dining Room | 3.6 m | 3.5 m | 3.6 m x 3.5 m |
| Main Level | Kitchen | 3.65 m | 4.67 m | 3.65 m x 4.67 m |
| Upper Level | Primary Bedroom | 3.7 m | 3.75 m | 3.7 m x 3.75 m |
| Upper Level | Bedroom 2 | 2.66 m | 3.04 m | 2.66 m x 3.04 m |
| Upper Level | Bedroom 3 | 2.66 m | 3.04 m | 2.66 m x 3.04 m |
Contact Us
Contact us for more information

The trademarks REALTOR®, REALTORS®, and the REALTOR® logo are controlled by The Canadian Real Estate Association (CREA) and identify real estate professionals who are members of CREA. The trademarks MLS®, Multiple Listing Service® and the associated logos are owned by The Canadian Real Estate Association (CREA) and identify the quality of services provided by real estate professionals who are members of CREA. The trademark DDF® is owned by The Canadian Real Estate Association (CREA) and identifies CREA's Data Distribution Facility (DDF®)
August 18 2026 03:11:29
REALTORS® Association of Edmonton
Maxwell Challenge Realty