
307 Bannister Road Salisbury, New Brunswick E4J 1A5

$389,000
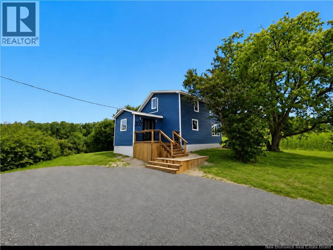
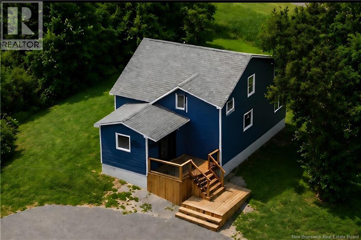
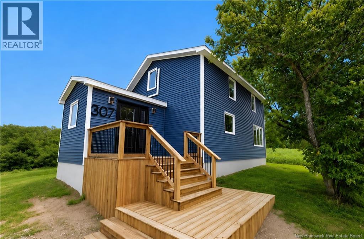
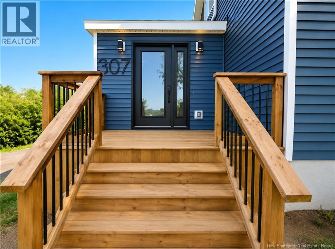
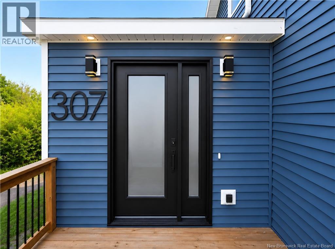
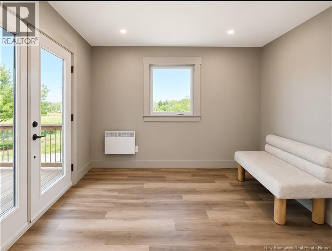
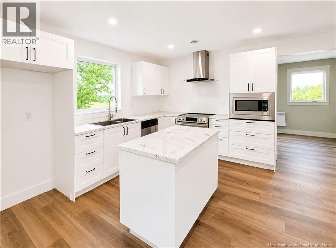
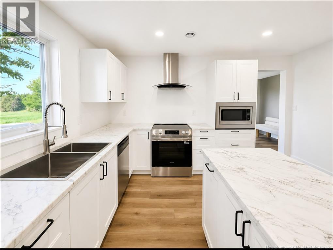
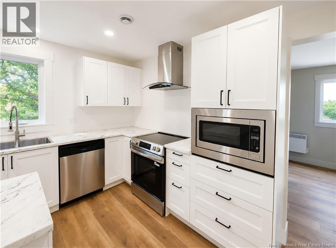
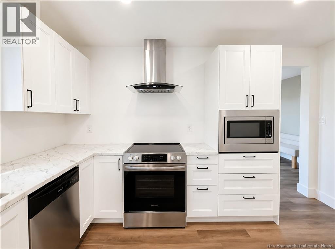
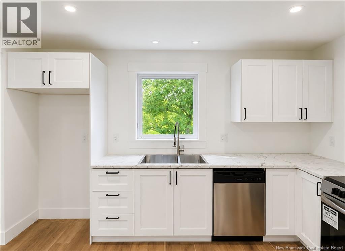
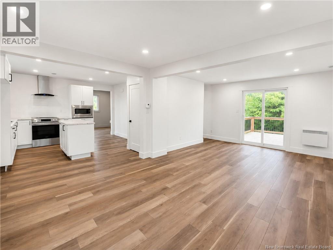
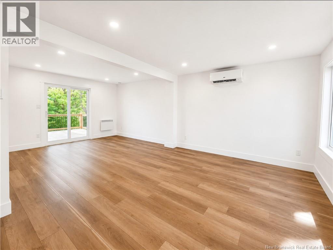
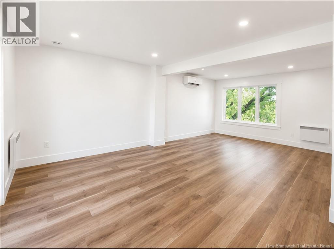
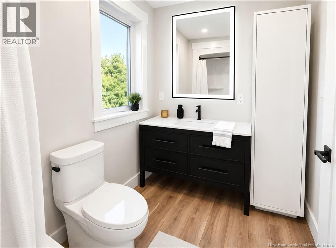
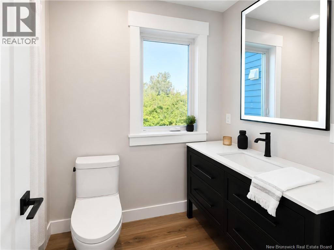
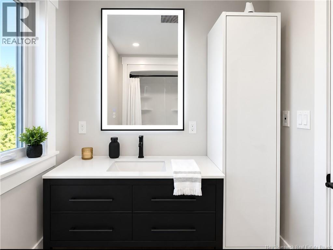
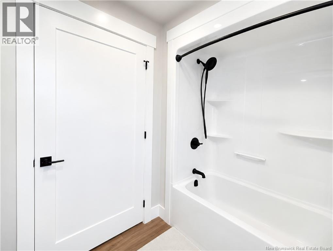
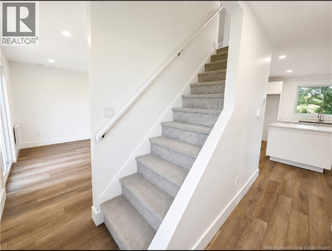
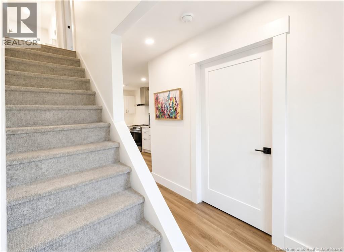
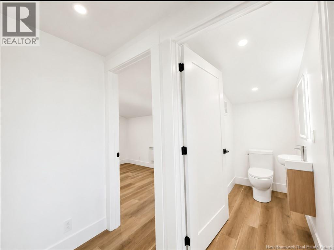
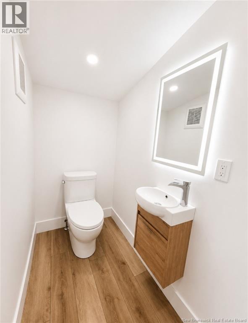
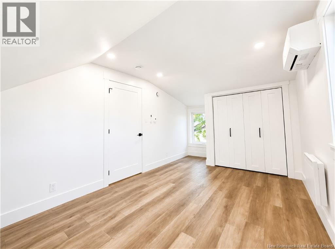
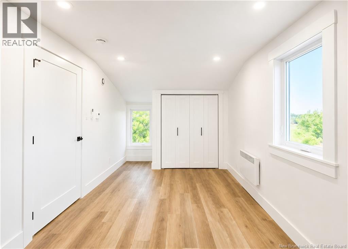
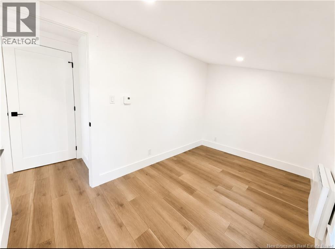
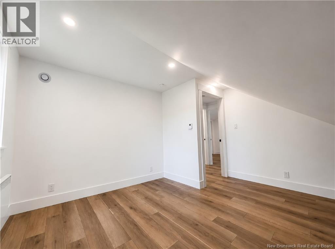
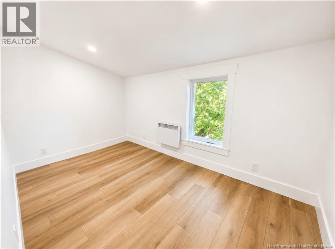
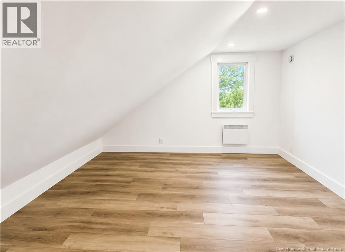
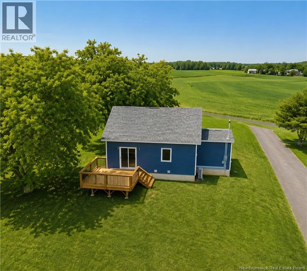
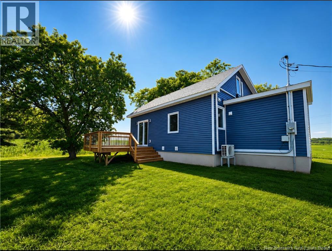
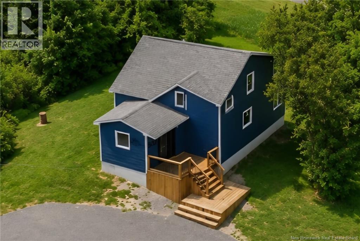
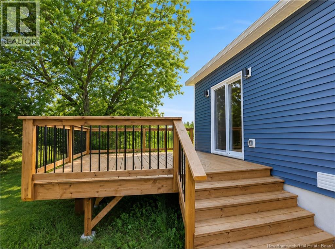
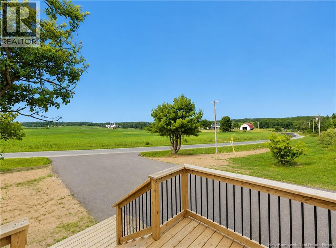
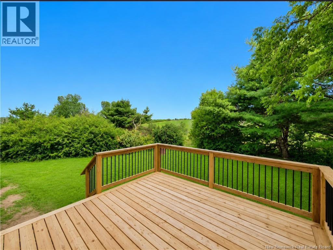
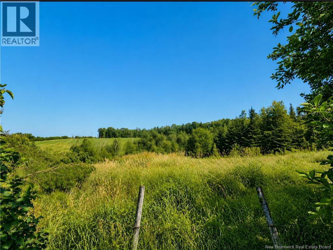
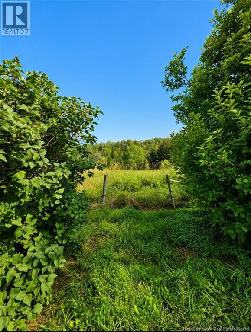
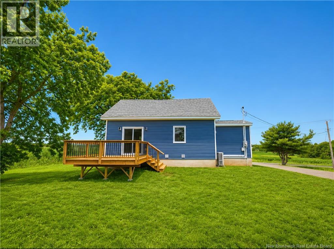
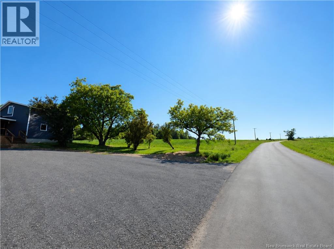
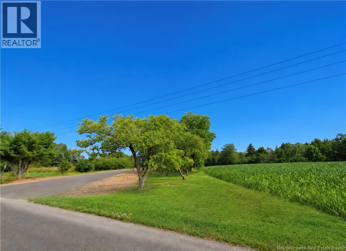
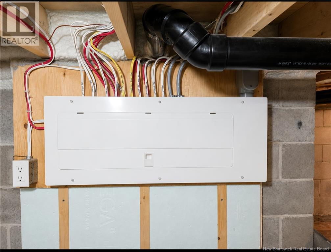
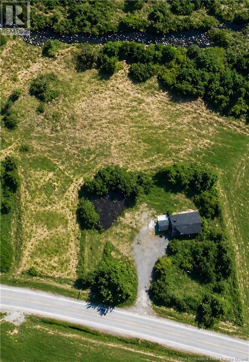
Welcome to your own private country retreat, where peace, quiet, and breathtaking views come together on approximately 1.5 acres backing onto Stiles Brook. Completely renovated from top to bottom, this move-in-ready home offers the confidence of virtually everything being new, while blending modern finishes with timeless charm. The bright, open-concept main level features a spacious kitchen with brand-new cabinetry, a large island perfect for entertaining, and a sun-filled living and dining area with patio doors leading to a generous back deck overlooking the private backyard. A stylish four-piece bathroom completes the main floor, while upstairs you'll find three comfortable bedrooms and a convenient two-piece bath. Enjoy the best of country living without sacrificing convenience, located on the french school bus route and just 8 minutes to Salisbury and all its amenities, including the future new Salisbury school. This exceptional property also includes HST in the purchase price, with the first-time homebuyer GST/HST rebate available to eligible buyers. A rare opportunity to own a beautifully renovated home in a picturesque setting, that's ready to enjoy from day one. Book your showing today! (id:63476)
Property Details
| MLS® Number | NB144845 |
| Property Type | Single Family |
| Equipment Type | None |
| Features | Balcony/deck/patio |
| Rental Equipment Type | None |
| Road Type | Paved Road |
Building
| Bathroom Total | 2 |
| Bedrooms Above Ground | 3 |
| Bedrooms Total | 3 |
| Cooling Type | Heat Pump |
| Exterior Finish | Vinyl |
| Flooring Type | Vinyl |
| Foundation Type | Block |
| Half Bath Total | 1 |
| Heating Fuel | Electric |
| Heating Type | Baseboard Heaters, Heat Pump |
| Stories Total | 2 |
| Size Interior | 1,020 Sqft |
| Total Finished Area | 1020 Sqft |
| Type | House |
| Utility Water | Well |
Land
| Access Type | Year-round Access, Road Access, Public Road |
| Acreage | Yes |
| Landscape Features | Landscaped |
| Sewer | Septic System |
| Size Irregular | 6020 |
| Size Total | 6020 M2 |
| Size Total Text | 6020 M2 |
Rooms
| Level | Type | Length | Width | Dimensions |
|---|---|---|---|---|
| Second Level | 2pc Bathroom | 7'6'' x 3'4'' | ||
| Second Level | Bedroom | 12'10'' x 12'10'' | ||
| Second Level | Bedroom | 12'5'' x 7'2'' | ||
| Second Level | Bedroom | 20'6'' x 9'2'' | ||
| Main Level | 4pc Bathroom | 6'0'' x 8'0'' | ||
| Main Level | Dining Room | 13'0'' x 10'0'' | ||
| Main Level | Living Room | 13'0'' x 10'0'' | ||
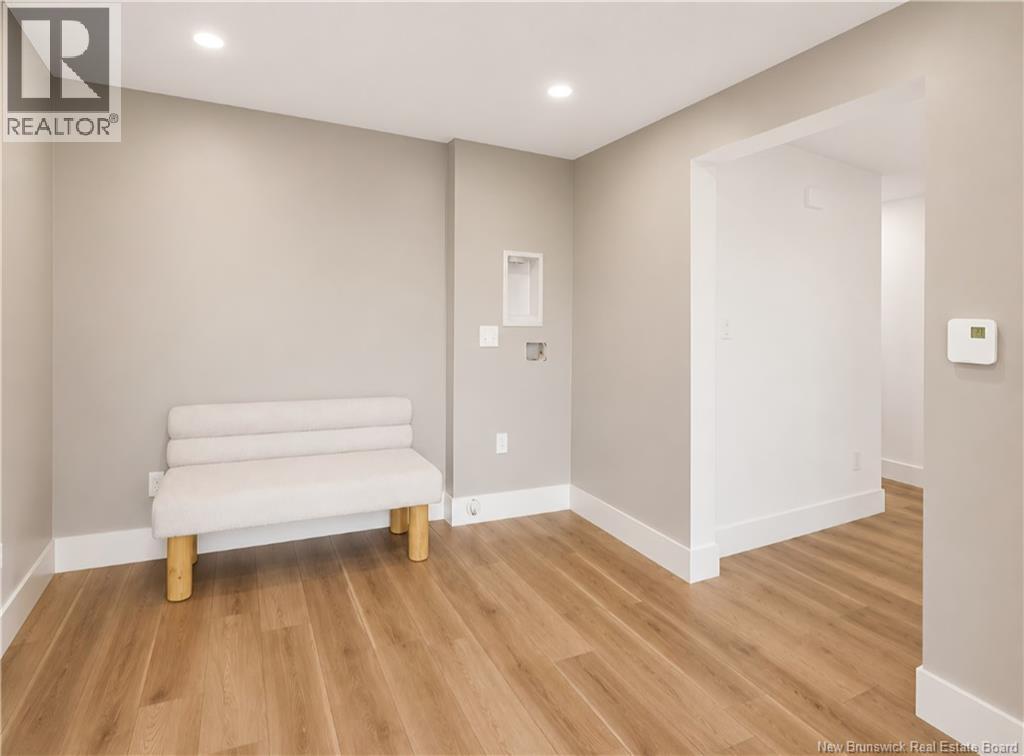
| Main Level | Foyer | 10'0'' x 10'0'' | ||
| Main Level | Kitchen | 13'2'' x 10'0'' |
Contact Us
Contact us for more information

The trademarks REALTOR®, REALTORS®, and the REALTOR® logo are controlled by The Canadian Real Estate Association (CREA) and identify real estate professionals who are members of CREA. The trademarks MLS®, Multiple Listing Service® and the associated logos are owned by The Canadian Real Estate Association (CREA) and identify the quality of services provided by real estate professionals who are members of CREA. The trademark DDF® is owned by The Canadian Real Estate Association (CREA) and identifies CREA's Data Distribution Facility (DDF®)
July 29 2026 11:46:44
New Brunswick Real Estate Board
Exit Realty Associates