
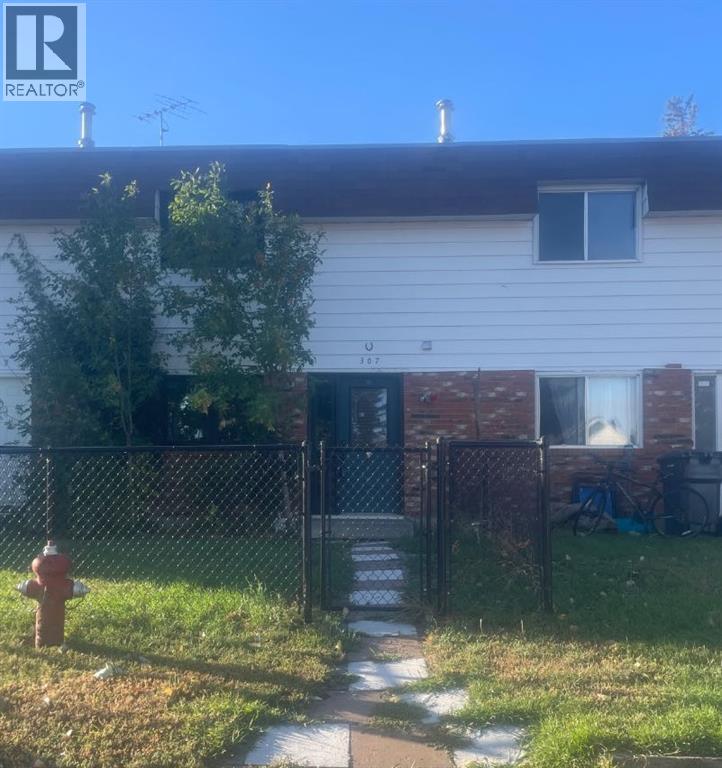
307 8 Avenue Bassano, Alberta T0J 0B0

$119,700
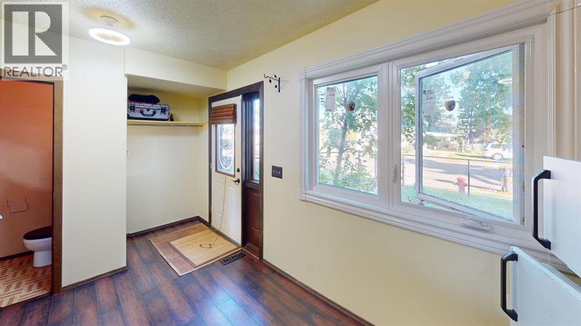
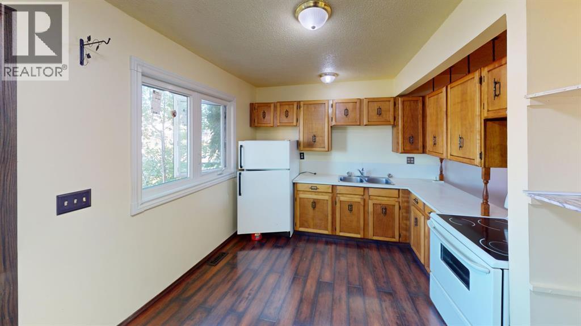
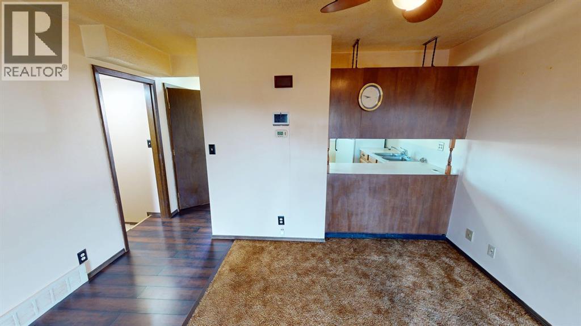
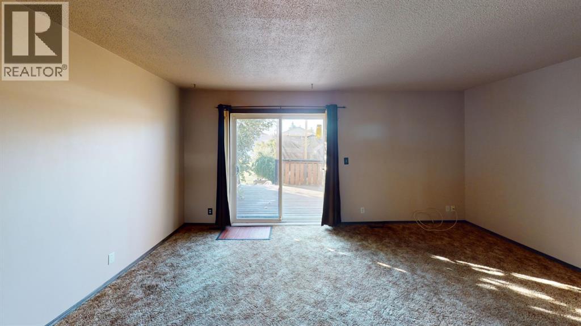
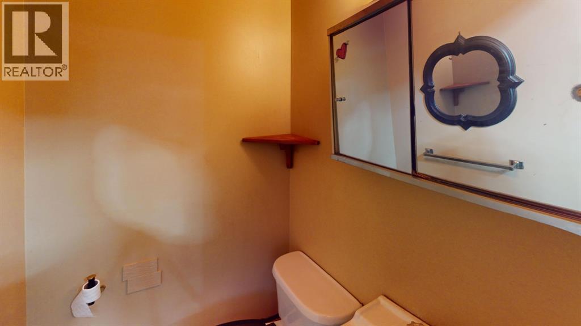
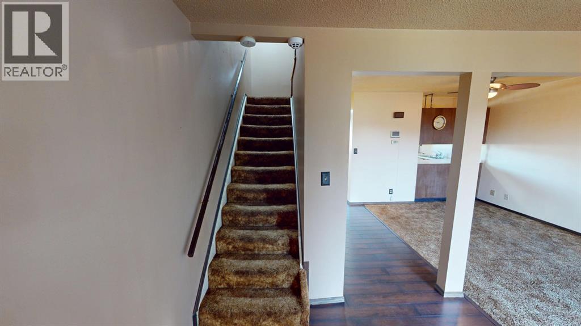
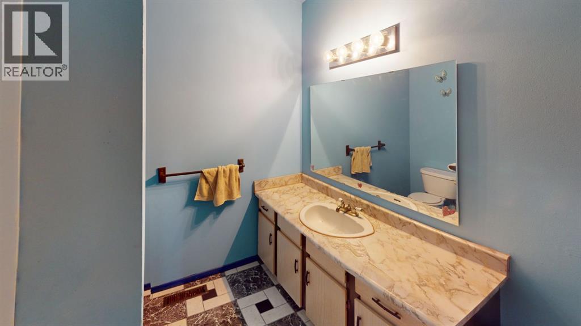
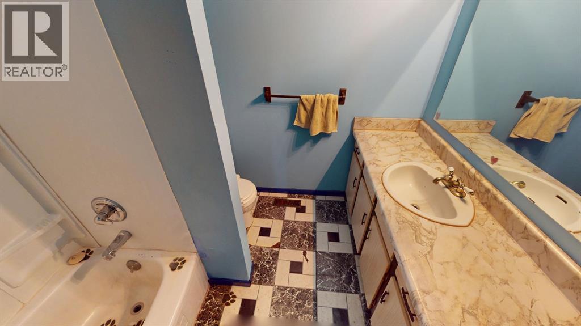
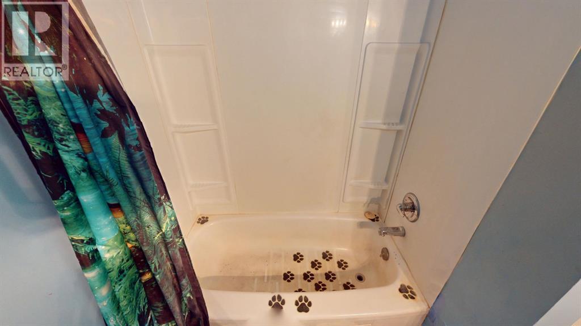
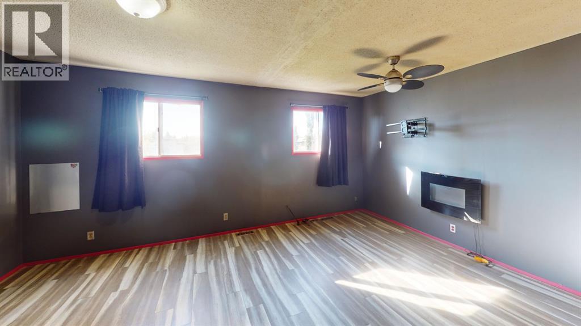
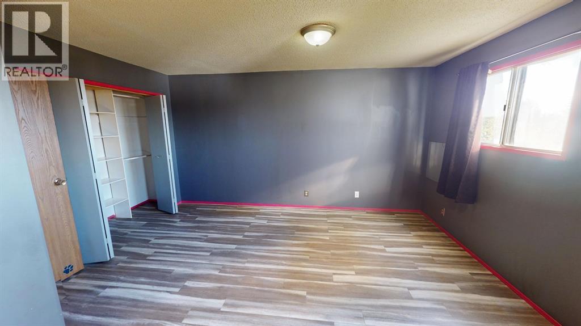
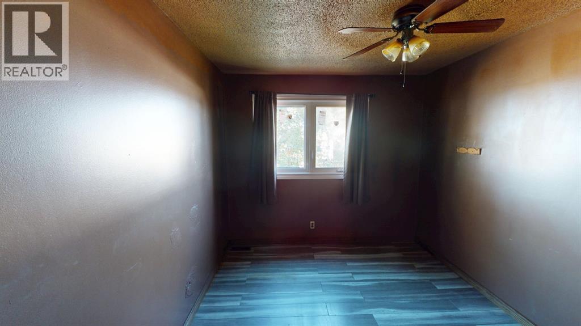
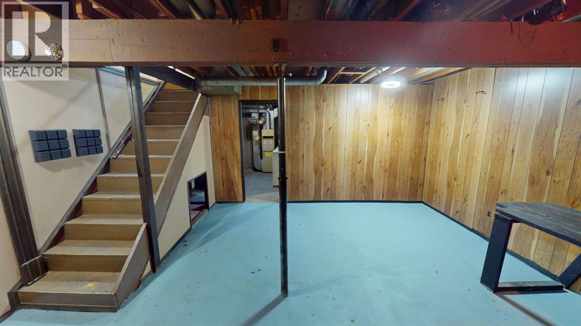
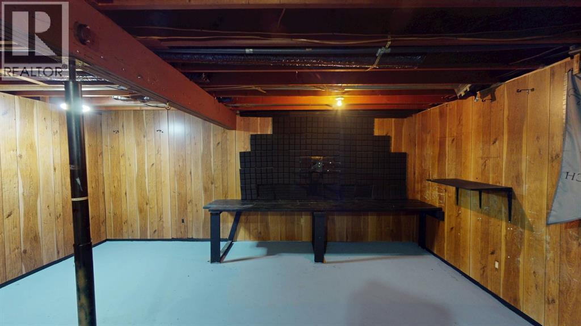
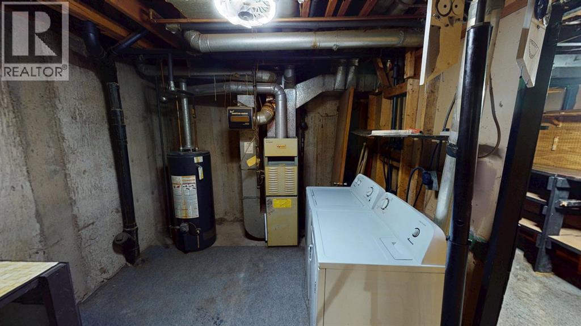
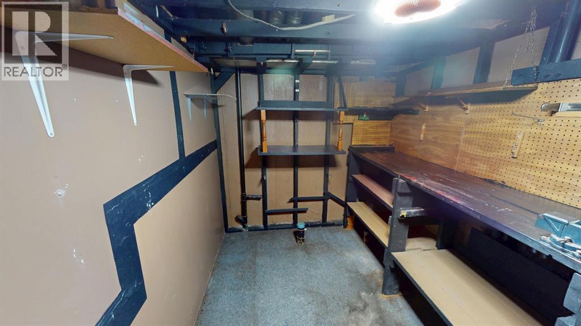
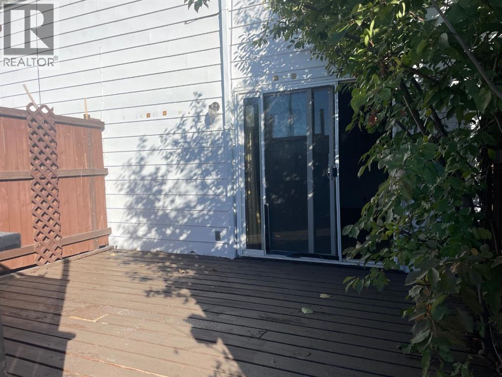
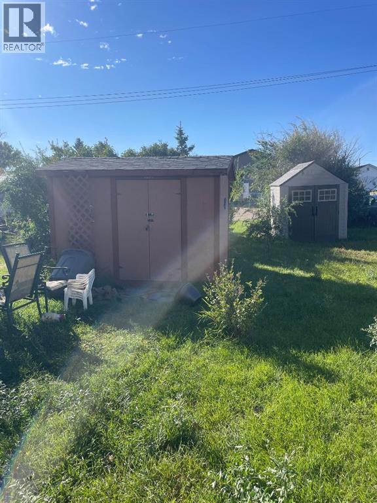
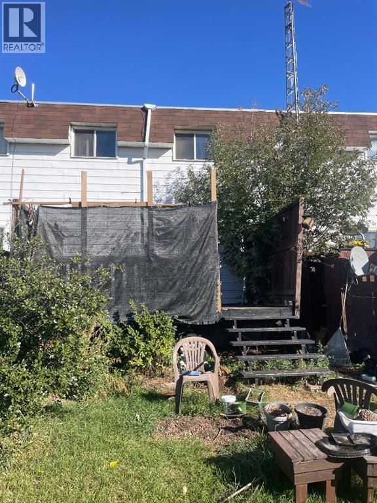
AFFORDABLE & EFFICIENT It's a 2 minute walk to the Bassano K-12 school from this sharp priced home. Some upgraded new high quality, maintenance free windows improve comfort & reduce your heating bills. Appealing open plan has u shaped kitchen with pantry, dining area & adjacent living room with access to 16 x 12 deck. Convenient 2 pc bath on main. Upper level was originally 3 bdrms, with 2 converted to make 1 very spacious primary bdrm. Framing up the partition wall is easy & inexpensive to restore the 3 bdrms. 4 pc main bath has updated faucet & tub surround. Basement is well laid out with space for 1 bdrm, family room & rough-ins for bathroom. If you are looking for a nice yard that's not too big, you'll appreciate the apples, grapes, goji berry and cherry trees with room for a garden. Deck is private with screened panels for wind protection. Good storage for tools & gardening with 2 sheds. Off street parking for your RV, boat or guests. Quick possession possible! Don't delay; payments less than market rent will help you build equity fast. Check out the virtual tour for your first look! (id:63476)
Property Details
| MLS® Number | A2338685 |
| Property Type | Single Family |
| Amenities Near By | Airport, Golf Course, Park, Playground, Recreation Nearby, Schools |
| Community Features | Golf Course Development, Fishing |
| Features | See Remarks, Back Lane |
| Parking Space Total | 2 |
| Plan | 7610141 |
| Structure | Deck |
Building
| Bathroom Total | 2 |
| Bedrooms Above Ground | 2 |
| Bedrooms Total | 2 |
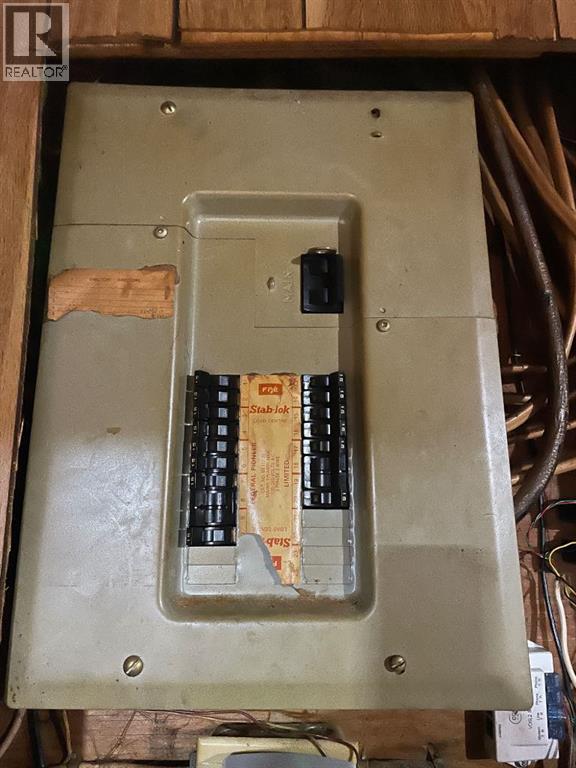
| Amperage | 100 Amp Service |
| Appliances | Refrigerator, Stove, Window Coverings, Washer & Dryer |
| Basement Development | Unfinished |
| Basement Type | Full (unfinished) |
| Constructed Date | 1975 |
| Construction Style Attachment | Attached |
| Cooling Type | None |
| Flooring Type | Carpeted, Laminate |
| Foundation Type | Poured Concrete |
| Half Bath Total | 1 |
| Heating Type | Forced Air |
| Stories Total | 2 |
| Size Interior | 1,172 Sqft |
| Total Finished Area | 1172 Sqft |
| Type | Row / Townhouse |
| Utility Power | 100 Amp Service |
Parking
| Other |
Land
| Acreage | No |
| Fence Type | Not Fenced |
| Land Amenities | Airport, Golf Course, Park, Playground, Recreation Nearby, Schools |
| Sewer | Municipal Sewage System |
| Size Depth | 45.72 M |
| Size Frontage | 5.49 M |
| Size Irregular | 2700.00 |
| Size Total | 2700 Sqft|0-4,050 Sqft |
| Size Total Text | 2700 Sqft|0-4,050 Sqft |
| Zoning Description | R2 |
Rooms
| Level | Type | Length | Width | Dimensions |
|---|---|---|---|---|
| Basement | Other | 17.25 Ft x 11.67 Ft | ||
| Main Level | Kitchen | 9.75 Ft x 10.17 Ft | ||
| Main Level | Living Room/dining Room | 17.25 Ft x 11.67 Ft | ||
| Main Level | 2pc Bathroom | Measurements not available | ||
| Upper Level | Primary Bedroom | 14.00 Ft x 17.00 Ft | ||
| Upper Level | 4pc Bathroom | Measurements not available | ||
| Upper Level | Bedroom | 9.08 Ft x 10.92 Ft |
Contact Us
Contact us for more information

The trademarks REALTOR®, REALTORS®, and the REALTOR® logo are controlled by The Canadian Real Estate Association (CREA) and identify real estate professionals who are members of CREA. The trademarks MLS®, Multiple Listing Service® and the associated logos are owned by The Canadian Real Estate Association (CREA) and identify the quality of services provided by real estate professionals who are members of CREA. The trademark DDF® is owned by The Canadian Real Estate Association (CREA) and identifies CREA's Data Distribution Facility (DDF®)
August 19 2026 07:31:22
REALTORS® Association of South Central Alberta
Royal LePage Community Realty