
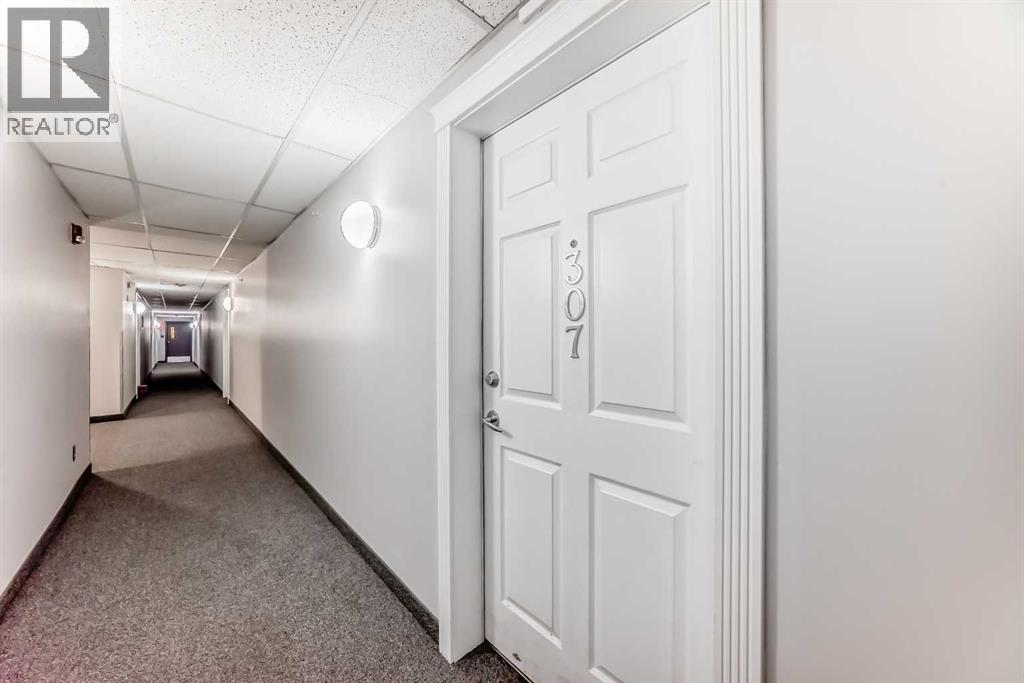
307, 7 Somervale View SW Calgary, Alberta T2Y 4A9

$219,900Maintenance, Common Area Maintenance, Electricity, Heat, Property Management, Water
$637 Monthly
Maintenance, Common Area Maintenance, Electricity, Heat, Property Management, Water
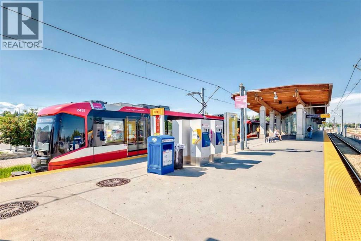
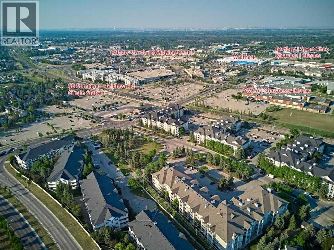
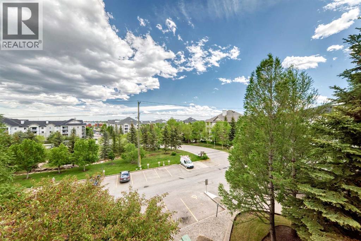
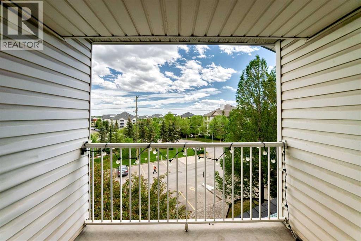
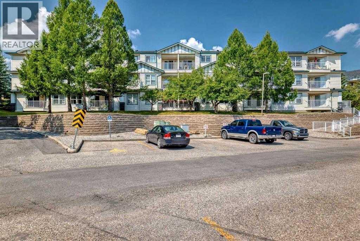
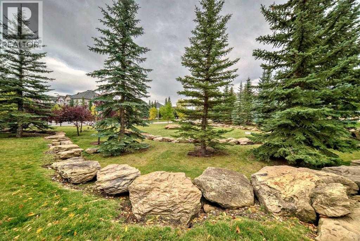
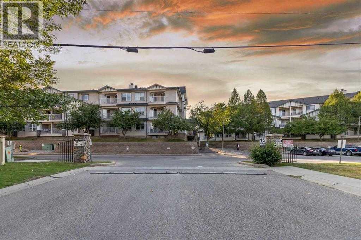
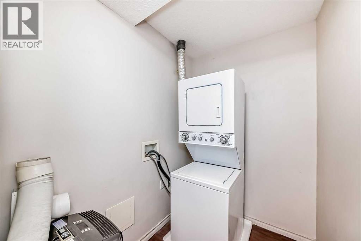
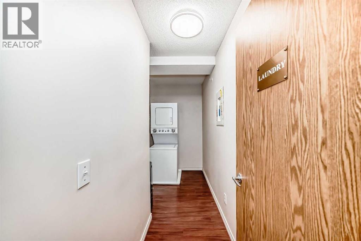
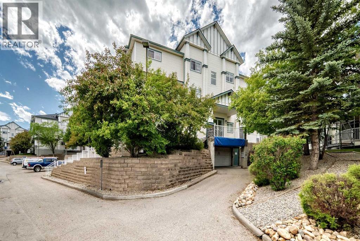
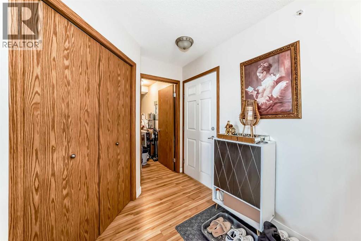
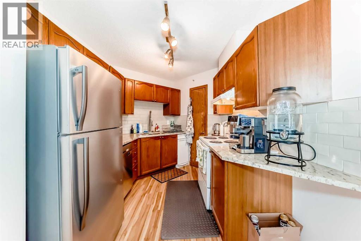
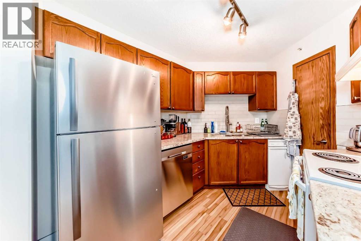
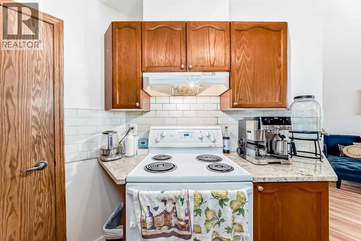
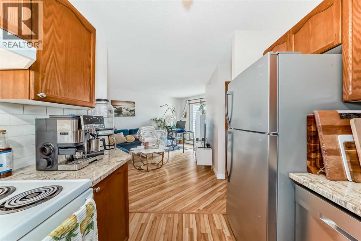
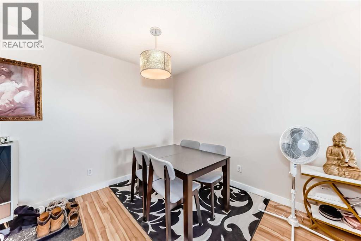
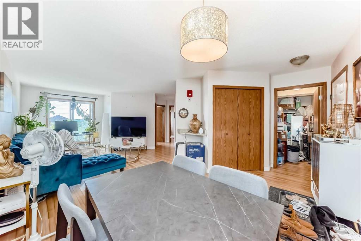
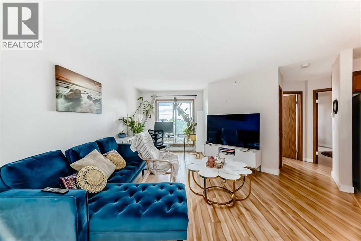
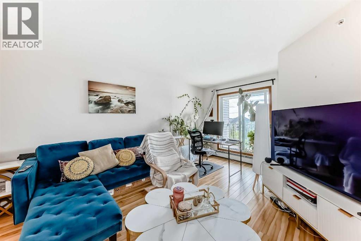
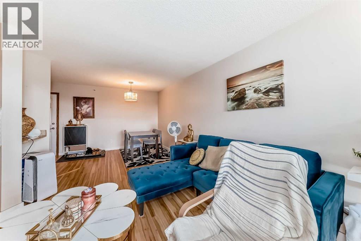
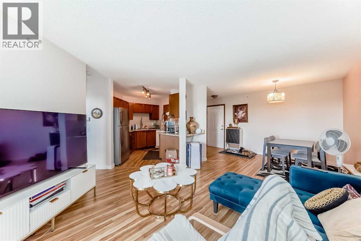
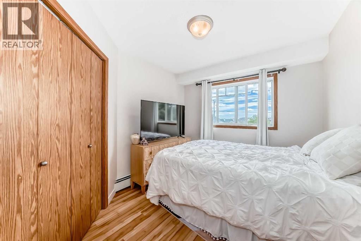
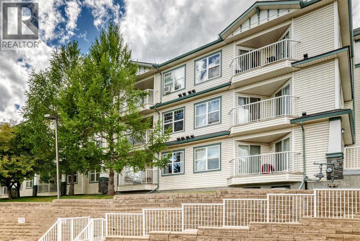
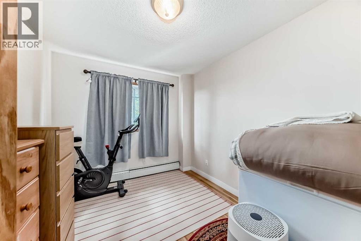
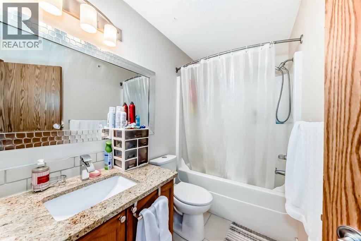
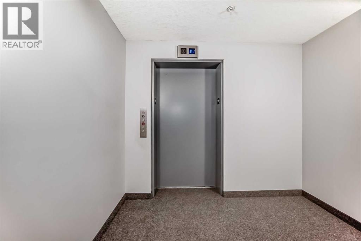
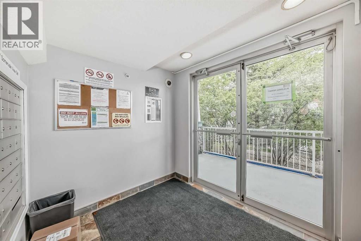
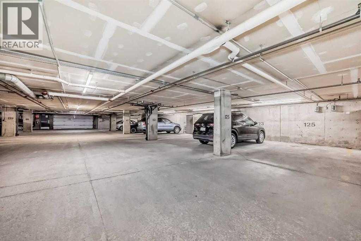
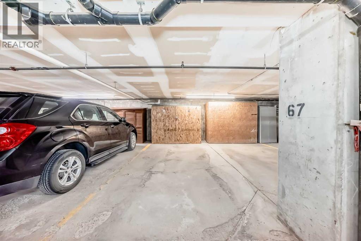
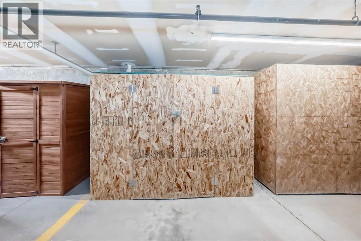
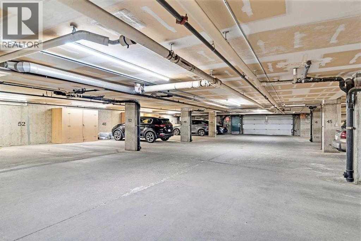
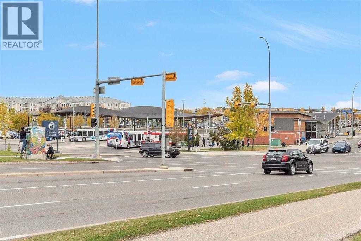
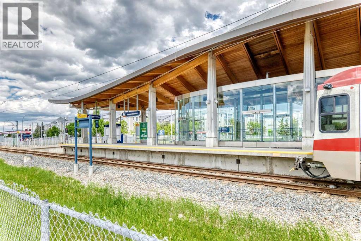
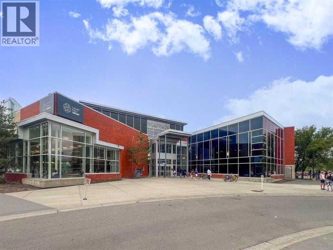
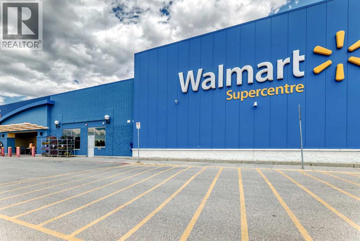
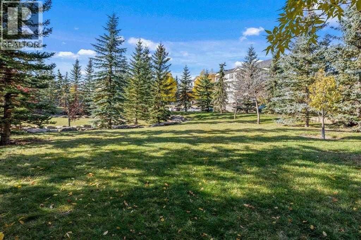
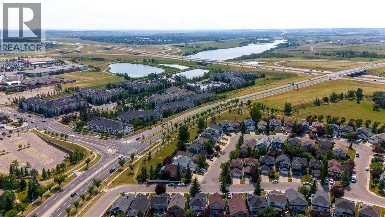
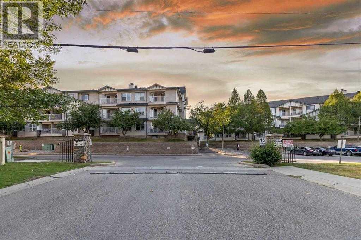
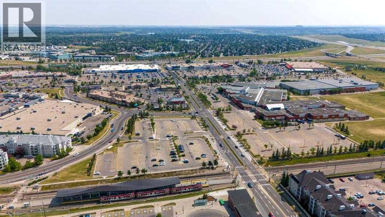
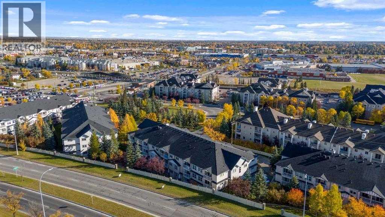
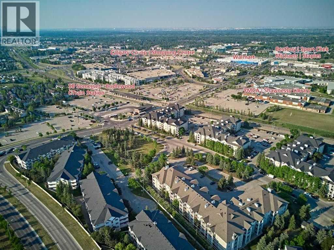
$637 MonthlyWelcome to this BEAUTIFUL TOP FLOOR condo overlooking BEAUTIFULLY LANDSCAPED GREEN SPACE in the highly sought-after community of Somerset, a rare opportunity in a quiet, exceptionally maintained 18+ adult building where premium top-floor units seldom become available. Enjoy outstanding PRIVACY, PEACEFUL TREE-LINED VIEWS OF MATURE EVERGREENS, and an unbeatable WALKABLE LIFESTYLE just STEPS from the Somerset-Bridlewood LRT STATION, shopping, restaurants, YMCA/Cardel Rec Centre, library, parks, and WALKING/BIKE PATHS. Condo fees INCLUDE HEAT, WATER, ELECTRICITY, HEATED UNDERGROUND PARKING, SNOW REMOVAL, LAWN CARE, and PROFESSIONAL MANAGEMENT, offering EXCEPTIONAL VALUE and truly STRESS-FREE OWNERSHIP. Inside, the BRIGHT OPEN-CONCEPT LAYOUT is filled with NATURAL LIGHT and features a SPACIOUS OAK kitchen with PANTRY, generous living and dining areas, durable LAMINATE PLANK flooring, GRANITE COUNTERTOPS, IN-SUITE LAUNDRY, IN-SUITE STORAGE, and two spacious bedrooms. Step onto your PRIVATE BALCONY overlooking the GREEN SPACE, the perfect spot for morning coffee or evening relaxation. This home also includes a HEATED UNDERGROUND PARKING stall PLUS a CUSTOM-BUILT STORAGE UNIT directly at the stall, a rare and valuable bonus. SECURE FOB entry, ELEVATOR access, and an exceptionally convenient LOCATION with quick access to Macleod Trail and Stoney Trail complete the package. Whether you are a first-time buyer, downsizer, professional commuting downtown, or investor seeking a low-maintenance property in a prime location, this move-in ready home delivers an exceptional combination of comfort, convenience, and lifestyle. RARELY DO TOP FLOOR GREEN SPACE UNITS IN QUIET INTERIOR LOCATIONS LIKE THIS BECOME AVAILABLE. (id:63476)
Property Details
| MLS® Number | A2318878 |
| Property Type | Single Family |
| Community Name | Somerset |
| Amenities Near By | Shopping |
| Community Features | Pets Allowed With Restrictions, Age Restrictions |
| Features | No Animal Home, No Smoking Home, Parking |
| Parking Space Total | 1 |
| Plan | 9913396 |
Building
| Bathroom Total | 1 |
| Bedrooms Above Ground | 2 |
| Bedrooms Total | 2 |
| Amenities | Recreation Centre |
| Appliances | Refrigerator, Dishwasher, Stove, Hood Fan, Washer/dryer Stack-up |
| Constructed Date | 1999 |
| Construction Material | Wood Frame |
| Construction Style Attachment | Attached |
| Cooling Type | None |
| Exterior Finish | Vinyl Siding |
| Flooring Type | Laminate, Tile |
| Foundation Type | Poured Concrete |
| Heating Fuel | Natural Gas |
| Heating Type | Baseboard Heaters |
| Stories Total | 3 |
| Size Interior | 772 Sqft |
| Total Finished Area | 772 Sqft |
| Type | Apartment |
Parking
| Underground |
Land
| Acreage | No |
| Land Amenities | Shopping |
| Size Total Text | Unknown |
| Zoning Description | M-c1 D125 |
Rooms
| Level | Type | Length | Width | Dimensions |
|---|---|---|---|---|
| Main Level | Other | 8.25 Ft x 5.08 Ft | ||
| Main Level | Living Room/dining Room | 25.08 Ft x 12.50 Ft | ||
| Main Level | Other | 6.08 Ft x 7.33 Ft | ||
| Main Level | Storage | 11.75 Ft x 5.50 Ft | ||
| Main Level | Kitchen | 10.50 Ft x 8.08 Ft | ||
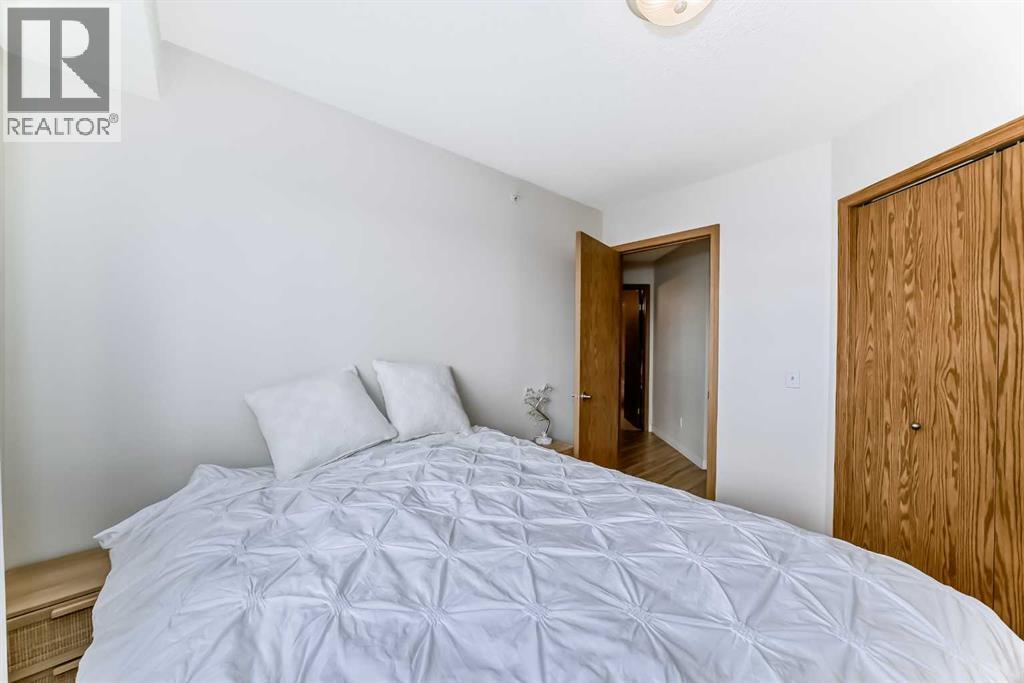
| Main Level | Bedroom | 10.42 Ft x 9.17 Ft | ||
| Main Level | Primary Bedroom | 11.92 Ft x 8.83 Ft | ||
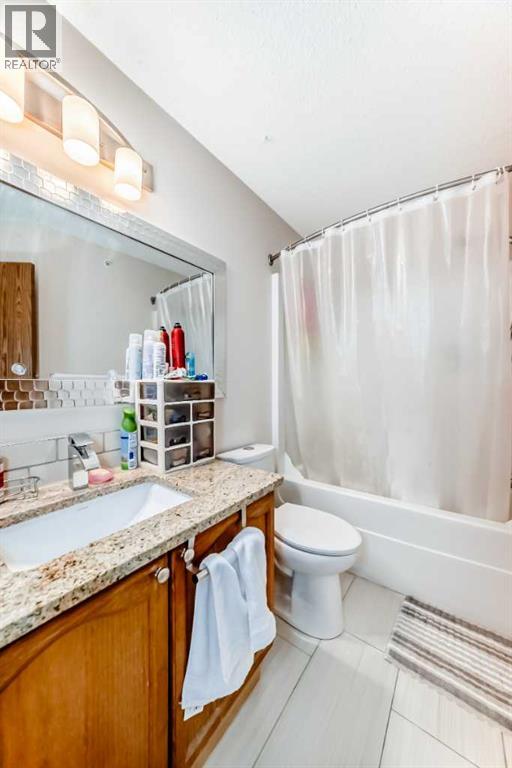
| Main Level | 4pc Bathroom | 9.58 Ft x 4.92 Ft |
Contact Us
Contact us for more information

The trademarks REALTOR®, REALTORS®, and the REALTOR® logo are controlled by The Canadian Real Estate Association (CREA) and identify real estate professionals who are members of CREA. The trademarks MLS®, Multiple Listing Service® and the associated logos are owned by The Canadian Real Estate Association (CREA) and identify the quality of services provided by real estate professionals who are members of CREA. The trademark DDF® is owned by The Canadian Real Estate Association (CREA) and identifies CREA's Data Distribution Facility (DDF®)
July 29 2026 12:57:46
Calgary Real Estate Board
Urban-Realty.ca