
307 45893 Chesterfield Avenue, Chilliwack Downtown Chilliwack, British Columbia V2P 1M5

$289,000
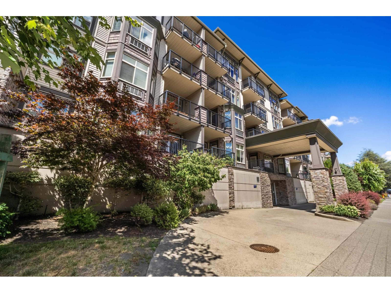
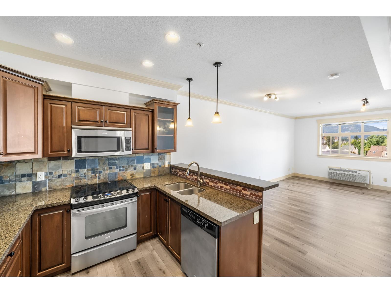
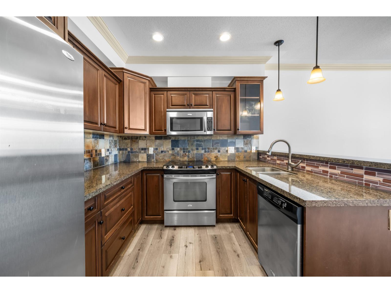
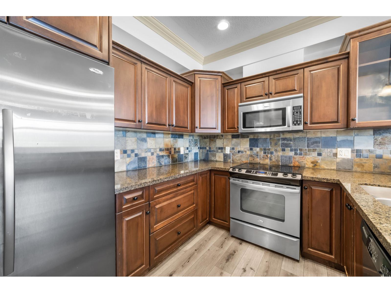
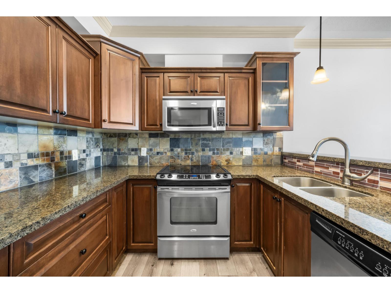
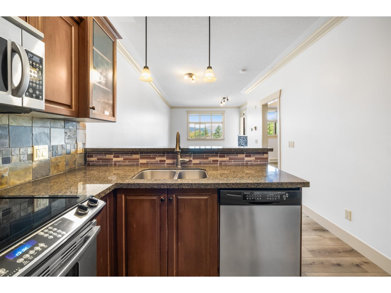
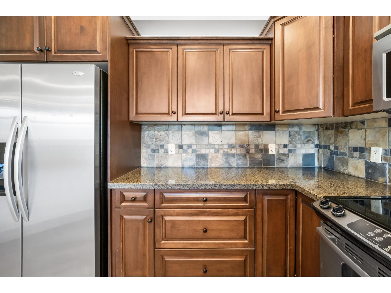
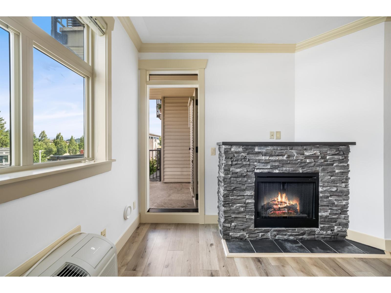
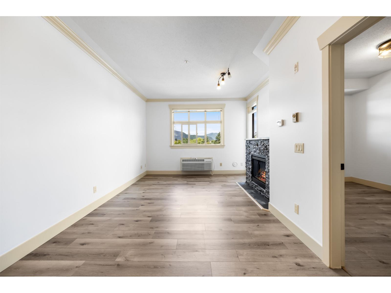
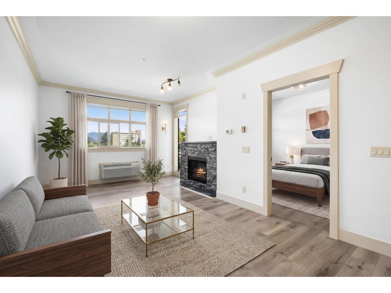
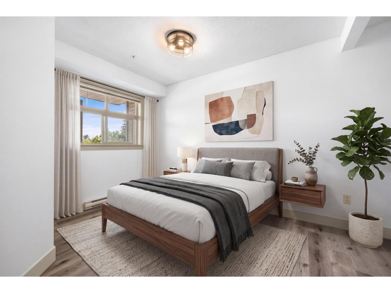
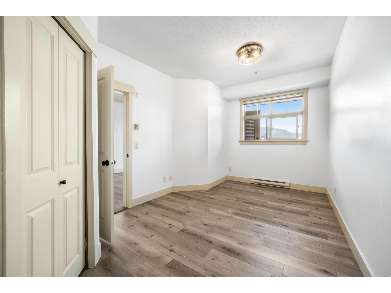
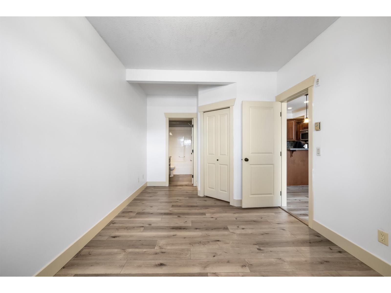
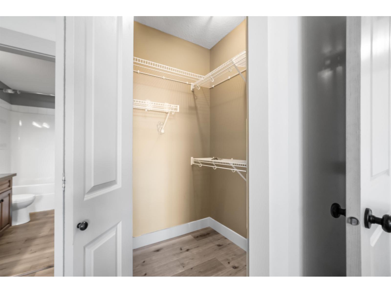
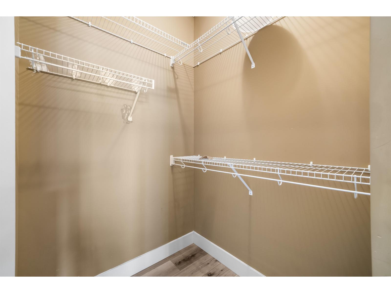
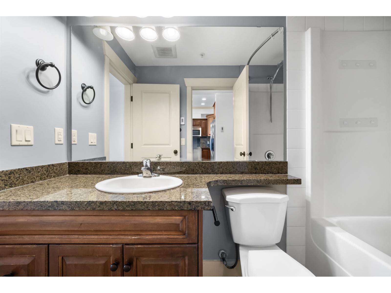
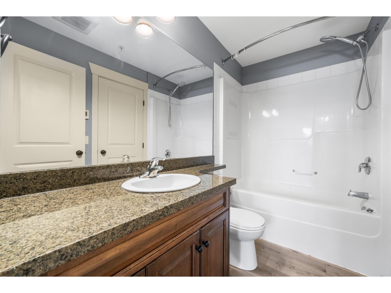
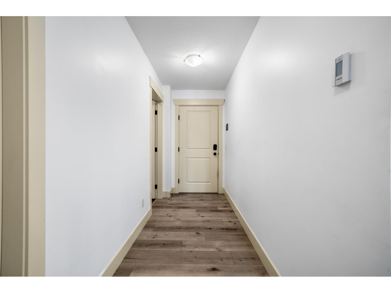
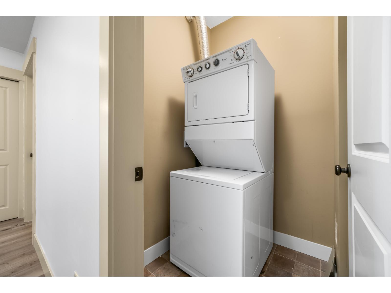
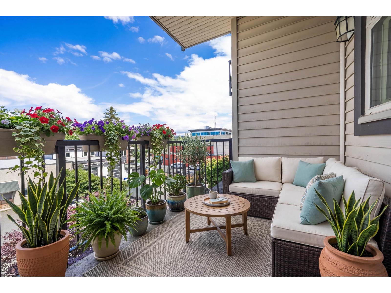
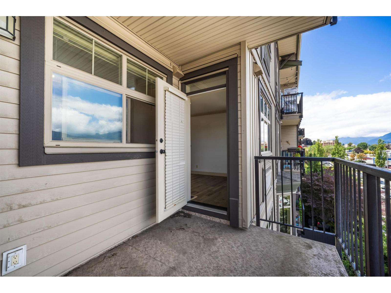
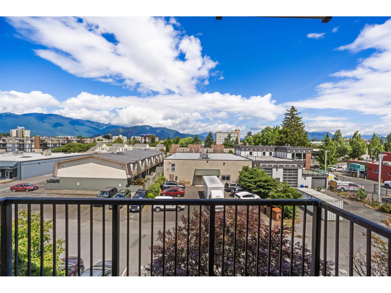
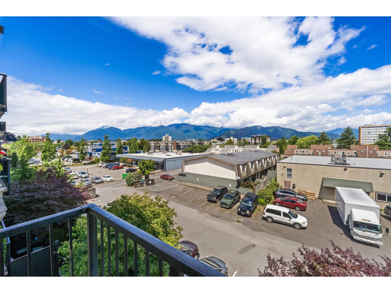
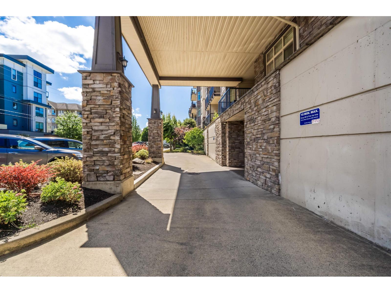
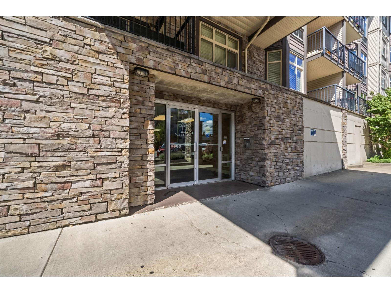
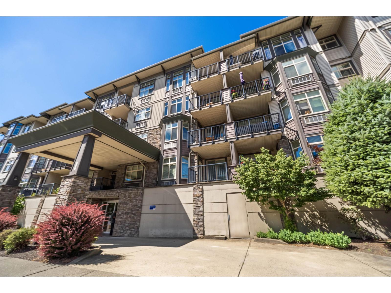
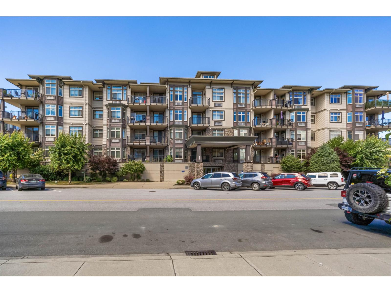
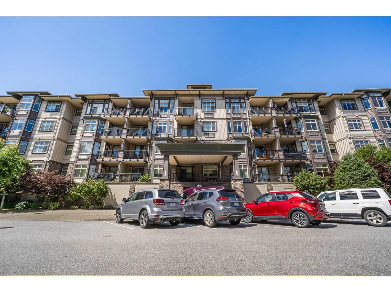
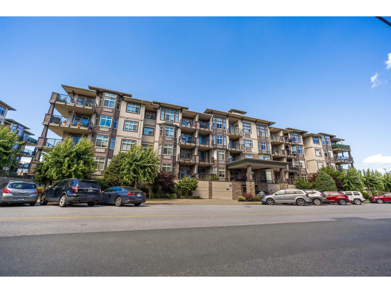
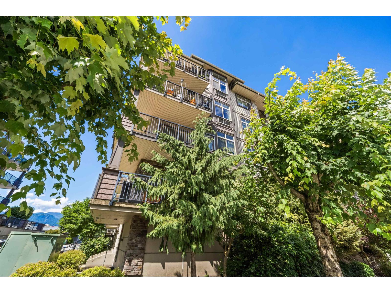
Welcome to the Willows in the heart of downtown Chilliwack. Enjoy beautiful mountain views from this well-maintained home. The bathroom features a new vanity with a quartz countertop and under mount sink, while the kitchen offers granite countertops, and maple cabinetry. Laminate flooring throughout and a spacious in-suite laundry room provides added storage. Located in a proactive, well-managed strata, this home is close to elementary, middle, and secondary schools, parks and Chilliwack General Hospital. Just a short walk to the vibrant 1881 District, you'll enjoy boutique shops, restaurants, cafés, community events, and the historic charm of downtown Chilliwack. Book your appointment today. (id:63476)
Property Details
| MLS® Number | R3145140 |
| Property Type | Single Family |
| View Type | View |
Building
| Bathroom Total | 1 |
| Bedrooms Total | 1 |
| Appliances | Washer/dryer Combo |
| Basement Type | None |
| Constructed Date | 2008 |
| Construction Style Attachment | Attached |
| Cooling Type | Central Air Conditioning |
| Heating Fuel | Electric |
| Stories Total | 1 |
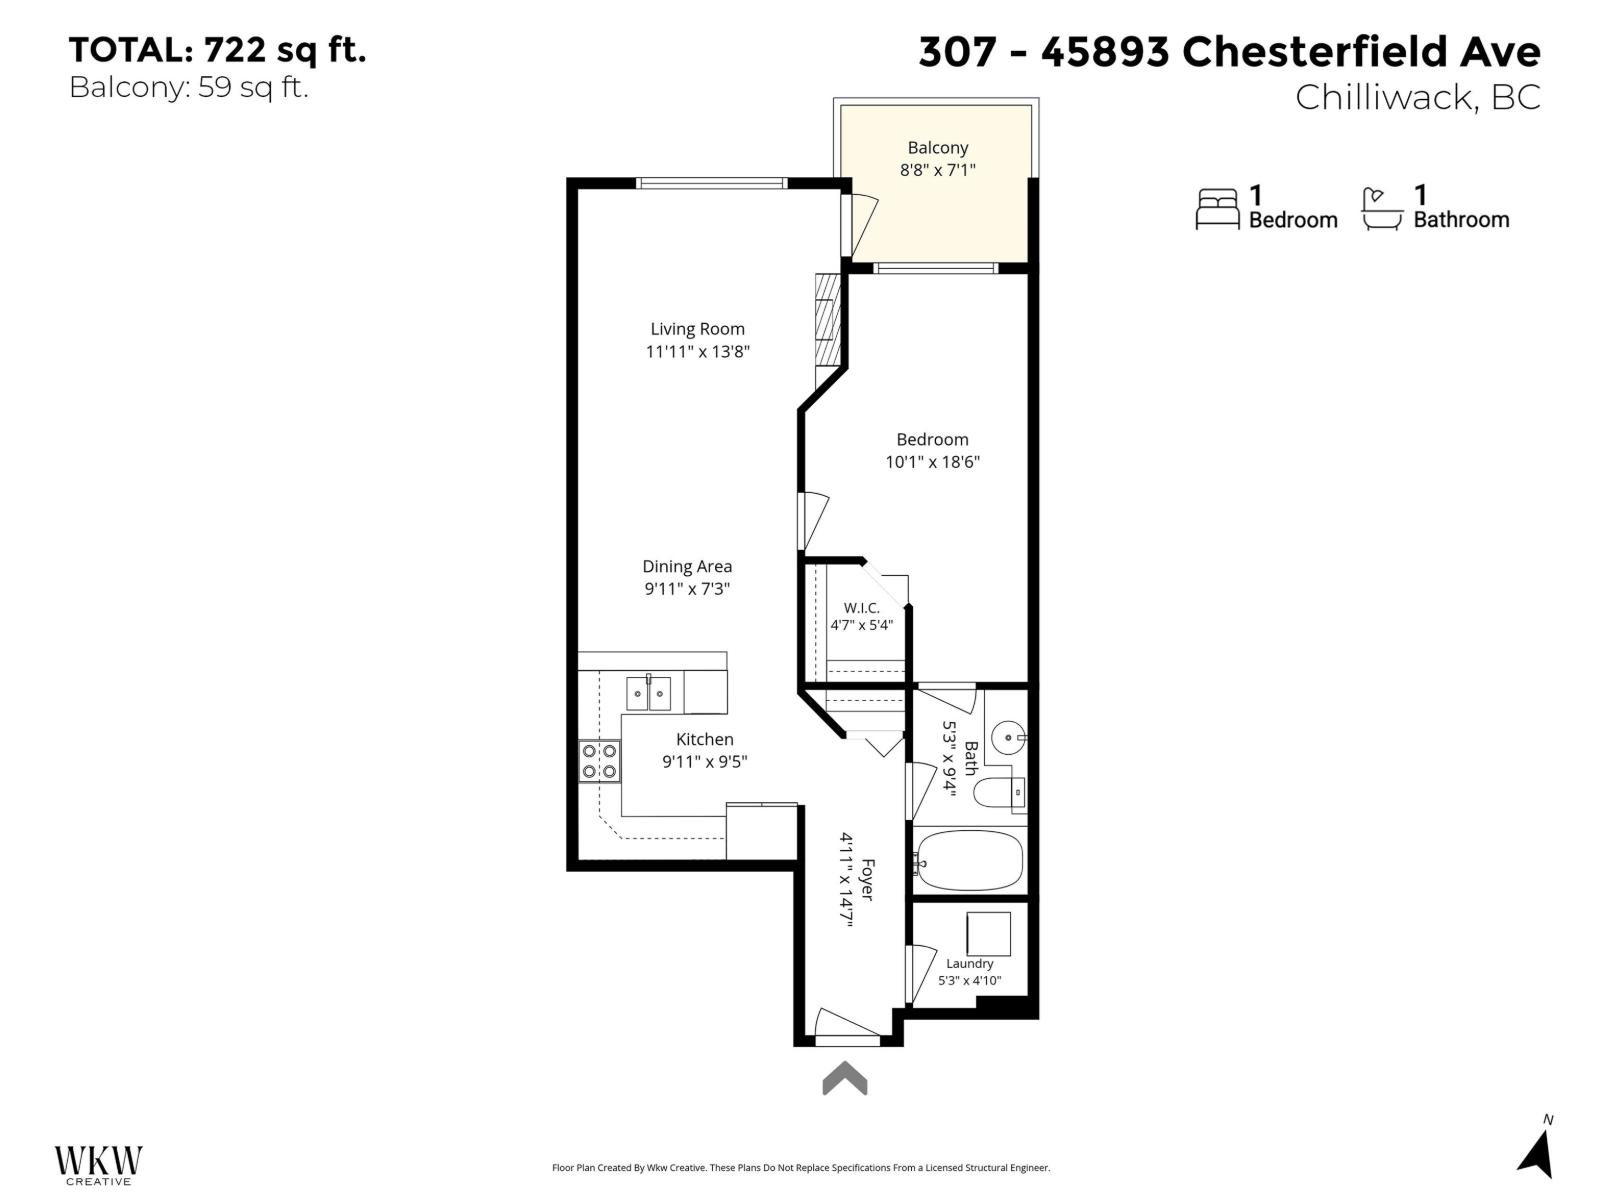
| Size Interior | 722 Sqft |
| Type | Apartment |
Parking
| Garage | 1 |
Land
| Acreage | No |
Rooms
| Level | Type | Length | Width | Dimensions |
|---|---|---|---|---|
| Main Level | Living Room | 11 ft ,11 in | 13 ft ,8 in | 11 ft ,11 in x 13 ft ,8 in |
| Main Level | Kitchen | 9 ft ,11 in | 9 ft ,5 in | 9 ft ,11 in x 9 ft ,5 in |
| Main Level | Dining Room | 9 ft ,11 in | 7 ft ,3 in | 9 ft ,11 in x 7 ft ,3 in |
| Main Level | Bedroom 2 | 10 ft ,1 in | 18 ft ,6 in | 10 ft ,1 in x 18 ft ,6 in |
| Main Level | Other | 4 ft ,7 in | 5 ft ,4 in | 4 ft ,7 in x 5 ft ,4 in |
| Main Level | Laundry Room | 5 ft ,3 in | 4 ft ,10 in | 5 ft ,3 in x 4 ft ,10 in |
| Main Level | Foyer | 4 ft ,11 in | 14 ft ,7 in | 4 ft ,11 in x 14 ft ,7 in |
Contact Us
Contact us for more information

The trademarks REALTOR®, REALTORS®, and the REALTOR® logo are controlled by The Canadian Real Estate Association (CREA) and identify real estate professionals who are members of CREA. The trademarks MLS®, Multiple Listing Service® and the associated logos are owned by The Canadian Real Estate Association (CREA) and identify the quality of services provided by real estate professionals who are members of CREA. The trademark DDF® is owned by The Canadian Real Estate Association (CREA) and identifies CREA's Data Distribution Facility (DDF®)
July 10 2026 10:21:50
Chilliwack & District Real Estate Board
Exp Realty