
306 899 Esquimalt Rd Esquimalt, British Columbia V9A 3M5

$635,000Maintenance,
$322.73 Monthly
Maintenance,
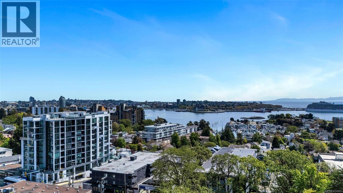
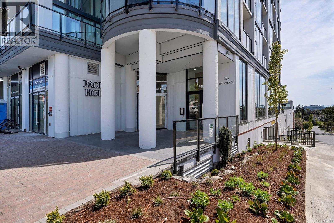
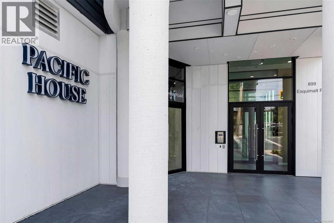
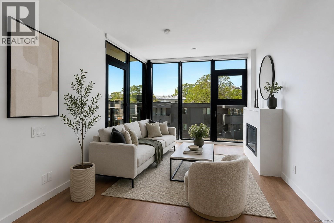
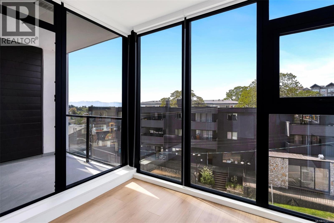
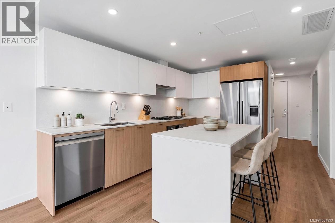
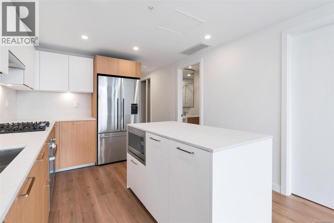
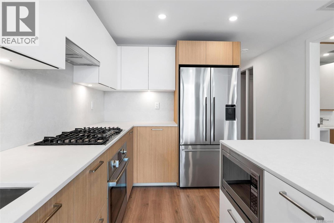
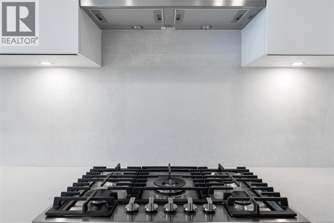
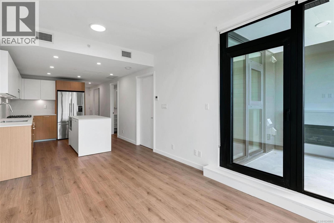
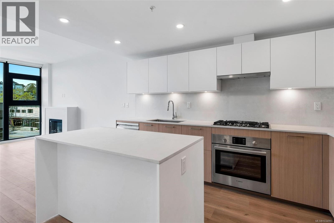
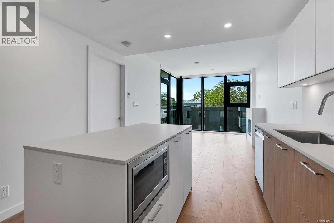
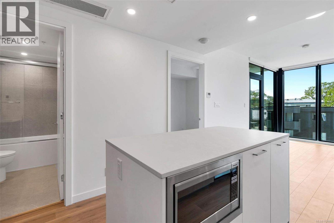
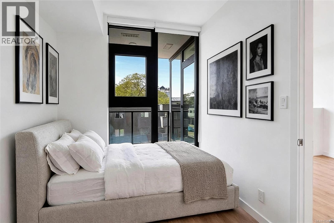
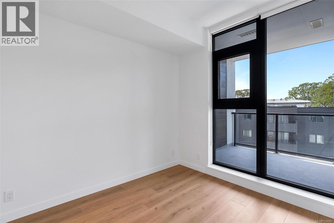
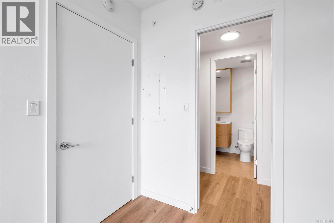
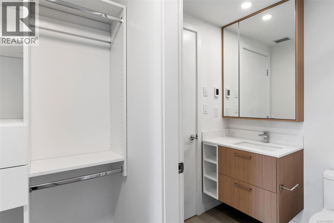
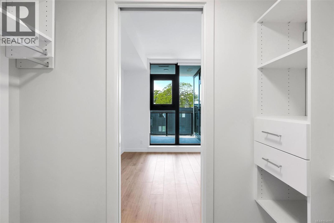
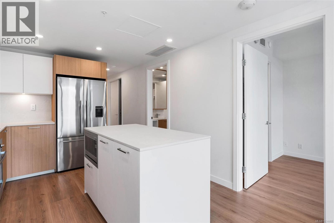
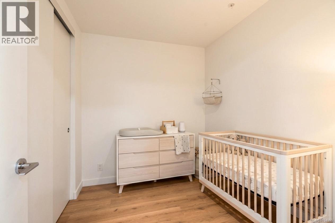
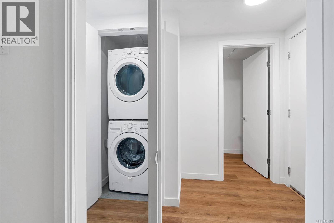
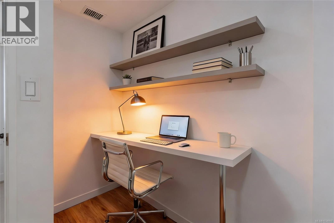
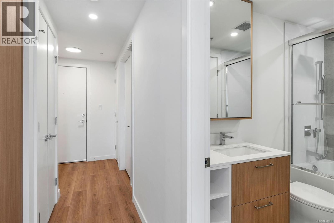
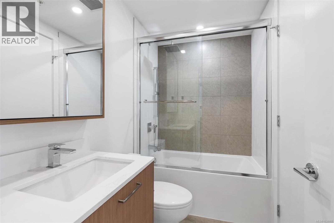
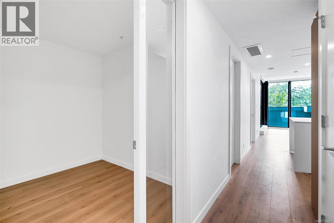
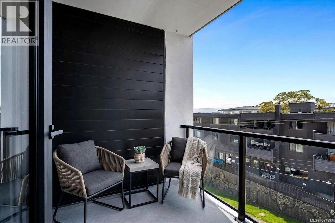
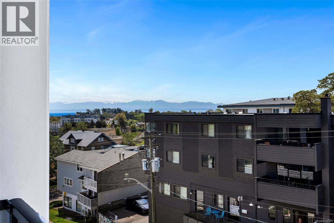
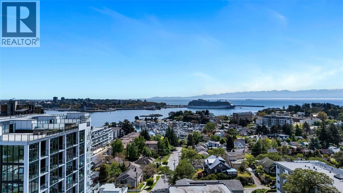
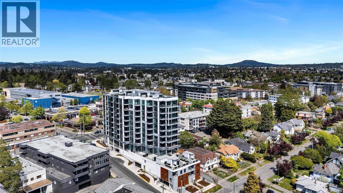
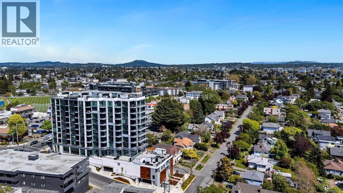
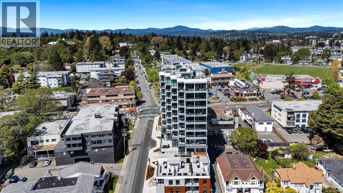
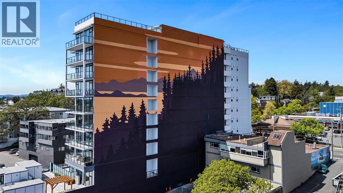
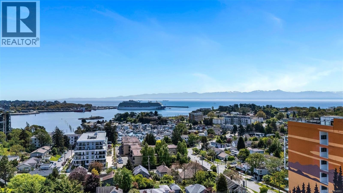
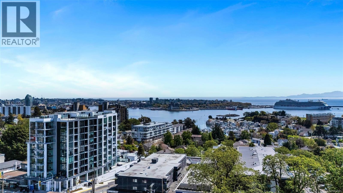
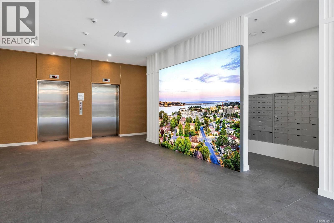
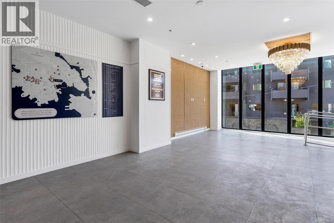
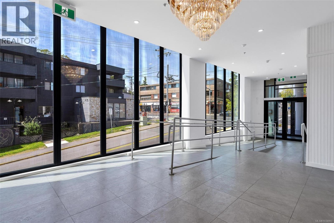
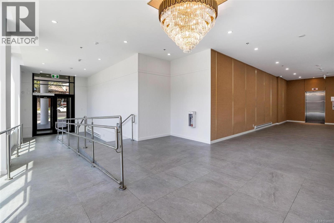
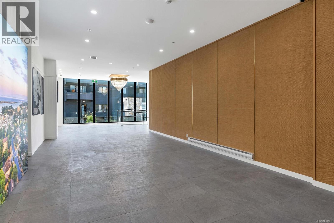
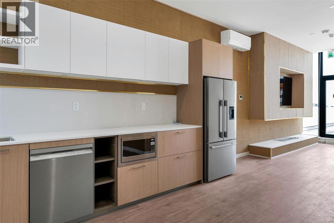
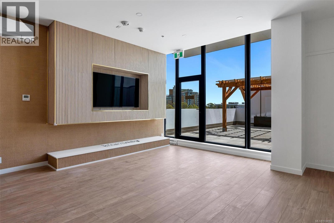
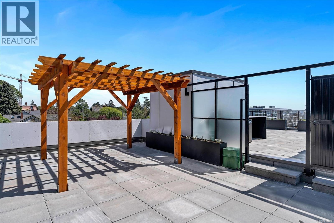
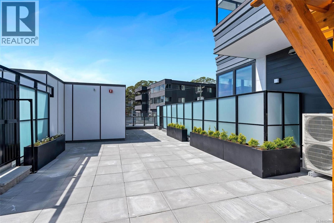
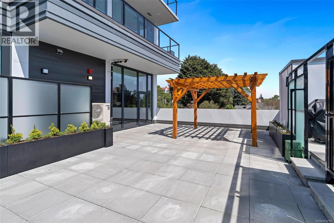
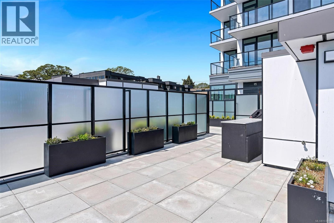
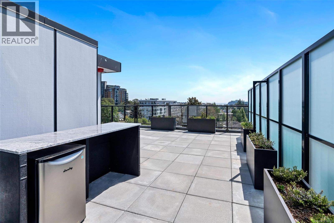
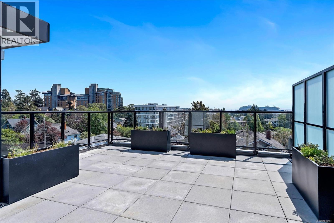
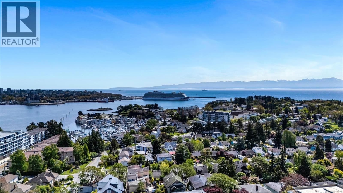
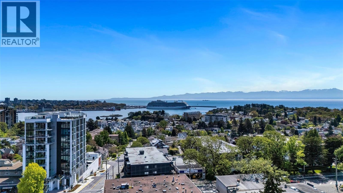
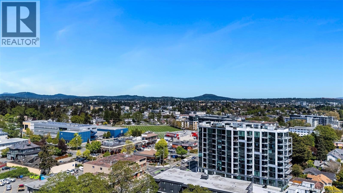
$322.73 MonthlyWelcome to Pacific House in the heart of Esquimalt. This BRAND NEW 2 bed, 1 bath + den move-in ready home offers bright, well-designed living with floor-to-ceiling windows & SW ocean views. The open-concept layout creates seamless flow between the kitchen & living area, complete with an electric fireplace. The kitchen features Fisher Paykel & Bosch appliances, including a 5-burner gas cooktop, quartz countertop plus island for entertaining. Primary bedroom includes a walk-through closet into the spa-like bathroom featuring heated floors & custom medicine cabinet. The second bedroom & versatile den offer flexibility for home office, guests or extra storage. In-suite laundry & individually controlled heating & cooling add everyday comfort. One secured underground parking included, EV stations, separate storage locker & rentable common/lounge space. The private, covered balcony includes a gas hookup. Steps to Westbay & Songhees Walkway, plus minutes to downtown Victoria. (id:63476)
Property Details
| MLS® Number | 1034993 |
| Property Type | Single Family |
| Neigbourhood | Esquimalt |
| Community Name | Pacific House |
| Community Features | Pets Allowed, Family Oriented |
| Parking Space Total | 1 |
| View Type | Ocean View |
Building
| Bathroom Total | 1 |
| Bedrooms Total | 2 |
| Appliances | Dishwasher, Dryer, Microwave, Range - Gas, Refrigerator, Washer |
| Constructed Date | 2026 |
| Cooling Type | Fully Air Conditioned |
| Fireplace Present | Yes |
| Fireplace Total | 1 |
| Heating Type | Heat Pump |
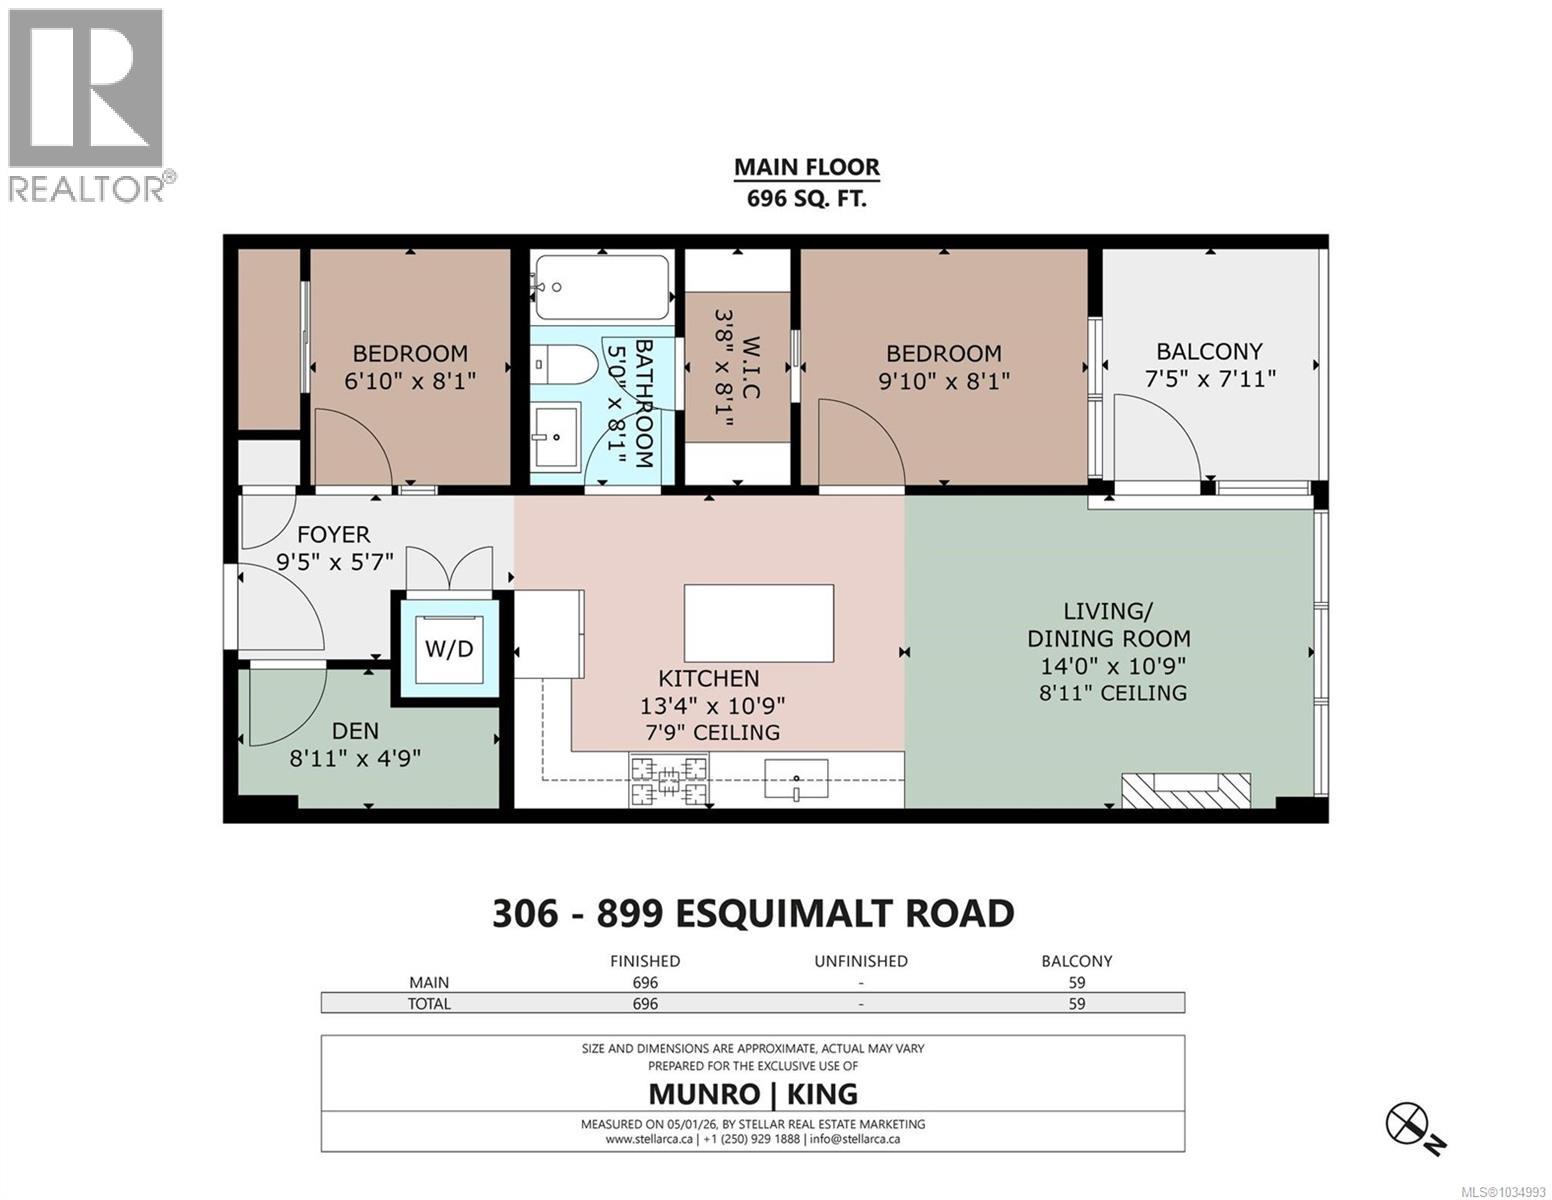
| Size Interior | 696 Sqft |
| Type | Apartment |
Parking
| Underground |
Land
| Acreage | No |
| Size Irregular | 696 |
| Size Total | 696 Sqft |
| Size Total Text | 696 Sqft |
| Zoning Type | Residential |
Rooms
| Level | Type | Length | Width | Dimensions |
|---|---|---|---|---|
| Main Level | Balcony | 7'5 x 7'11 | ||
| Main Level | Den | 8'11 x 4'9 | ||
| Main Level | Bathroom | 4-Piece | ||
| Main Level | Primary Bedroom | 9'10 x 8'1 | ||
| Main Level | Bedroom | 6'10 x 8'1 | ||
| Main Level | Living Room/dining Room | 14'0 x 10'9 | ||
| Main Level | Kitchen | 13'4 x 10'9 | ||
| Main Level | Entrance | 9'5 x 5'7 |
Contact Us
Contact us for more information

The trademarks REALTOR®, REALTORS®, and the REALTOR® logo are controlled by The Canadian Real Estate Association (CREA) and identify real estate professionals who are members of CREA. The trademarks MLS®, Multiple Listing Service® and the associated logos are owned by The Canadian Real Estate Association (CREA) and identify the quality of services provided by real estate professionals who are members of CREA. The trademark DDF® is owned by The Canadian Real Estate Association (CREA) and identifies CREA's Data Distribution Facility (DDF®)
August 10 2026 11:36:14
Victoria Real Estate Board
RE/MAX Camosun