
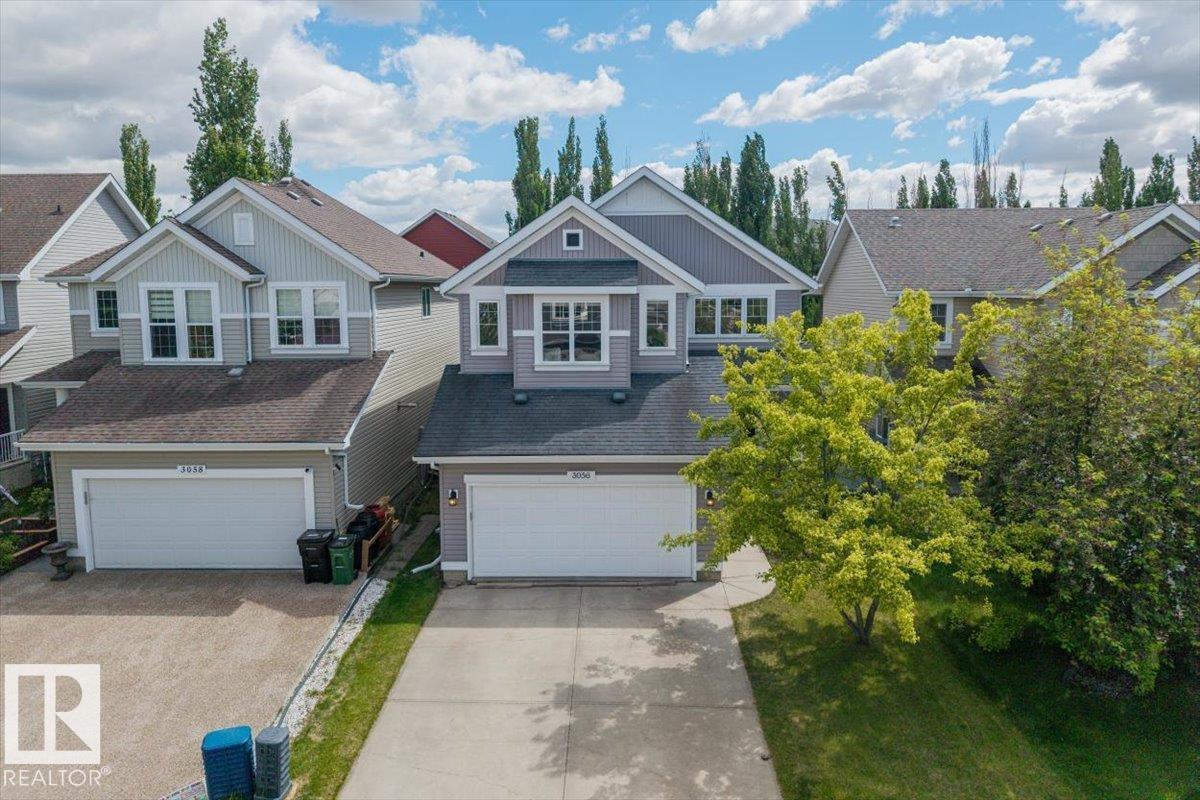
3056 Spence Wd SW Edmonton, Alberta T6X 0A5

$550,000
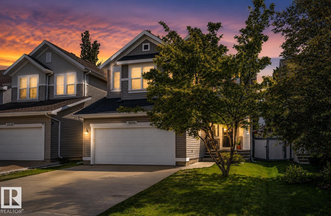
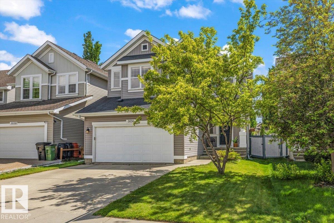
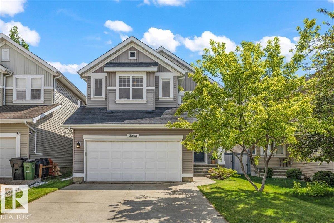
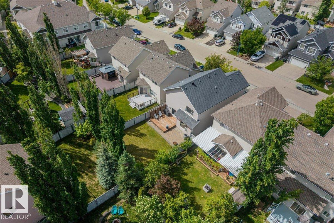
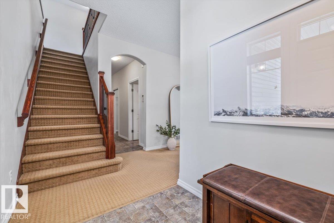
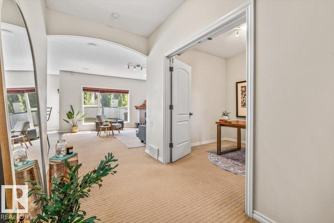
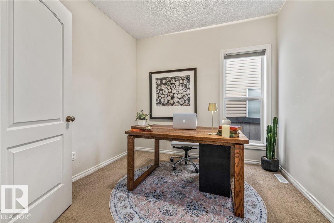
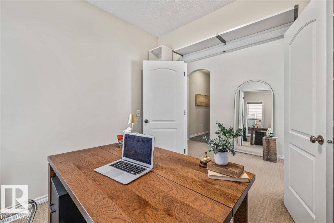
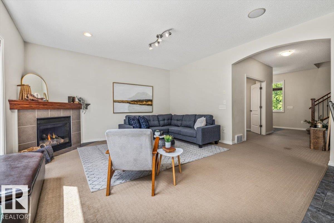
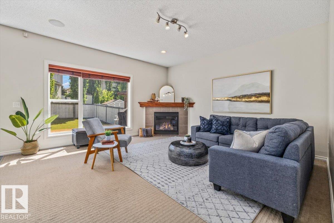
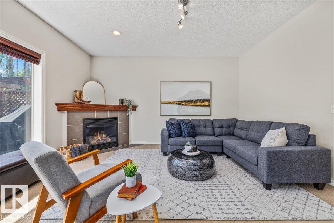
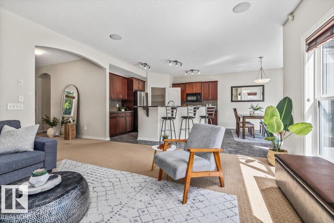
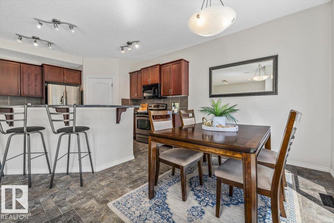
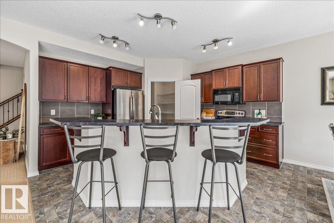
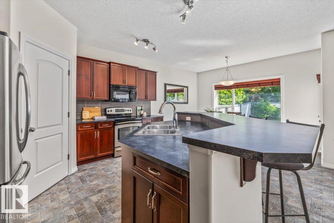
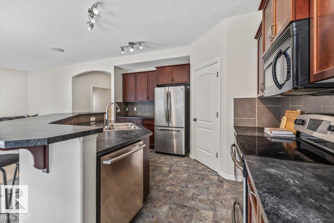
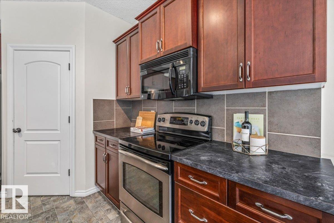
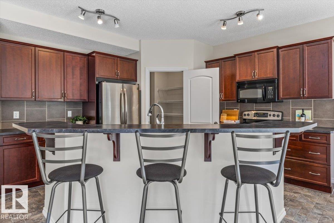
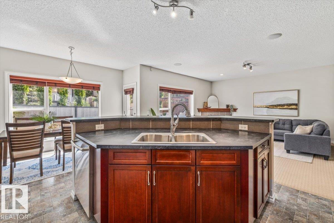
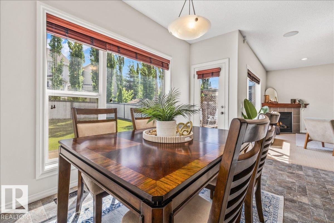
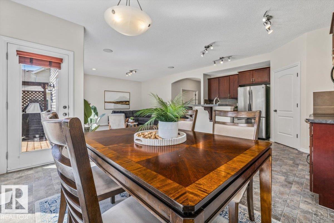
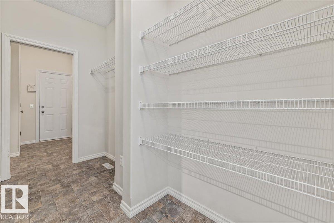
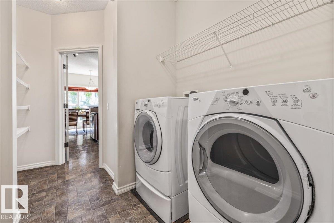
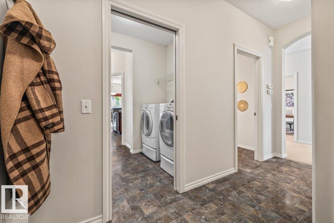
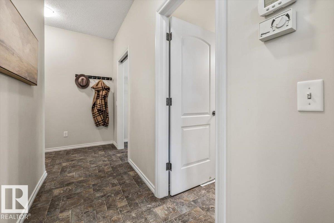
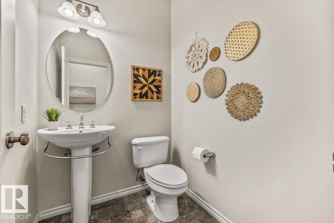
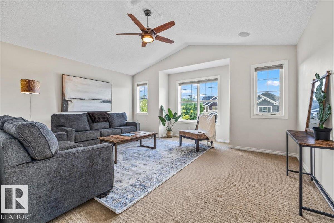
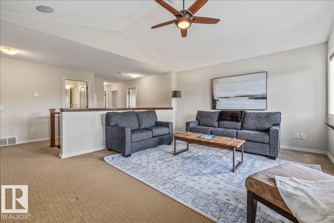
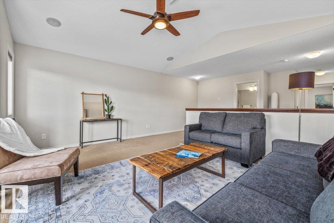
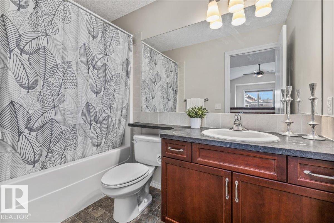
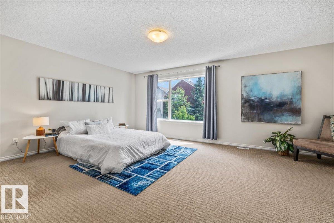
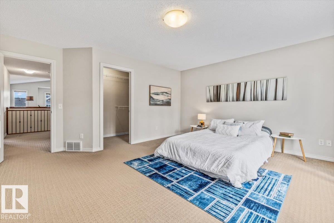
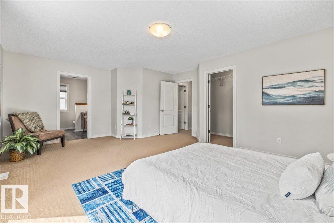
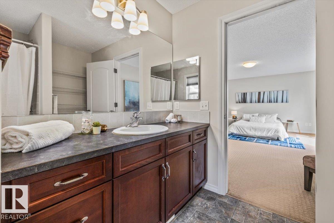
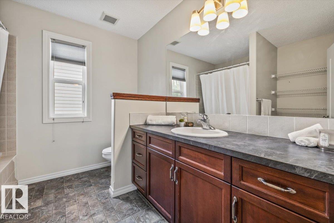
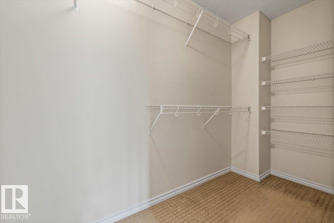
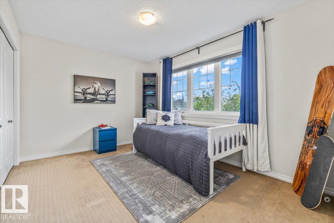
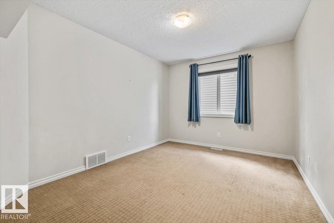
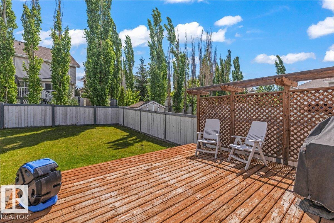
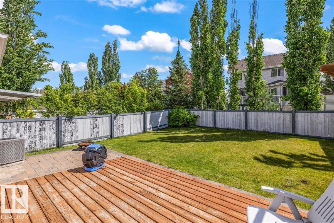
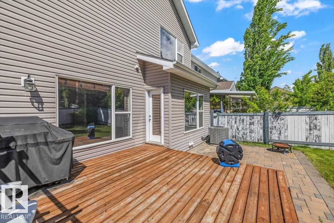
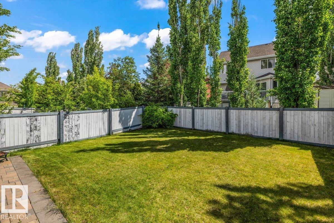
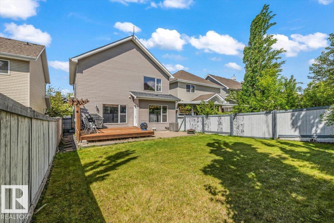
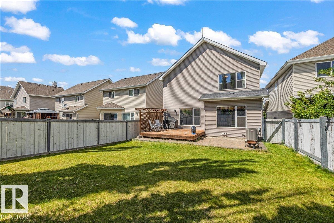
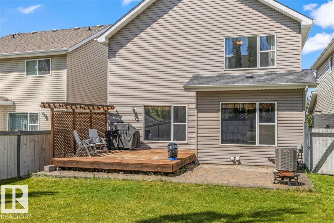
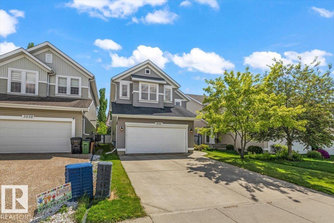
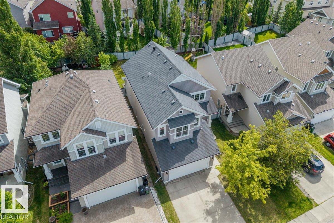
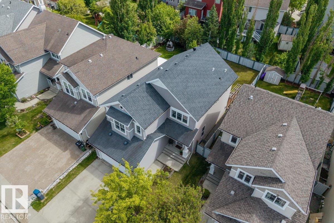
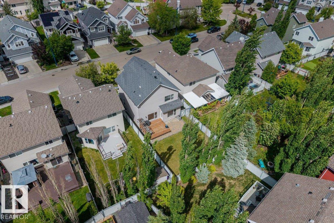
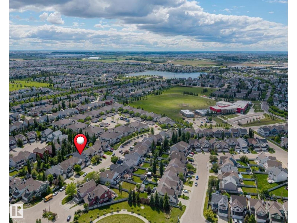
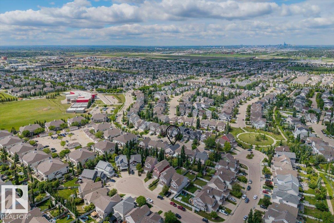
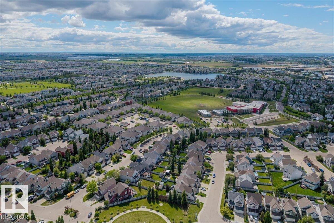
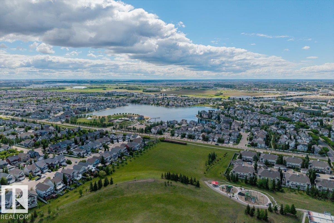
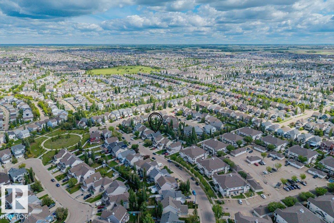
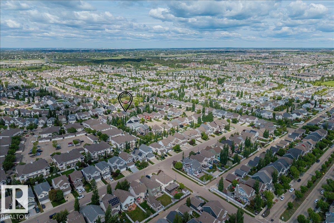
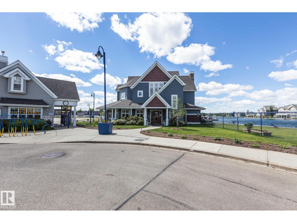
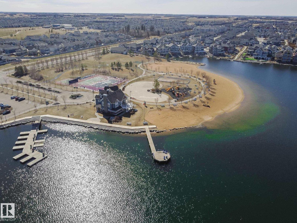
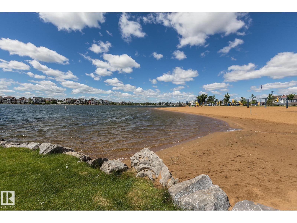
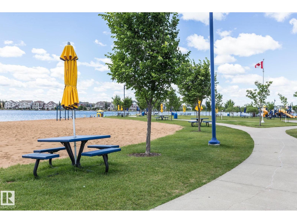
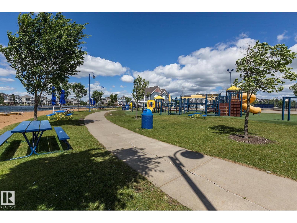
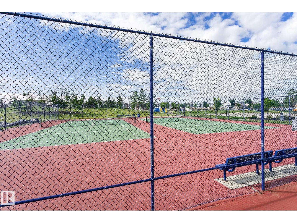
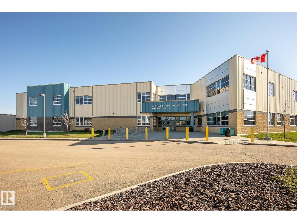
Welcome to the vibrant lake community of Summerside! This beautiful 2-storey home offers 2,350 sq ft of bright, functional living space with 3 bedrooms and 2 1/2 bathrooms. The open-concept main floor features a spacious living room with a cozy gas fireplace, a dedicated home office, convenient main-floor laundry, and a well-appointed kitchen with a walk-through pantry. Large windows fill the home with natural light throughout. Upstairs, you'll find a bonus room with vaulted ceilings, a spacious primary suite with a walk-in closet and private ensuite, plus two additional large bedrooms and a full bathroom. The sunny south-facing backyard offers plenty of space to relax and entertain. Located just steps from the school and a short walk to Summerside Lake, enjoy year-round access to swimming, fishing, skating, and more. Experience the incredible lifestyle and strong community spirit that make Summerside one of Edmonton's most desirable neighbourhoods. (id:63476)
Property Details
| MLS® Number | E4493642 |
| Property Type | Single Family |
| Neigbourhood | Summerside |
| Amenities Near By | Airport, Playground, Schools, Shopping |
| Community Features | Lake Privileges |
| Features | No Animal Home, No Smoking Home |
Building
| Bathroom Total | 3 |
| Bedrooms Total | 3 |
| Amenities | Ceiling - 9ft |
| Appliances | Dishwasher, Dryer, Garage Door Opener Remote(s), Garage Door Opener, Microwave Range Hood Combo, Refrigerator, Stove, Central Vacuum, Washer, Window Coverings |
| Basement Development | Unfinished |
| Basement Type | Full (unfinished) |
| Constructed Date | 2007 |
| Construction Style Attachment | Detached |
| Cooling Type | Central Air Conditioning |
| Fireplace Fuel | Gas |
| Fireplace Present | Yes |
| Fireplace Type | Corner |
| Half Bath Total | 1 |
| Heating Type | Forced Air |
| Stories Total | 2 |
| Size Interior | 2,351 Sqft |
| Type | House |
Parking
| Attached Garage |
Land
| Acreage | No |
| Fence Type | Fence |
| Land Amenities | Airport, Playground, Schools, Shopping |
| Size Irregular | 429.59 |
| Size Total | 429.59 M2 |
| Size Total Text | 429.59 M2 |
| Surface Water | Lake |
Rooms
| Level | Type | Length | Width | Dimensions |
|---|---|---|---|---|
| Main Level | Living Room | 4.71 m | 4.62 m | 4.71 m x 4.62 m |
| Main Level | Dining Room | 4.13 m | 2.71 m | 4.13 m x 2.71 m |
| Main Level | Kitchen | 4.13 m | 3.85 m | 4.13 m x 3.85 m |
| Main Level | Office | 2.74 m | 2.94 m | 2.74 m x 2.94 m |
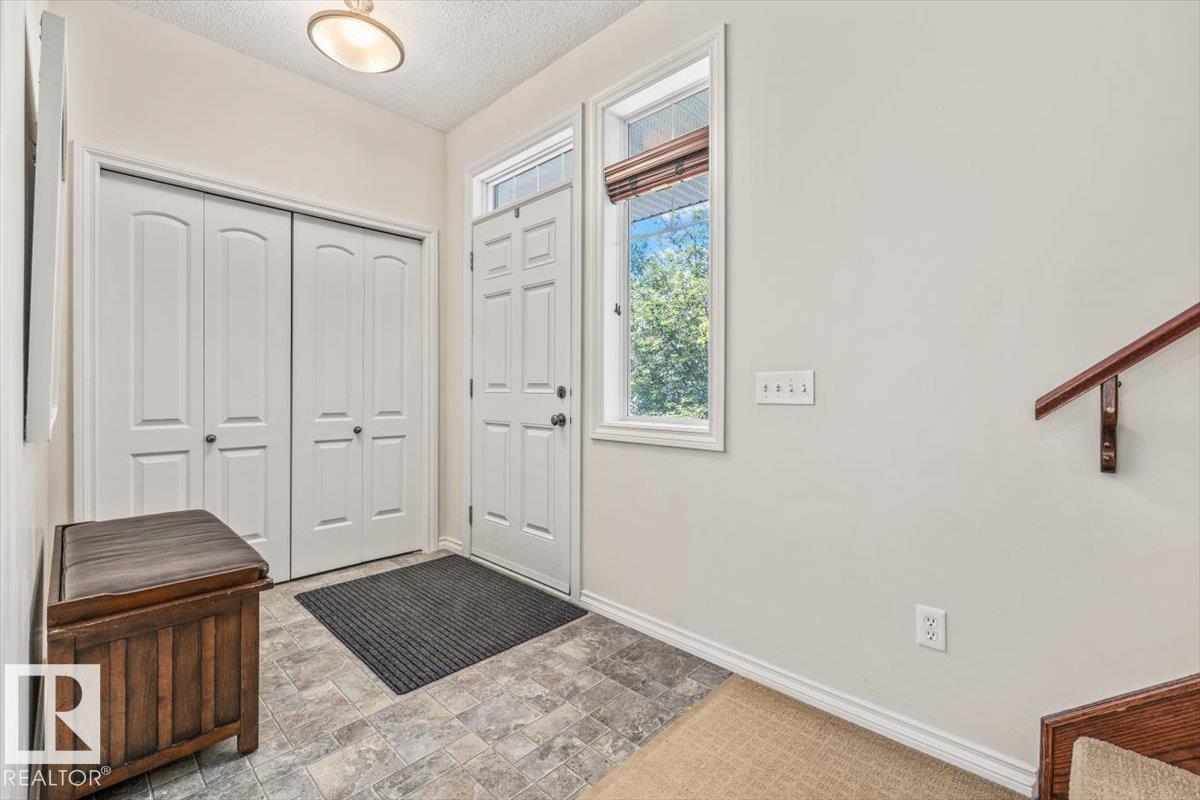
| Main Level | Mud Room | 3.98 m | 2.41 m | 3.98 m x 2.41 m |
| Upper Level | Primary Bedroom | 6.01 m | 4.81 m | 6.01 m x 4.81 m |
| Upper Level | Bedroom 2 | 3.89 m | 3.03 m | 3.89 m x 3.03 m |
| Upper Level | Bedroom 3 | 3.86 m | 3.03 m | 3.86 m x 3.03 m |
| Upper Level | Bonus Room | 5.12 m | 4.72 m | 5.12 m x 4.72 m |
Contact Us
Contact us for more information

The trademarks REALTOR®, REALTORS®, and the REALTOR® logo are controlled by The Canadian Real Estate Association (CREA) and identify real estate professionals who are members of CREA. The trademarks MLS®, Multiple Listing Service® and the associated logos are owned by The Canadian Real Estate Association (CREA) and identify the quality of services provided by real estate professionals who are members of CREA. The trademark DDF® is owned by The Canadian Real Estate Association (CREA) and identifies CREA's Data Distribution Facility (DDF®)
July 16 2026 05:40:49
REALTORS® Association of Edmonton
Century 21 All Stars Realty Ltd