
3050 8 Avenue Salmon Arm, British Columbia V1E 2K5

$595,000
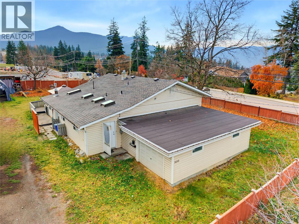
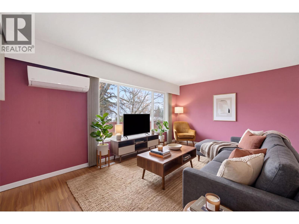
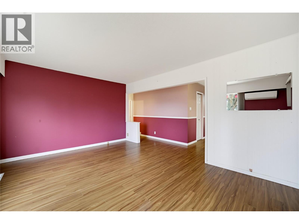
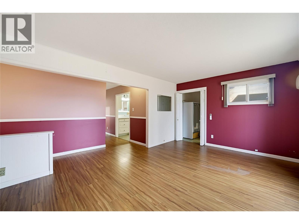
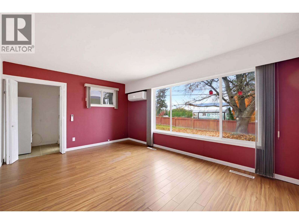
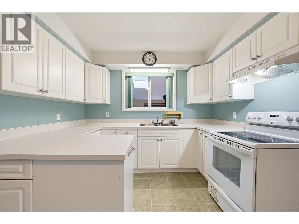
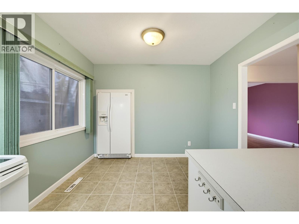
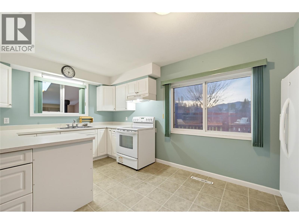
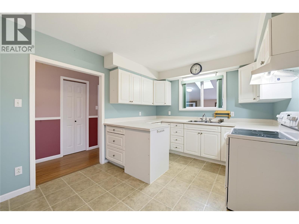
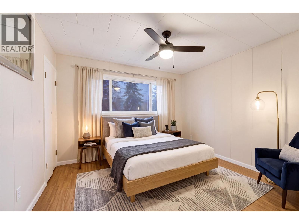
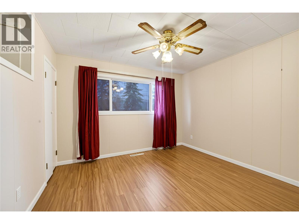
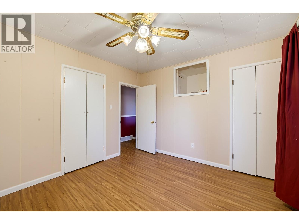
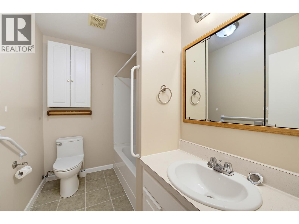
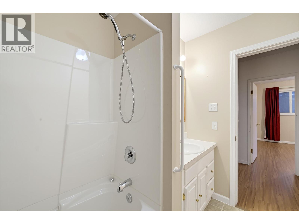
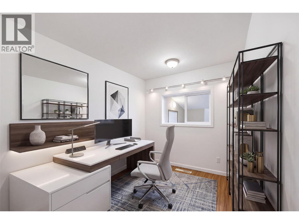
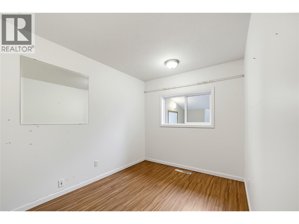
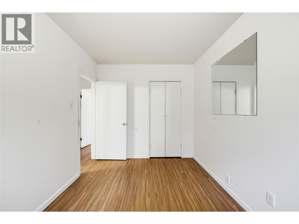
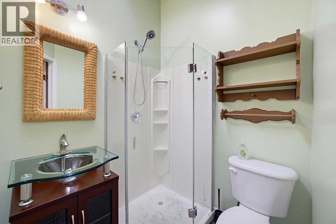
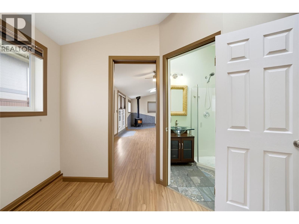
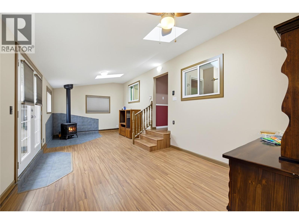
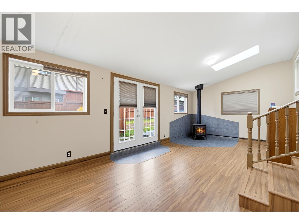
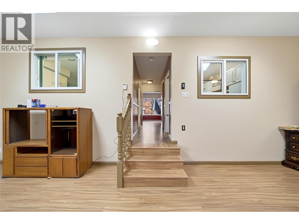
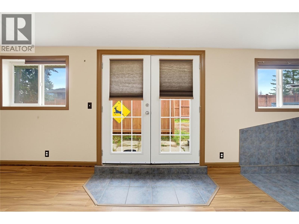
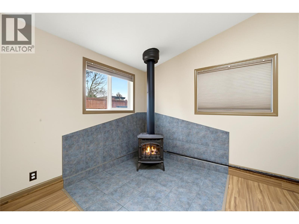
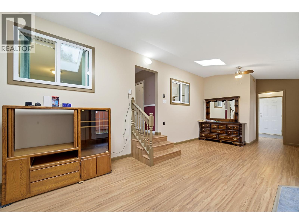
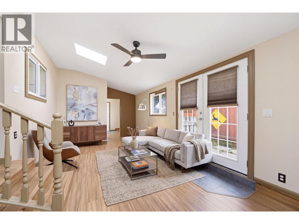
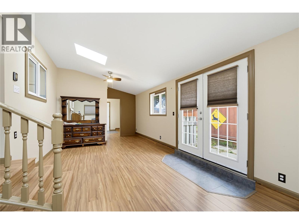
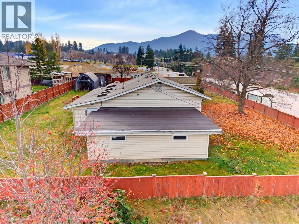
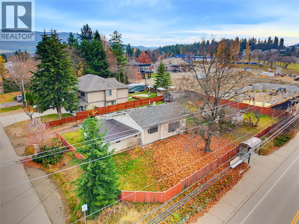
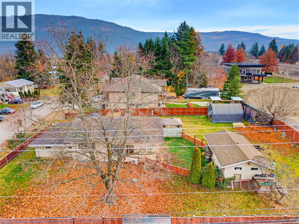
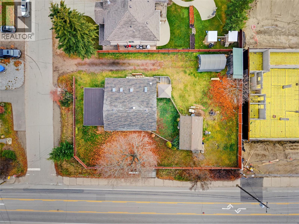
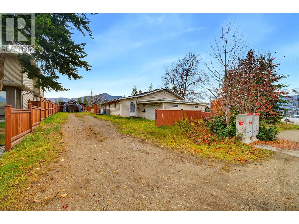
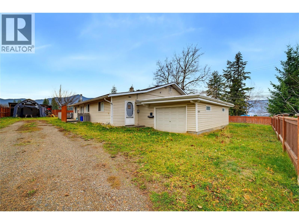
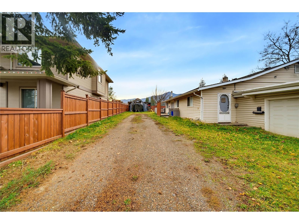
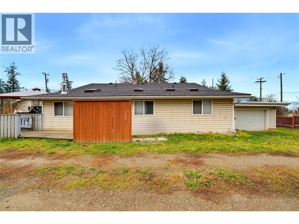
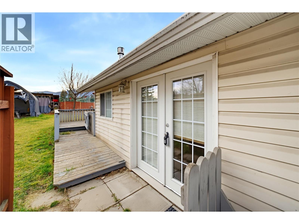
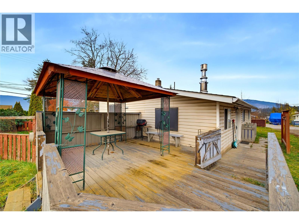
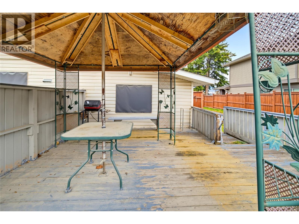
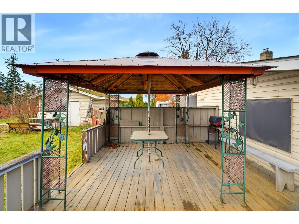
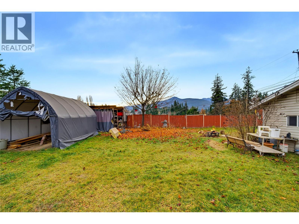
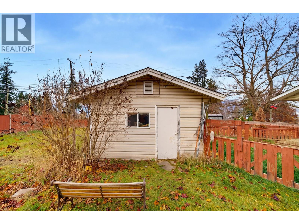
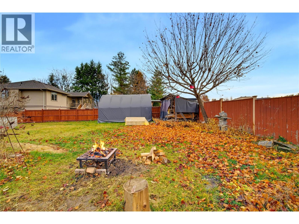
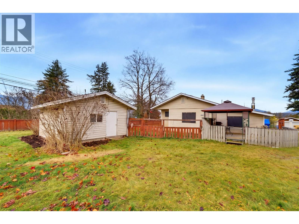
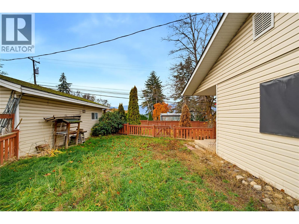
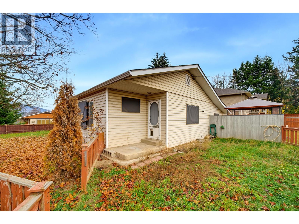
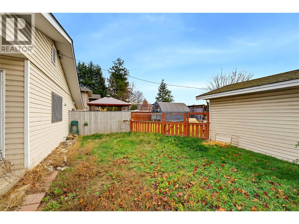
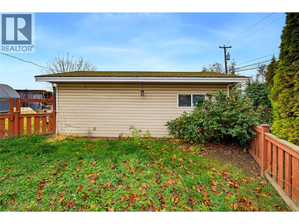
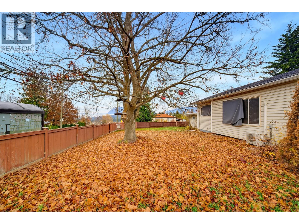
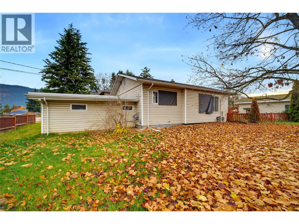
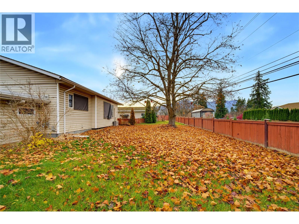
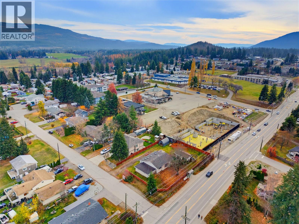
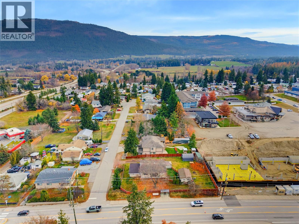
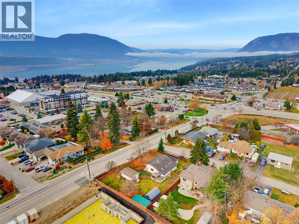
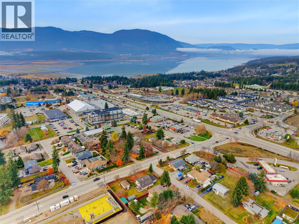
Your first home starts here! This welcoming two-bedroom, two-bathroom home offers a great opportunity to put down roots, with updated flooring, bathrooms, and roof already taken care of. A gas fireplace makes the sitting room a cozy place to unwind. Set on a large, flat corner lot in the centre of town, there’s space to plant a garden, host friends, and enjoy mountain views from your own yard. A detached shop, with bathroom provides room for hobbies, projects, or storage, plus there’s plenty of parking. Close to schools, recreation, shopping, and a bus stop, the convenient location makes everyday life a little easier. Priced below assessed value, this is an appealing option for first-time buyers and investors alike. (id:63476)
Property Details
| MLS® Number | 10405344 |
| Property Type | Single Family |
| Neigbourhood | NE Salmon Arm |
| Amenities Near By | Park, Recreation, Schools |
| Features | Level Lot, Corner Site, Balcony |
| Parking Space Total | 1 |
Building
| Bathroom Total | 2 |
| Bedrooms Total | 2 |
| Architectural Style | Ranch |
| Constructed Date | 1955 |
| Construction Style Attachment | Detached |
| Cooling Type | Heat Pump |
| Fireplace Fuel | Gas |
| Fireplace Present | Yes |
| Fireplace Total | 1 |
| Fireplace Type | Unknown |
| Heating Type | See Remarks |
| Stories Total | 2 |
| Size Interior | 1,323 Sqft |
| Type | House |
| Utility Water | Municipal Water |
Parking
| Attached Garage | 1 |
| R V |
Land
| Acreage | No |
| Land Amenities | Park, Recreation, Schools |
| Landscape Features | Level |
| Sewer | Municipal Sewage System |
| Size Irregular | 0.32 |
| Size Total | 0.32 Ac|under 1 Acre |
| Size Total Text | 0.32 Ac|under 1 Acre |
Rooms
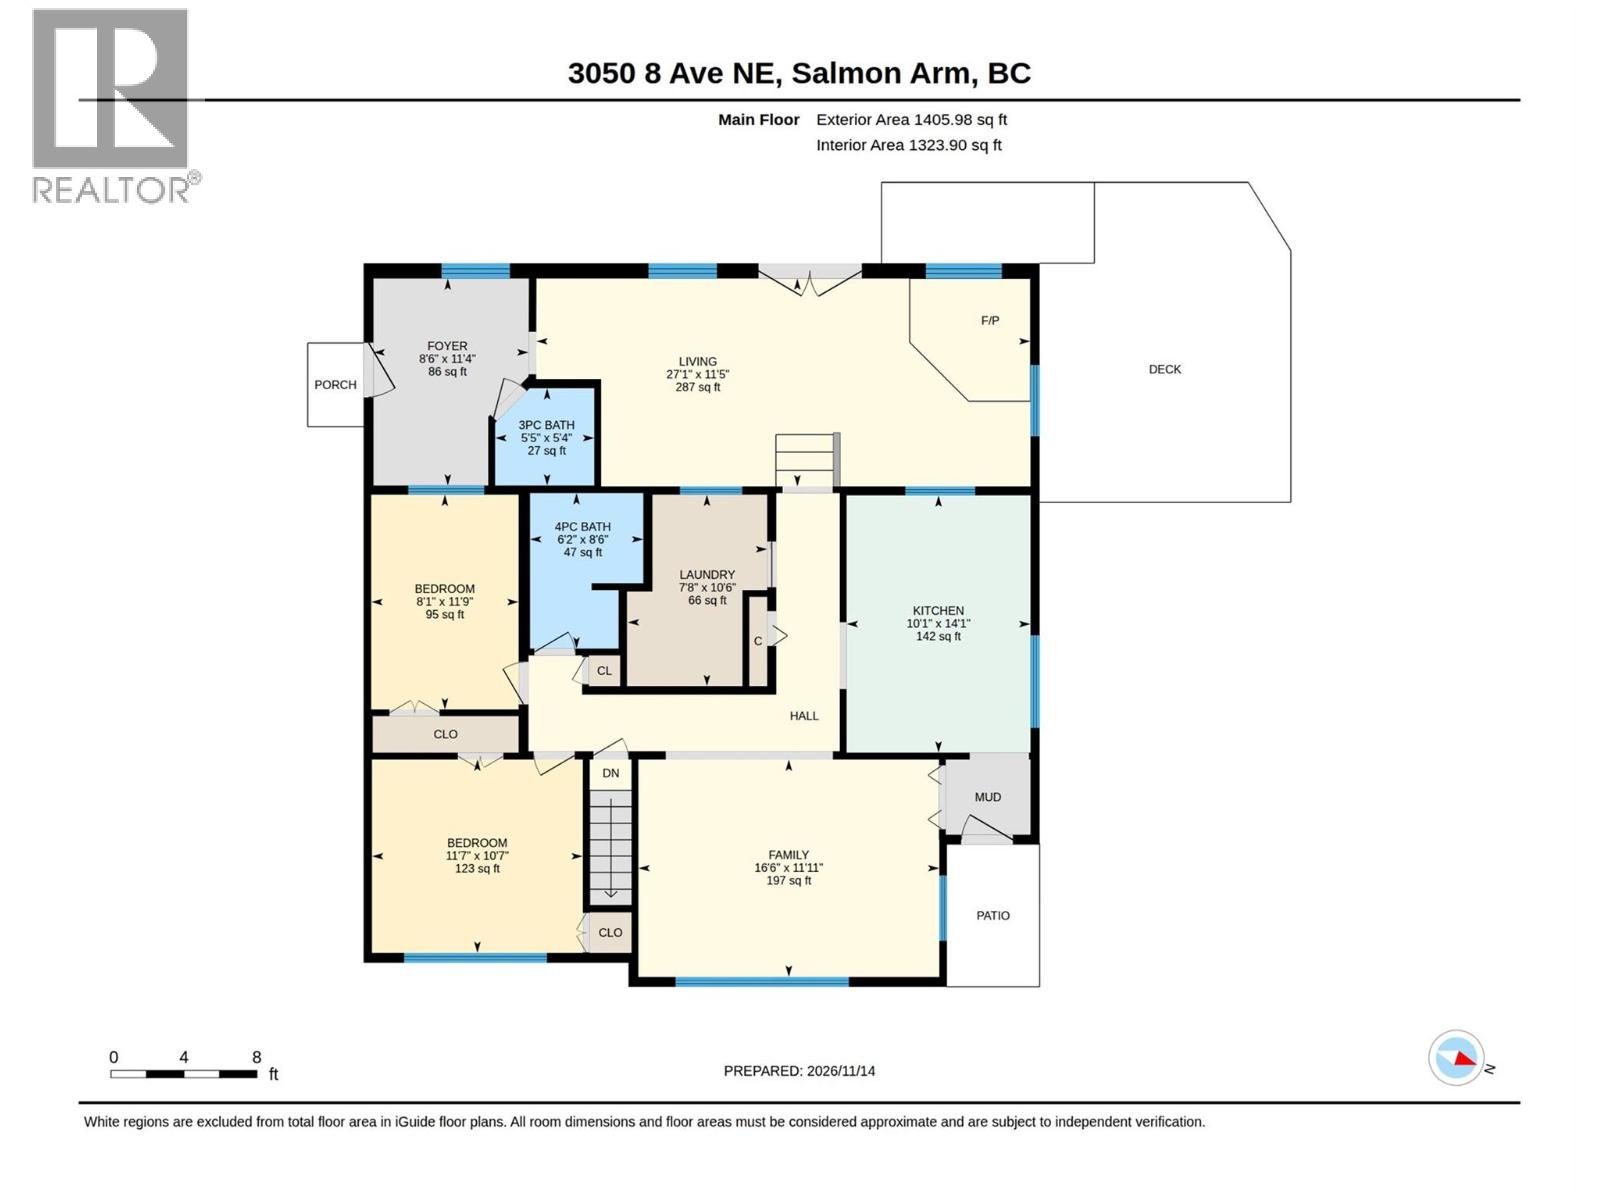
| Level | Type | Length | Width | Dimensions |
|---|---|---|---|---|
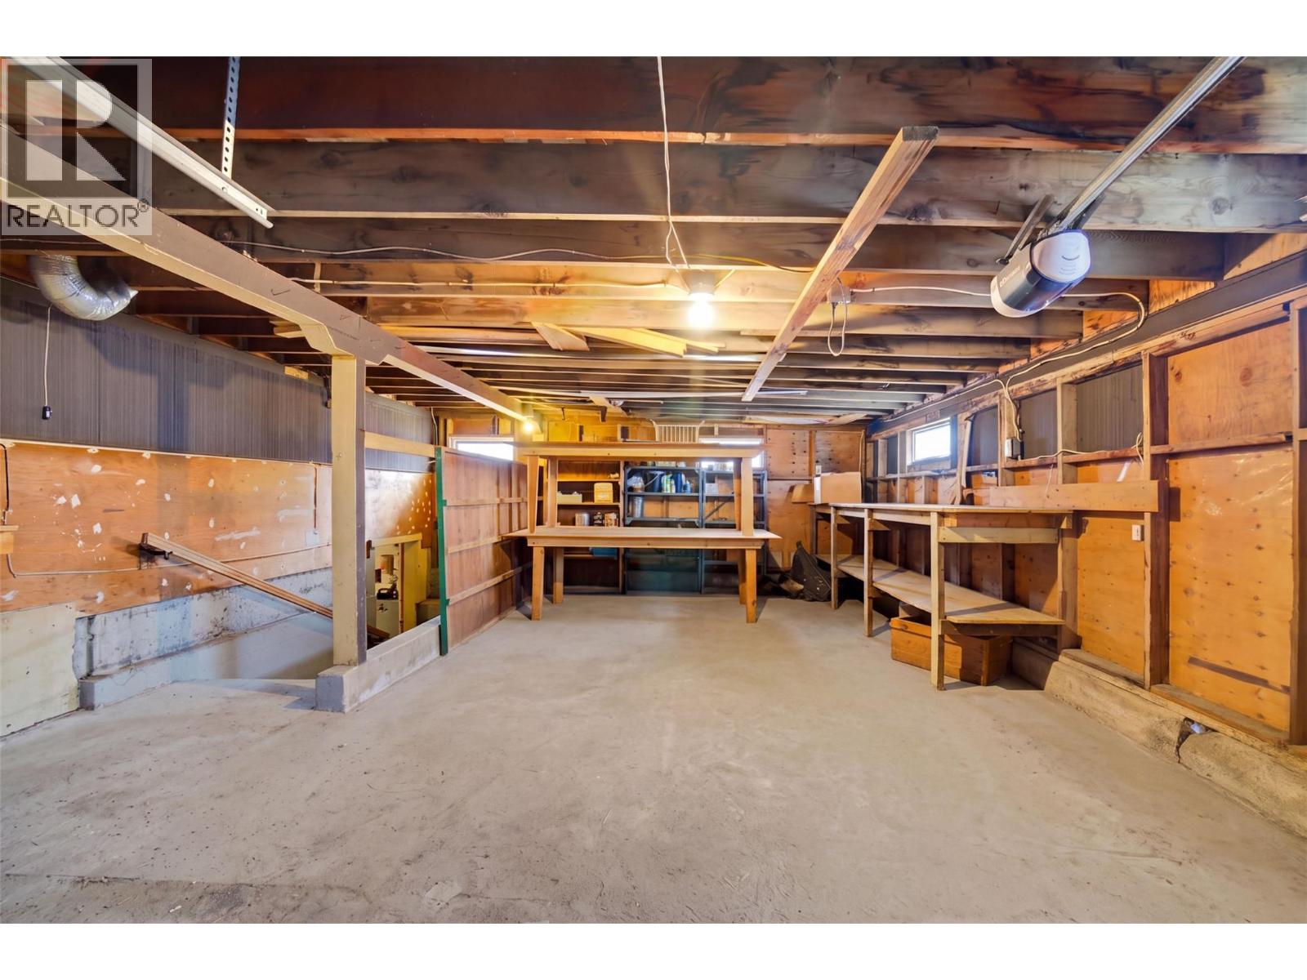
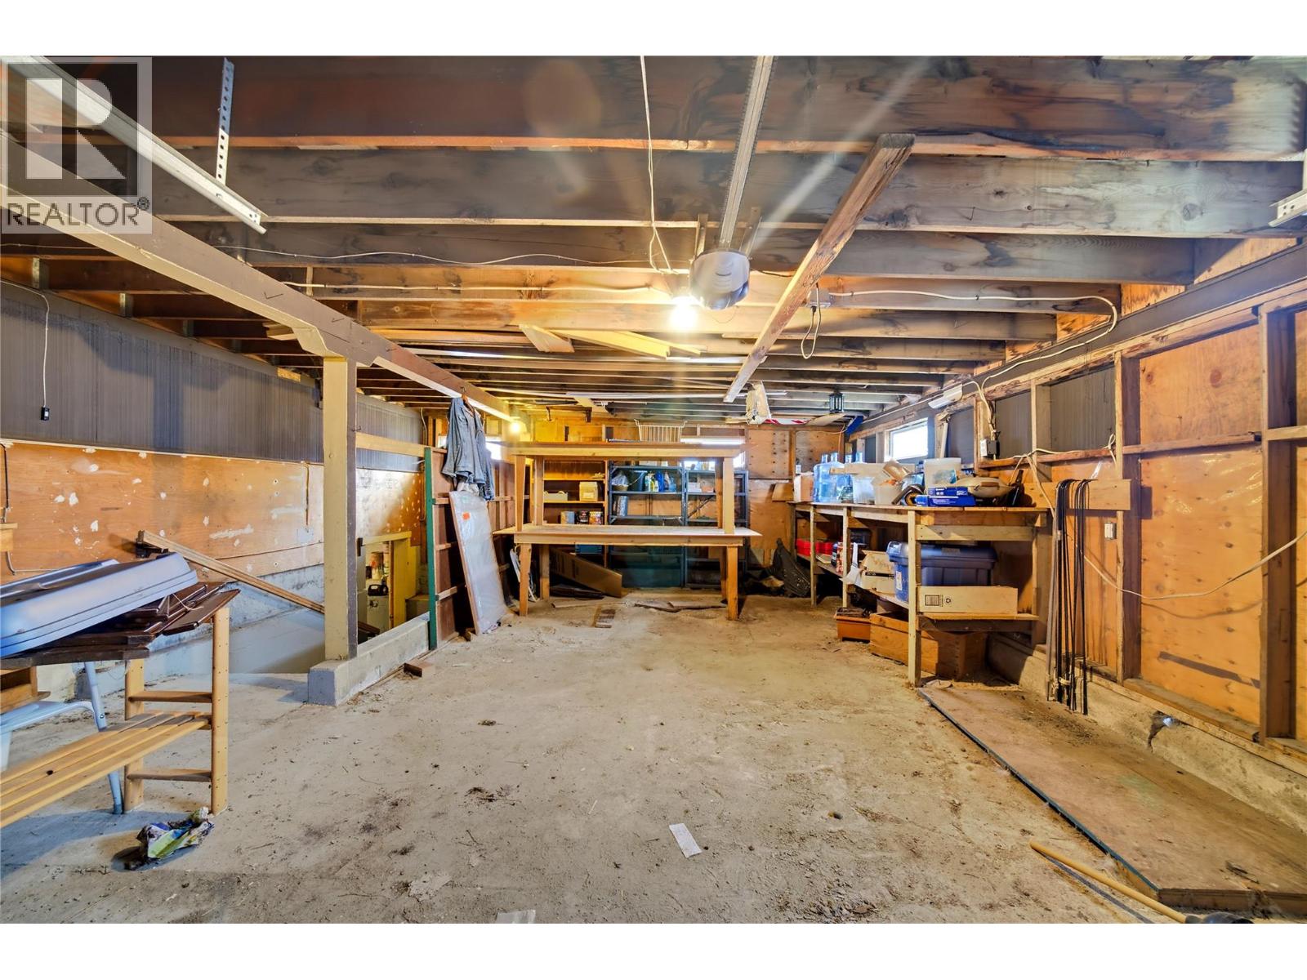
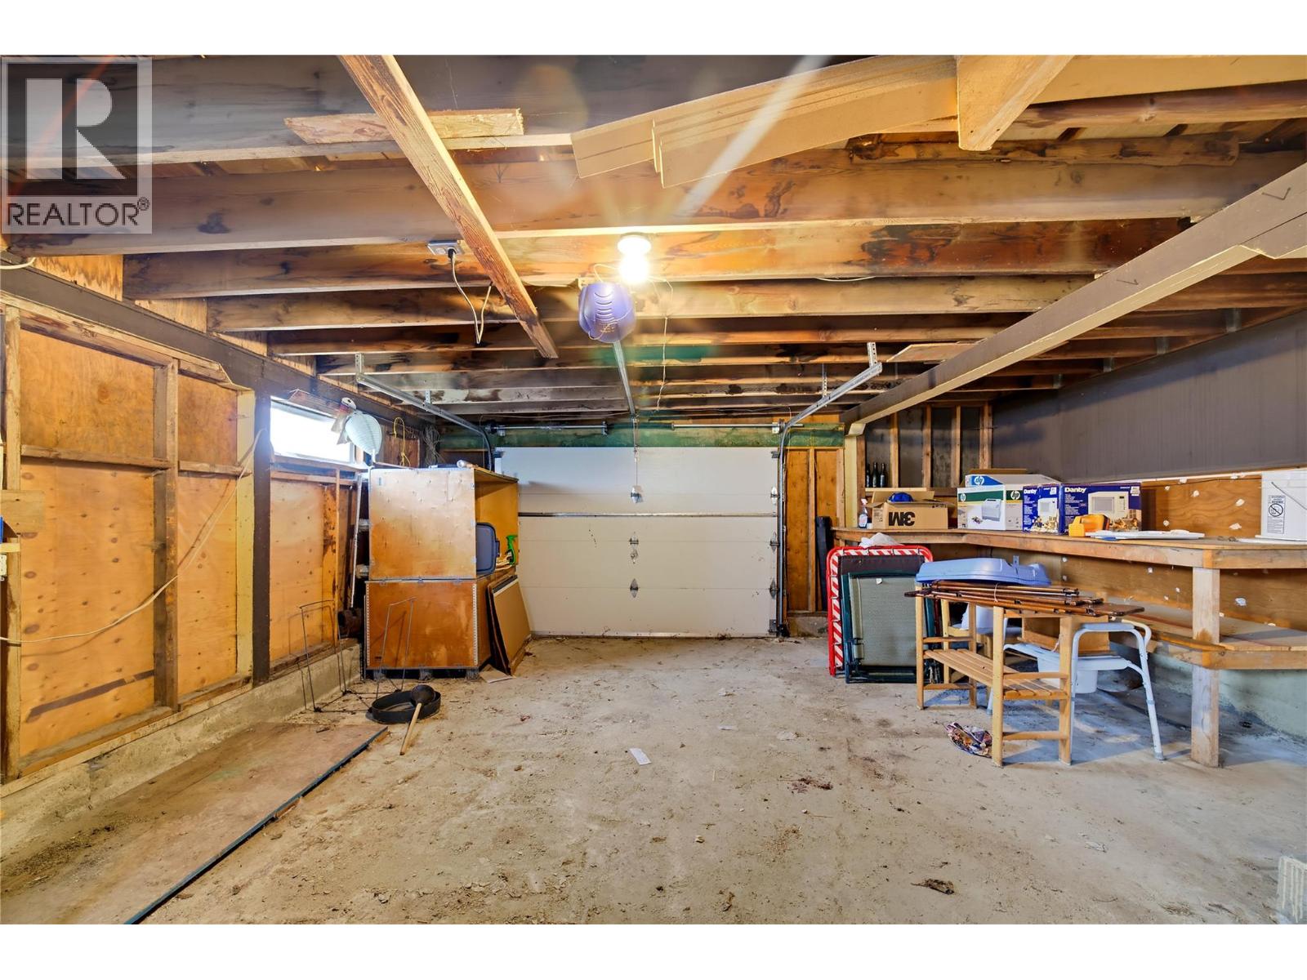
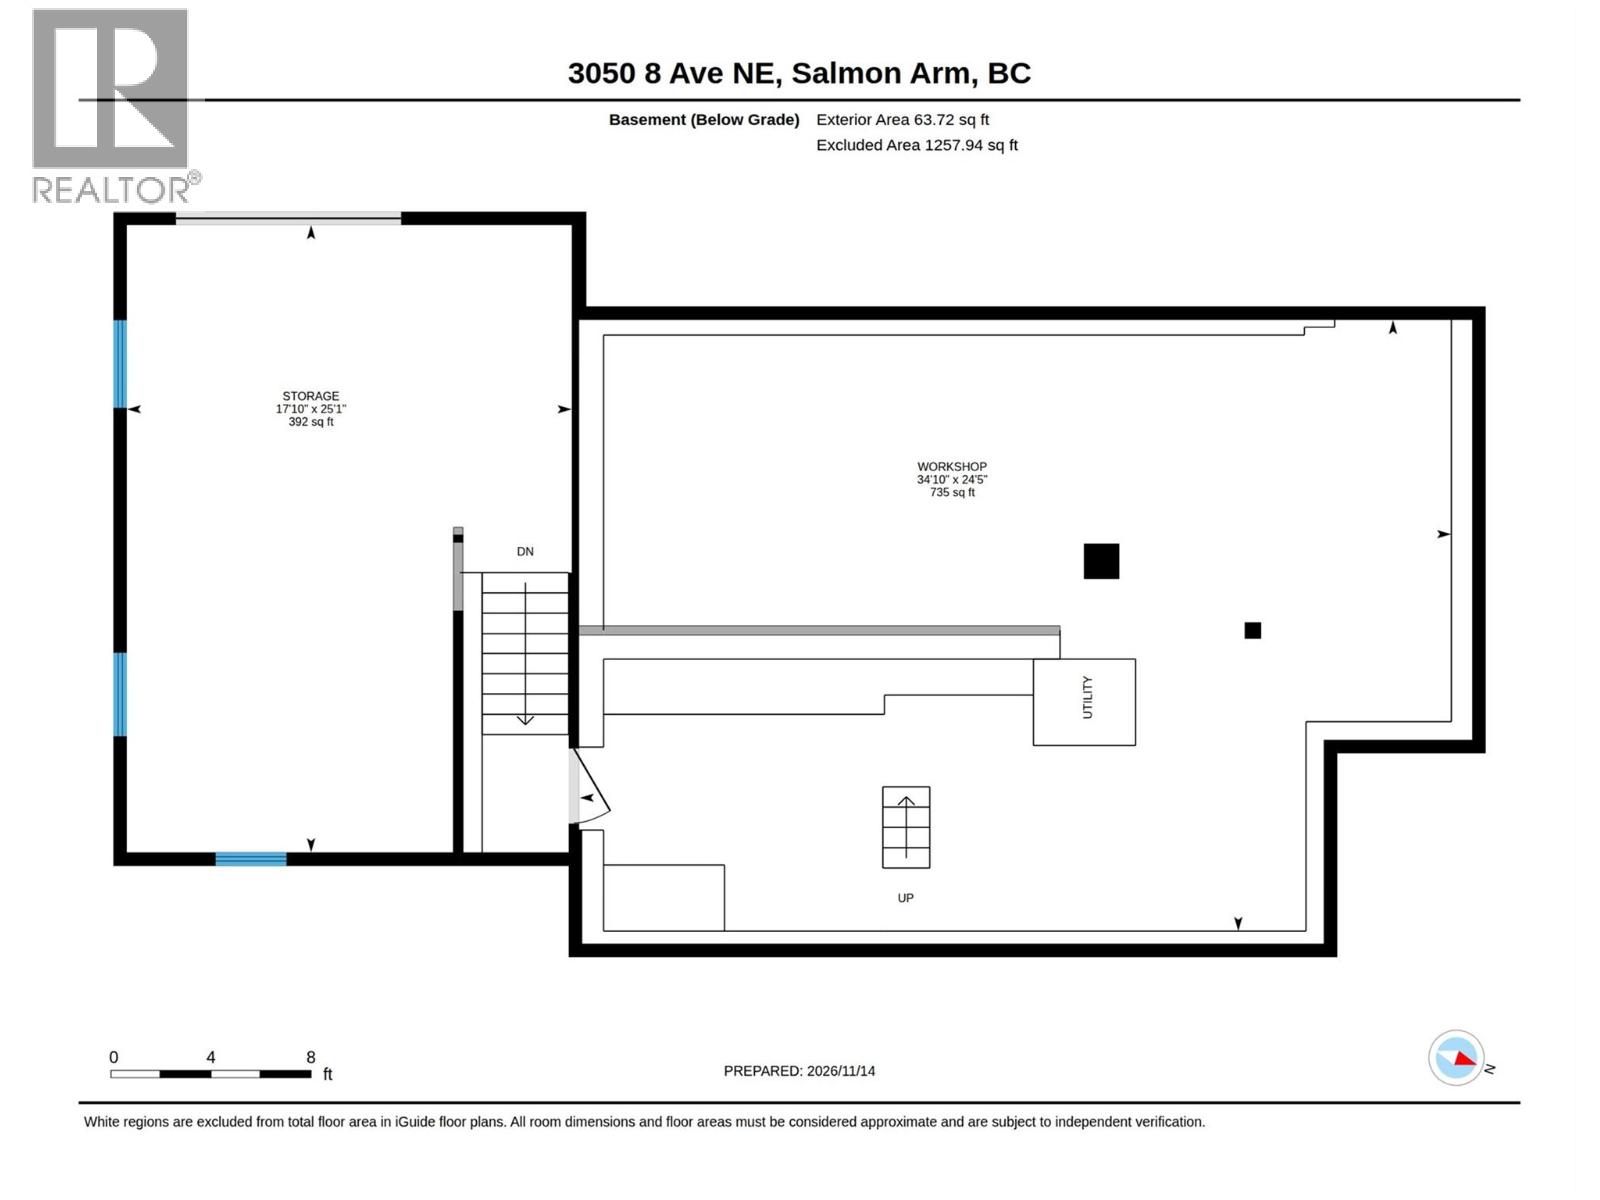
| Basement | Workshop | 34'10'' x 24'5'' | ||
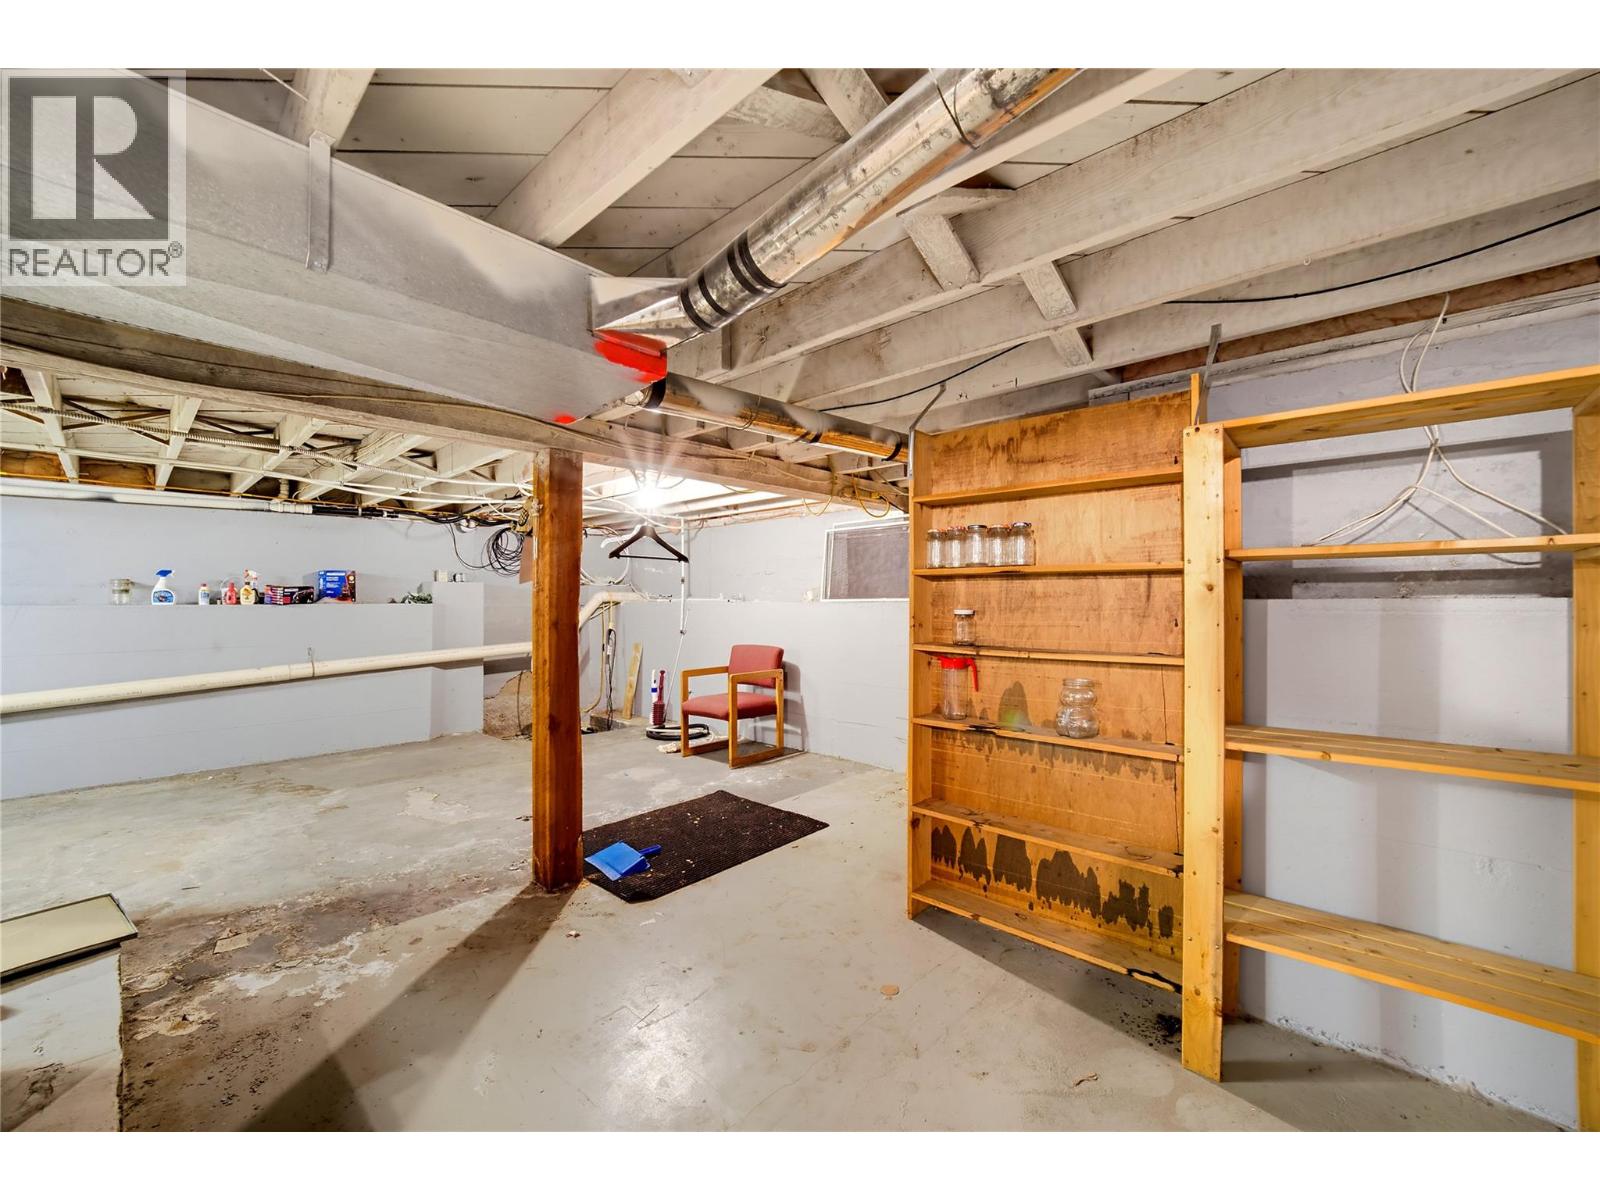
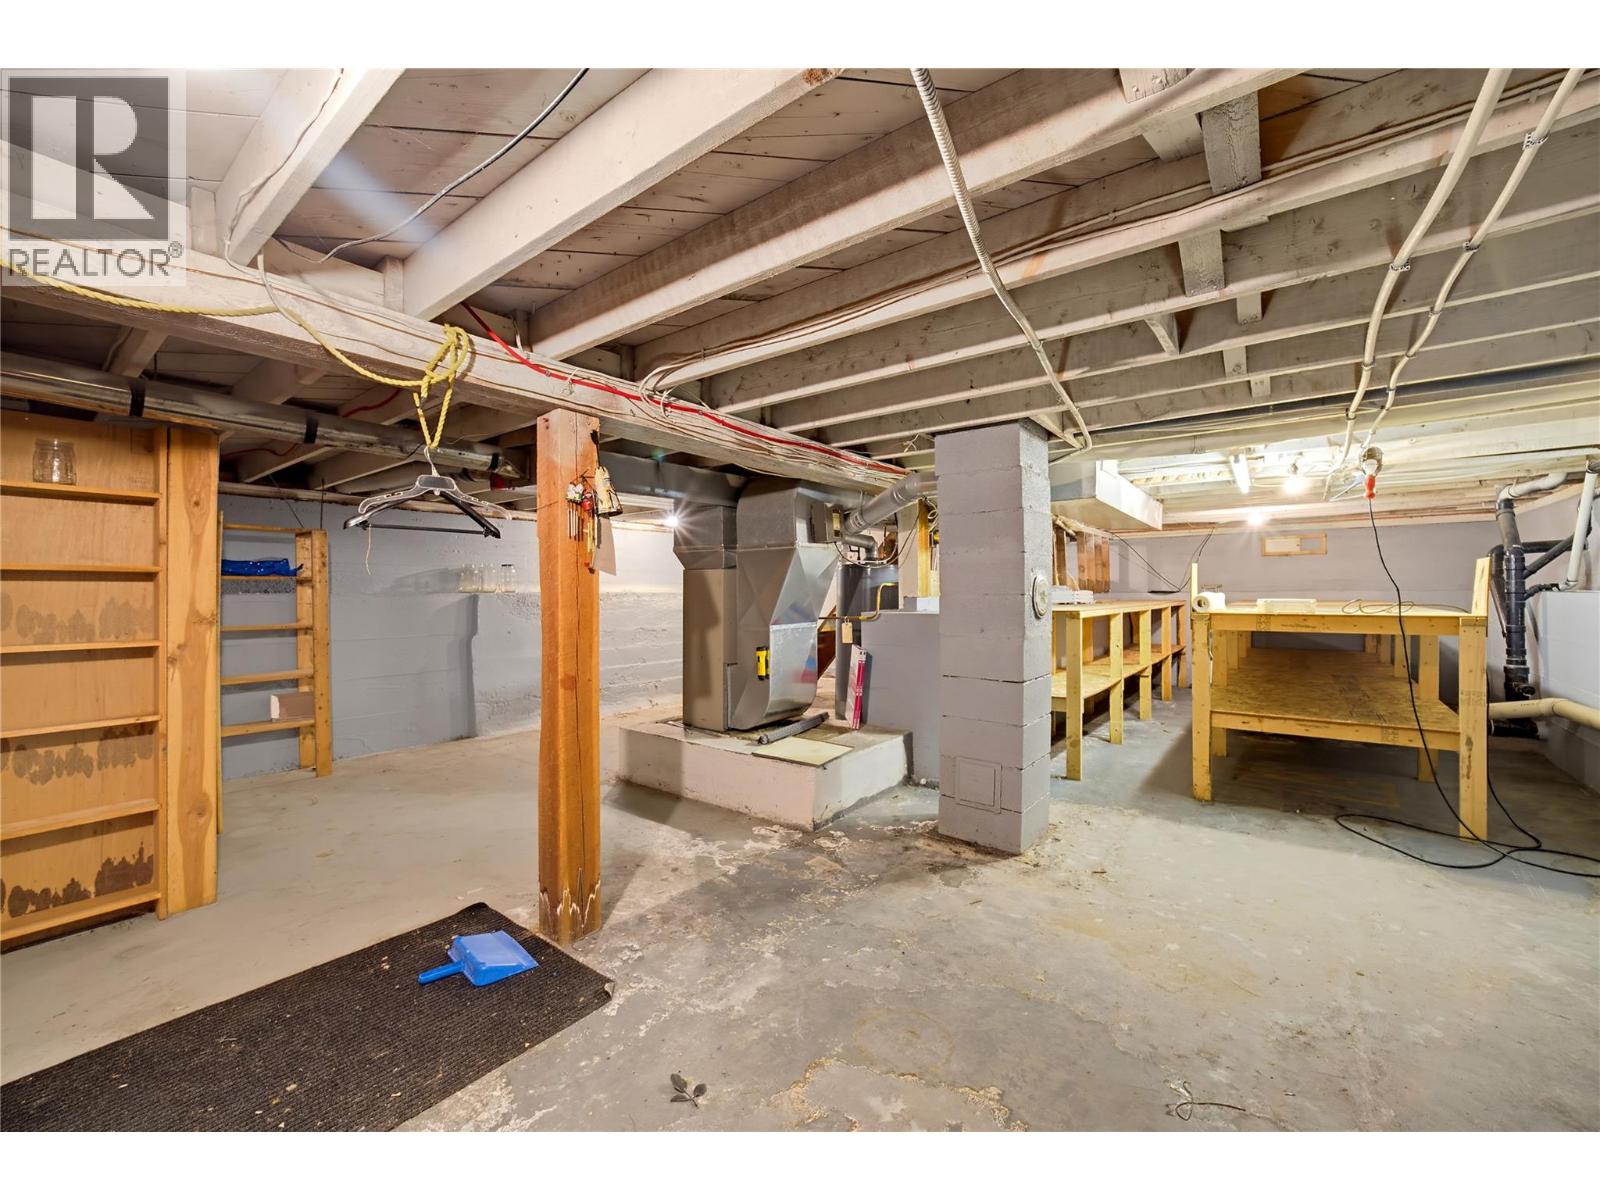
| Basement | Storage | 25'1'' x 17'10'' | ||
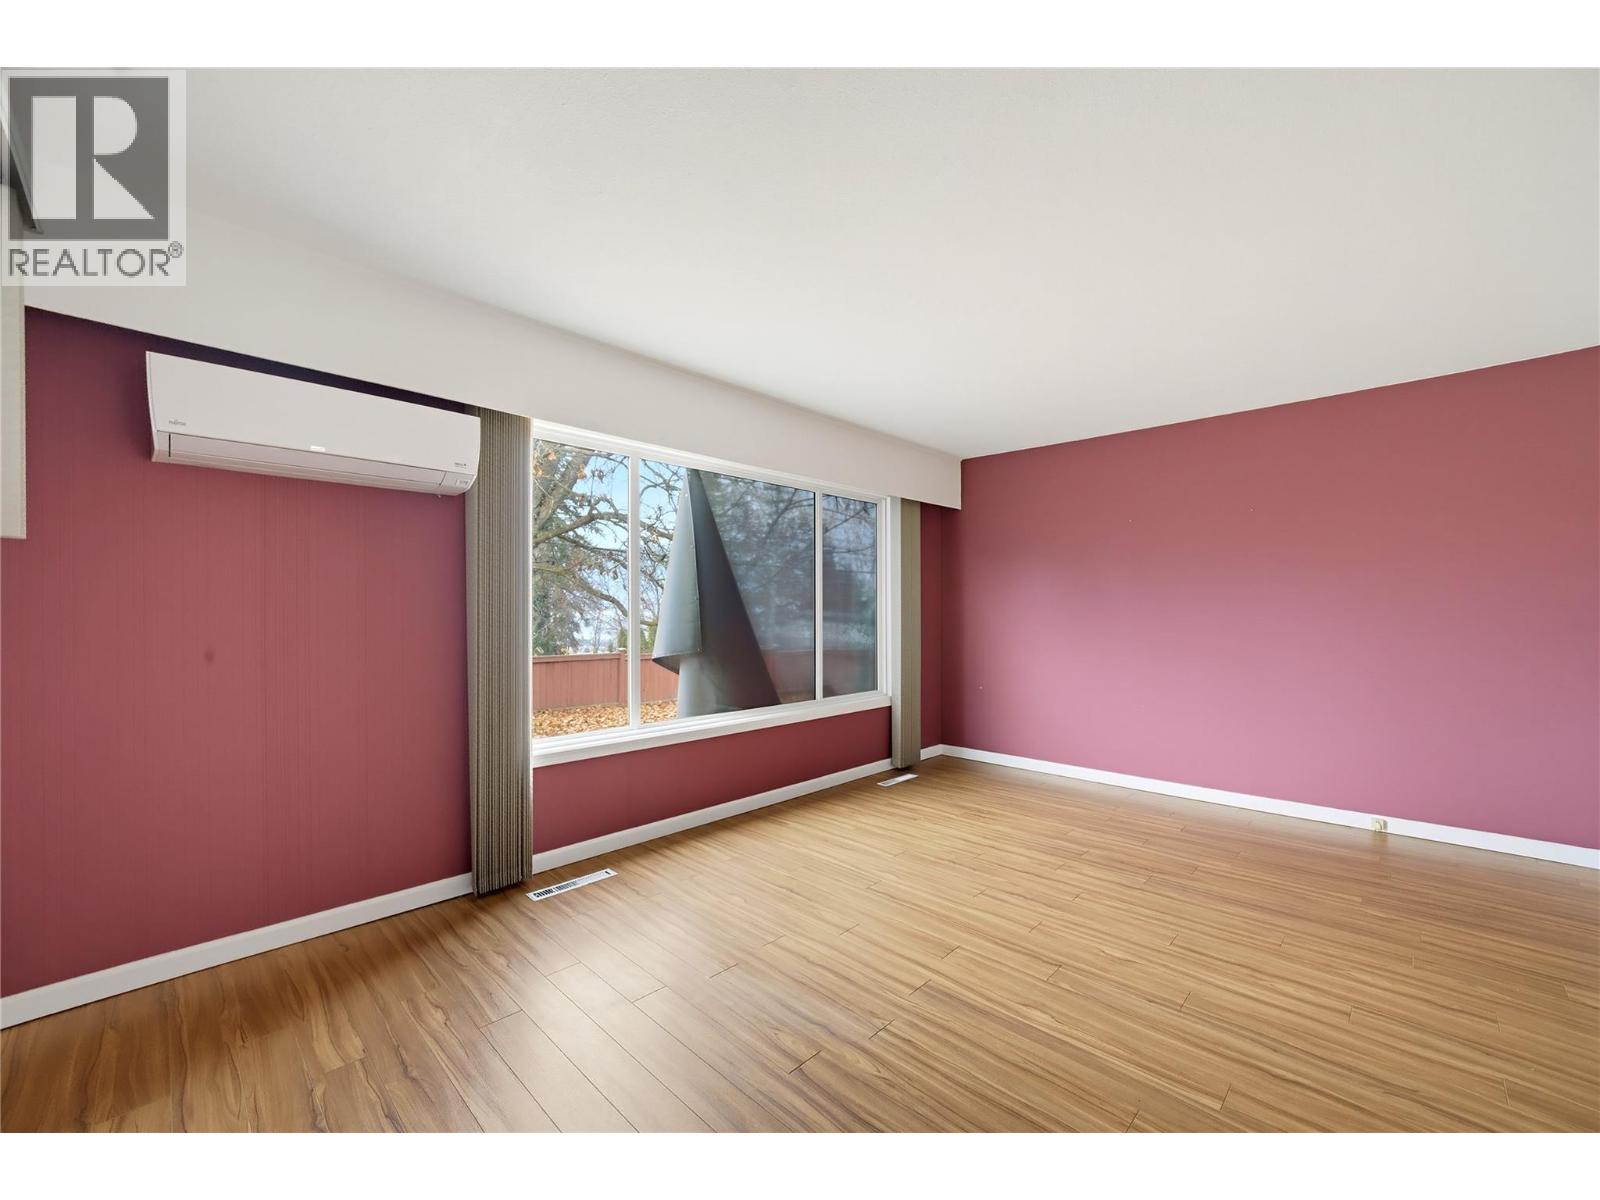
| Main Level | Living Room | 27'1'' x 11'5'' | ||
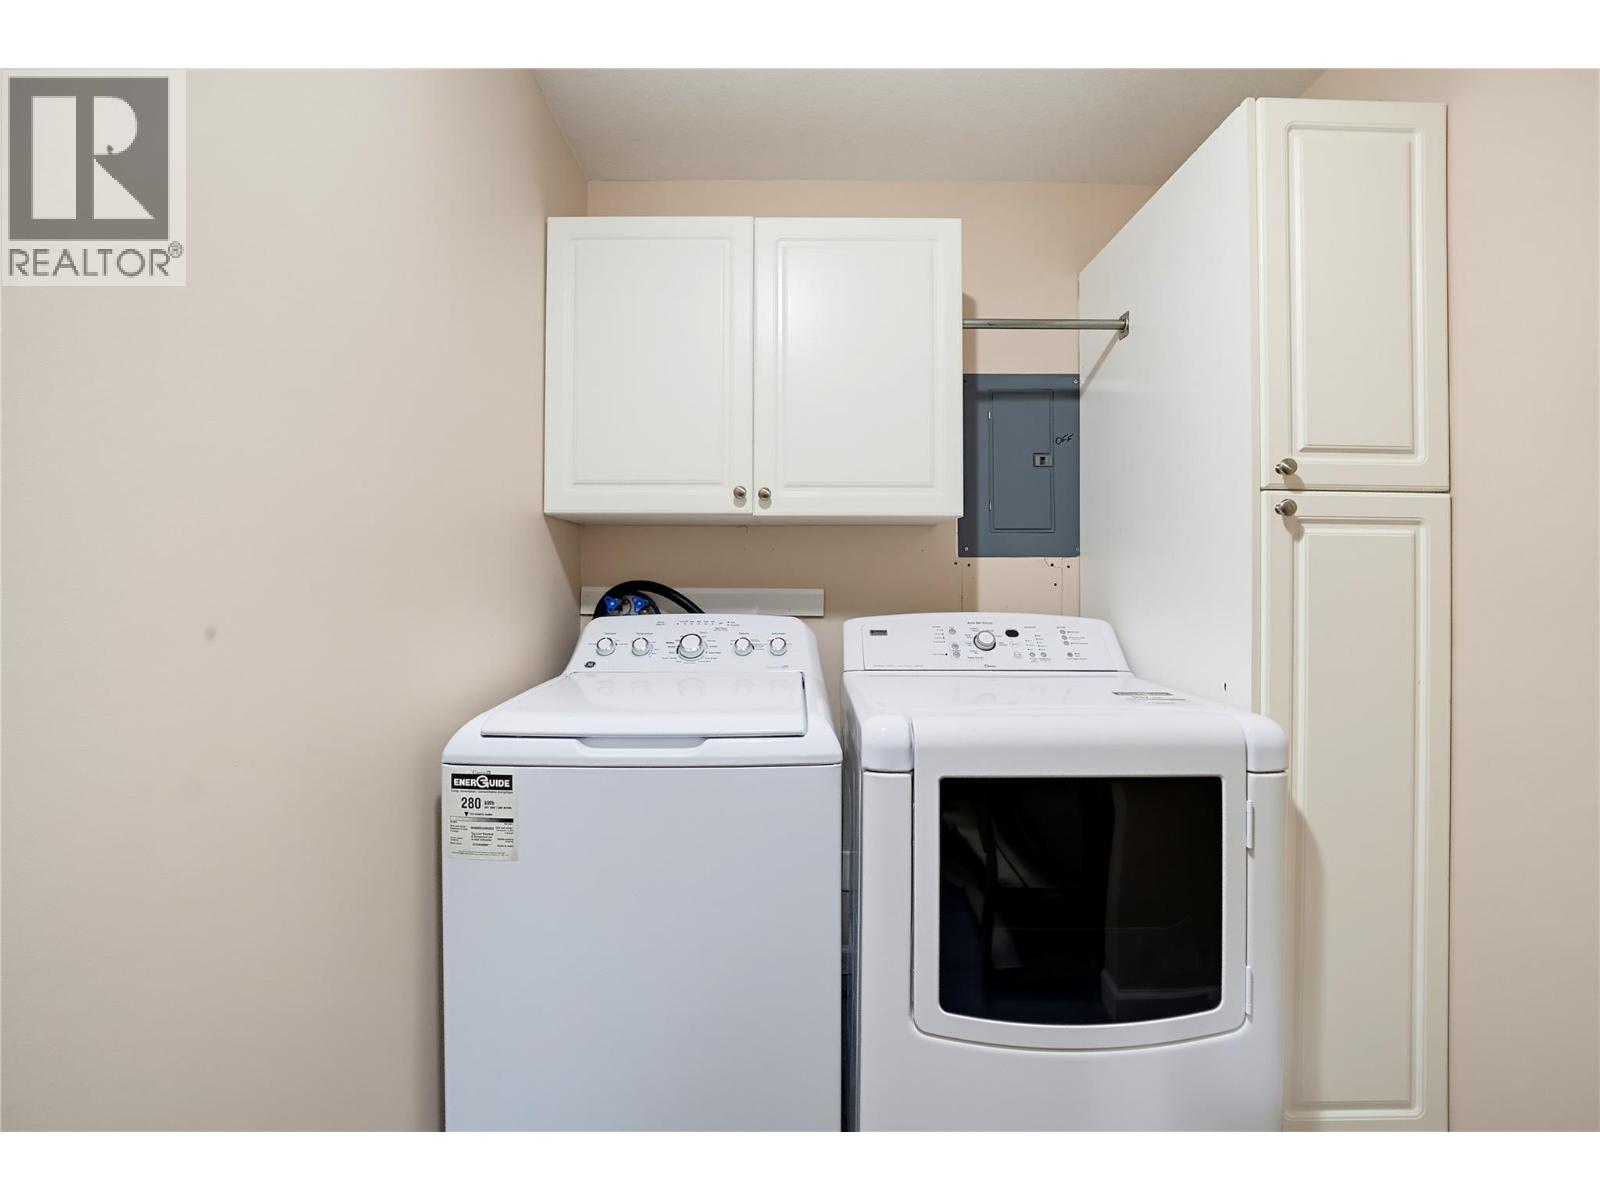
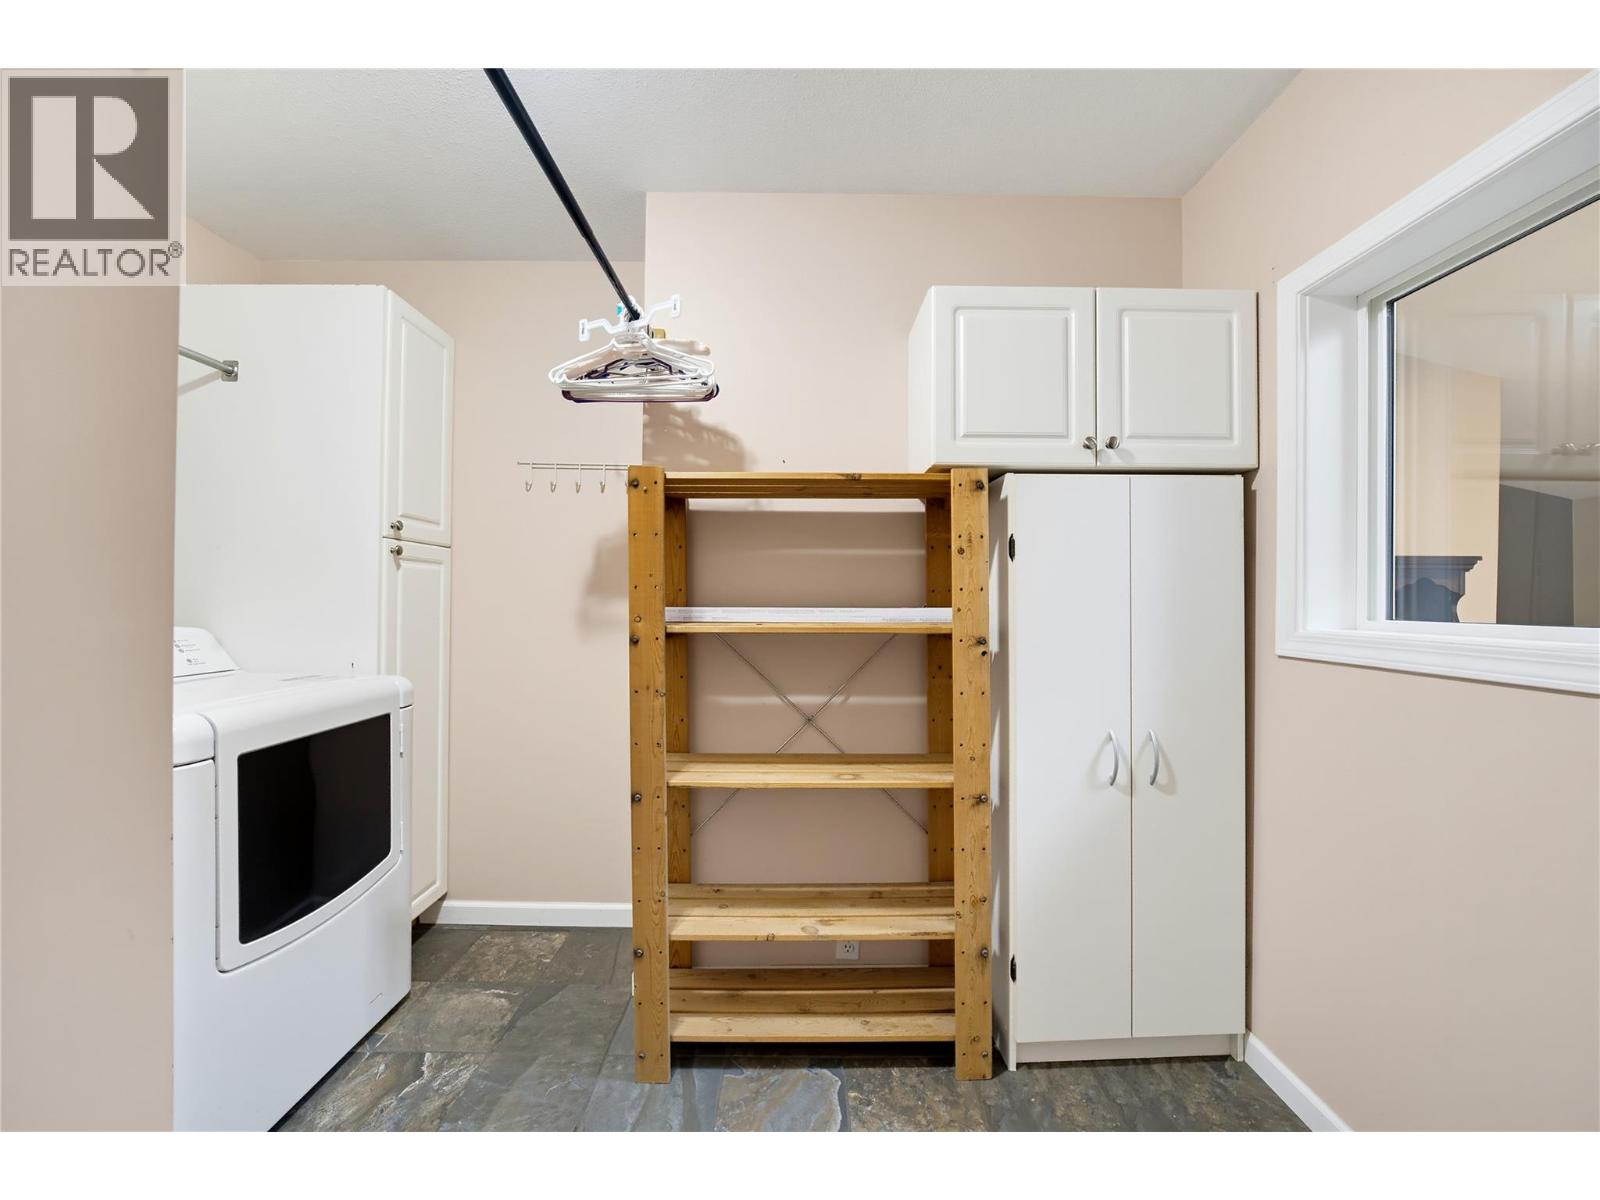
| Main Level | Laundry Room | 10'6'' x 7'8'' | ||
| Main Level | Kitchen | 14'1'' x 10'1'' | ||
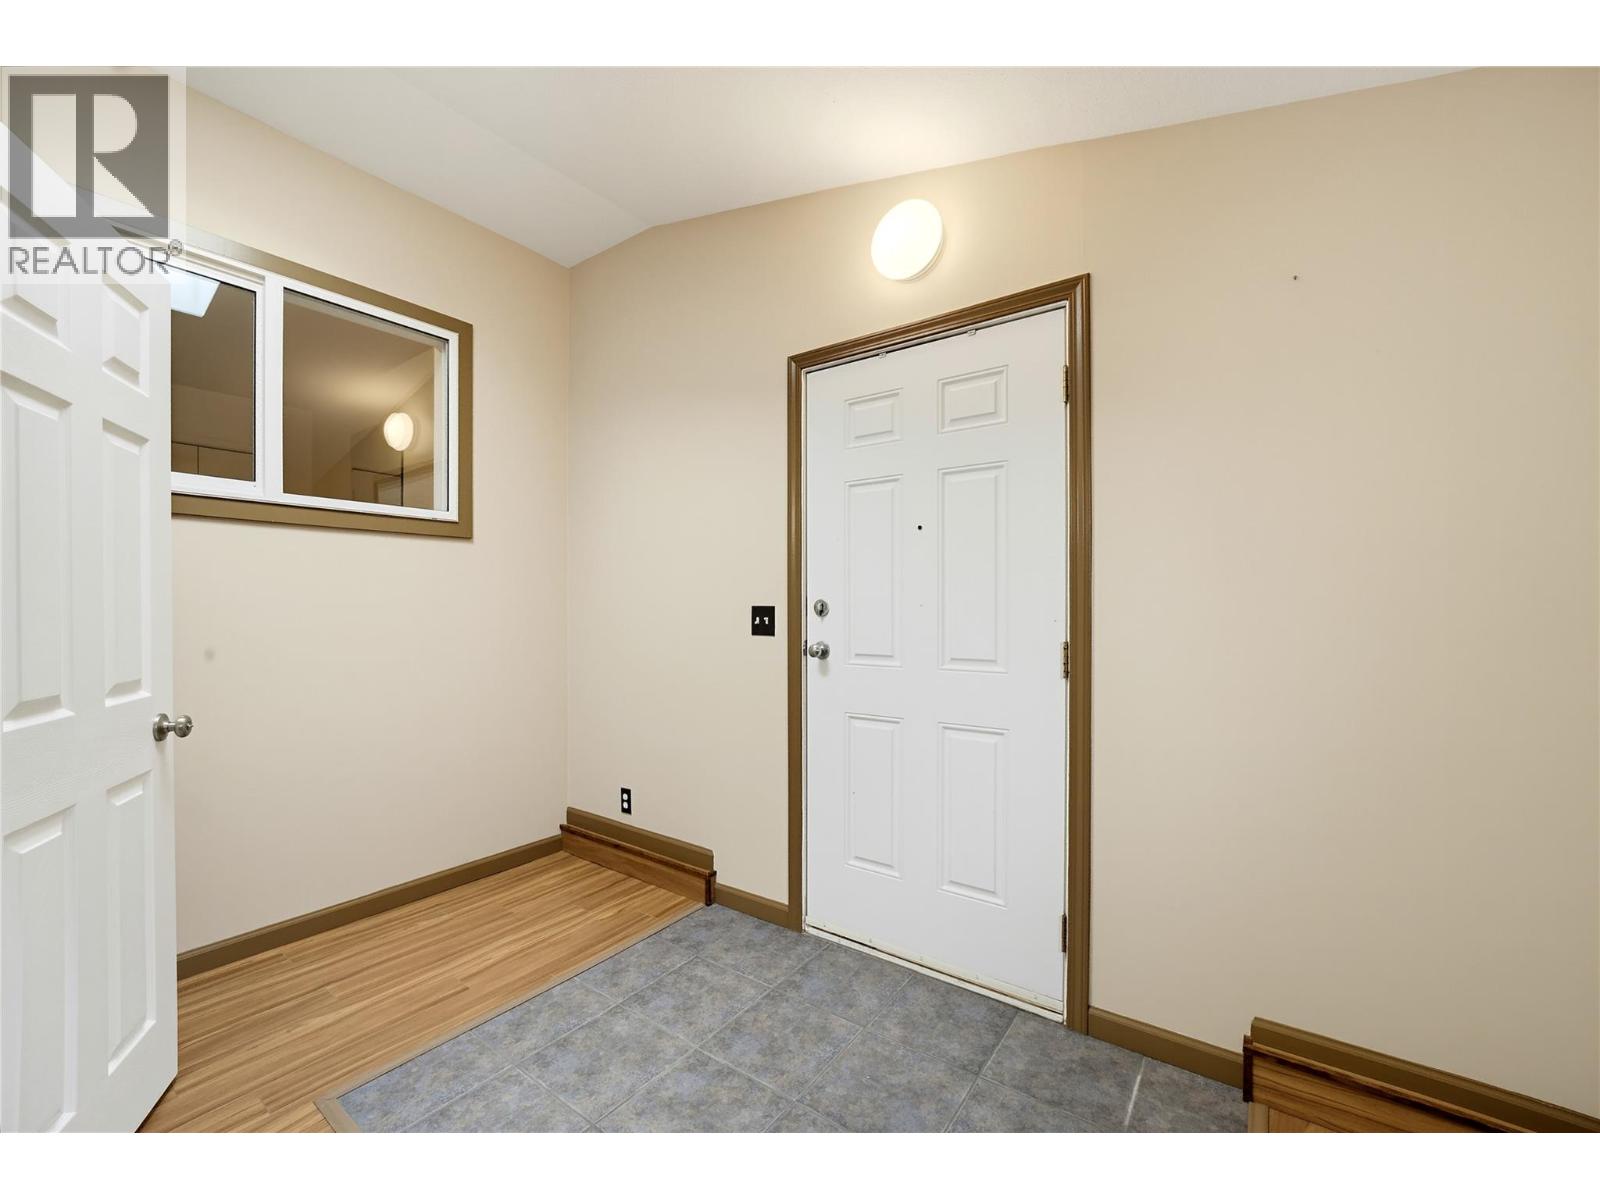
| Main Level | Foyer | 11'4'' x 8'6'' | ||
| Main Level | Family Room | 16'6'' x 11'11'' | ||
| Main Level | Primary Bedroom | 11'9'' x 8'1'' | ||
| Main Level | Bedroom | 11'7'' x 10'7'' | ||
| Main Level | 4pc Bathroom | 8'6'' x 6'2'' | ||
| Main Level | 3pc Bathroom | 5'5'' x 5'4'' |
Contact Us
Contact us for more information

The trademarks REALTOR®, REALTORS®, and the REALTOR® logo are controlled by The Canadian Real Estate Association (CREA) and identify real estate professionals who are members of CREA. The trademarks MLS®, Multiple Listing Service® and the associated logos are owned by The Canadian Real Estate Association (CREA) and identify the quality of services provided by real estate professionals who are members of CREA. The trademark DDF® is owned by The Canadian Real Estate Association (CREA) and identifies CREA's Data Distribution Facility (DDF®)
November 16 2026 08:52:13
Association of Interior REALTORS®
Exp Realty