
305 Garner Road W Unit# 39 Hamilton, Ontario L9G 5E6

$2,800 Monthly
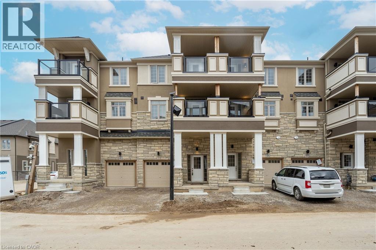
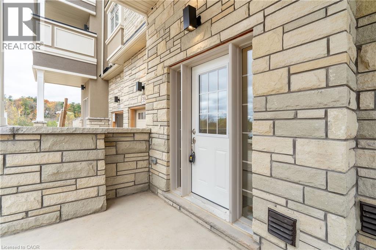
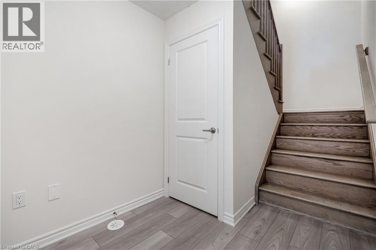
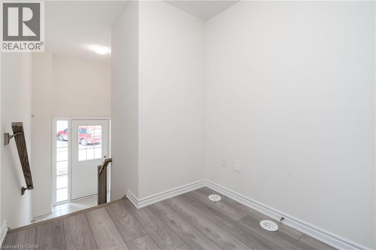
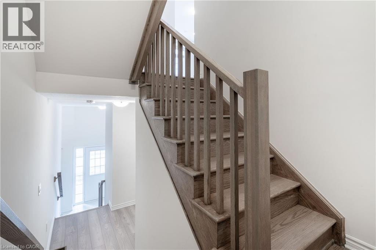
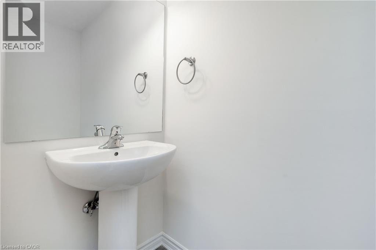
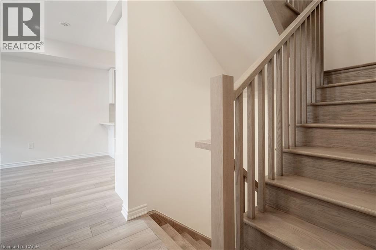
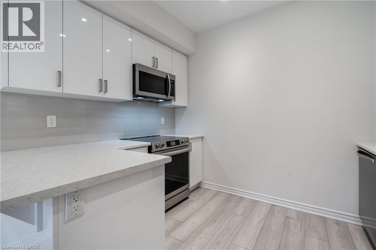
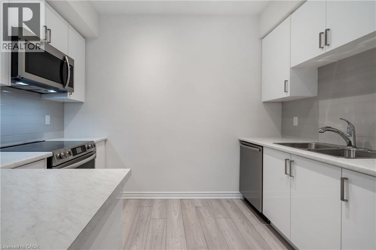
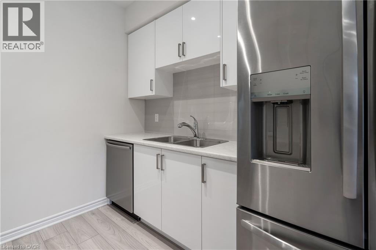
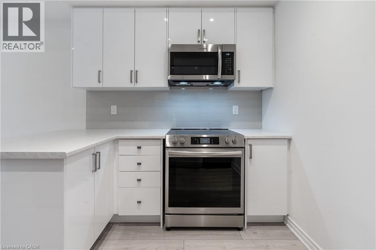
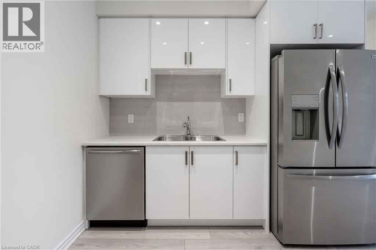
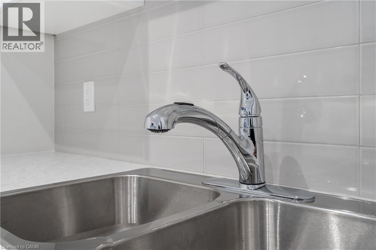
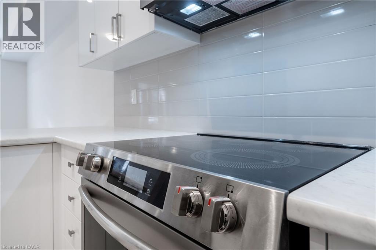
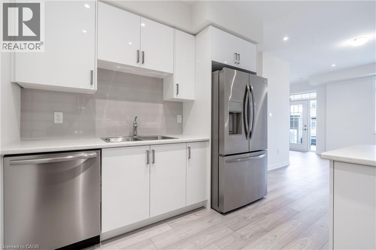
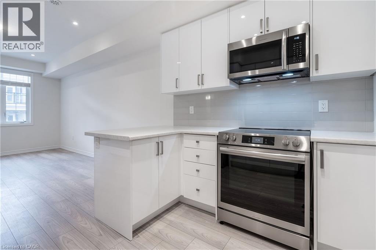
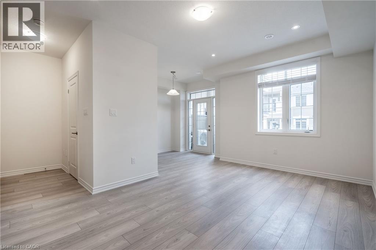
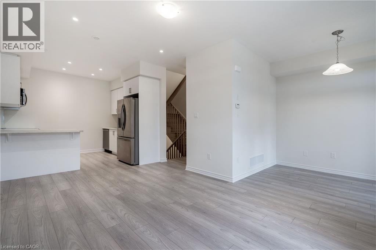
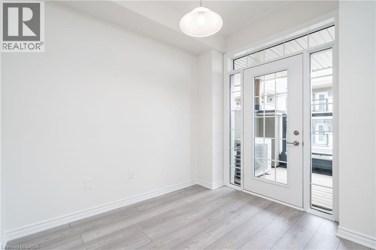
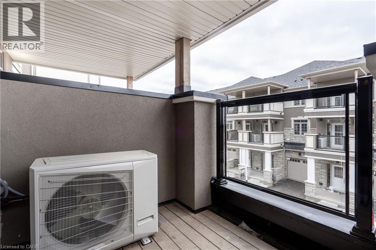
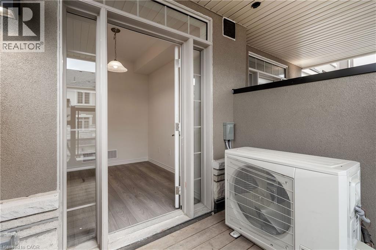
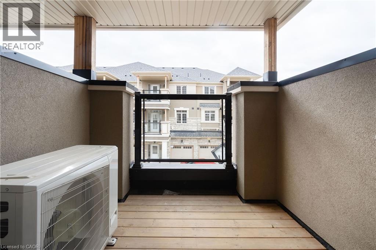
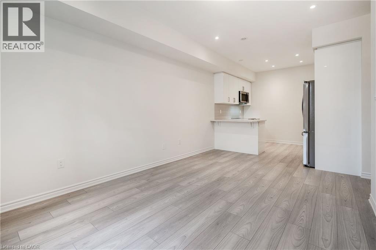
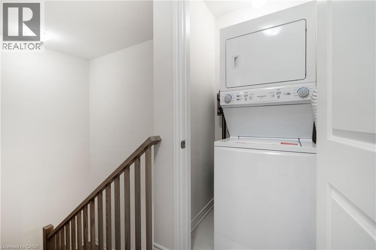

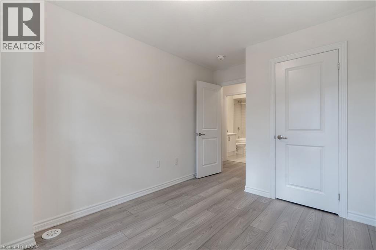
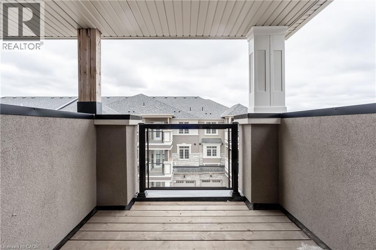
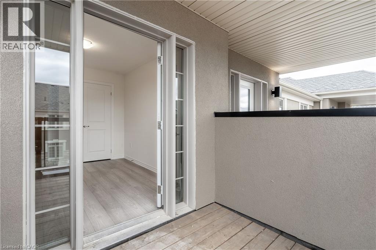
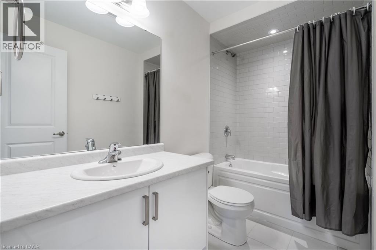
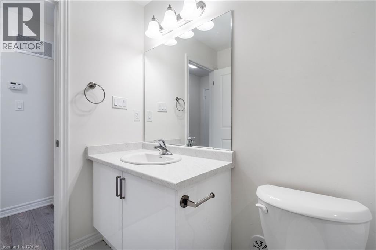
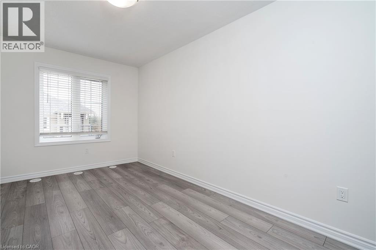
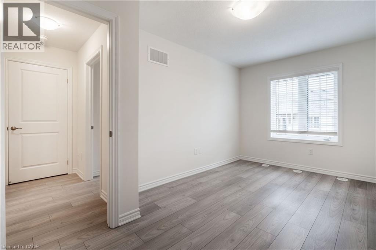
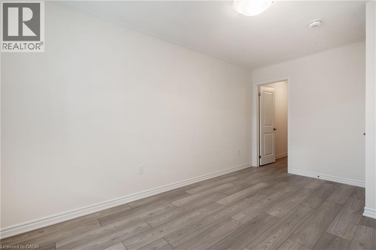
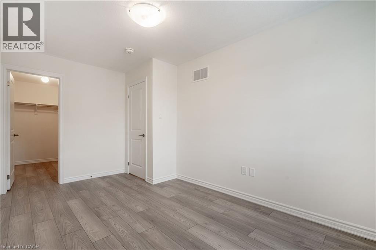
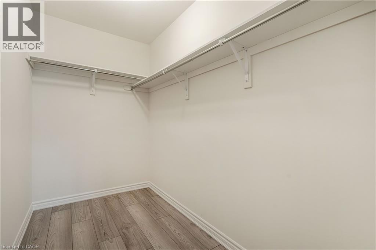
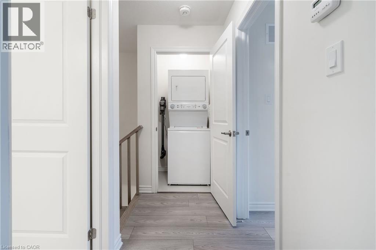
Stunning 3-Story Townhouse with Modern Amenities! Welcome to this stylish and spacious three-story freehold townhouse that combines comfort, convenience, and modern design. Perfect for professionals, couples, or a small family, this home offers two large bedrooms, 1.5 baths, and a layout optimized for a contemporary lifestyle. Property Features: Bedrooms: 2 spacious bedrooms with ample closet space Bathrooms: 1 full bathroom and 1 half-bathroom Living Area: Open-plan layout on the main floor, with seamless flow between the living, dining, and kitchen areas and vinyl floor Kitchen: Well-equipped with modern appliances, ample cabinetry, and countertop space Balconies: Two private balconies, ideal for enjoying morning coffee or unwinding in the evenings with a view Parking: Private parking space Outdoor Space: Landscaped common area and nearby green spaces Additional Highlights: Ownership Type: Freehold with road fee only, offering full ownership and flexibility Location: Situated in a desirable Ancaster neighborhood close to parks, schools, shopping, dining, and major transportation routes Storage: Ample storage throughout, including in-suite laundry on the 3rd floor for added convenience This home is well-maintained and move-in ready. Don’t miss this fantastic opportunity to own a stylish townhouse in a great location! Contact us today for a viewing or more information. (id:63476)
Property Details
| MLS® Number | 40855865 |
| Property Type | Single Family |
| Amenities Near By | Golf Nearby, Park, Place Of Worship, Playground, Public Transit, Shopping |
| Community Features | School Bus |
| Features | Southern Exposure |
| Parking Space Total | 2 |
Building
| Bathroom Total | 2 |
| Bedrooms Above Ground | 2 |
| Bedrooms Total | 2 |
| Appliances | Dishwasher, Dryer, Refrigerator, Stove, Washer |
| Architectural Style | Other |
| Basement Development | Unfinished |
| Basement Type | Crawl Space (unfinished) |
| Construction Style Attachment | Attached |
| Cooling Type | Central Air Conditioning |
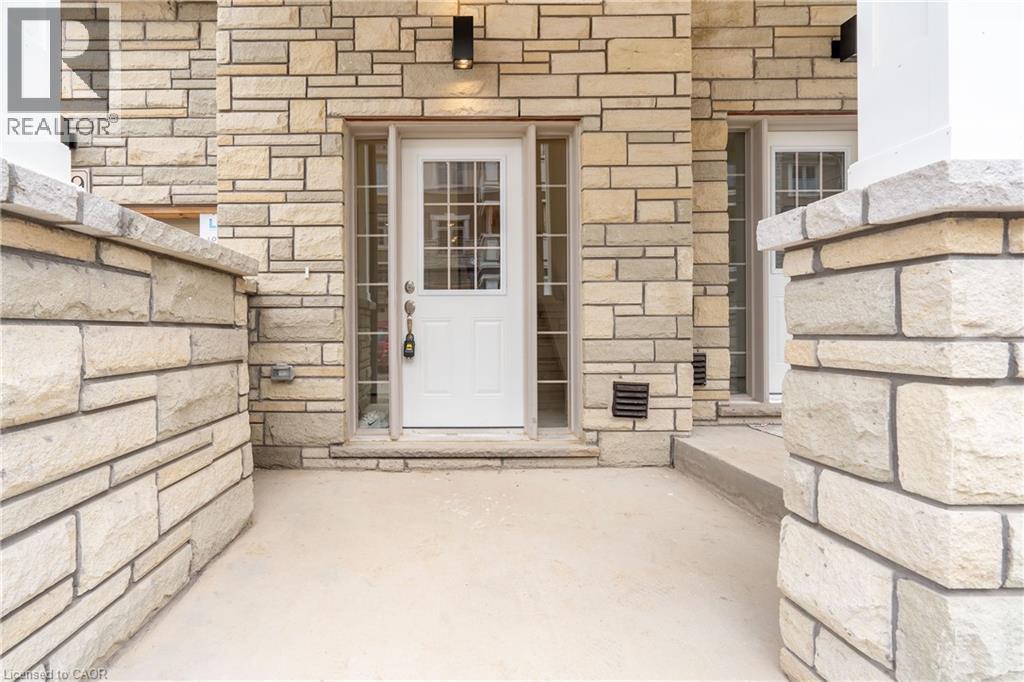
| Exterior Finish | Stone, Stucco |
| Foundation Type | Poured Concrete |
| Half Bath Total | 1 |
| Heating Type | Forced Air |
| Stories Total | 3 |
| Size Interior | 1,347 Sqft |
| Type | Row / Townhouse |
| Utility Water | Municipal Water |
Parking
| Attached Garage |
Land
| Access Type | Road Access, Highway Nearby |
| Acreage | No |
| Land Amenities | Golf Nearby, Park, Place Of Worship, Playground, Public Transit, Shopping |
| Sewer | Municipal Sewage System |
| Size Frontage | 20 Ft |
| Size Total Text | Under 1/2 Acre |
| Zoning Description | A-216, H-a-496, M5-262 |
Rooms
| Level | Type | Length | Width | Dimensions |
|---|---|---|---|---|
| Second Level | 2pc Bathroom | Measurements not available | ||
| Second Level | Kitchen | 10'0'' x 12'0'' | ||
| Second Level | Dining Room | 8'0'' x 9'3'' | ||
| Second Level | Living Room | 10'6'' x 15'0'' | ||
| Third Level | 3pc Bathroom | Measurements not available | ||
| Third Level | Laundry Room | Measurements not available | ||
| Third Level | Bedroom | 8'7'' x 10'6'' | ||
| Third Level | Primary Bedroom | 9'0'' x 11'0'' |
Contact Us
Contact us for more information

The trademarks REALTOR®, REALTORS®, and the REALTOR® logo are controlled by The Canadian Real Estate Association (CREA) and identify real estate professionals who are members of CREA. The trademarks MLS®, Multiple Listing Service® and the associated logos are owned by The Canadian Real Estate Association (CREA) and identify the quality of services provided by real estate professionals who are members of CREA. The trademark DDF® is owned by The Canadian Real Estate Association (CREA) and identifies CREA's Data Distribution Facility (DDF®)
August 14 2026 07:38:31
REALTORS® Association of Hamilton-Burlington
RE/MAX Escarpment Realty Inc.