
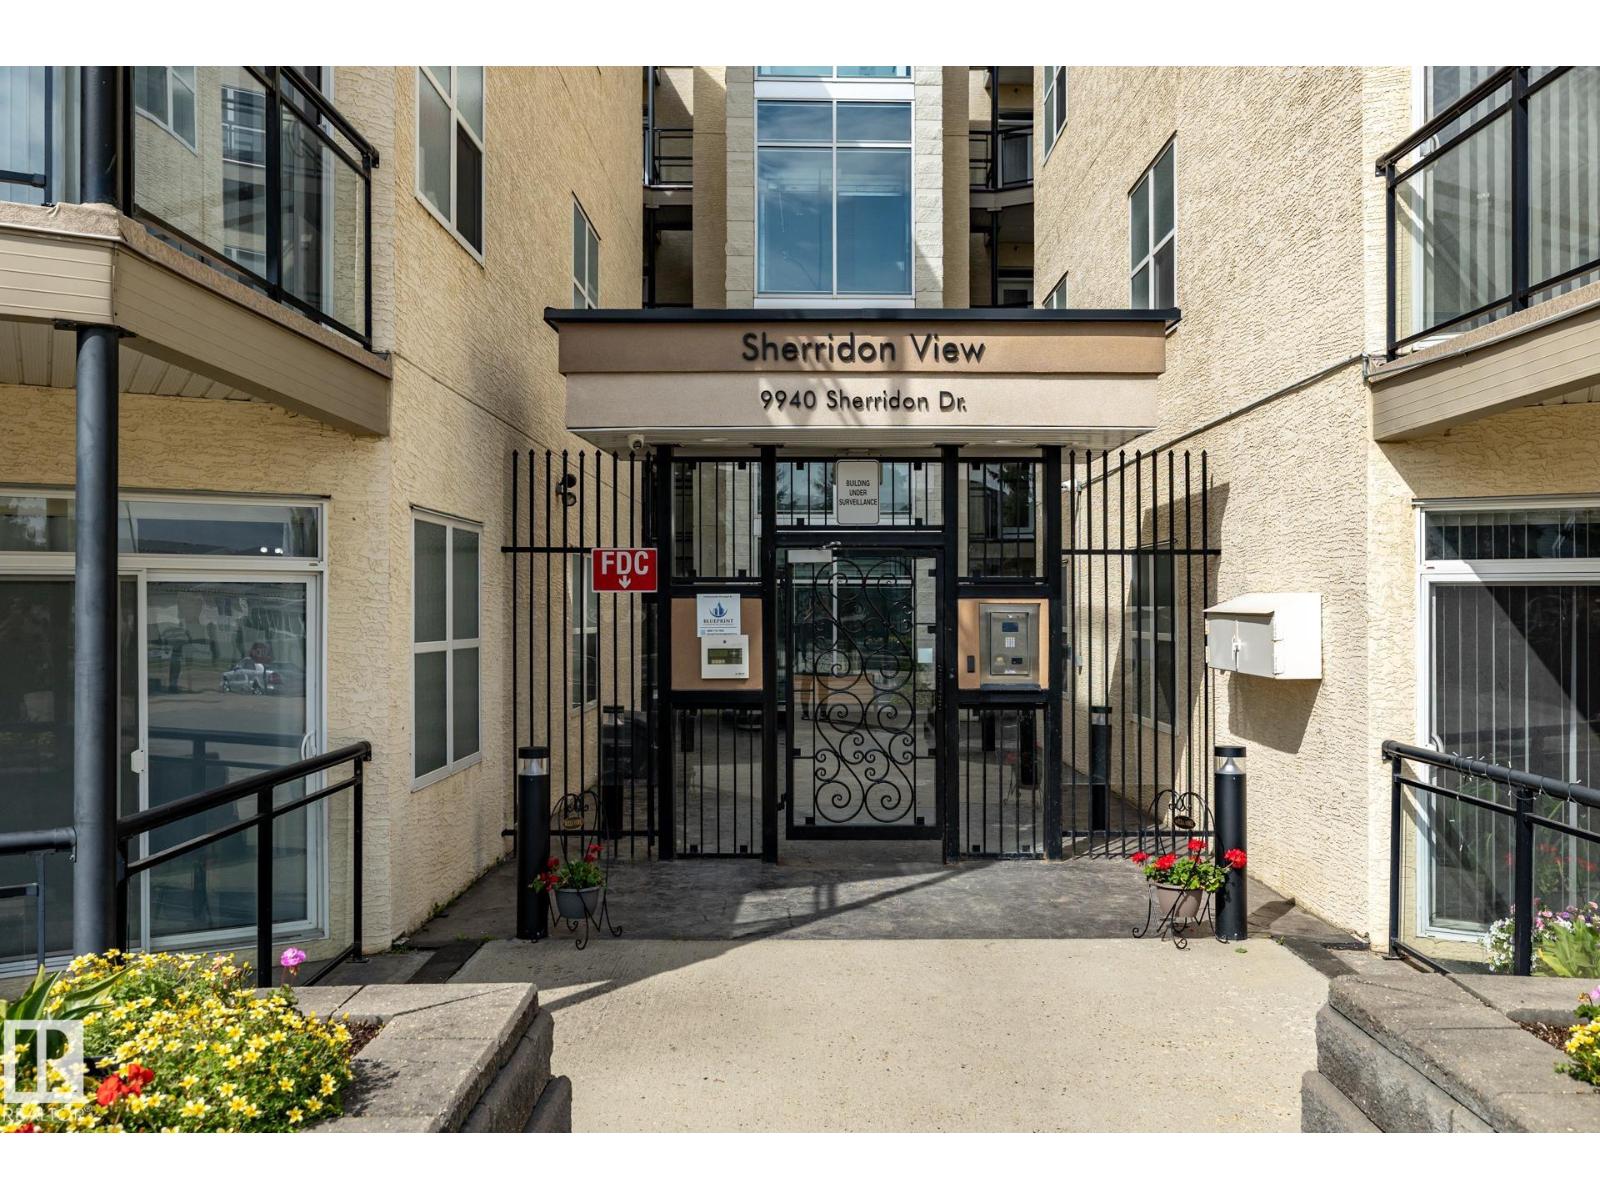
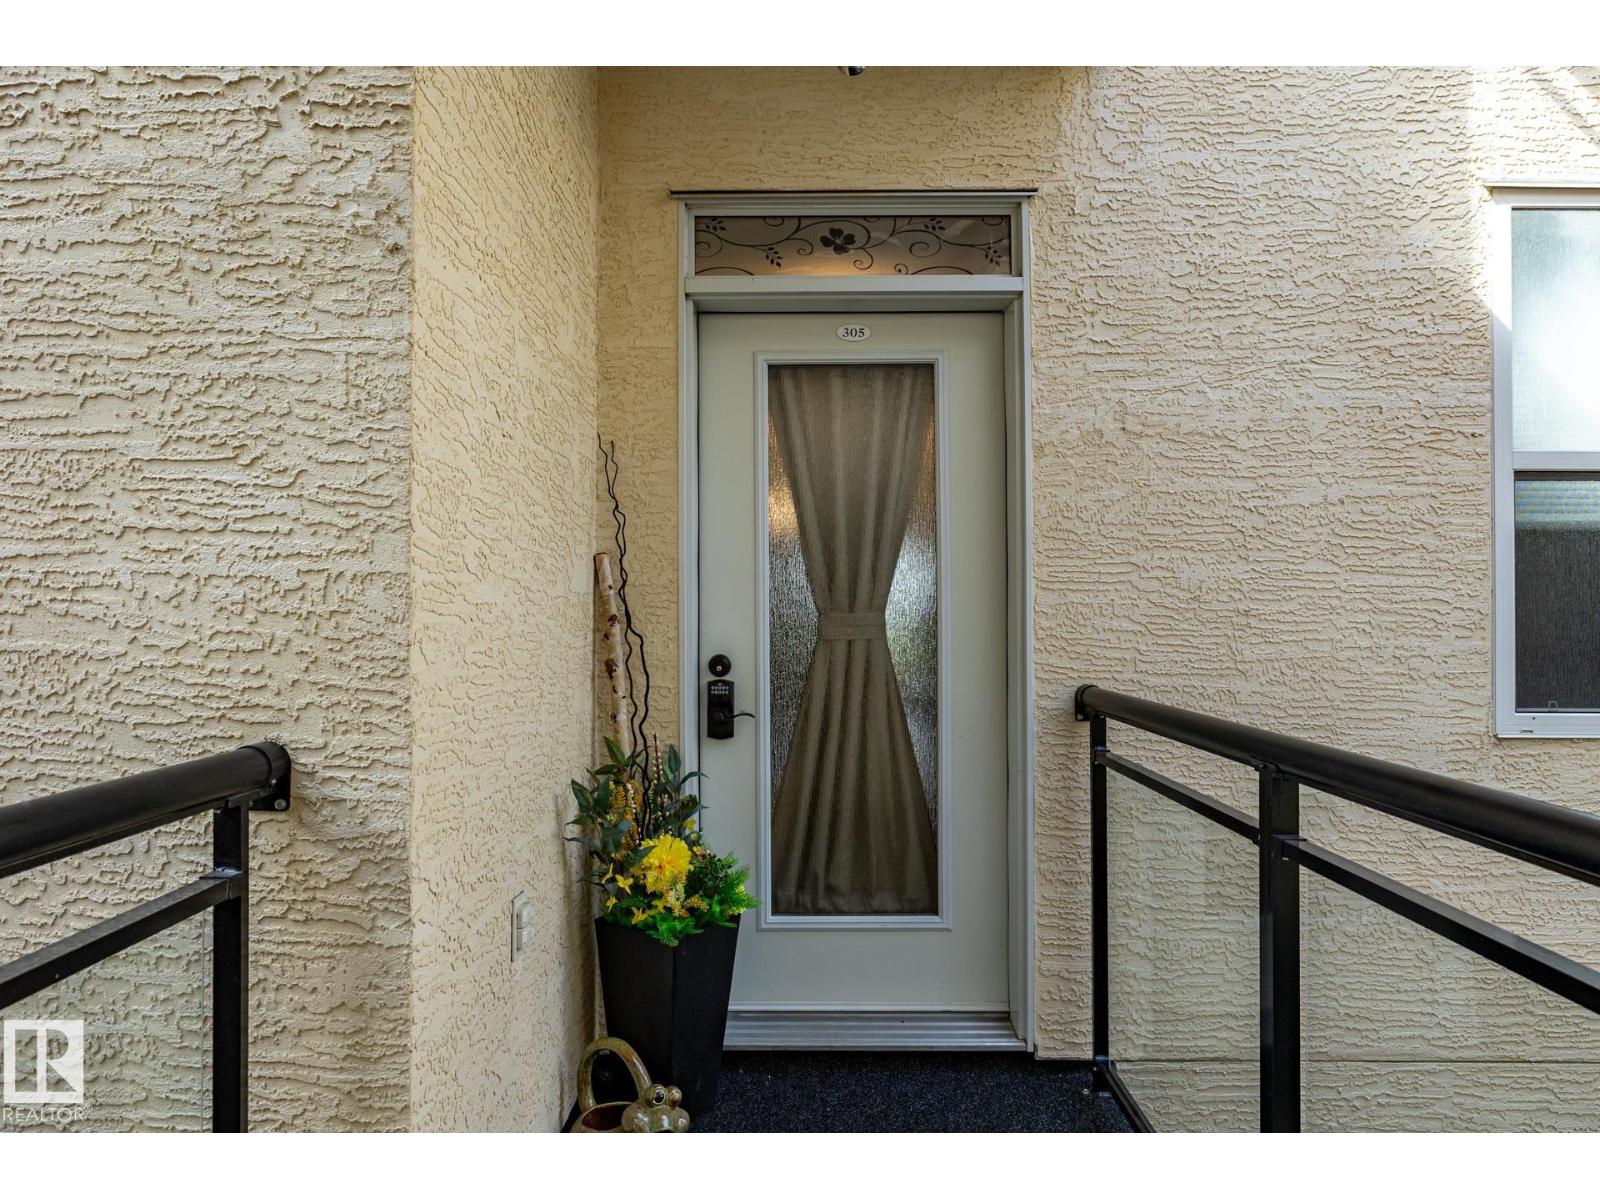
#305 9940 Sherridon Dr Fort Saskatchewan, Alberta T8L 4C9

$284,900Maintenance, Exterior Maintenance, Insurance, Landscaping, Property Management, Other, See Remarks, Water
$447.46 Monthly
Maintenance, Exterior Maintenance, Insurance, Landscaping, Property Management, Other, See Remarks, Water
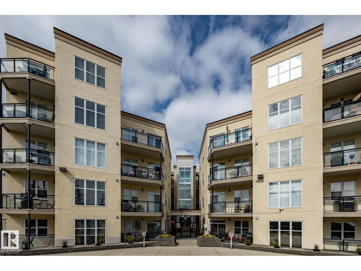
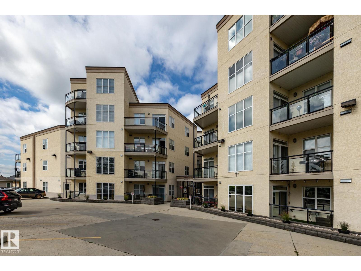
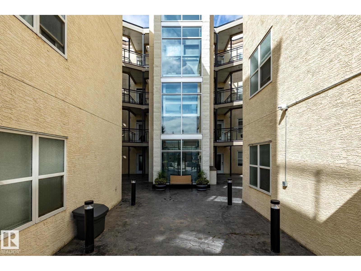
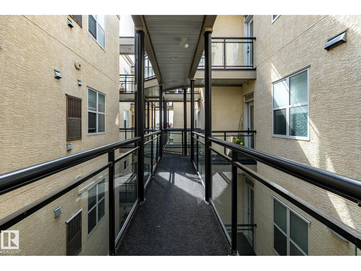
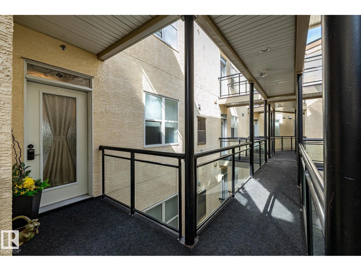
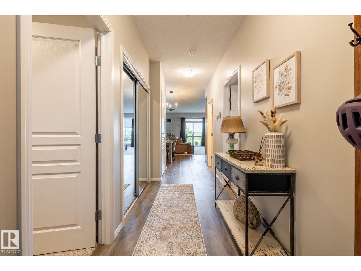
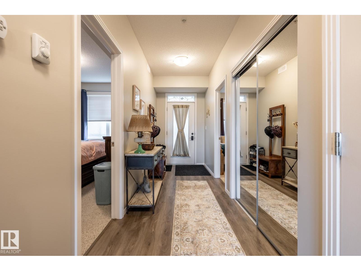
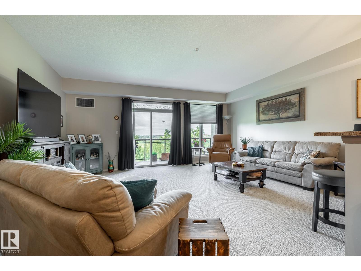
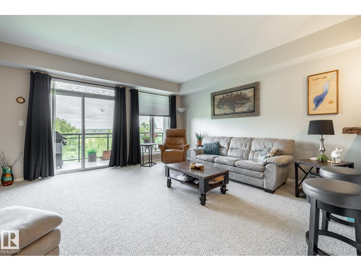
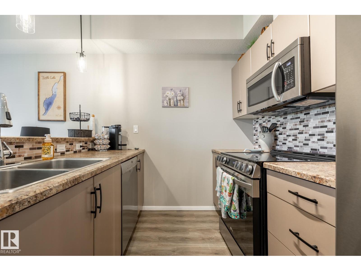
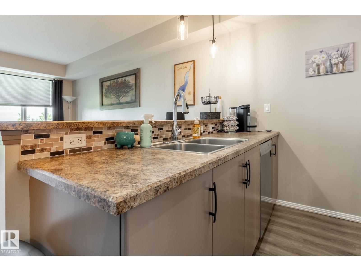
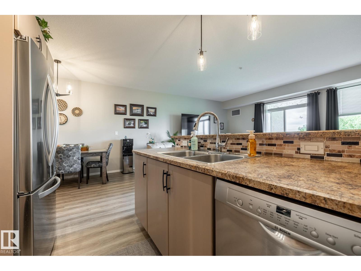
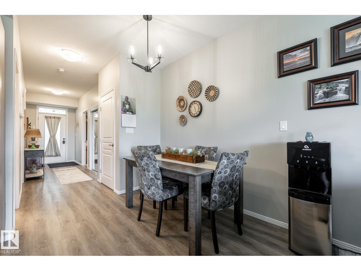
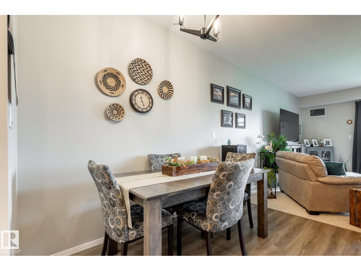
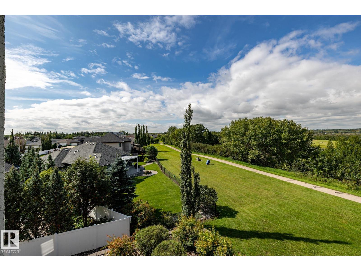
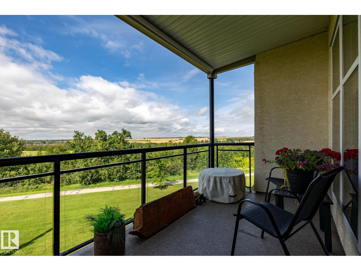
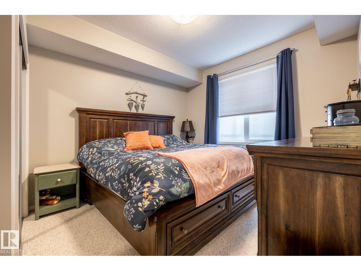
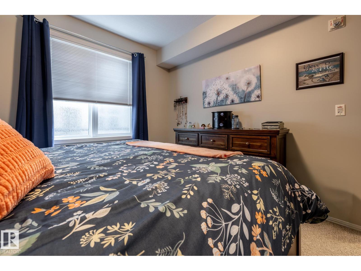
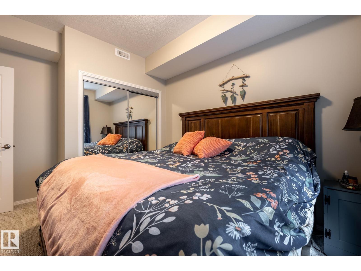
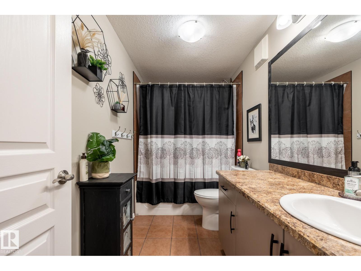
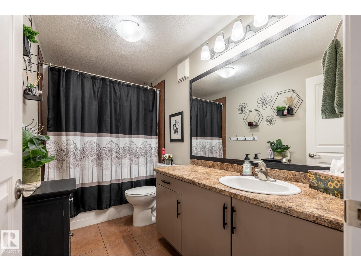
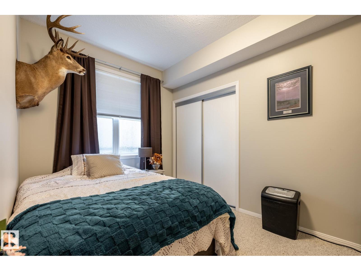
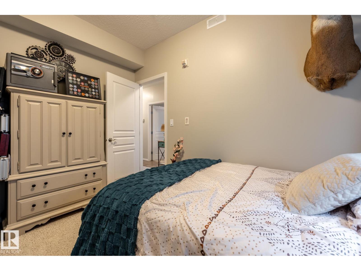
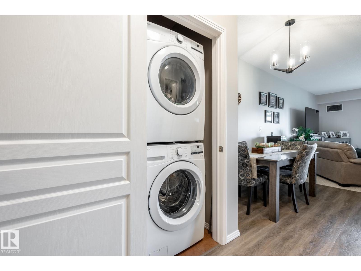
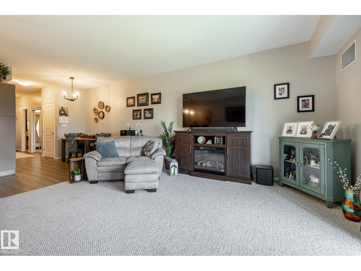
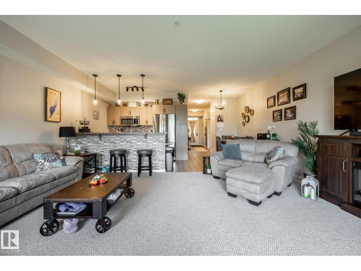
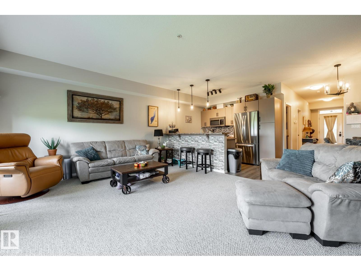
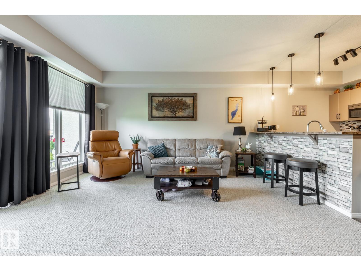
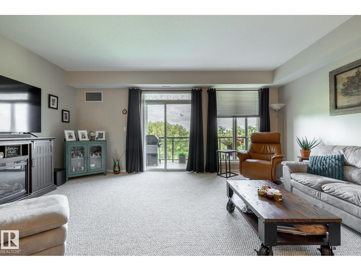
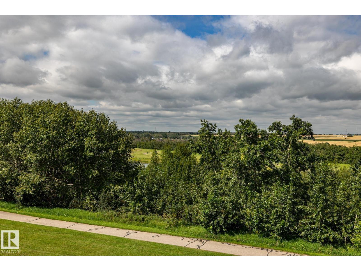
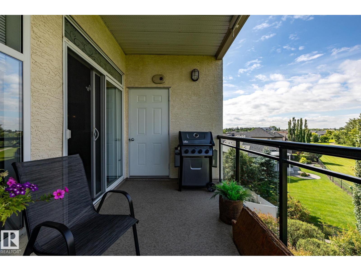
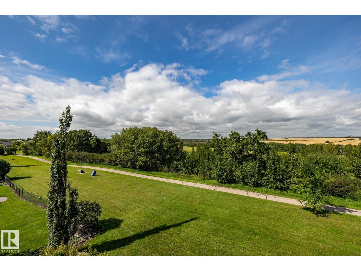
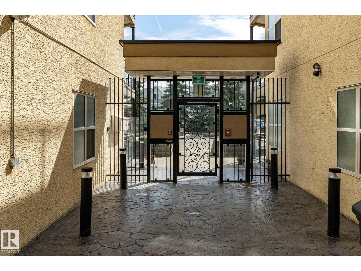
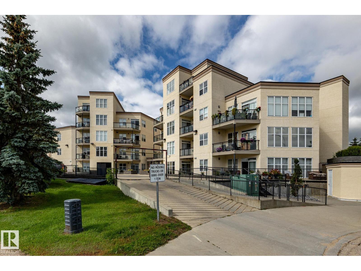
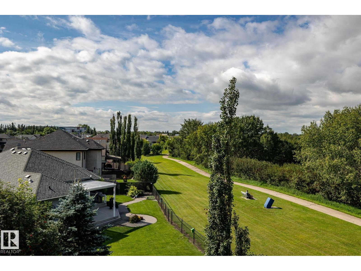
$447.46 MonthlyAmazing third floor RIVER VIEW condo at Fort Saskatchewan's Sherridon View. This architecturally appealing building offers 2 bedrooms & 1 bath with SPECTACULAR VIEWS overlooking the river. Catch the STUNNING SUNSETS & the city fireworks from the comfort of your own private balcony. Offering beautiful VINYL PLANK flooring throughout, with carpet in bedrooms, in-suite laundry, NEWER STAINLESS STEEL APLLIANCES and AC. Other features include, NEWER HOT WATER TANK ($3K) UPGRADED LIGHTING FIXTURES, 2 heated underground TITLED parking stalls, walking & biking trails outside your door, & convenient access to most amenities. River view units do not come up often in this sought after building. Sherridon View is very well managed with the majority of units being owner occupied. Condo fees include water & sewer. One pet permitted (smaller dogs only) with prior approval by board. You're going to love your new home with a view. (id:63476)
Property Details
| MLS® Number | E4504524 |
| Property Type | Single Family |
| Neigbourhood | Sherridon Heights |
| Amenities Near By | Park, Schools, Shopping |
| Features | See Remarks |
| Parking Space Total | 2 |
| Structure | Deck |
| View Type | Valley View |
Building
| Bathroom Total | 1 |
| Bedrooms Total | 2 |
| Amenities | Ceiling - 9ft |
| Appliances | Dishwasher, Dryer, Microwave Range Hood Combo, Refrigerator, Stove, Washer, Window Coverings |
| Basement Type | None |
| Constructed Date | 2009 |
| Heating Type | Forced Air |
| Size Interior | 890 Sqft |
| Type | Apartment |
Parking
| Heated Garage | |
| Underground |
Land
| Acreage | No |
| Land Amenities | Park, Schools, Shopping |
| Size Irregular | 84.36 |
| Size Total | 84.36 M2 |
| Size Total Text | 84.36 M2 |
Rooms
| Level | Type | Length | Width | Dimensions |
|---|---|---|---|---|
| Main Level | Living Room | 5.66 m | 4.48 m | 5.66 m x 4.48 m |
| Main Level | Dining Room | 2.39 m | 2.33 m | 2.39 m x 2.33 m |
| Main Level | Kitchen | 3.27 m | 2.61 m | 3.27 m x 2.61 m |
| Main Level | Primary Bedroom | 3.21 m | 3.27 m | 3.21 m x 3.27 m |
| Main Level | Bedroom 2 | 2.52 m | 3.57 m | 2.52 m x 3.57 m |
| Main Level | Laundry Room | 2.52 m | 3.57 m | 2.52 m x 3.57 m |
Contact Us
Contact us for more information

The trademarks REALTOR®, REALTORS®, and the REALTOR® logo are controlled by The Canadian Real Estate Association (CREA) and identify real estate professionals who are members of CREA. The trademarks MLS®, Multiple Listing Service® and the associated logos are owned by The Canadian Real Estate Association (CREA) and identify the quality of services provided by real estate professionals who are members of CREA. The trademark DDF® is owned by The Canadian Real Estate Association (CREA) and identifies CREA's Data Distribution Facility (DDF®)
August 19 2026 08:01:57
REALTORS® Association of Edmonton
RE/MAX River City