
305 51 Avenue Coalhurst, Alberta t0l 0v0

$389,900
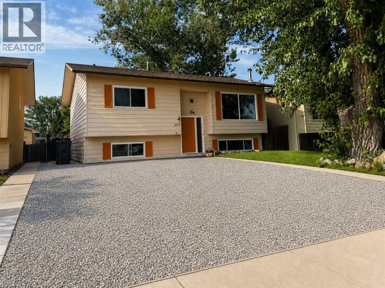
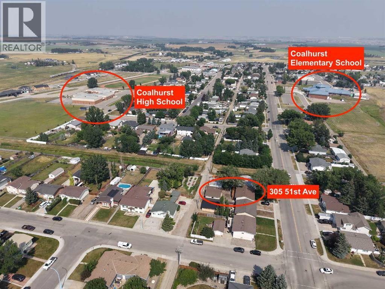
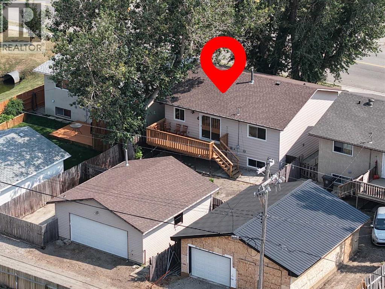
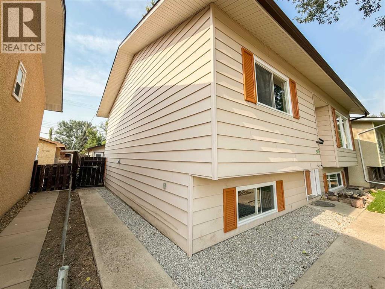
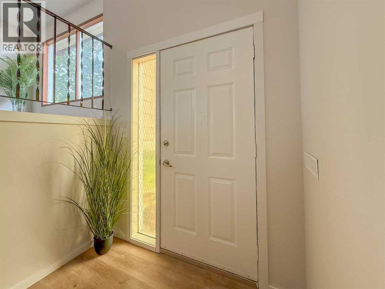
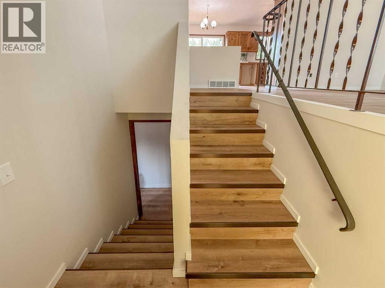
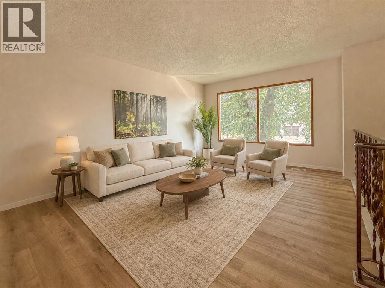
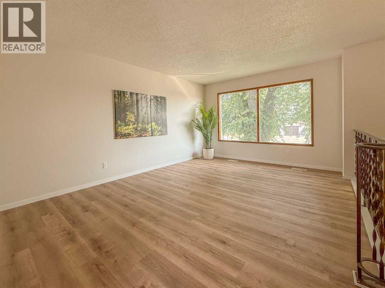
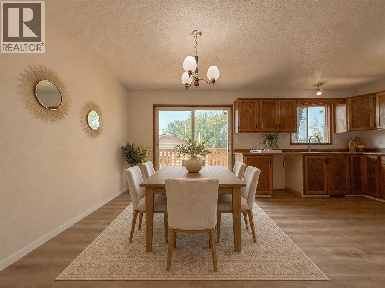
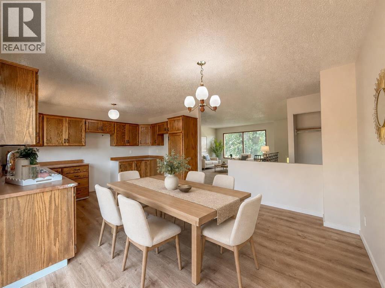
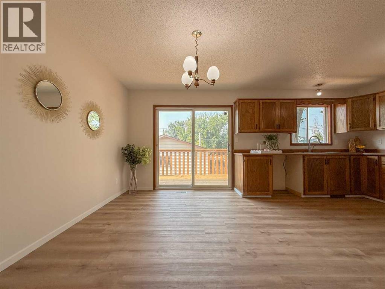
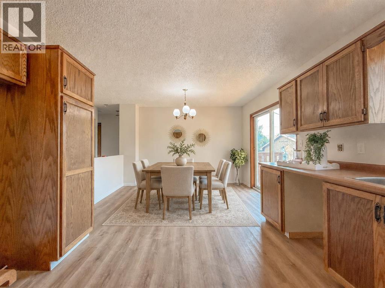
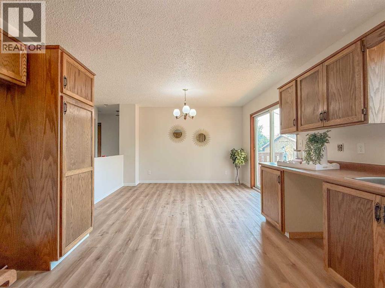
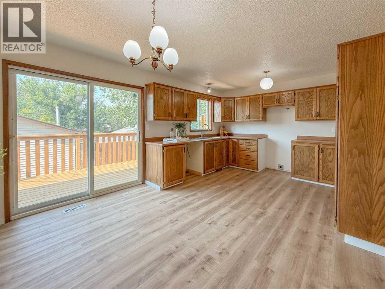
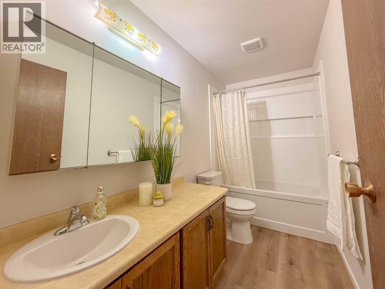
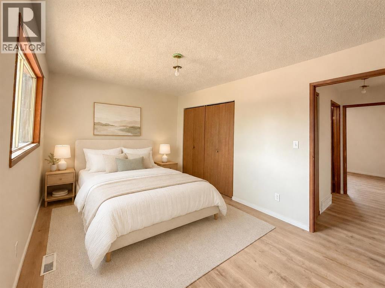
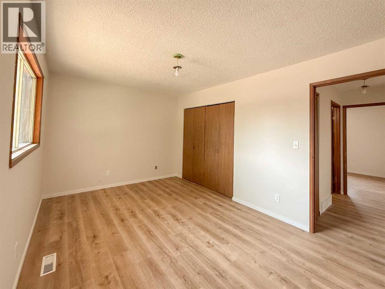
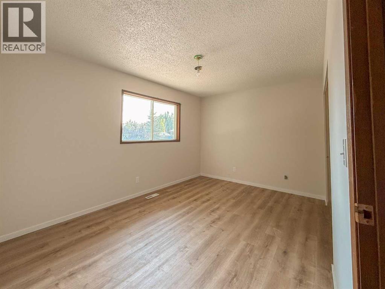
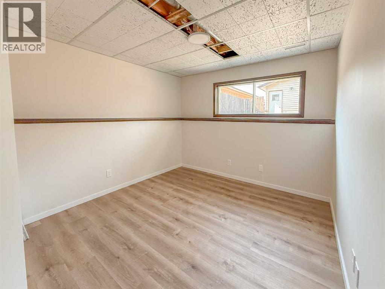
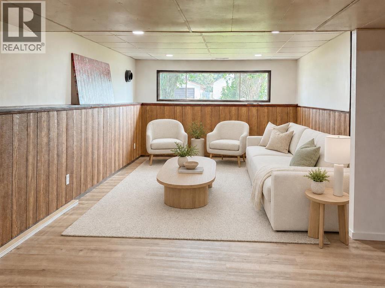
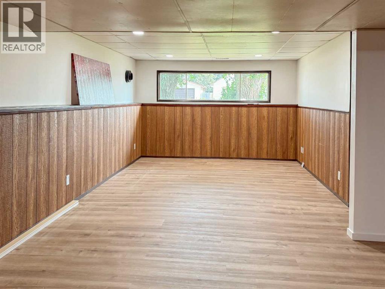
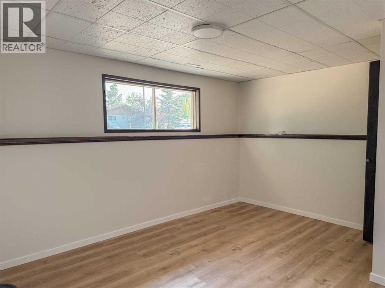
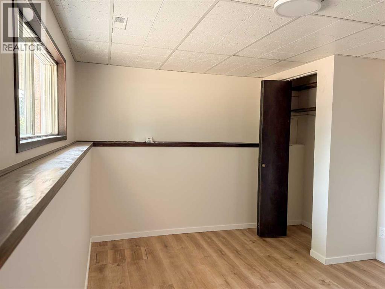
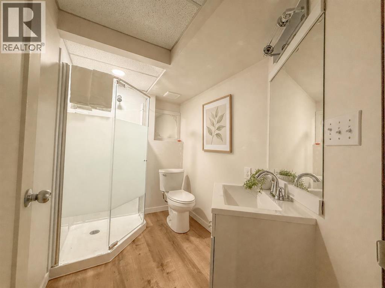
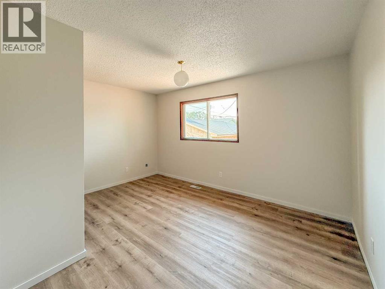
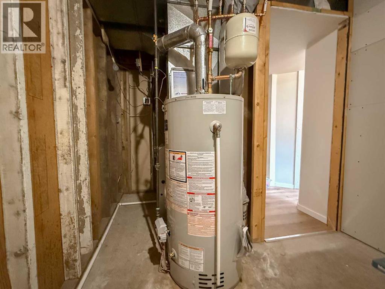
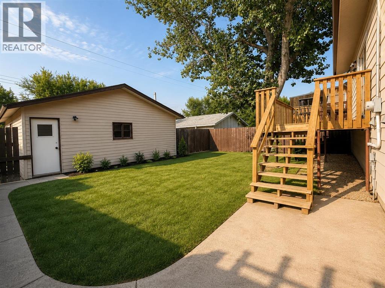
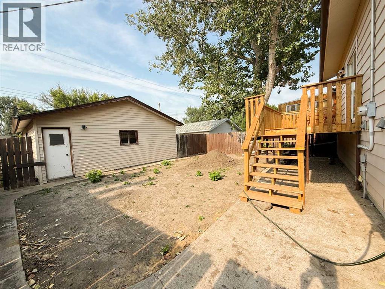
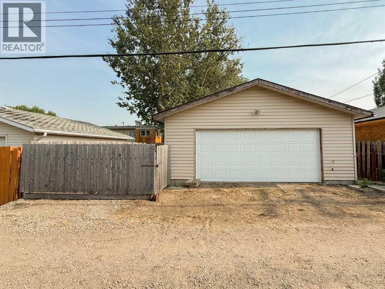
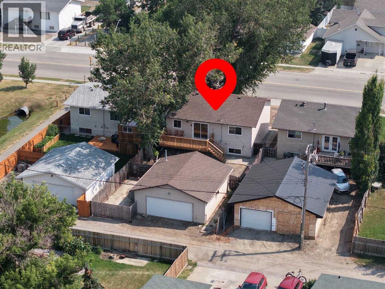
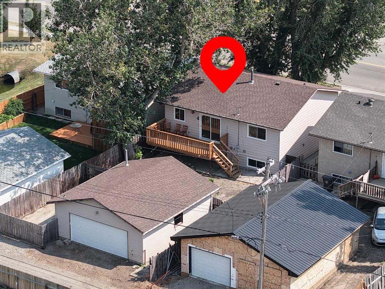
Welcome to this fully renovated home in the quiet community of Coalhurst, located approximately five minutes from Lethbridge and just a three-minute walk from the school. This inviting property offers three generously sized bedrooms, two full bathrooms and a functional layout ideal for families.Extensive recent updates include a new garage door and opener, furnace, gas hot water tank, PEX plumbing throughout, and new flooring throughout. The main bathroom features a new tub-and-shower unit and toilet, while the lower-level bathroom has been upgraded with a new shower, sink, vanity and toilet. Outside, enjoy the newly constructed pressure-treated deck, railing and stairs. This move-in-ready home combines small-town living with convenient access to Lethbridge. (id:63476)
Property Details
| MLS® Number | A2333468 |
| Property Type | Single Family |
| Amenities Near By | Schools |
| Features | No Smoking Home |
| Parking Space Total | 4 |
| Plan | 8111942 |
| Structure | Deck |
Building
| Bathroom Total | 2 |
| Bedrooms Above Ground | 2 |
| Bedrooms Below Ground | 1 |
| Bedrooms Total | 3 |
| Appliances | None |
| Architectural Style | Bi-level |
| Basement Development | Finished |
| Basement Type | Full (finished) |
| Constructed Date | 1981 |
| Construction Style Attachment | Detached |
| Cooling Type | None |
| Exterior Finish | Vinyl Siding |
| Flooring Type | Vinyl Plank |
| Foundation Type | Poured Concrete |
| Heating Type | Forced Air |
| Size Interior | 1,075 Sqft |
| Total Finished Area | 1075 Sqft |
| Type | House |
Parking
| Detached Garage | 2 |
Land
| Acreage | No |
| Fence Type | Fence |
| Land Amenities | Schools |
| Size Depth | 36.57 M |
| Size Frontage | 13.11 M |
| Size Irregular | 5160.00 |
| Size Total | 5160 Sqft|4,051 - 7,250 Sqft |
| Size Total Text | 5160 Sqft|4,051 - 7,250 Sqft |
| Zoning Description | R-l |
Rooms
| Level | Type | Length | Width | Dimensions |
|---|---|---|---|---|
| Basement | Bedroom | 11.58 Ft x 13.58 Ft | ||
| Basement | 3pc Bathroom | 11.08 Ft x 5.42 Ft | ||
| Basement | Den | 11.08 Ft x 9.42 Ft | ||
| Basement | Family Room | 11.08 Ft x 26.92 Ft | ||
| Main Level | Living Room | 17.58 Ft x 12.67 Ft | ||
| Main Level | Dining Room | 13.00 Ft x 8.75 Ft | ||
| Main Level | Bedroom | 10.50 Ft x 12.42 Ft | ||
| Main Level | 4pc Bathroom | 11.08 Ft x 5.00 Ft | ||
| Main Level | Bedroom | 11.08 Ft x 14.00 Ft |
Contact Us
Contact us for more information

The trademarks REALTOR®, REALTORS®, and the REALTOR® logo are controlled by The Canadian Real Estate Association (CREA) and identify real estate professionals who are members of CREA. The trademarks MLS®, Multiple Listing Service® and the associated logos are owned by The Canadian Real Estate Association (CREA) and identify the quality of services provided by real estate professionals who are members of CREA. The trademark DDF® is owned by The Canadian Real Estate Association (CREA) and identifies CREA's Data Distribution Facility (DDF®)
August 17 2026 12:09:23
Lethbridge & District Association of REALTORS®
Maxwell Devonshire Realty