
305, 4502 52 Avenue Whitecourt, Alberta T7S 0C7

$234,900Maintenance, Common Area Maintenance, Heat, Ground Maintenance, Reserve Fund Contributions, Sewer, Waste Removal, Water
$448.82 Monthly
Maintenance, Common Area Maintenance, Heat, Ground Maintenance, Reserve Fund Contributions, Sewer, Waste Removal, Water
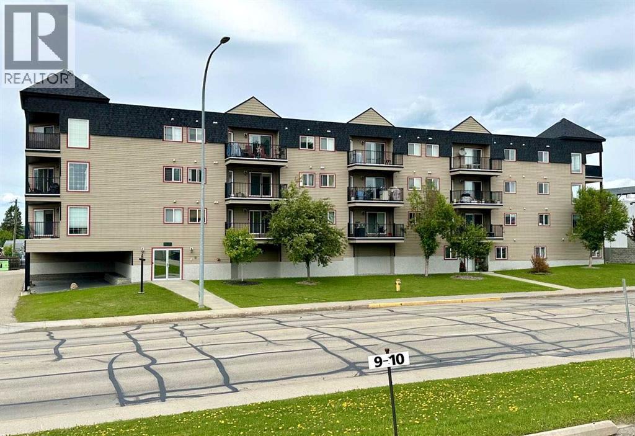
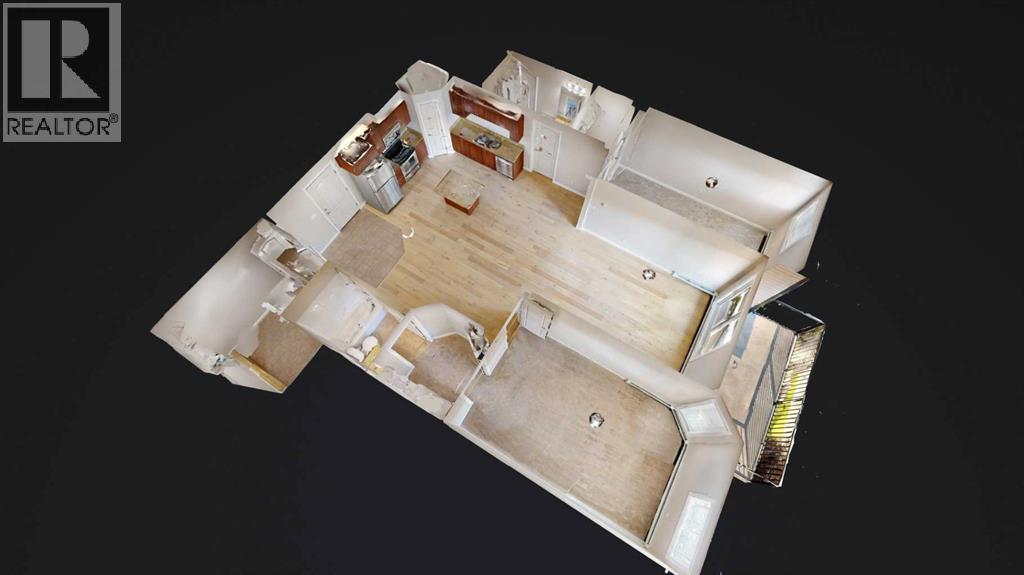
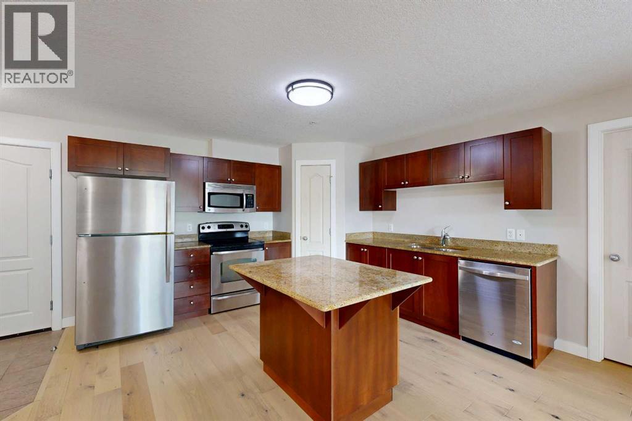
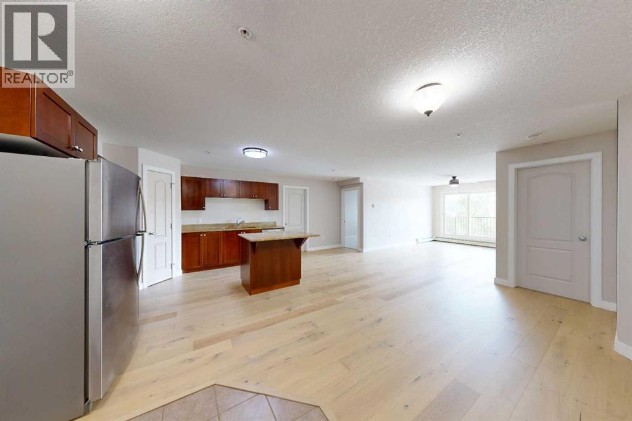
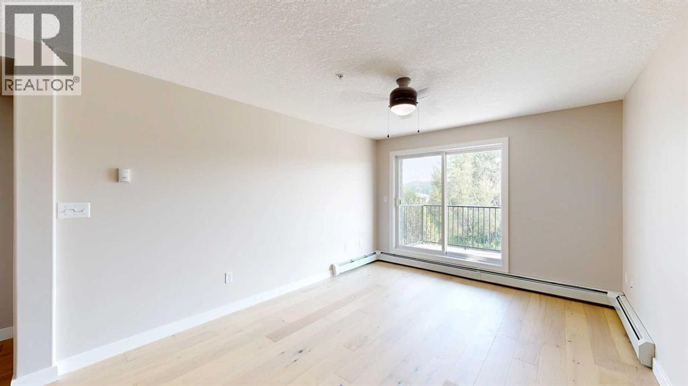
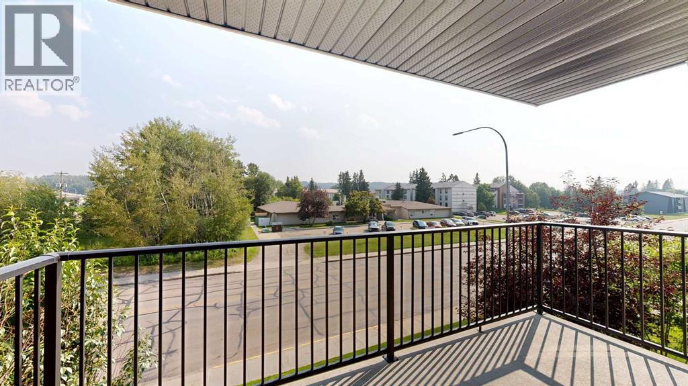
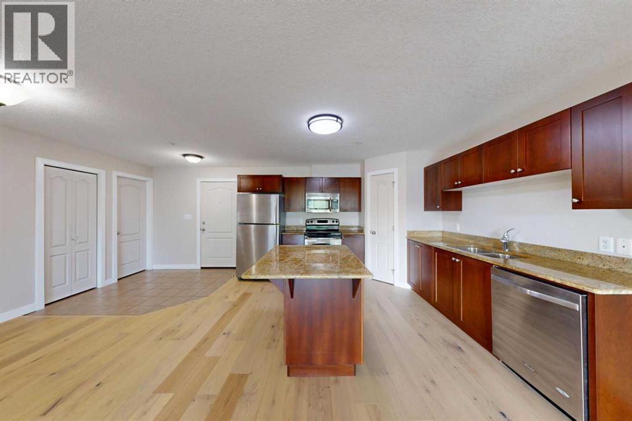
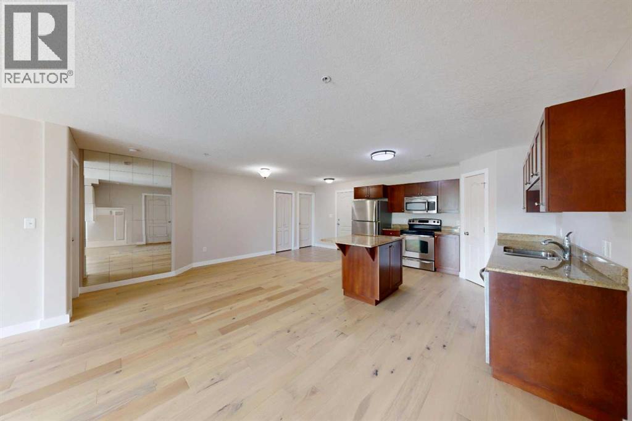
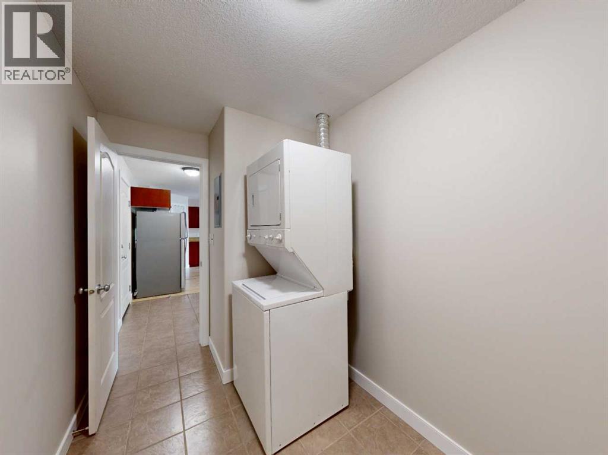
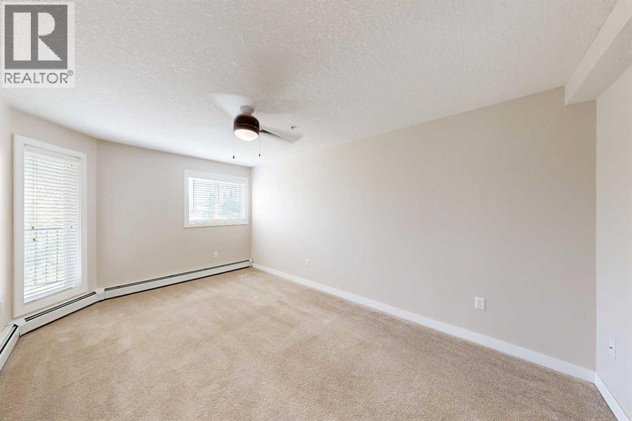
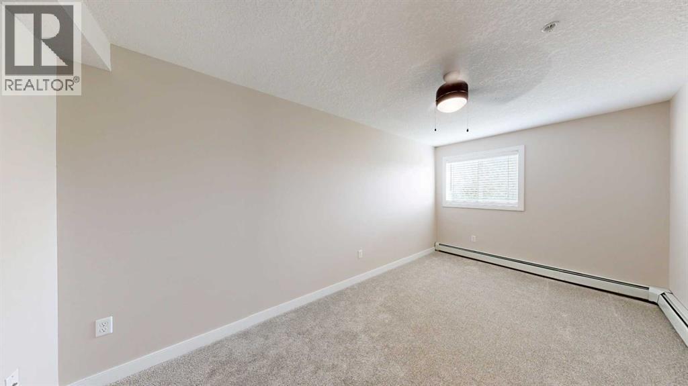
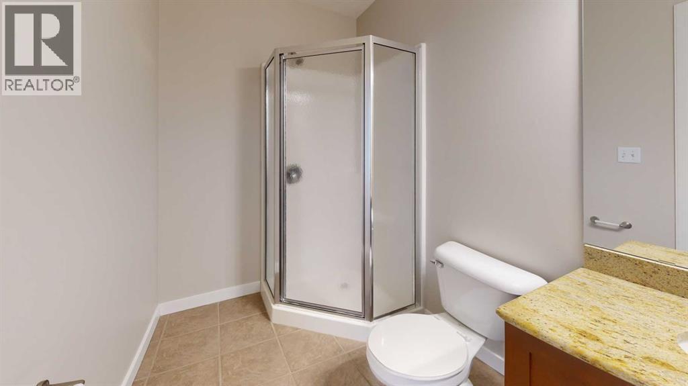
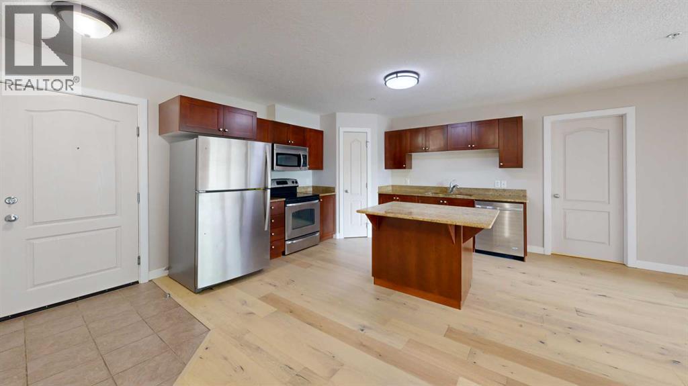
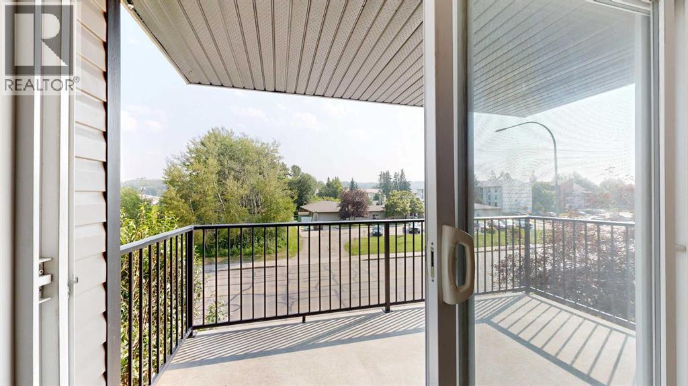
$448.82 MonthlyWelcome to this beautifully maintained 2-bedroom, 2-bathroom condo in the highly desirable and secure Dawson Estates. Proudly offered by the original owner, this freshly painted unit is in excellent condition and showcases new hardwood flooring throughout the main living area, kitchen, and dining room, creating a fresh, modern feel.Designed for comfortable, low-maintenance living, the open-concept layout features a spacious living area, convenient in-suite laundry, and all appliances are included. Step outside to enjoy the covered deck, offering the perfect space to relax.This well-managed building offers the convenience of secure entry, indoor mail delivery, and the rare bonus of both a heated underground parking stall and an additional powered outdoor parking stall. If you're looking for a move-in-ready home in a sought-after condo community, this exceptional property is one you won't want to miss. (id:63476)
Property Details
| MLS® Number | A2331299 |
| Property Type | Single Family |
| Amenities Near By | Shopping |
| Community Features | Pets Allowed |
| Features | Pvc Window, Closet Organizers, Parking |
| Parking Space Total | 2 |
| Plan | 0823297 |
| Structure | Deck |
Building
| Bathroom Total | 2 |
| Bedrooms Above Ground | 2 |
| Bedrooms Total | 2 |
| Appliances | Refrigerator, Dishwasher, Stove, Microwave Range Hood Combo, Window Coverings, Garage Door Opener, Washer/dryer Stack-up |
| Constructed Date | 2008 |
| Construction Material | Wood Frame |
| Construction Style Attachment | Attached |
| Cooling Type | None |
| Flooring Type | Carpeted, Hardwood, Tile |
| Heating Fuel | Natural Gas |
| Heating Type | Baseboard Heaters, Hot Water |
| Stories Total | 4 |
| Size Interior | 1,175 Sqft |
| Total Finished Area | 1175 Sqft |
| Type | Apartment |
Parking
| Garage | |
| Heated Garage | |
| Underground |
Land
| Acreage | No |
| Land Amenities | Shopping |
| Size Total Text | Unknown |
| Zoning Description | R-4 |
Rooms
| Level | Type | Length | Width | Dimensions |
|---|---|---|---|---|
| Third Level | Primary Bedroom | 16.42 Ft x 10.42 Ft | ||
| Third Level | Bedroom | 16.50 Ft x 8.83 Ft | ||
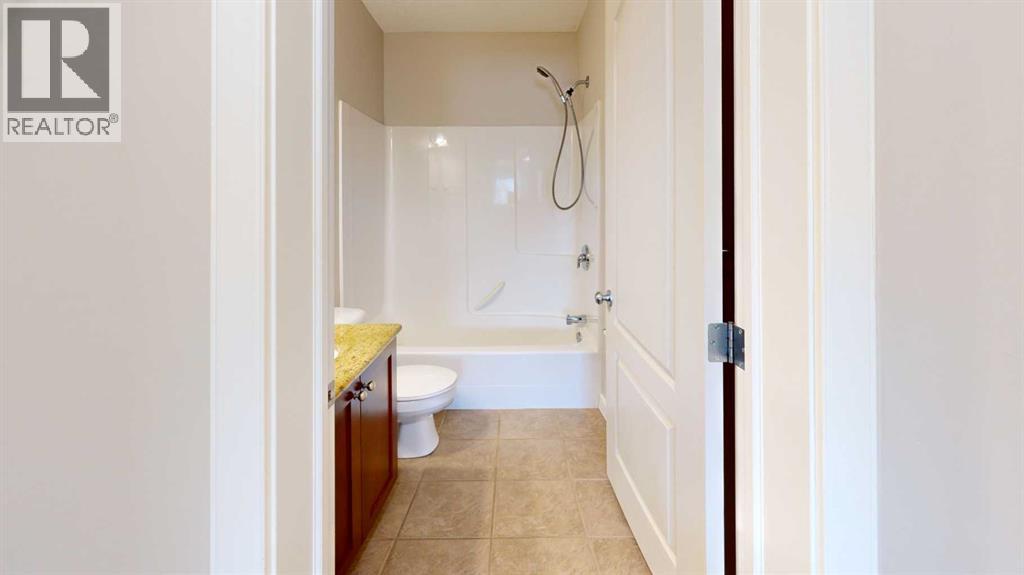
| Third Level | 4pc Bathroom | .00 Ft | ||
| Third Level | 3pc Bathroom | Measurements not available | ||
| Third Level | Other | 5.67 Ft x 6.50 Ft | ||
| Third Level | Laundry Room | 7.92 Ft x 6.33 Ft | ||
| Third Level | Living Room | 14.42 Ft x 11.33 Ft | ||
| Third Level | Other | 20.08 Ft x 19.92 Ft | ||
| Third Level | Pantry | 3.42 Ft x 3.67 Ft |
Contact Us
Contact us for more information

The trademarks REALTOR®, REALTORS®, and the REALTOR® logo are controlled by The Canadian Real Estate Association (CREA) and identify real estate professionals who are members of CREA. The trademarks MLS®, Multiple Listing Service® and the associated logos are owned by The Canadian Real Estate Association (CREA) and identify the quality of services provided by real estate professionals who are members of CREA. The trademark DDF® is owned by The Canadian Real Estate Association (CREA) and identifies CREA's Data Distribution Facility (DDF®)
July 28 2026 06:11:17
Alberta West REALTORS® Association
RE/MAX Advantage (Whitecourt)