
304 Railway Avenue Garden River Rm No. 490, Saskatchewan S0J 1T0

$349,000
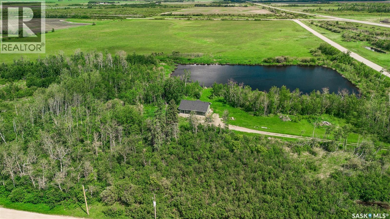
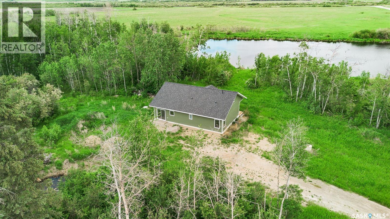
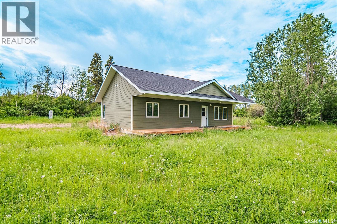
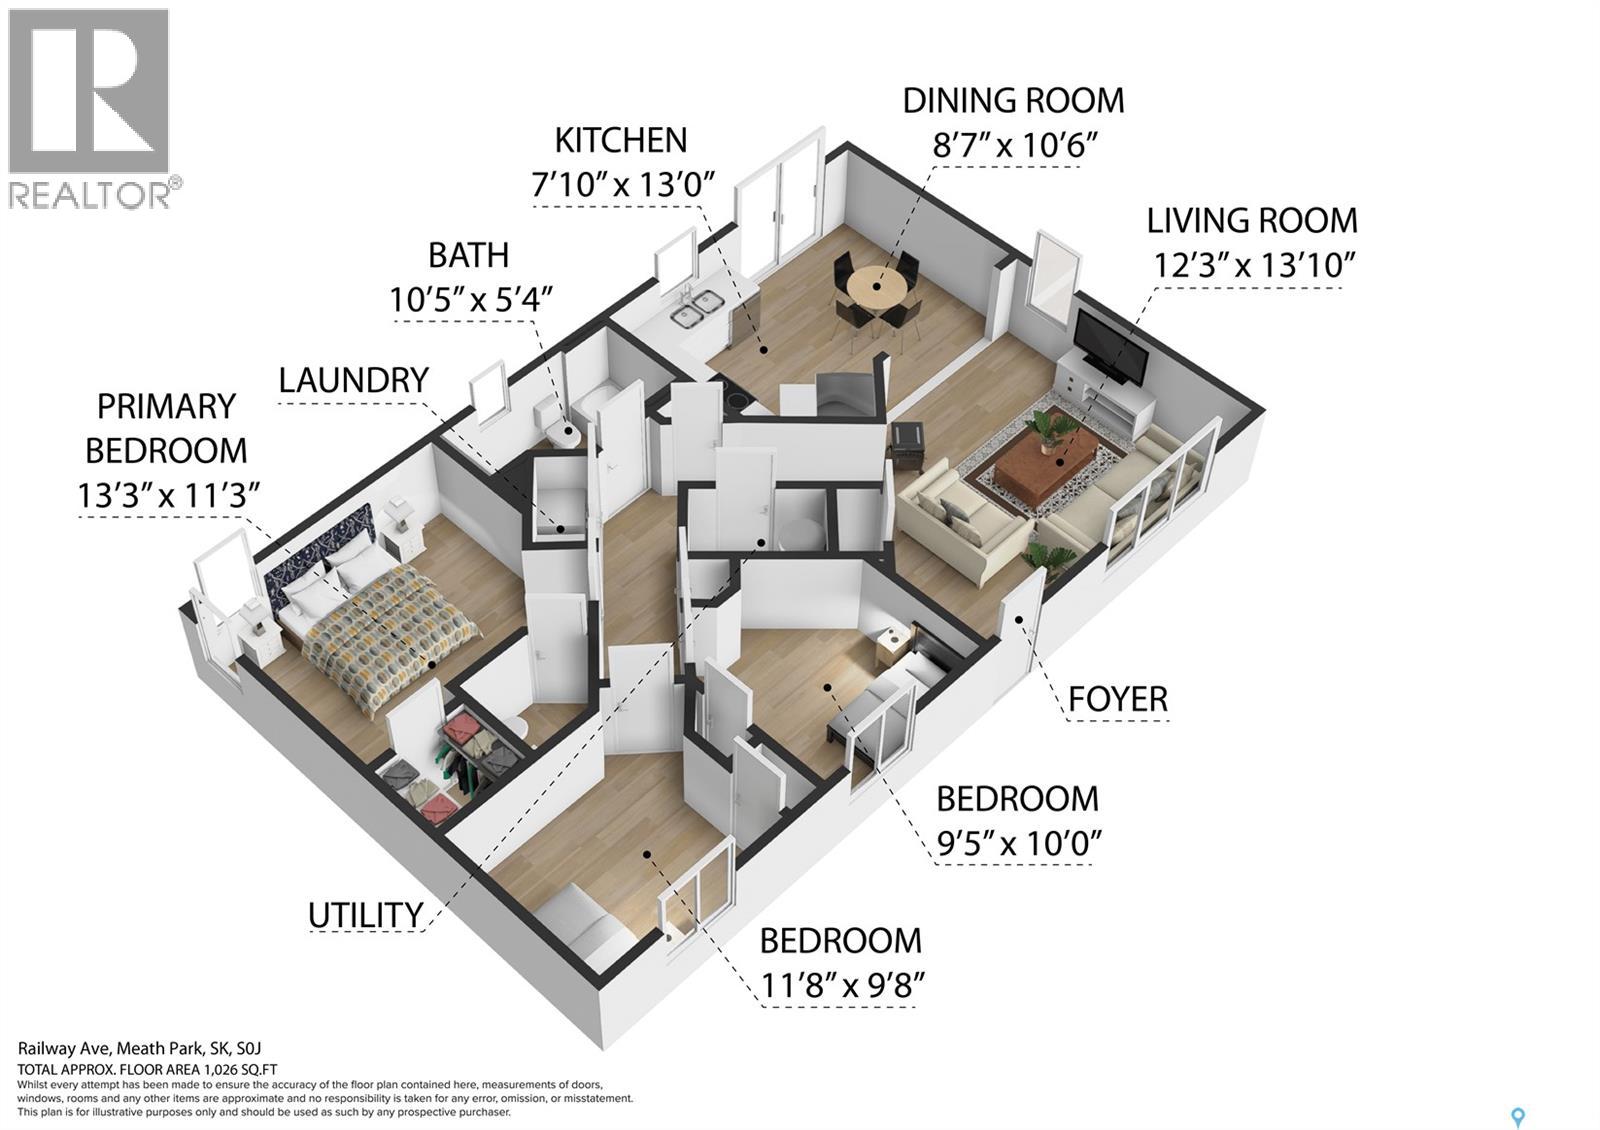
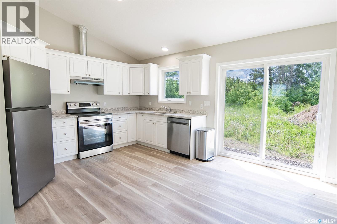
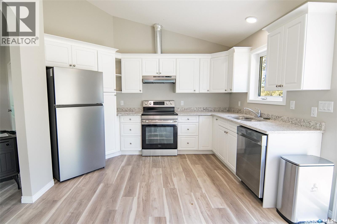
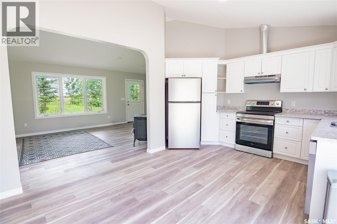
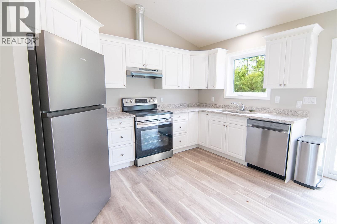
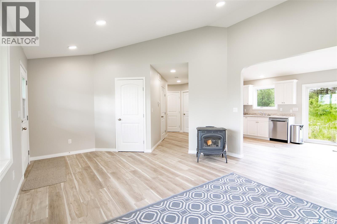
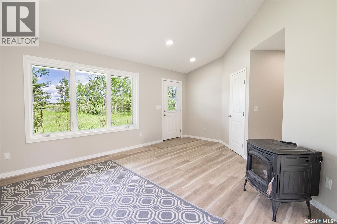
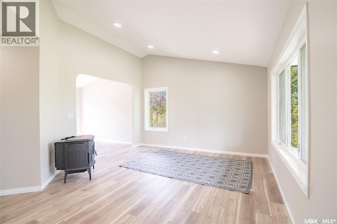
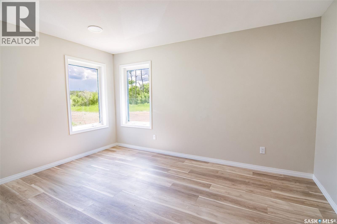
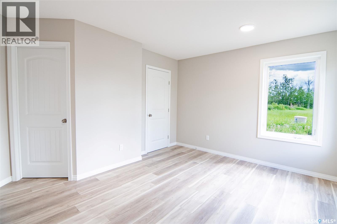
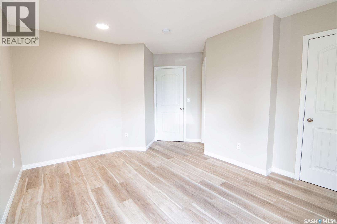
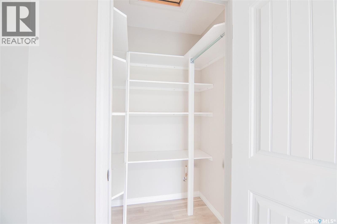
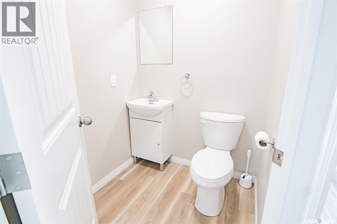
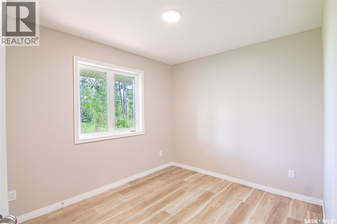
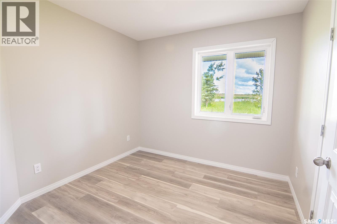
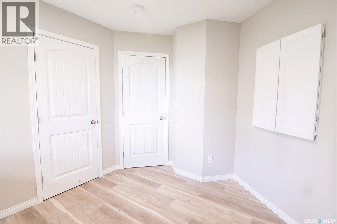
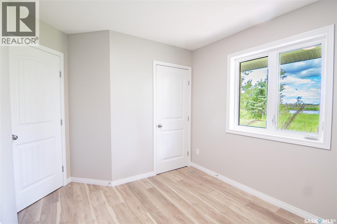
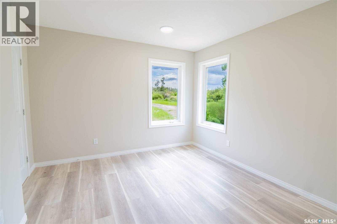
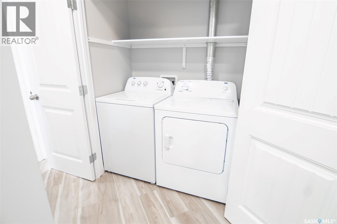
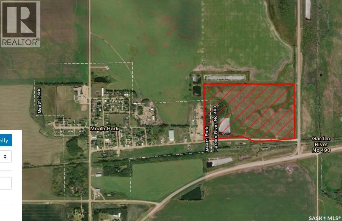
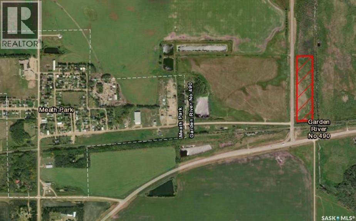
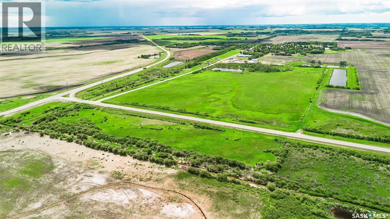
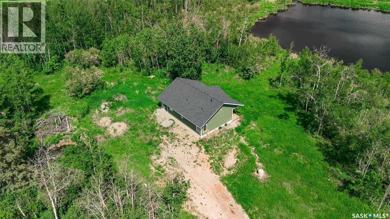
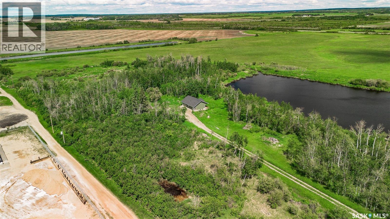
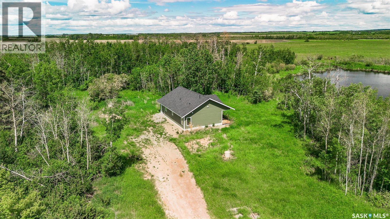
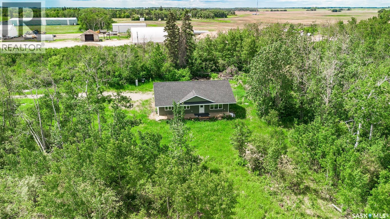
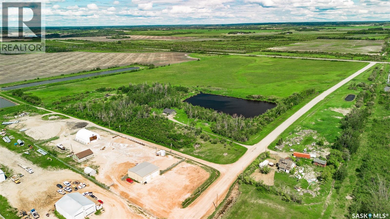
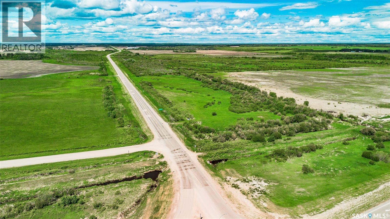
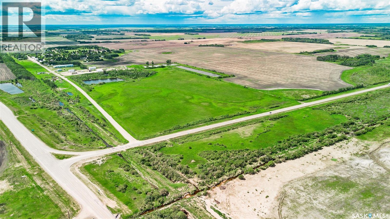
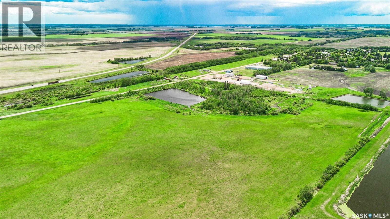
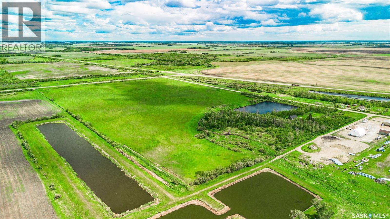
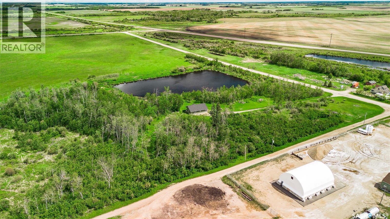
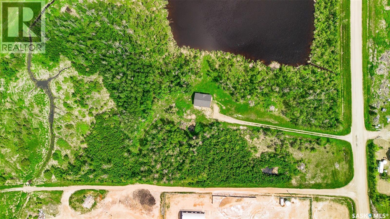
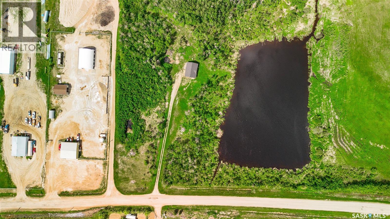
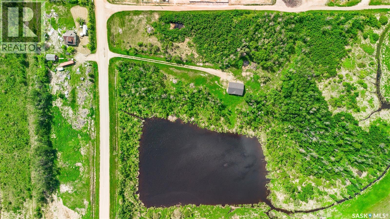
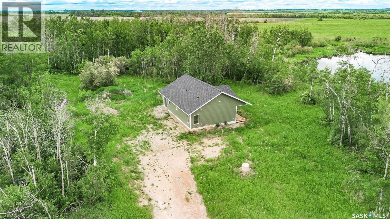
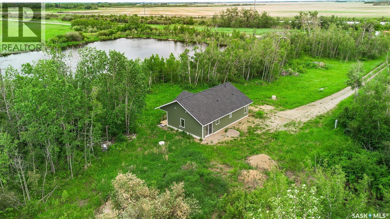
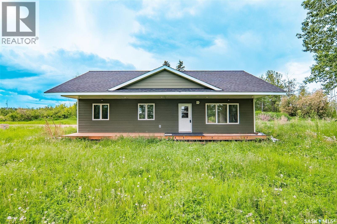
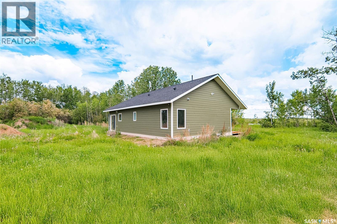
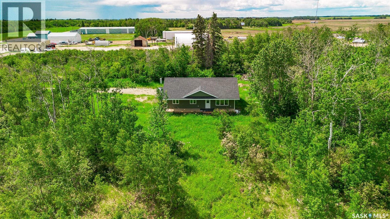
Only 30 minutes from Prince Albert, and 30 minutes from Candle Lake, this rare 2024-built waterfront property sits on 71.87 acres right beside the friendly town of Meath Park. Enjoy easy access to a K-12 school, post office, convenience store, credit union, and more -- all while feeling wonderfully tucked away. Surrounded by tall trees and peaceful countryside, this property offers the perfect canvas for a hobby farm, a hunting or weekend getaway, or full-time family home. Designed for a tranquil life away from the city, this modern, custom-built home awaits its next chapter. Step inside, and the home instantly wraps you in warmth and light. A vaulted ceiling greets you as sunlight floods the open-concept living, kitchen, and dining areas through large windows and a sliding glass door. The heart of the home features crisp quartz countertops, brand-new appliances, and sleek modern finishes that deliver understated luxury. Down the hall, three comfortable bedrooms offer space and privacy. The primary suite includes a generous walk-in closet and a private two-piece ensuite. Thoughtful touches — neatly tucked-away laundry and in-floor heating throughout — ensure comfort in every season. The property is well-equipped with a liquid discharge septic system, a water well, 100-amp electrical service, and brand-new HRV unit. But the true story lies in the land itself — 71.87 acres of untouched beauty and endless potential, bordered by waterfront and trees. This is your private oasis- Welcome home. (id:63476)
Property Details
| MLS® Number | SK040191 |
| Property Type | Single Family |
| Features | Acreage, Irregular Lot Size, Rectangular |
| Water Front Type | Waterfront |
Building
| Bathroom Total | 2 |
| Bedrooms Total | 3 |
| Appliances | Washer, Refrigerator, Dishwasher, Dryer, Microwave, Stove |
| Architectural Style | Bungalow |
| Constructed Date | 2023 |
| Heating Type | In Floor Heating, Other |
| Stories Total | 1 |
| Size Interior | 1,092 Sqft |
| Type | House |
Parking
| None | |
| Gravel | |
| Parking Space(s) | 10 |
Land
| Acreage | Yes |
| Size Irregular | 71.87 |
| Size Total | 71.87 Ac |
| Size Total Text | 71.87 Ac |
Rooms
| Level | Type | Length | Width | Dimensions |
|---|---|---|---|---|
| Main Level | Family Room | 11'6 x 13'5 | ||
| Main Level | Kitchen/dining Room | 11 ft | 16 ft | 11 ft x 16 ft |
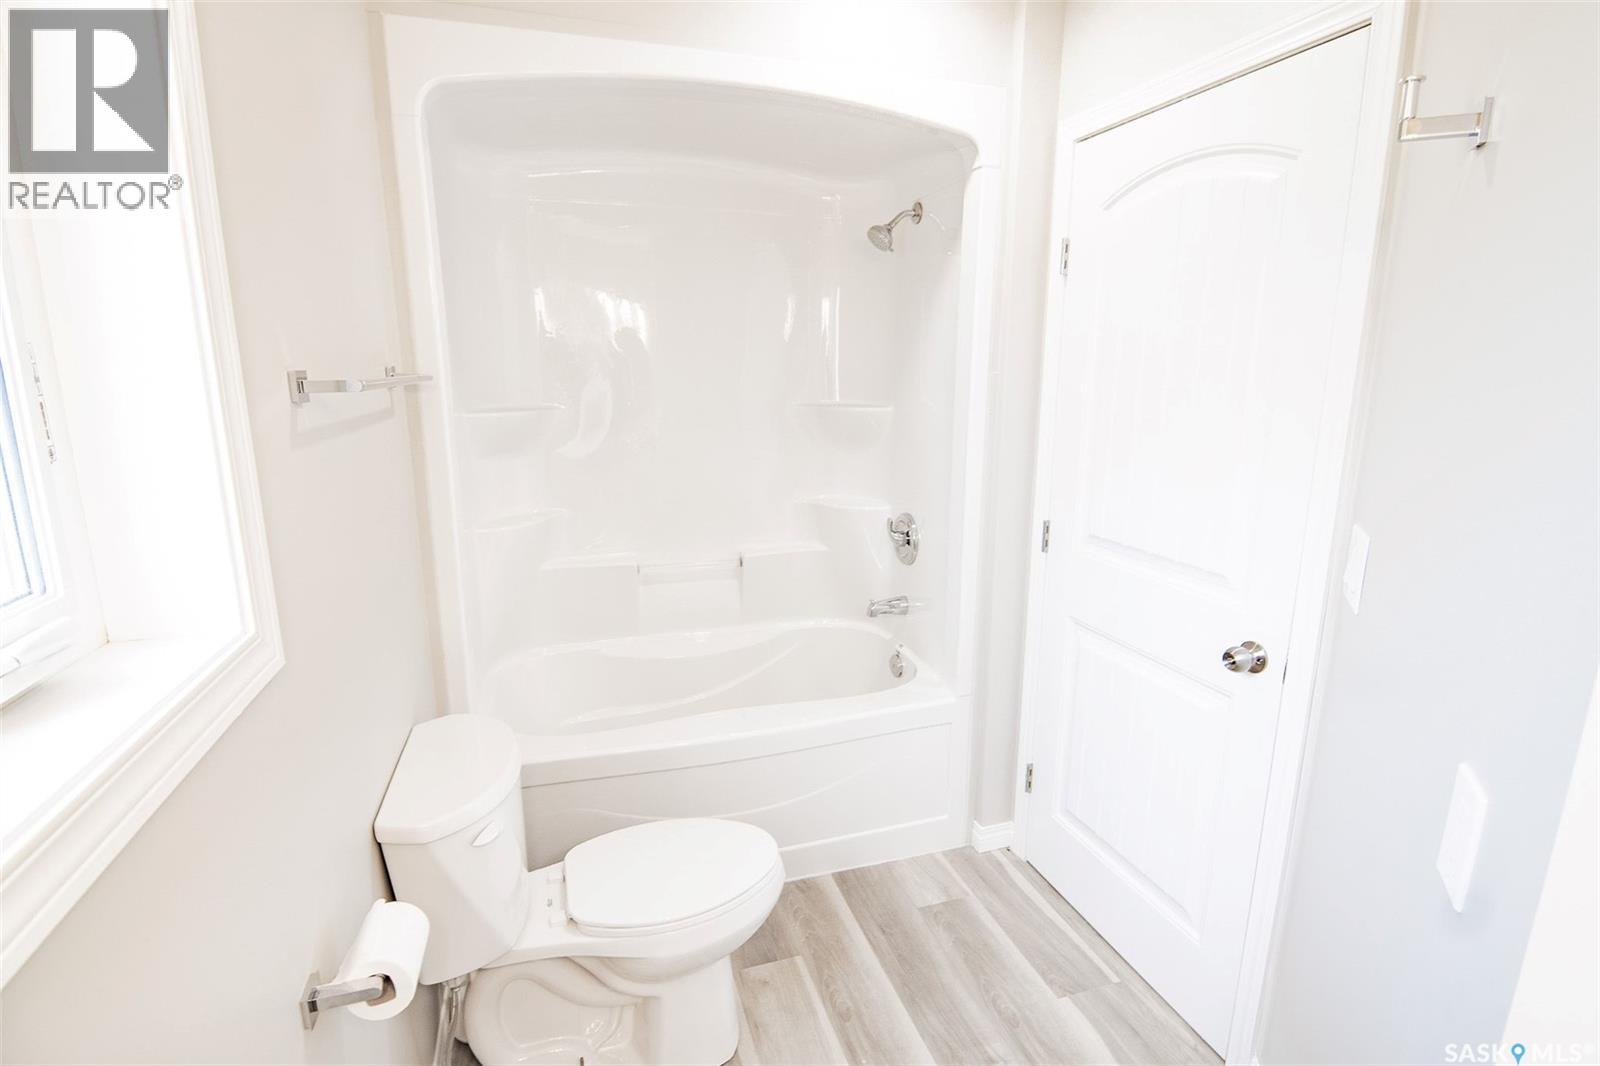
| Main Level | 4pc Bathroom | 10'4 x 4'32 | ||
| Main Level | Primary Bedroom | 10'2 x 13'7 | ||
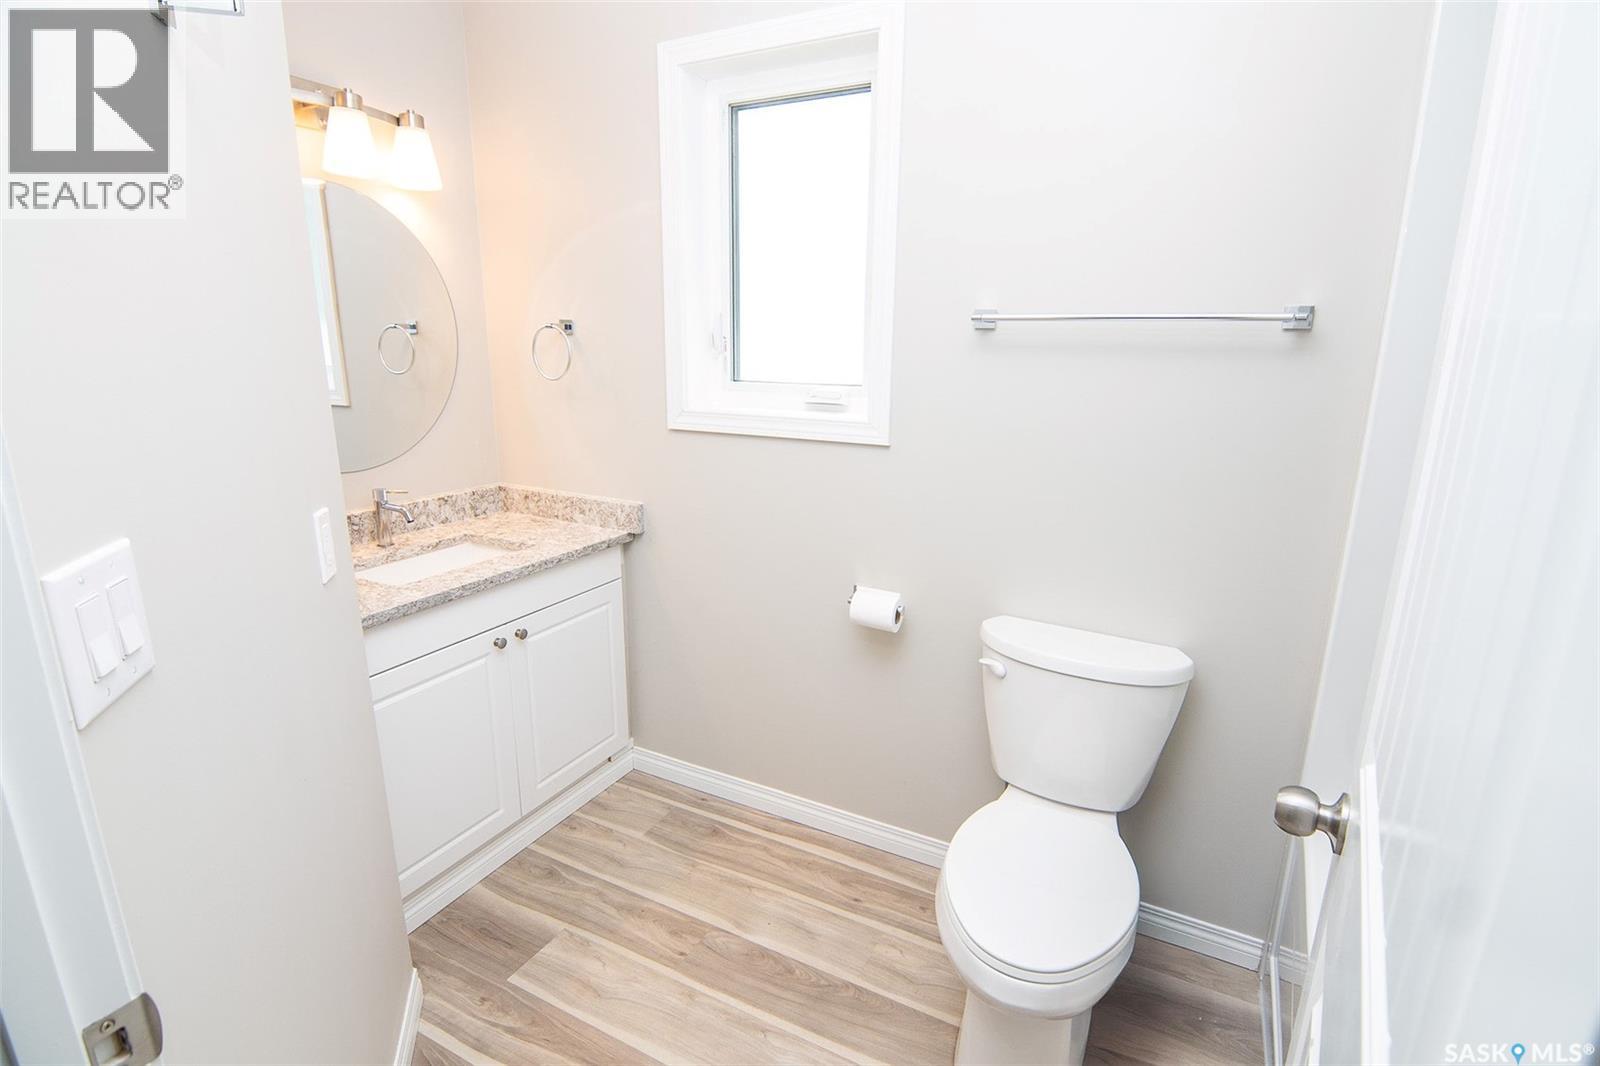
| Main Level | 2pc Ensuite Bath | 4'2 x 4'9 | ||
| Main Level | Bedroom | 9'2 x 9'3 | ||
| Main Level | Bedroom | 10'2 x 8'9 | ||
| Main Level | Laundry Room | 5 ft | 5 ft x Measurements not available | |
| Main Level | Other | 6'3 x 3'3 |
Contact Us
Contact us for more information

The trademarks REALTOR®, REALTORS®, and the REALTOR® logo are controlled by The Canadian Real Estate Association (CREA) and identify real estate professionals who are members of CREA. The trademarks MLS®, Multiple Listing Service® and the associated logos are owned by The Canadian Real Estate Association (CREA) and identify the quality of services provided by real estate professionals who are members of CREA. The trademark DDF® is owned by The Canadian Real Estate Association (CREA) and identifies CREA's Data Distribution Facility (DDF®)
July 04 2026 08:36:31
Saskatchewan REALTORS® Association
Exp Realty