
304 Portugal Cove Place Unit#301 St. John's, Newfoundland & Labrador A1B 2N9

$280,000Maintenance,
$450 Monthly
Maintenance,
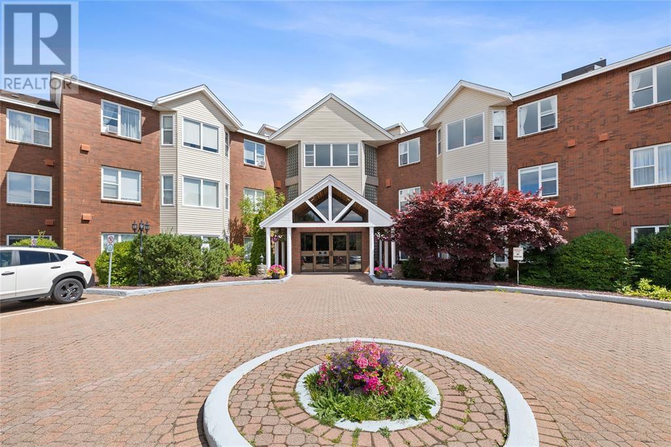
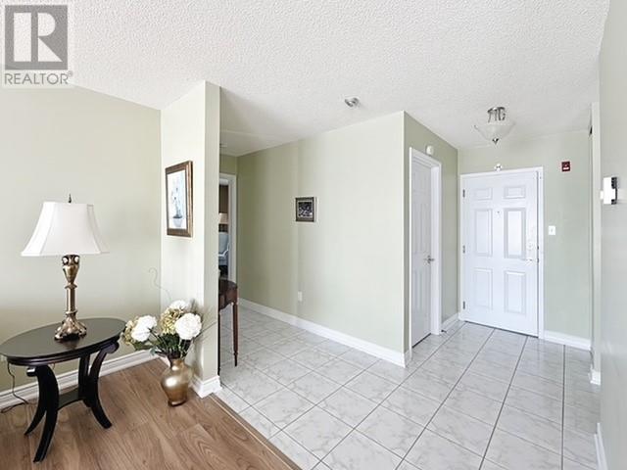
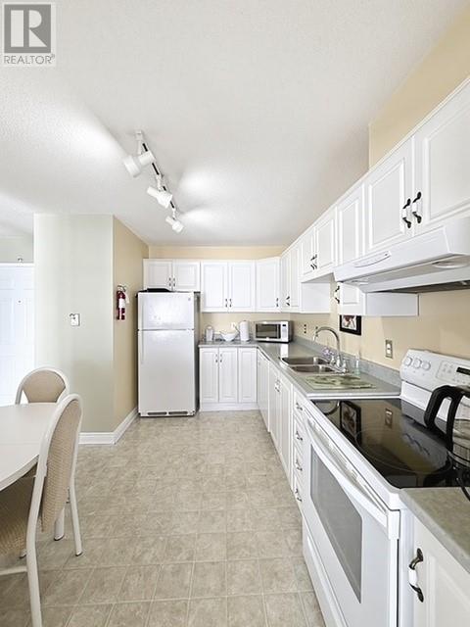
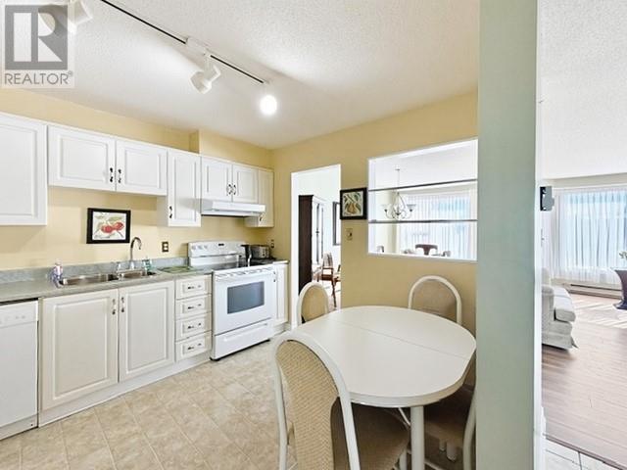
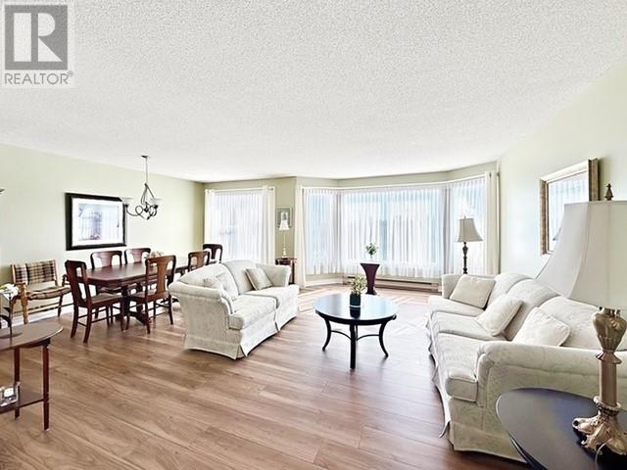
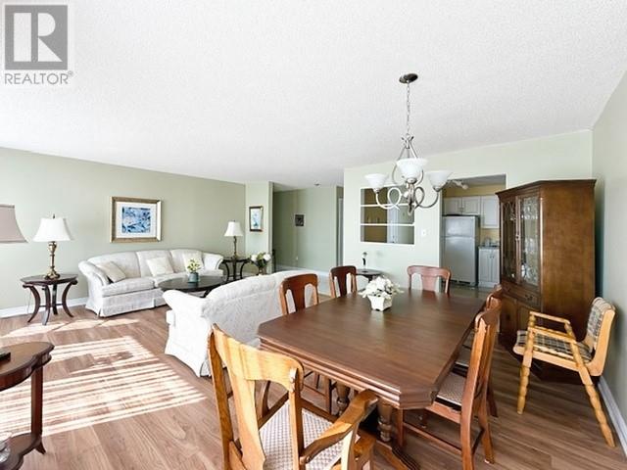
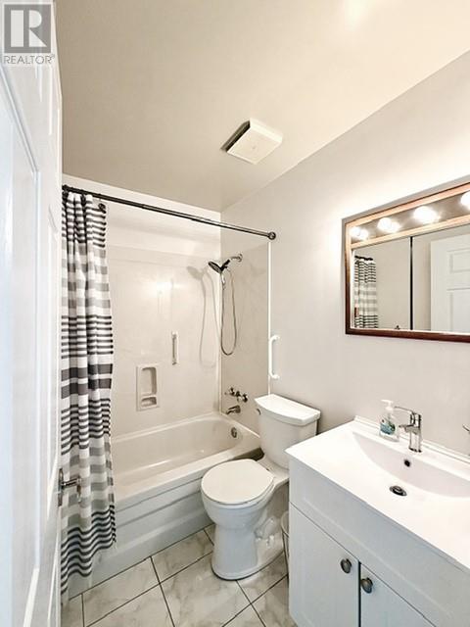
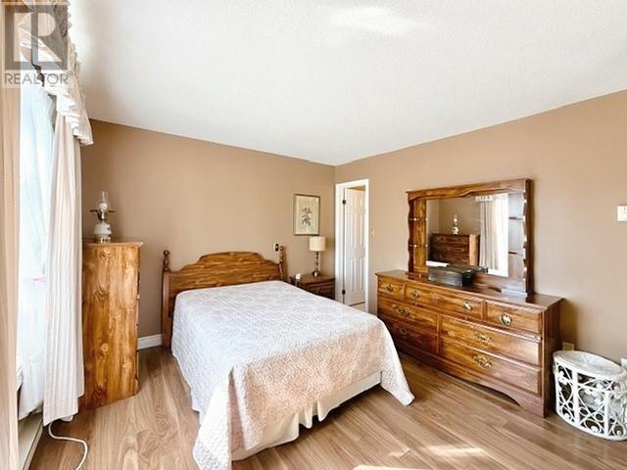
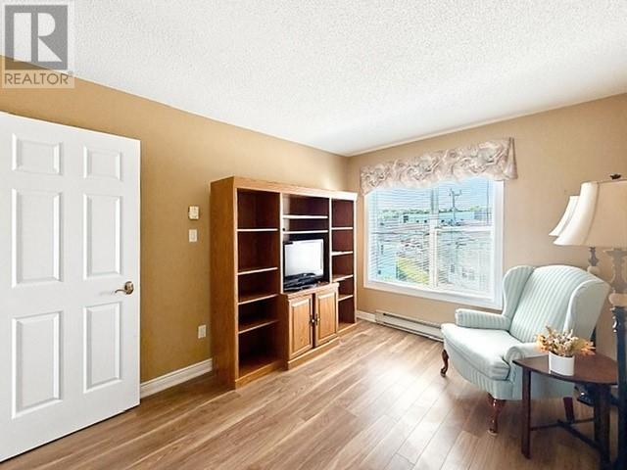
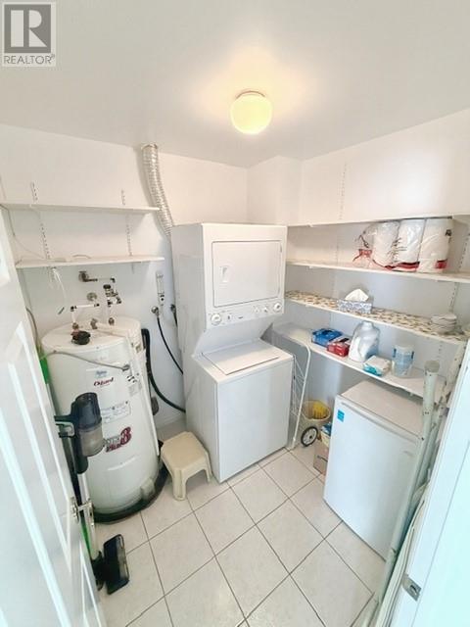
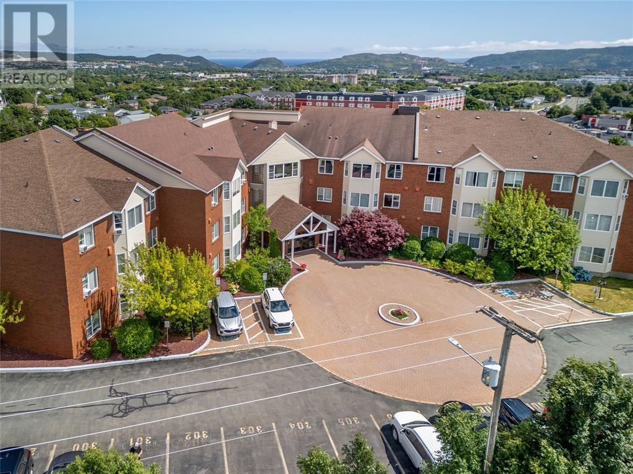
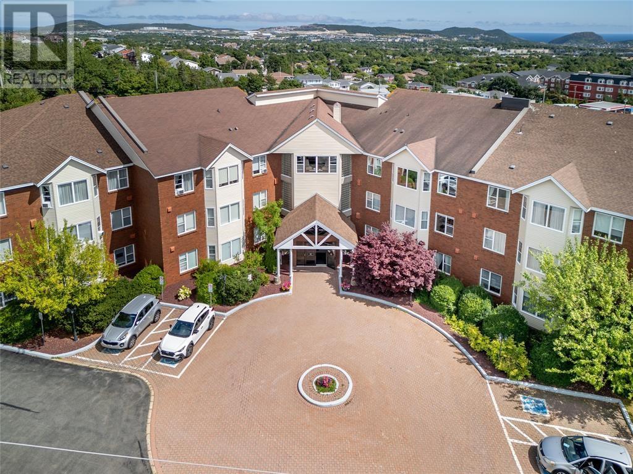
$450 MonthlyBright and Spacious 2-Bedroom Condo – 304 Portugal Cove Place, St. John’s, Unit 301** Welcome to your new home at 304 Portugal Cove Place, Unit 301, nestled on a peaceful cul-de-sac and surrounded by lush trees, providing a serene and private living environment. This inviting 3rd floor condo features two bedrooms, including an ensuite for your comfort and privacy. As you enter, you'll be greeted by updated floors that extend through the bright and spacious living areas, complemented by ceramic tiles in the kitchen and bathroom. The open layout is perfect for entertaining or unwinding after a long day. A standout feature of this condo is the convenient in-unit laundry, making everyday chores a breeze. You'll also appreciate the dedicated storage unit for all your extra belongings. Step outside to enjoy the outdoor common area and patio—ideal for relaxing or socializing with neighbors. The assigned parking space for one vehicle ensures easy access to your home. Don’t miss the opportunity to make this charming condo your new home in St. John’s, where you can embrace a lifestyle of comfort and tranquility! Adult living building, non-smoking and no animals. (id:63476)
Property Details
| MLS® Number | 1302016 |
| Property Type | Single Family |
| Amenities Near By | Recreation, Shopping |
Building
| Bathroom Total | 2 |
| Bedrooms Above Ground | 2 |
| Bedrooms Total | 2 |
| Appliances | Alarm System, Dishwasher, Refrigerator, Microwave, Stove, Washer, Dryer |
| Constructed Date | 1993 |
| Exterior Finish | Brick, Vinyl Siding |
| Fixture | Drapes/window Coverings |
| Flooring Type | Marble, Ceramic, Hardwood, Mixed Flooring |
| Foundation Type | Concrete |
| Half Bath Total | 1 |
| Heating Fuel | Electric |
| Heating Type | Baseboard Heaters |
| Roof Material | Asphalt Shingle |
| Roof Style | Unknown |
| Size Interior | 1,008 Sqft |
| Utility Water | Municipal Water |
Land
| Acreage | Yes |
| Land Amenities | Recreation, Shopping |
| Landscape Features | Landscaped |
| Sewer | Municipal Sewage System |
| Size Irregular | 130x188x250x45x330 |
| Size Total Text | 130x188x250x45x330|1 - 3 Acres |
| Zoning Description | Res |
Rooms
| Level | Type | Length | Width | Dimensions |
|---|---|---|---|---|
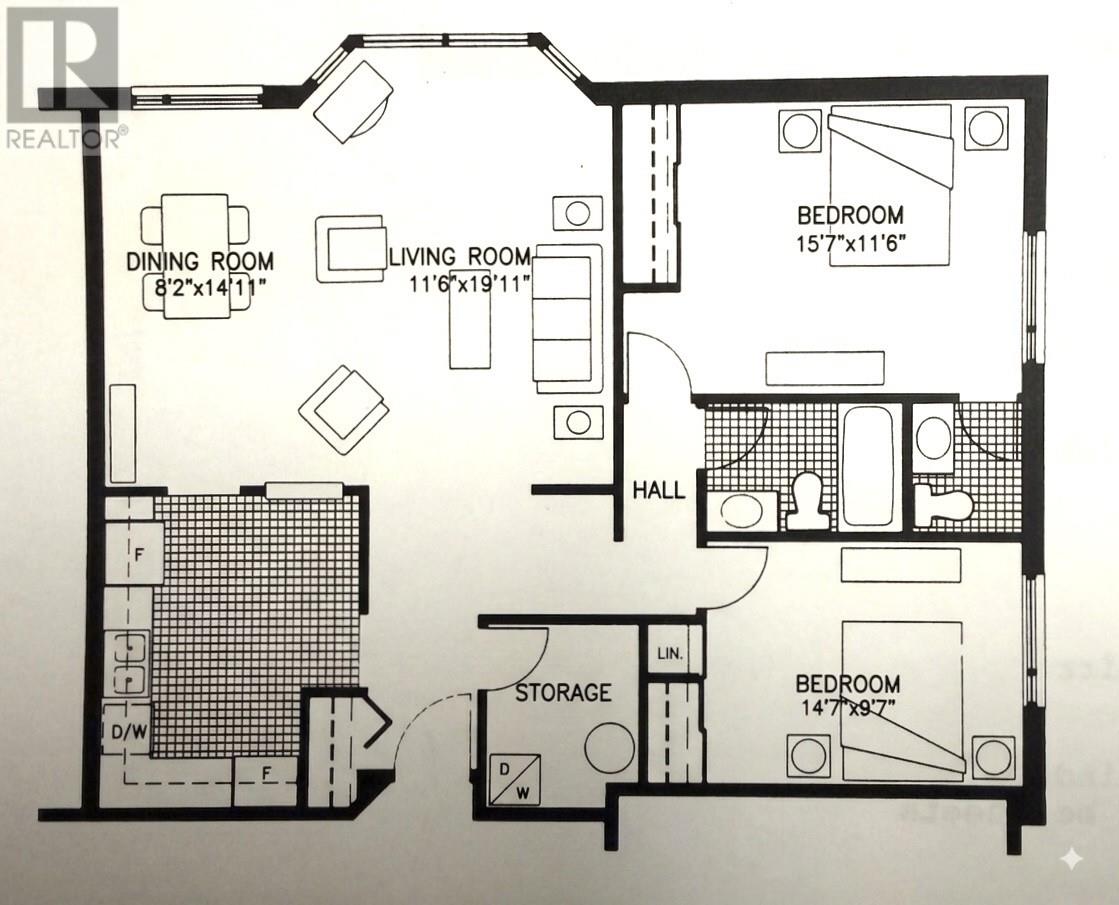
| Lower Level | Storage | 8X8 | ||
| Main Level | Laundry Room | 5X7 | ||
| Main Level | Bath (# Pieces 1-6) | 4 pcs | ||
| Main Level | Bedroom | 9.7X14.7 | ||
| Main Level | Ensuite | 2 pcs | ||
| Main Level | Primary Bedroom | 11.6X15.7 | ||
| Main Level | Dining Room | 8.2X14.11 | ||
| Main Level | Living Room | 11.6X19.11 | ||
| Main Level | Kitchen | 12x10 |
Contact Us
Contact us for more information

The trademarks REALTOR®, REALTORS®, and the REALTOR® logo are controlled by The Canadian Real Estate Association (CREA) and identify real estate professionals who are members of CREA. The trademarks MLS®, Multiple Listing Service® and the associated logos are owned by The Canadian Real Estate Association (CREA) and identify the quality of services provided by real estate professionals who are members of CREA. The trademark DDF® is owned by The Canadian Real Estate Association (CREA) and identifies CREA's Data Distribution Facility (DDF®)
August 18 2026 08:51:49
Newfoundland & Labrador Association of REALTORS®
Royal LePage Vision Realty