
304 - 525 Wilson Avenue Toronto, Ontario M3H 0A7

$2,400 Monthly
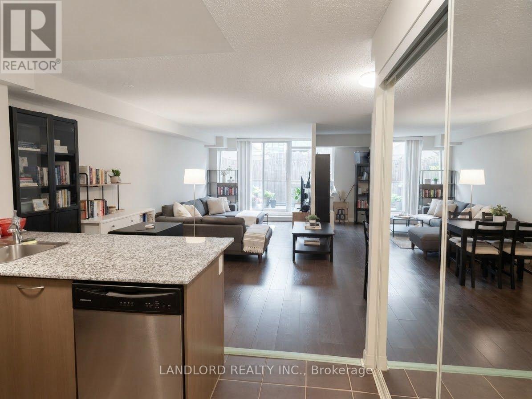
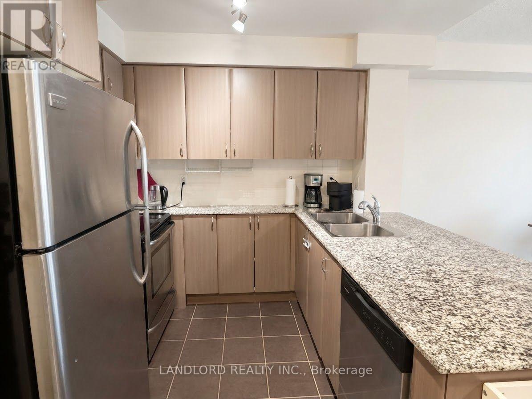
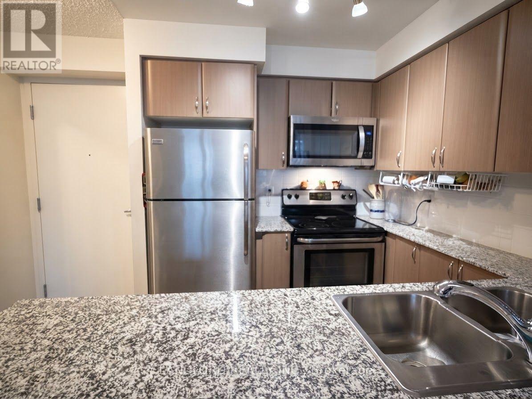
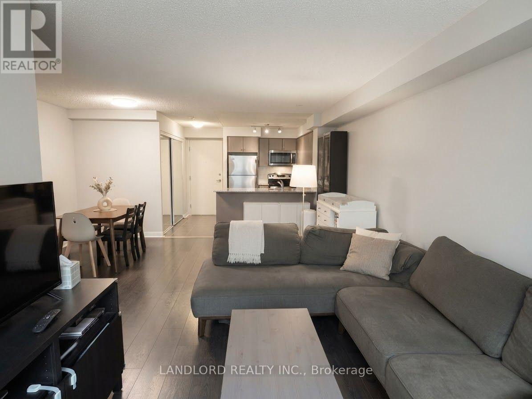
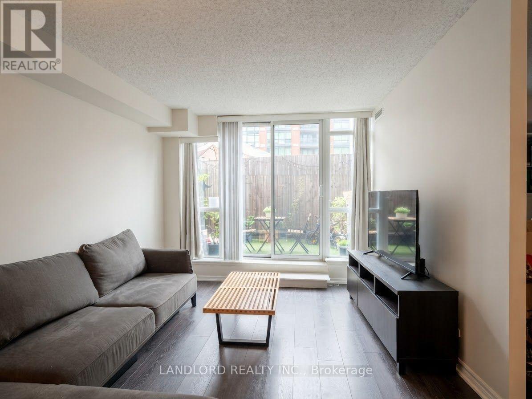
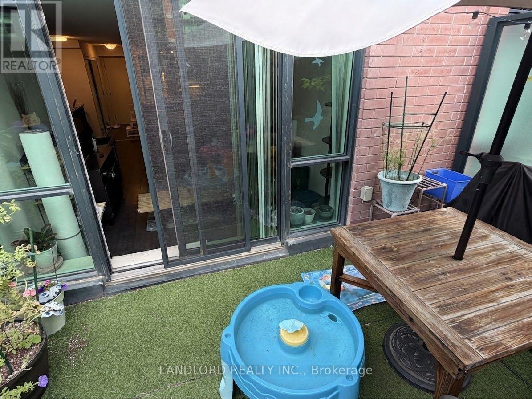
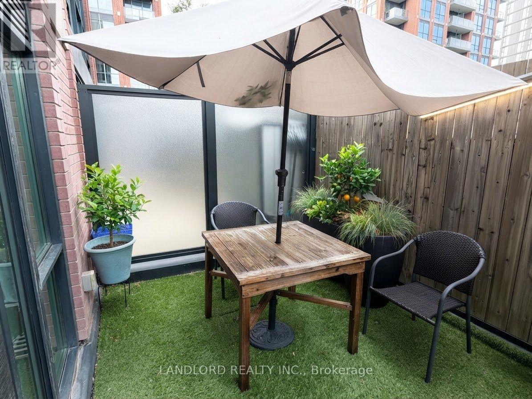
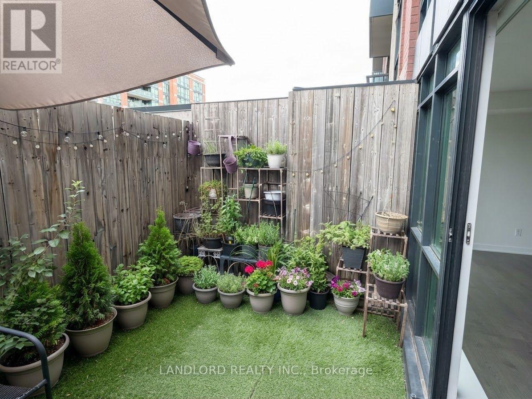
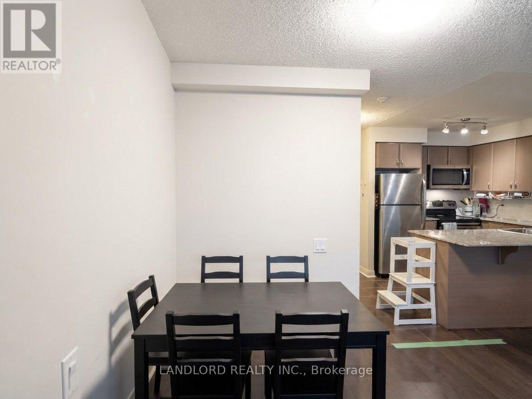
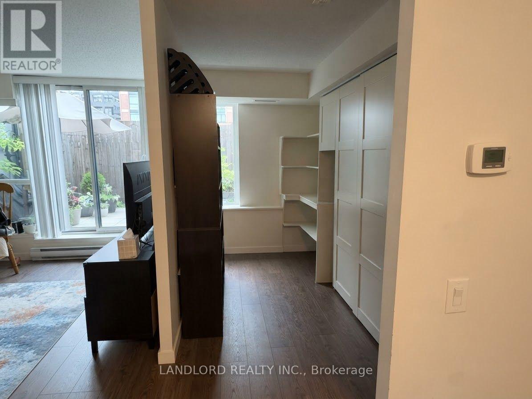
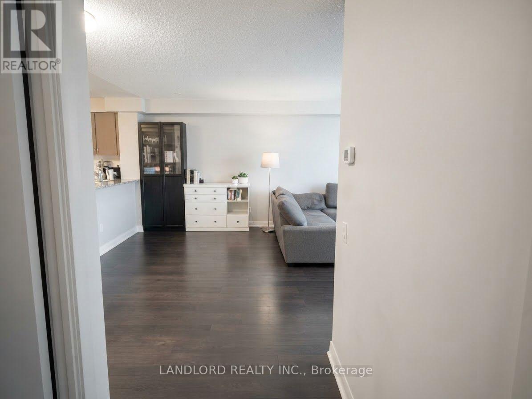
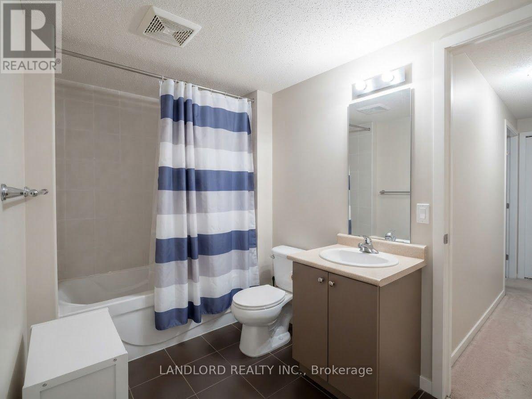
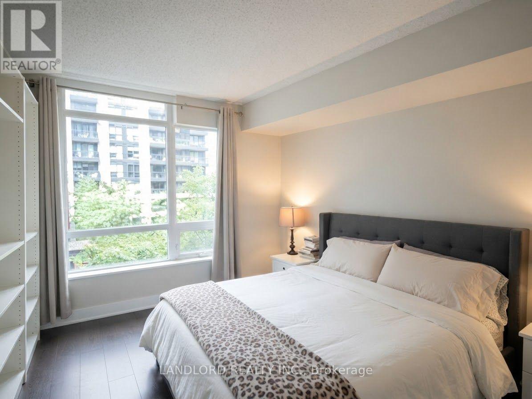
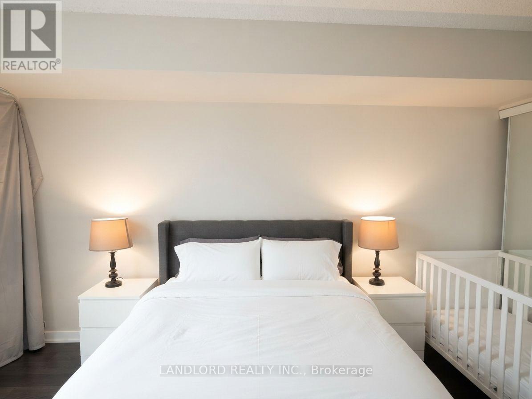
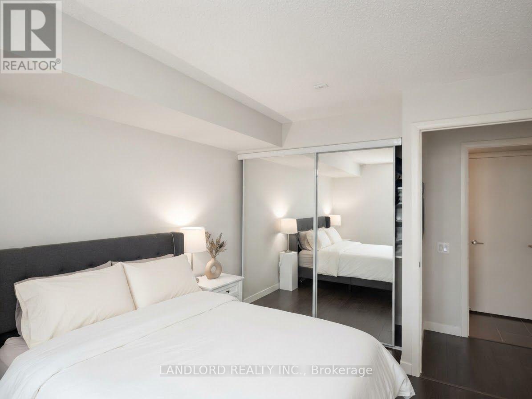
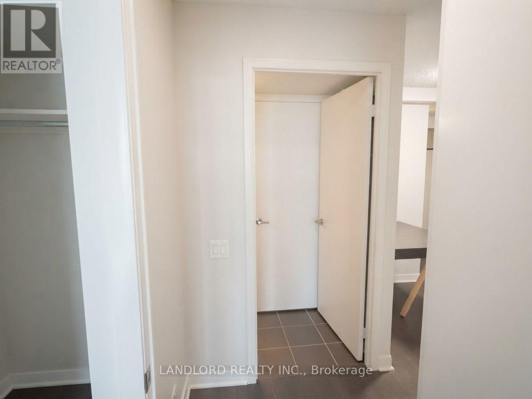
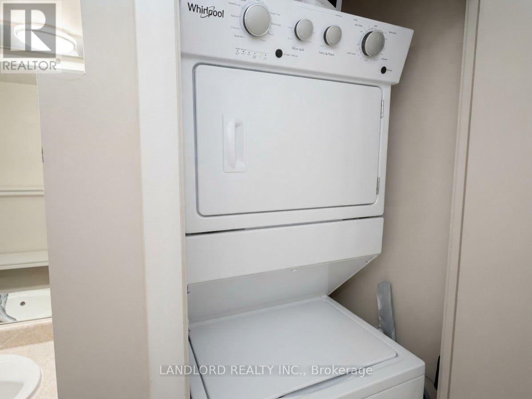
Professionally Managed 1 Bedroom + Den, 1 Bath Suite Featuring A Contemporary Kitchen With Stainless Steel Appliances, Sleek Stone Countertops, And A Breakfast Bar, Overlooking A Spacious Open-Concept Living And Dining Area With Walk-Out Access To A Private Fenced Terrace. The Generously Sized Bedroom Offers A Double Mirrored Closet And Large Window For Plenty Of Natural Light, While The Versatile Den Is Perfect For A Home Office Or Additional Living Space. Enjoy The Convenience Of In-Suite Laundry And Exceptional Building Amenities, Including A Fitness Centre, Swimming Pool, Theatre Room, And More. Ideally Located Close To Wilson Subway Station, Yorkdale Shopping Centre, Highway 401, Parks, Restaurants, Shopping, And All Everyday Conveniences. A Must See! **Appliances: Fridge, Stove, B/I Microwave, Dishwasher, Washer/Dryer Combo **Utilities: Heat & Water Included, Hydro Extra **Parking: 1 Spot Included **Locker: 1 Locker Included (id:63476)
Property Details
| MLS® Number | C13757136 |
| Property Type | Single Family |
| Community Name | Clanton Park |
| Community Features | Pets Allowed With Restrictions |
| Features | Carpet Free |
| Parking Space Total | 1 |
Building
| Bathroom Total | 1 |
| Bedrooms Above Ground | 1 |
| Bedrooms Below Ground | 1 |
| Bedrooms Total | 2 |
| Amenities | Storage - Locker |
| Basement Type | None |
| Cooling Type | Central Air Conditioning |
| Exterior Finish | Brick |
| Flooring Type | Laminate |
| Heating Fuel | Natural Gas |
| Heating Type | Forced Air |
| Size Interior | 700 - 799 Sqft |
| Type | Apartment |
Parking
| Underground | |
| Garage |
Land
| Acreage | No |
Rooms
| Level | Type | Length | Width | Dimensions |
|---|---|---|---|---|
| Flat | Living Room | 5 m | 3 m | 5 m x 3 m |
| Flat | Dining Room | 5 m | 3 m | 5 m x 3 m |
| Flat | Kitchen | 2.75 m | 2.4 m | 2.75 m x 2.4 m |
| Flat | Primary Bedroom | 3.7 m | 3 m | 3.7 m x 3 m |
| Flat | Den | 3.4 m | 1.9 m | 3.4 m x 1.9 m |
Contact Us
Contact us for more information

The trademarks REALTOR®, REALTORS®, and the REALTOR® logo are controlled by The Canadian Real Estate Association (CREA) and identify real estate professionals who are members of CREA. The trademarks MLS®, Multiple Listing Service® and the associated logos are owned by The Canadian Real Estate Association (CREA) and identify the quality of services provided by real estate professionals who are members of CREA. The trademark DDF® is owned by The Canadian Real Estate Association (CREA) and identifies CREA's Data Distribution Facility (DDF®)
September 08 2026 09:54:01
Toronto Regional Real Estate Board
Landlord Realty Inc.