
3036 8 Av SW Edmonton, Alberta T6X 3M6

$609,900
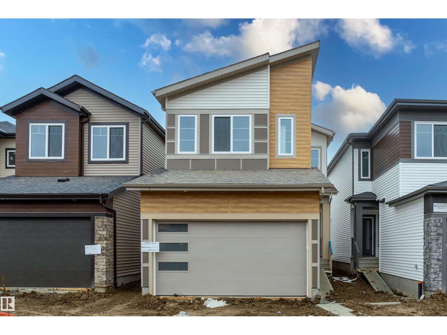
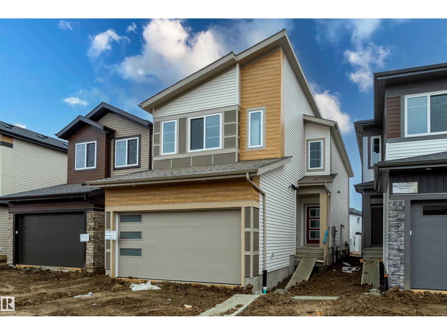
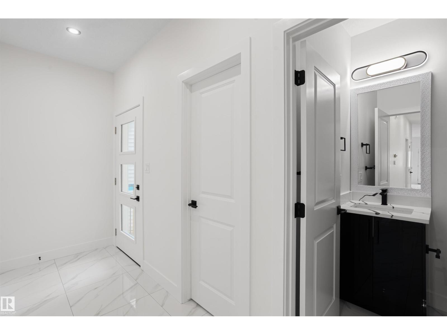
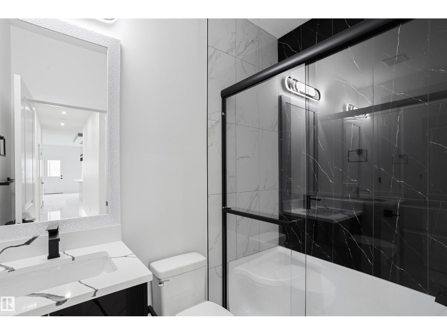
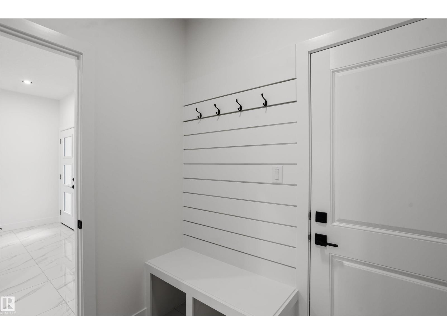
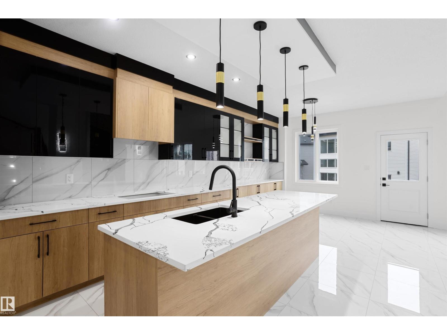
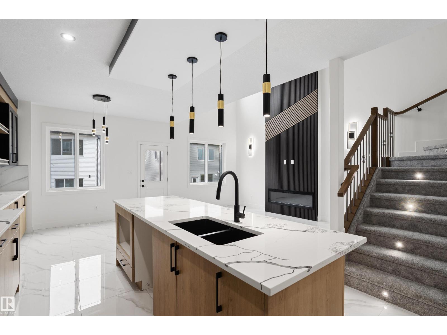
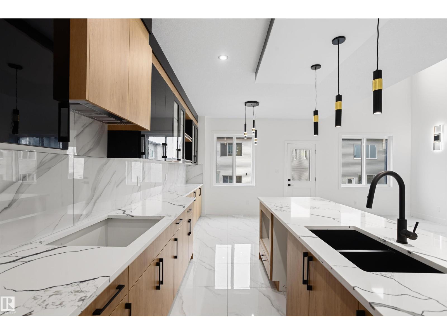
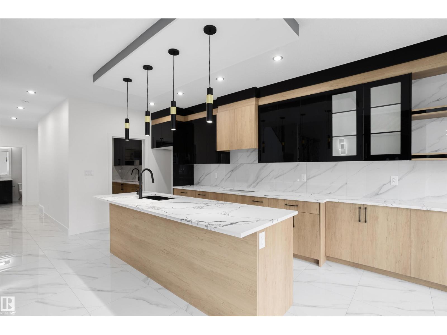
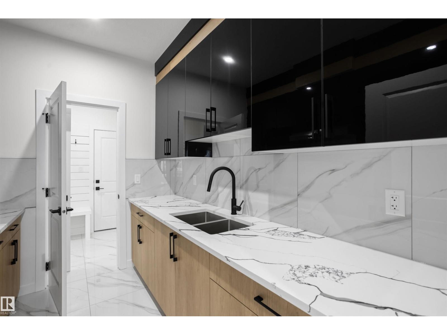
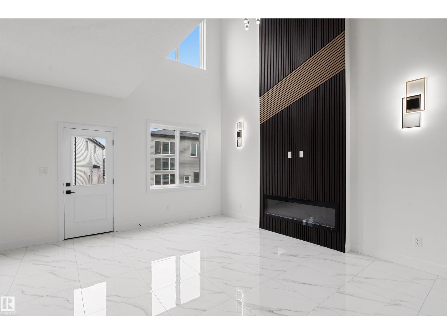
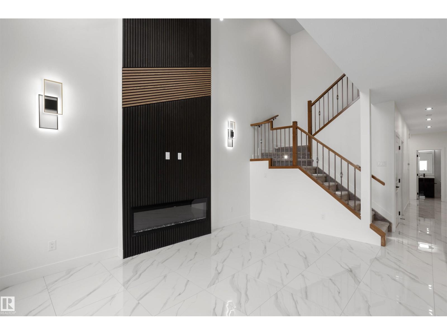
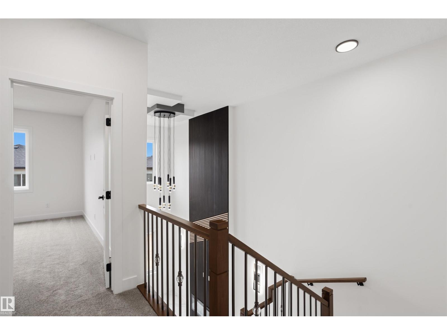
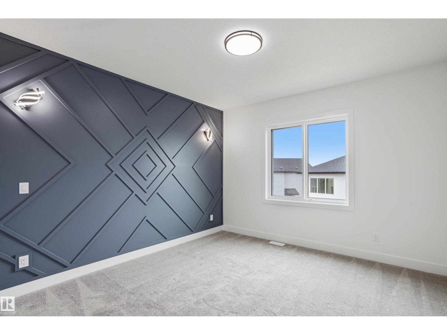
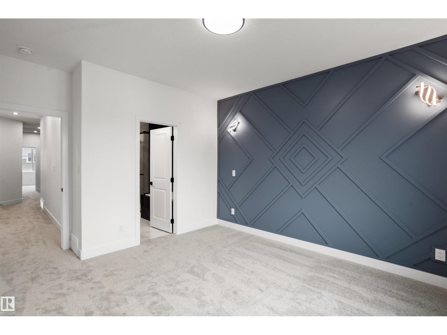
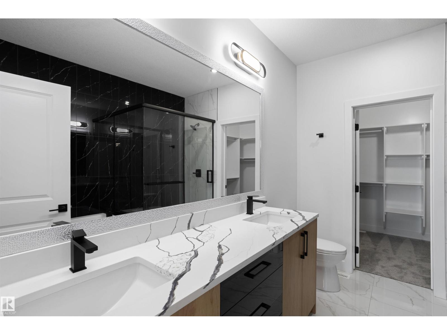
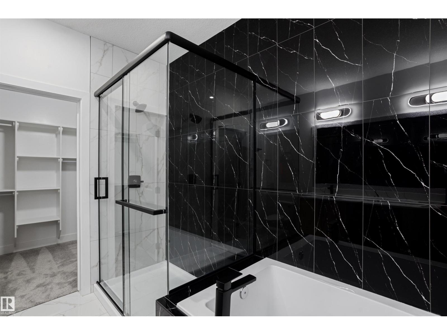
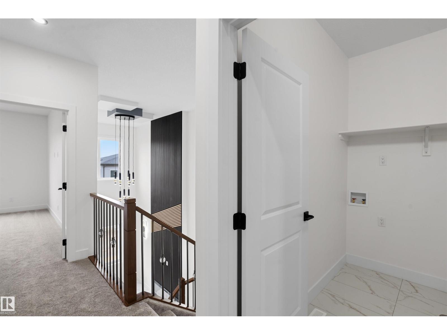
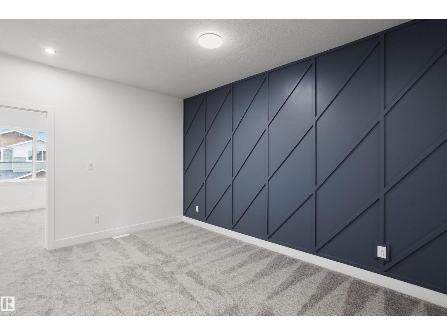
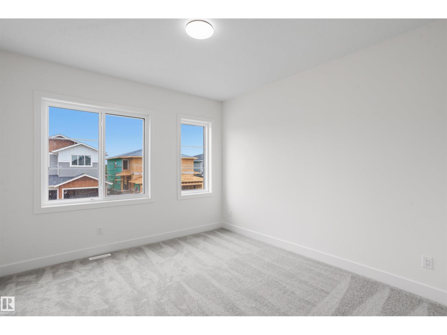
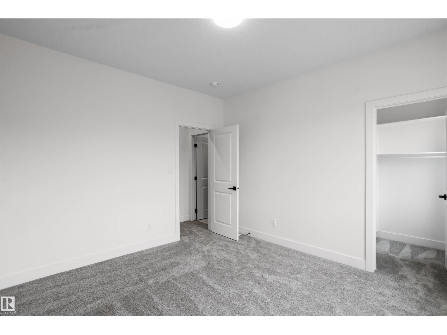
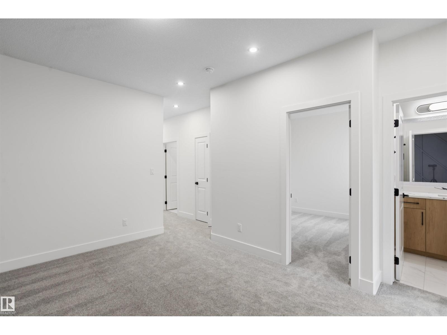
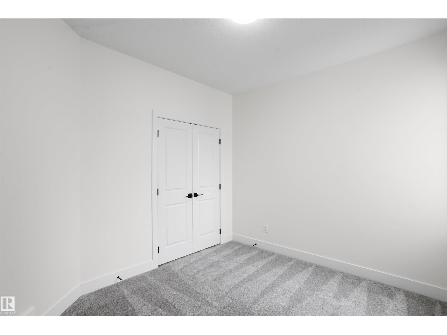
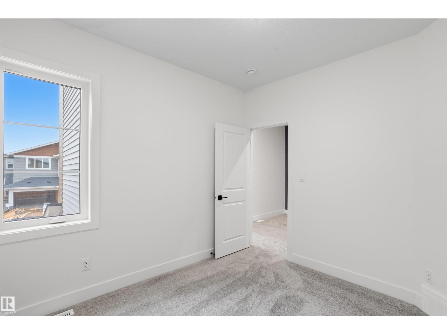
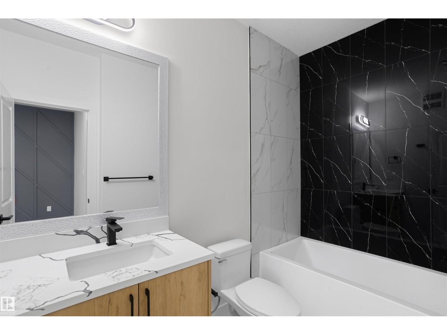
Welcome to this brand new home in the vibrant community of Alces, offering modern design, comfort, and functionality throughout. This thoughtfully planned property features a double attached garage, 3 spacious bedrooms, and 3 full bathrooms, including a convenient full bathroom on the main floor. The open-concept main level showcases an extended kitchen paired with a separate spice kitchen, providing exceptional space for cooking and entertaining. A stunning open-to-below living room with a fireplace creates a bright and inviting focal point, perfect for family gatherings. Upstairs includes a versatile bonus room, ideal for a second living space, office, or media area. The home also offers a separate side entrance to the basement, providing excellent potential for future development or a secondary suite. Located in one of Edmonton’s newest and fastest-growing communities, this home delivers style, space, and long-term value. (id:63476)
Property Details
| MLS® Number | E4491609 |
| Property Type | Single Family |
| Neigbourhood | Alces |
| Amenities Near By | Playground, Public Transit, Schools, Shopping |
| Features | Closet Organizers, No Animal Home, No Smoking Home |
Building
| Bathroom Total | 3 |
| Bedrooms Total | 3 |
| Amenities | Ceiling - 9ft, Vinyl Windows |
| Appliances | Garage Door Opener Remote(s), Garage Door Opener, Hood Fan |
| Basement Development | Unfinished |
| Basement Type | Full (unfinished) |
| Constructed Date | 2026 |
| Construction Style Attachment | Detached |
| Fireplace Fuel | Electric |
| Fireplace Present | Yes |
| Fireplace Type | Unknown |
| Heating Type | Forced Air |
| Stories Total | 2 |
| Size Interior | 2,065 Sqft |
| Type | House |
Parking
| Attached Garage |
Land
| Acreage | No |
| Land Amenities | Playground, Public Transit, Schools, Shopping |
Rooms
| Level | Type | Length | Width | Dimensions |
|---|---|---|---|---|
| Main Level | Living Room | Measurements not available | ||
| Main Level | Dining Room | Measurements not available | ||
| Main Level | Kitchen | Measurements not available | ||
| Main Level | Den | Measurements not available | ||
| Upper Level | Primary Bedroom | Measurements not available | ||
| Upper Level | Bedroom 2 | Measurements not available | ||
| Upper Level | Bedroom 3 | Measurements not available | ||
| Upper Level | Bonus Room | Measurements not available |
Contact Us
Contact us for more information

The trademarks REALTOR®, REALTORS®, and the REALTOR® logo are controlled by The Canadian Real Estate Association (CREA) and identify real estate professionals who are members of CREA. The trademarks MLS®, Multiple Listing Service® and the associated logos are owned by The Canadian Real Estate Association (CREA) and identify the quality of services provided by real estate professionals who are members of CREA. The trademark DDF® is owned by The Canadian Real Estate Association (CREA) and identifies CREA's Data Distribution Facility (DDF®)
June 05 2026 12:42:35
REALTORS® Association of Edmonton
Sterling Real Estate