
303 Westridge Rd NW Edmonton, Alberta T5T 1C4

$1,180,000
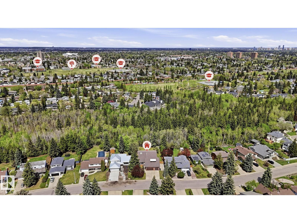
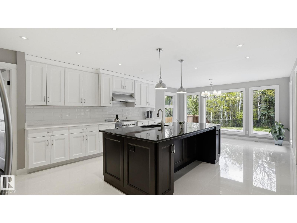
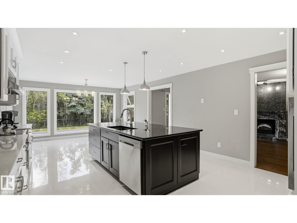
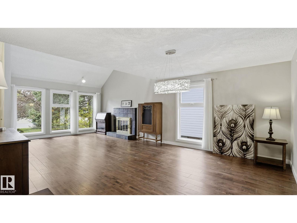
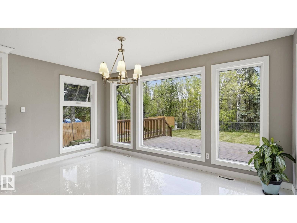
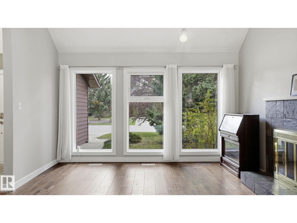
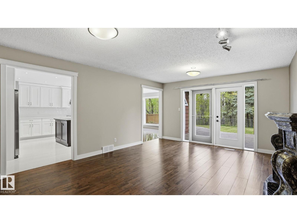
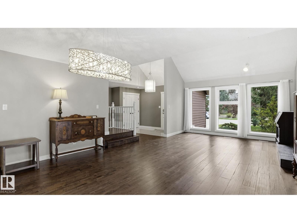
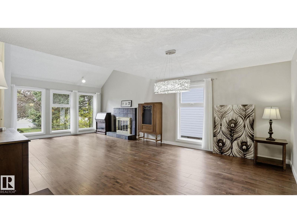
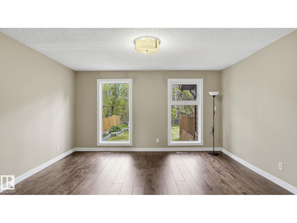
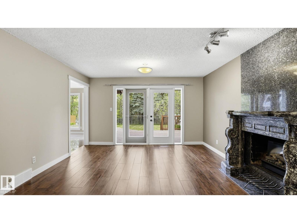
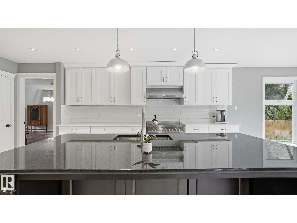
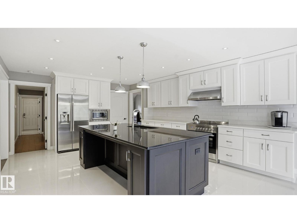
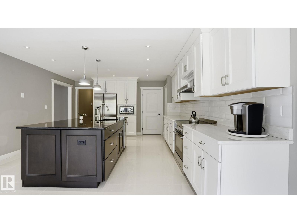
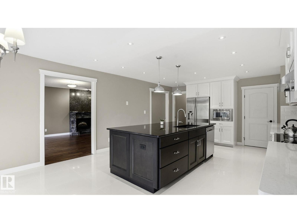
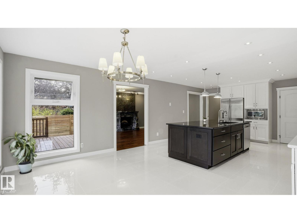
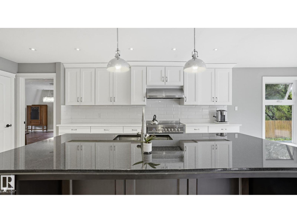
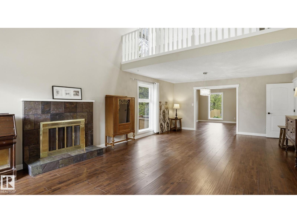
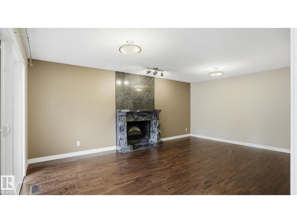
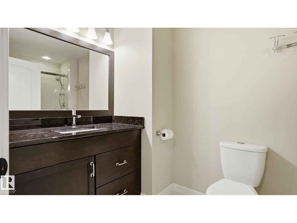
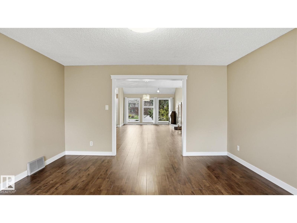
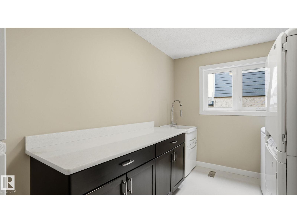
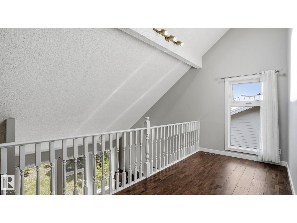
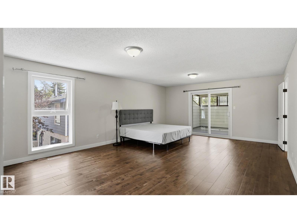
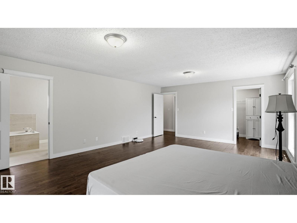
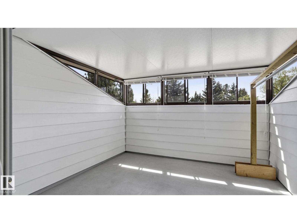
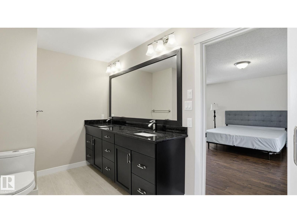
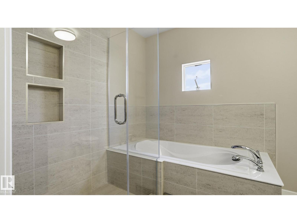
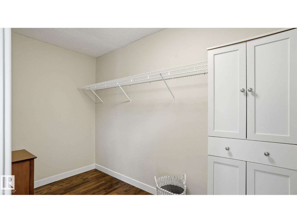
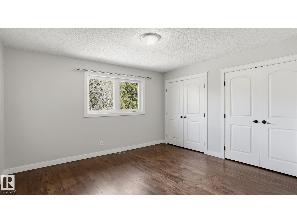
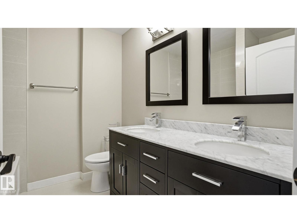
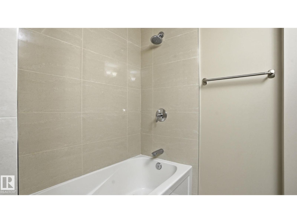
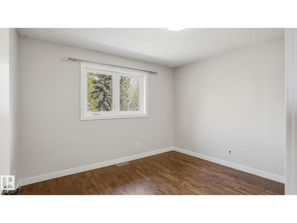
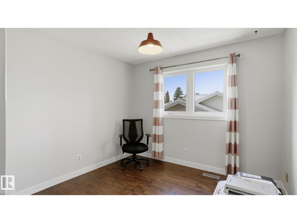
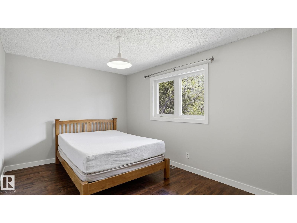
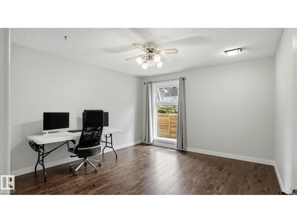
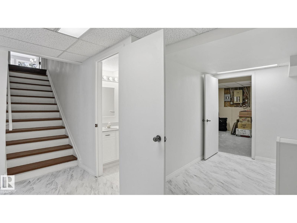
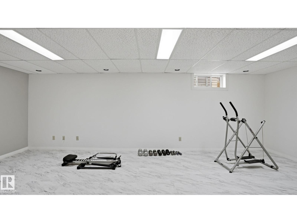
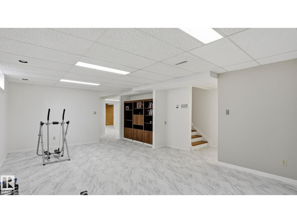
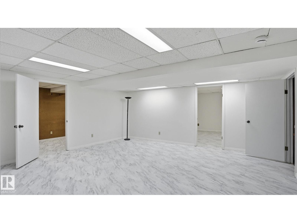
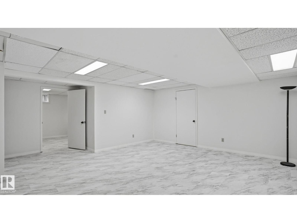
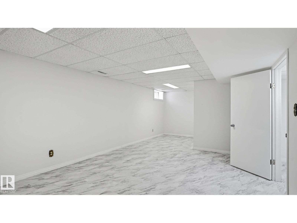
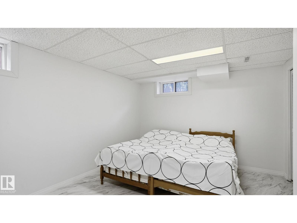
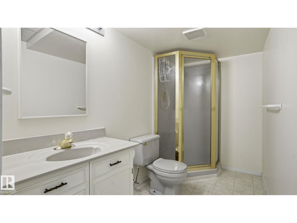
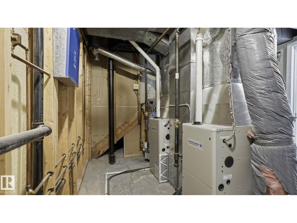
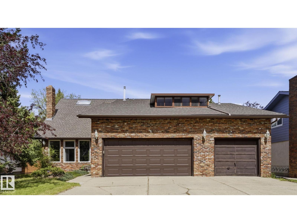
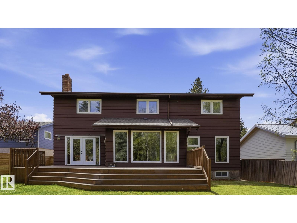
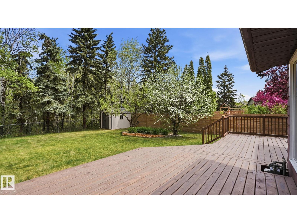
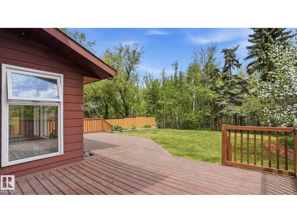
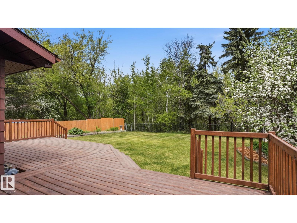
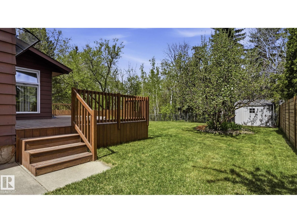
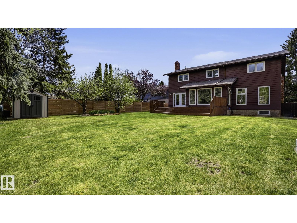
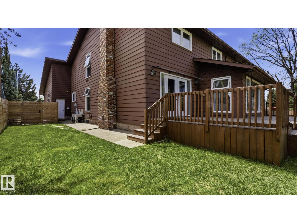
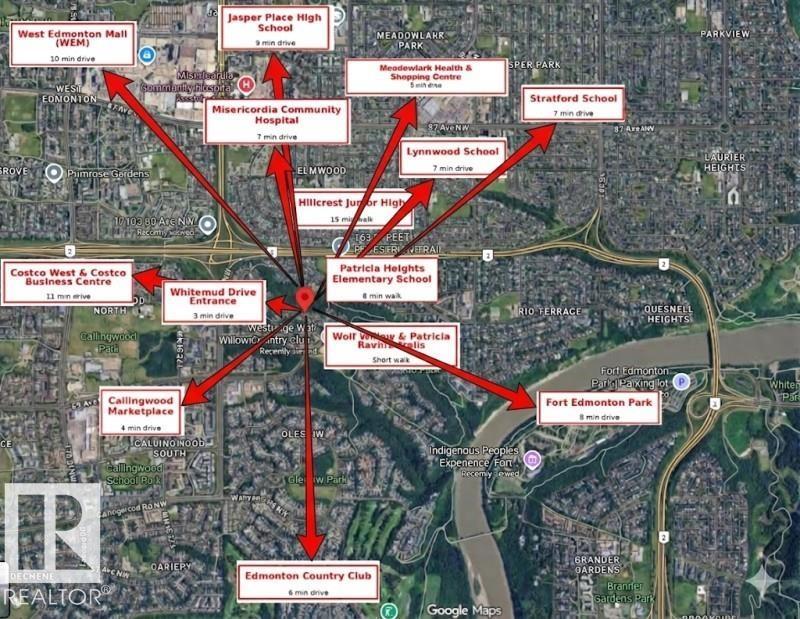
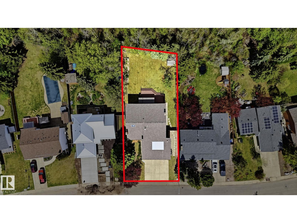
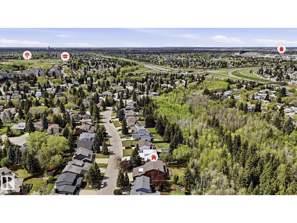
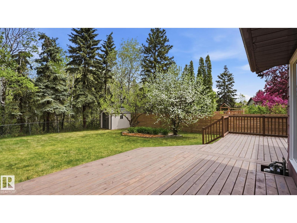
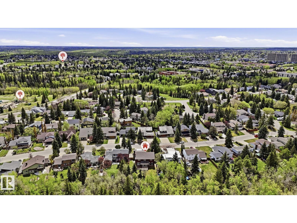
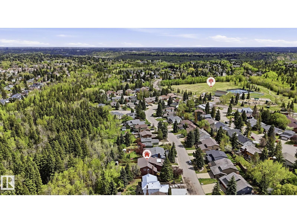
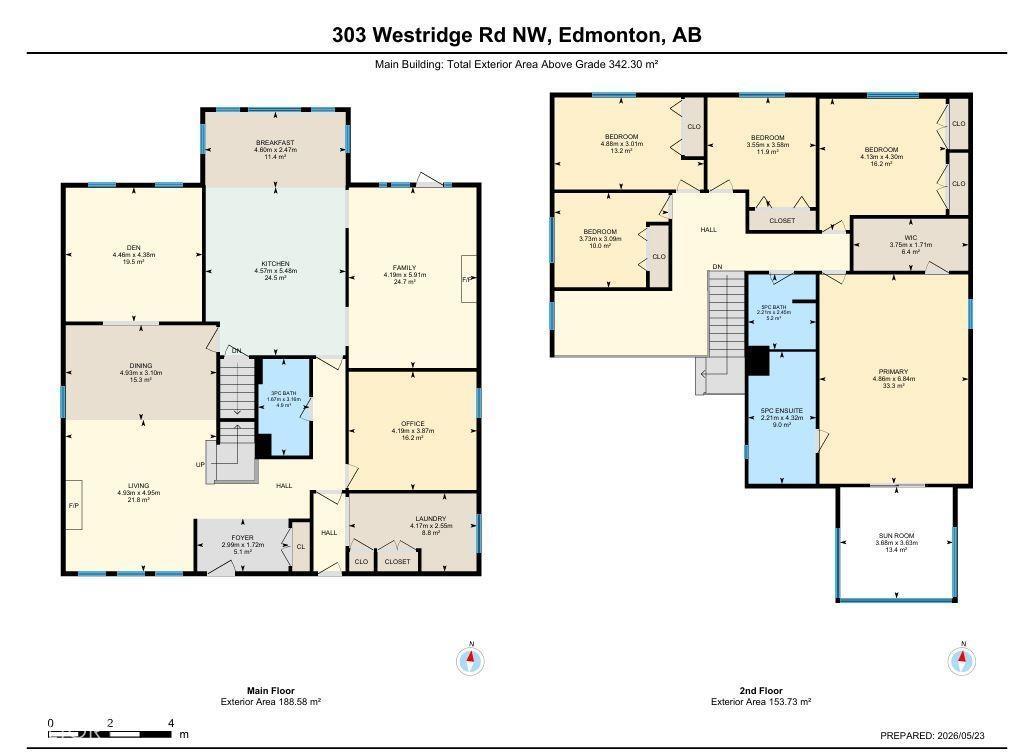
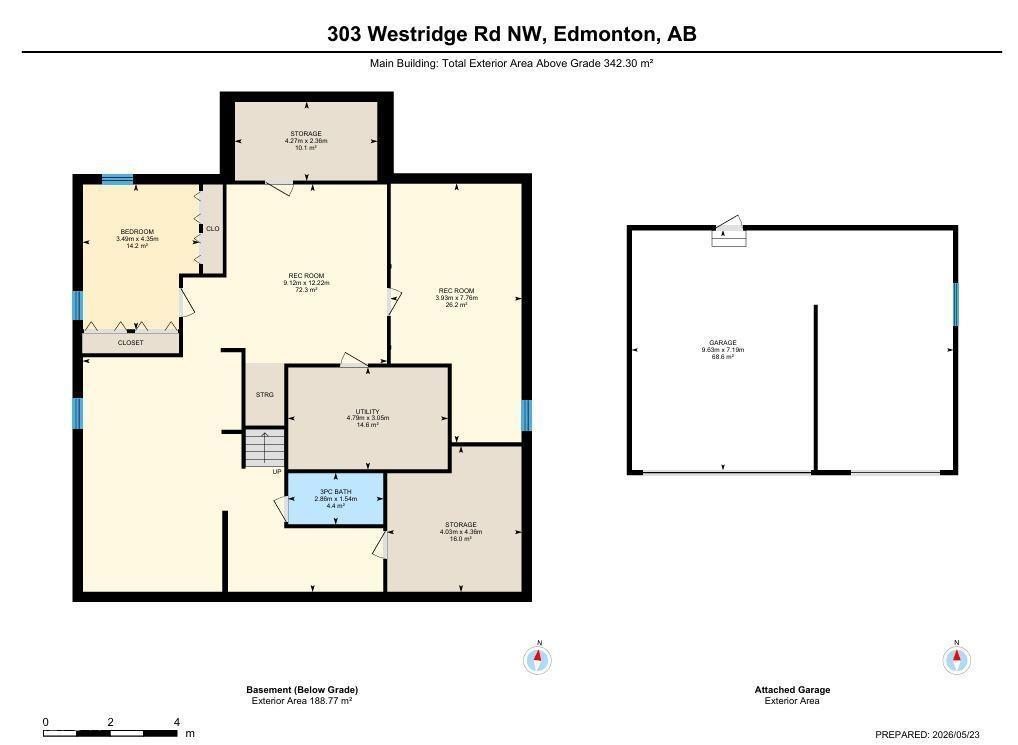
Rare opportunity to own an extensively modernized 7-bedroom residence backing directly onto a quiet, undeveloped ravine corridor in one of Edmonton’s top communities! Enjoy unmatched ravine proximity with instant access to Patricia Ravine & Wolf Willow trails. Boasting ~5,200 sqft of total carpet-free developed space with hardwood & tile. The grand kitchen features an oversized island and a bright nook overlooking the ravine. The functional upper layout includes 5 bedrooms plus a central loft. The primary retreat comes with a private covered sunroom. The main floor offers a dedicated office and flex room. The fully finished basement features a massive Rec room, 1 additional bedroom, and a 4th full bath. Built for Edmonton's climate: triple-glazed windows, 3 furnaces, 2 ACs, a newer roof, and a triple-attached heated garage! Low-maintenance aluminum siding. Absolute perfection! (id:63476)
Property Details
| MLS® Number | E4489945 |
| Property Type | Single Family |
| Neigbourhood | Westridge (Edmonton) |
| Amenities Near By | Park |
| Features | Ravine |
| Parking Space Total | 6 |
| Structure | Deck |
| View Type | Ravine View |
Building
| Bathroom Total | 4 |
| Bedrooms Total | 6 |
| Appliances | Dishwasher, Dryer, Garage Door Opener, Hood Fan, Oven - Built-in, Refrigerator, Washer |
| Basement Development | Finished |
| Basement Type | Full (finished) |
| Constructed Date | 1981 |
| Construction Style Attachment | Detached |
| Cooling Type | Central Air Conditioning |
| Fireplace Fuel | Wood |
| Fireplace Present | Yes |
| Fireplace Type | Unknown |
| Heating Type | Forced Air |
| Stories Total | 2 |
| Size Interior | 3,684 Sqft |
| Type | House |
Parking
| Attached Garage |
Land
| Acreage | No |
| Fence Type | Fence |
| Land Amenities | Park |
| Size Irregular | 761.56 |
| Size Total | 761.56 M2 |
| Size Total Text | 761.56 M2 |
Rooms
| Level | Type | Length | Width | Dimensions |
|---|---|---|---|---|
| Basement | Bedroom 6 | 3.49m x 4.35m | ||
| Basement | Recreation Room | 3.93m x 7.76m | ||
| Main Level | Living Room | 4.93m x 4.95m | ||
| Main Level | Dining Room | 4.93m x 3.10m | ||
| Main Level | Kitchen | 4.57m x 5.48m | ||
| Main Level | Family Room | 4.19m x 5.91m | ||
| Main Level | Den | 4.46m x 4.38m | ||
| Main Level | Office | 4.19m x 3.87m | ||
| Main Level | Breakfast | 4.6m x 2.47m | ||
| Upper Level | Primary Bedroom | 4.86m x 6.84m | ||
| Upper Level | Bedroom 2 | 3.55m x 3.58m | ||
| Upper Level | Bedroom 3 | 4.13m x 4.30m | ||
| Upper Level | Bedroom 4 | 3.73m x 3.09m | ||
| Upper Level | Bedroom 5 | 4.88m x 3.01m | ||
| Upper Level | Sunroom | 3.68m x 3.63m |
Contact Us
Contact us for more information

The trademarks REALTOR®, REALTORS®, and the REALTOR® logo are controlled by The Canadian Real Estate Association (CREA) and identify real estate professionals who are members of CREA. The trademarks MLS®, Multiple Listing Service® and the associated logos are owned by The Canadian Real Estate Association (CREA) and identify the quality of services provided by real estate professionals who are members of CREA. The trademark DDF® is owned by The Canadian Real Estate Association (CREA) and identifies CREA's Data Distribution Facility (DDF®)
August 03 2026 12:31:06
REALTORS® Association of Edmonton
Homecare Realty Ltd