
303 Delainey Manor Saskatoon, Saskatchewan S7V 0N4

$519,900
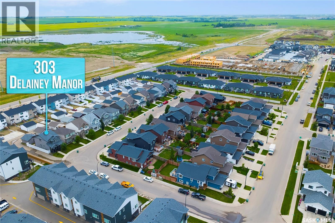
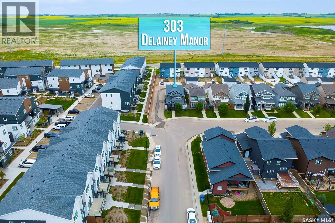
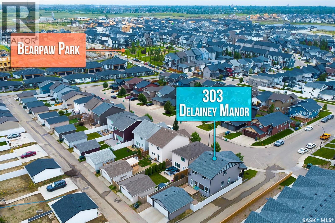
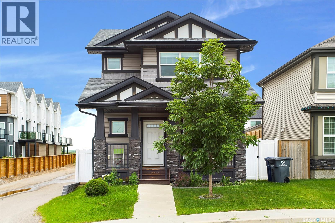
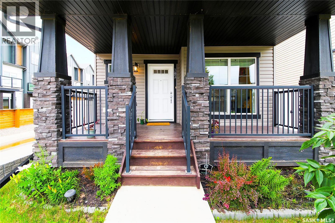
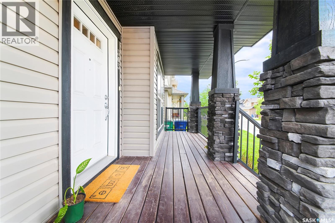
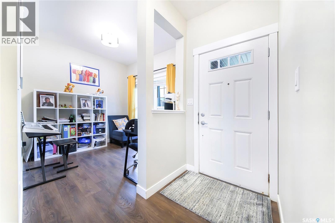
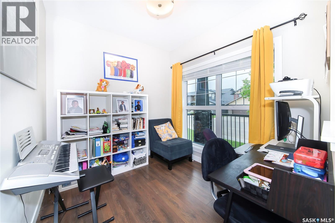
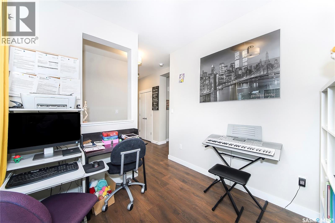
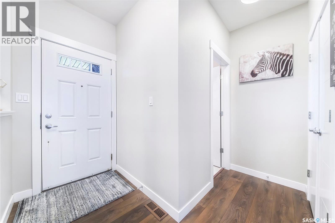
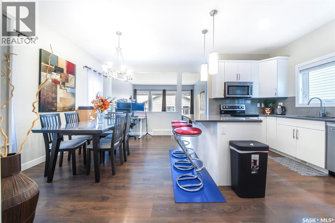
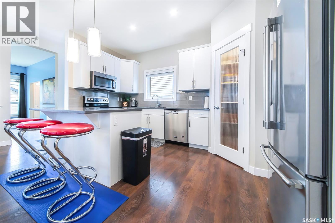
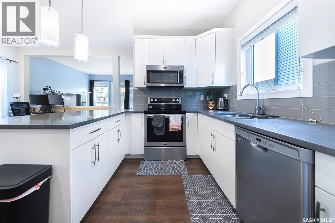
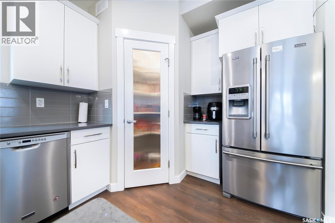
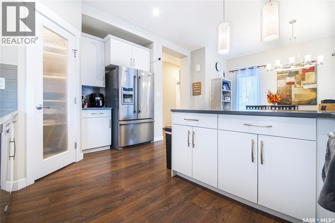
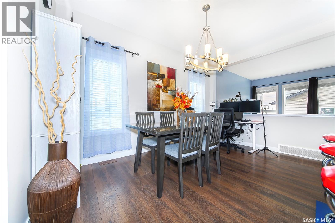
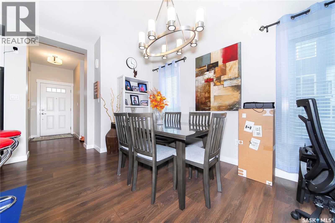
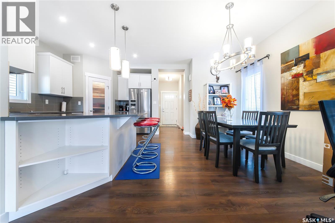
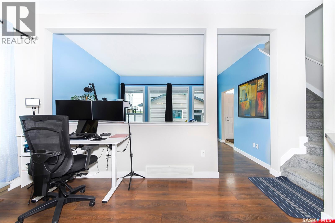
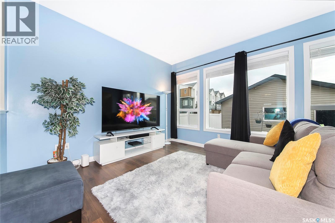
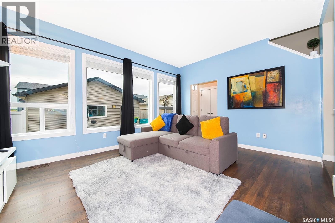
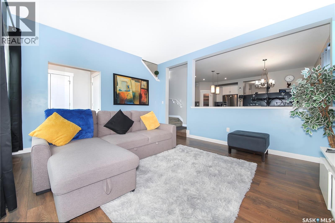
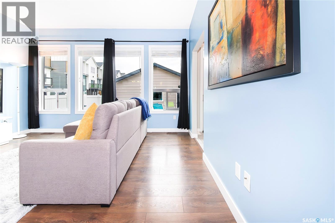
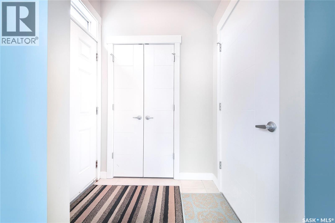
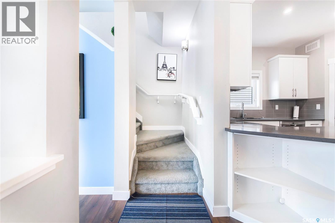
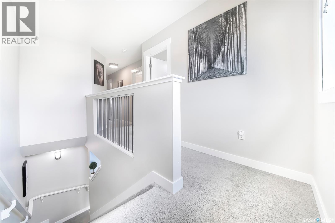
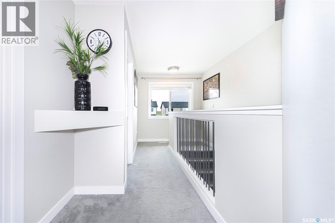
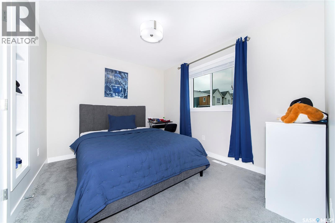
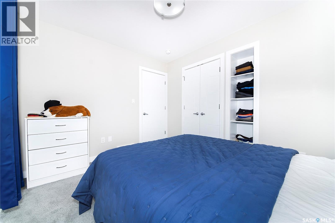
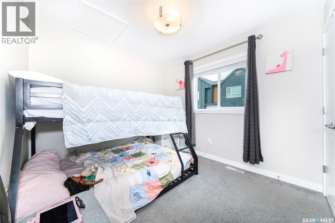
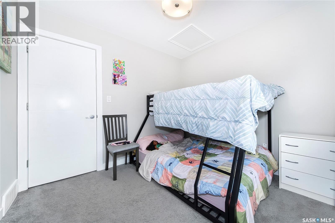
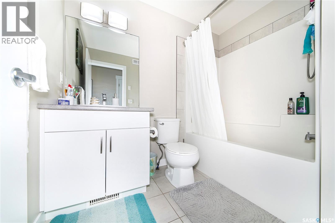
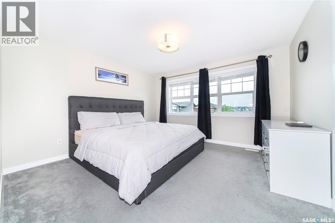
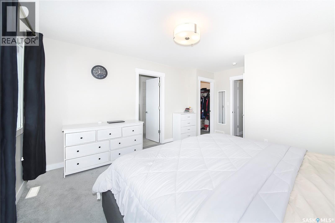
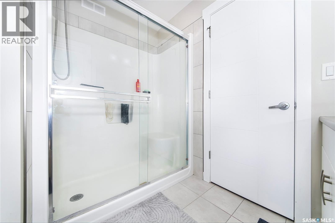
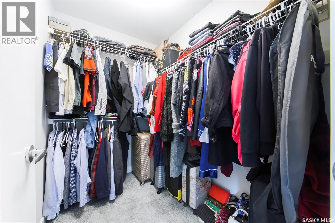
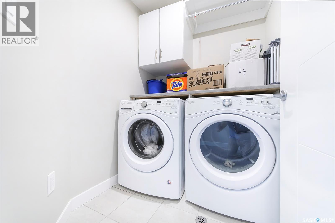
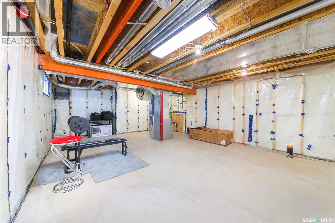
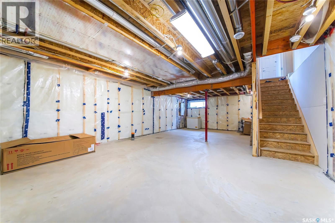
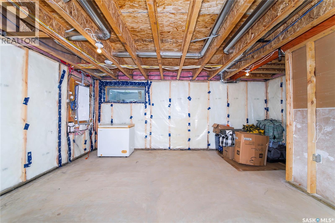
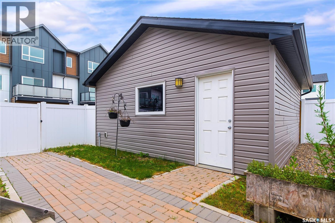
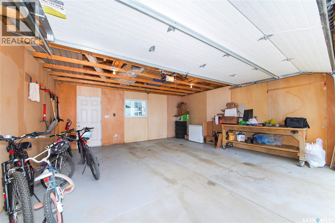
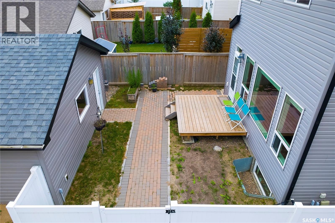
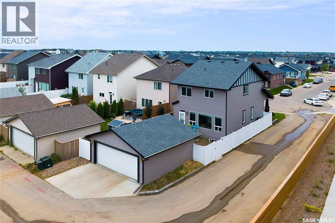
This 1604 sq ft of corner house in Brighton area welcomes you and your clients.This 2 storey house with 3 bedrooms and 2 full baths on the 2nd floor along with the ease of Laundry.Main floor features Den as you enter. The kitchen has a large island, quartz counters, tons of cabinets, corner pantry and stainless-steel appliances and a large dining room.and a step down to a Living room to enjoy with the family.The Natural light flows through the house.The Basement is open for Future Development. (id:63476)
Property Details
| MLS® Number | SK043564 |
| Property Type | Single Family |
| Neigbourhood | Brighton |
| Features | Treed, Sump Pump |
Building
| Bathroom Total | 3 |
| Bedrooms Total | 3 |
| Appliances | Washer, Refrigerator, Dishwasher, Dryer, Microwave, Window Coverings, Garage Door Opener Remote(s), Hood Fan, Stove |
| Architectural Style | 2 Level |
| Basement Development | Unfinished |
| Basement Type | Full (unfinished) |
| Constructed Date | 2017 |
| Construction Style Attachment | Detached |
| Cooling Type | Central Air Conditioning |
| Heating Fuel | Natural Gas |
| Heating Type | Forced Air |
| Stories Total | 2 |
| Size Interior | 1,604 Sqft |
| Type | House |
Parking
| Detached Garage | |
| Covered | |
| Parking Space(s) | 2 |
Land
| Acreage | No |
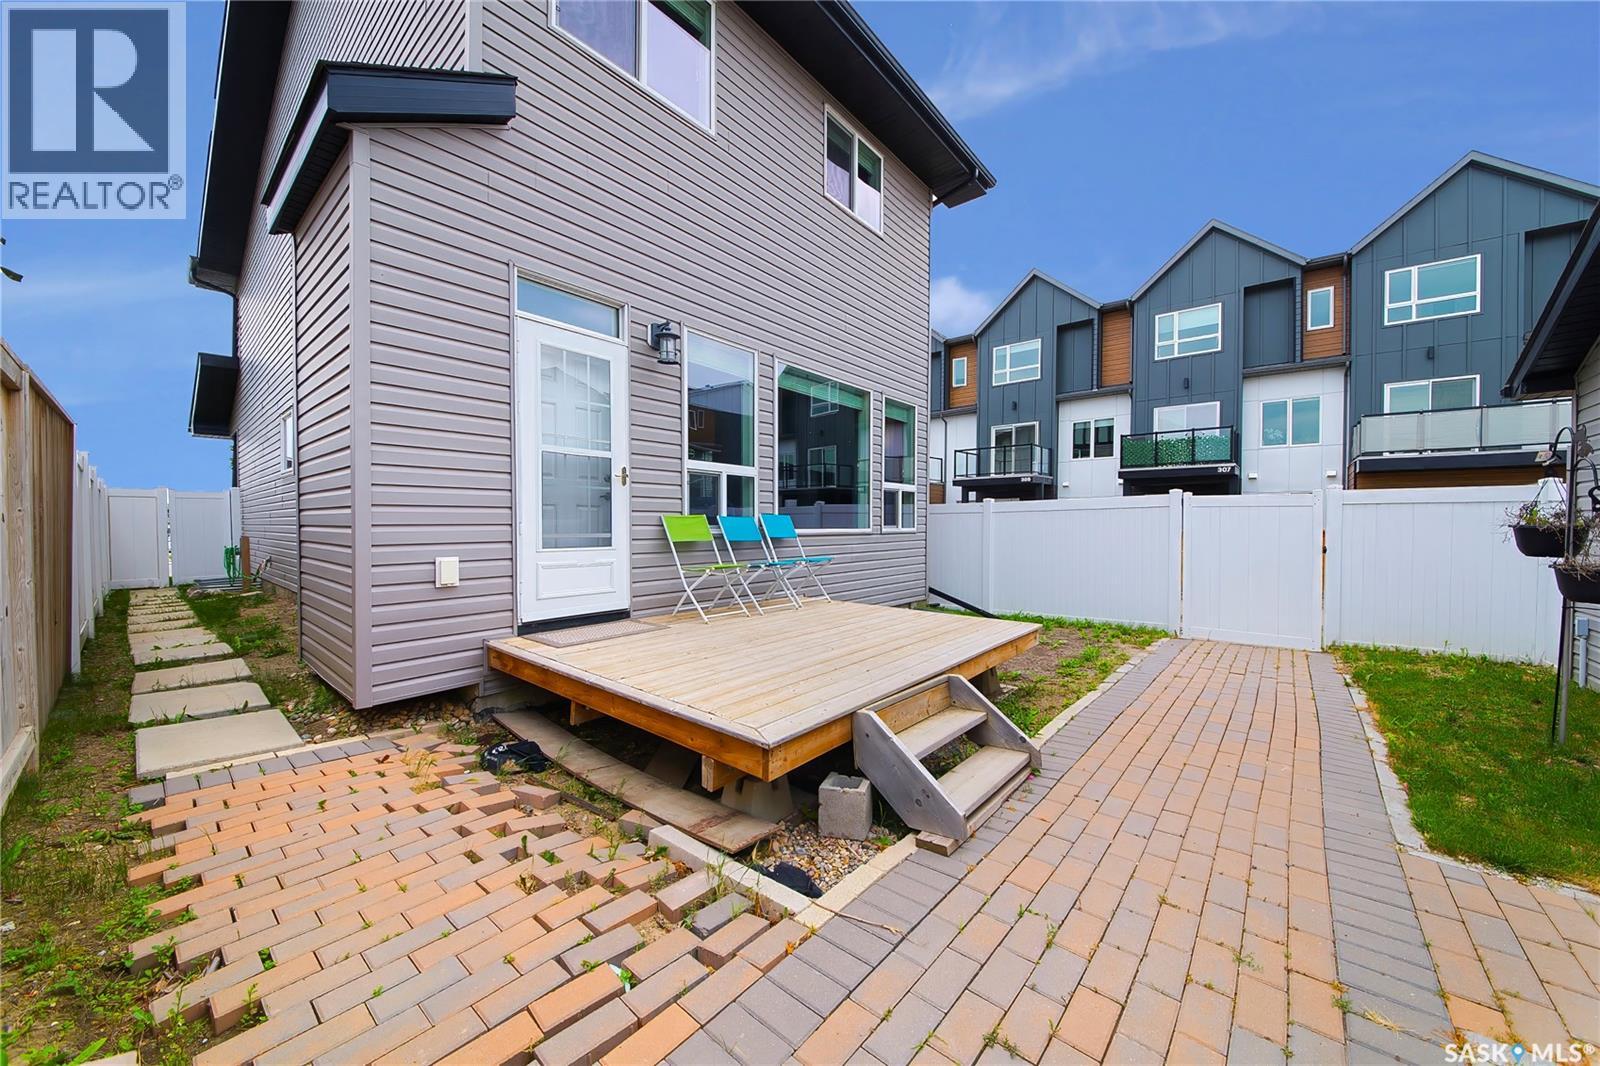
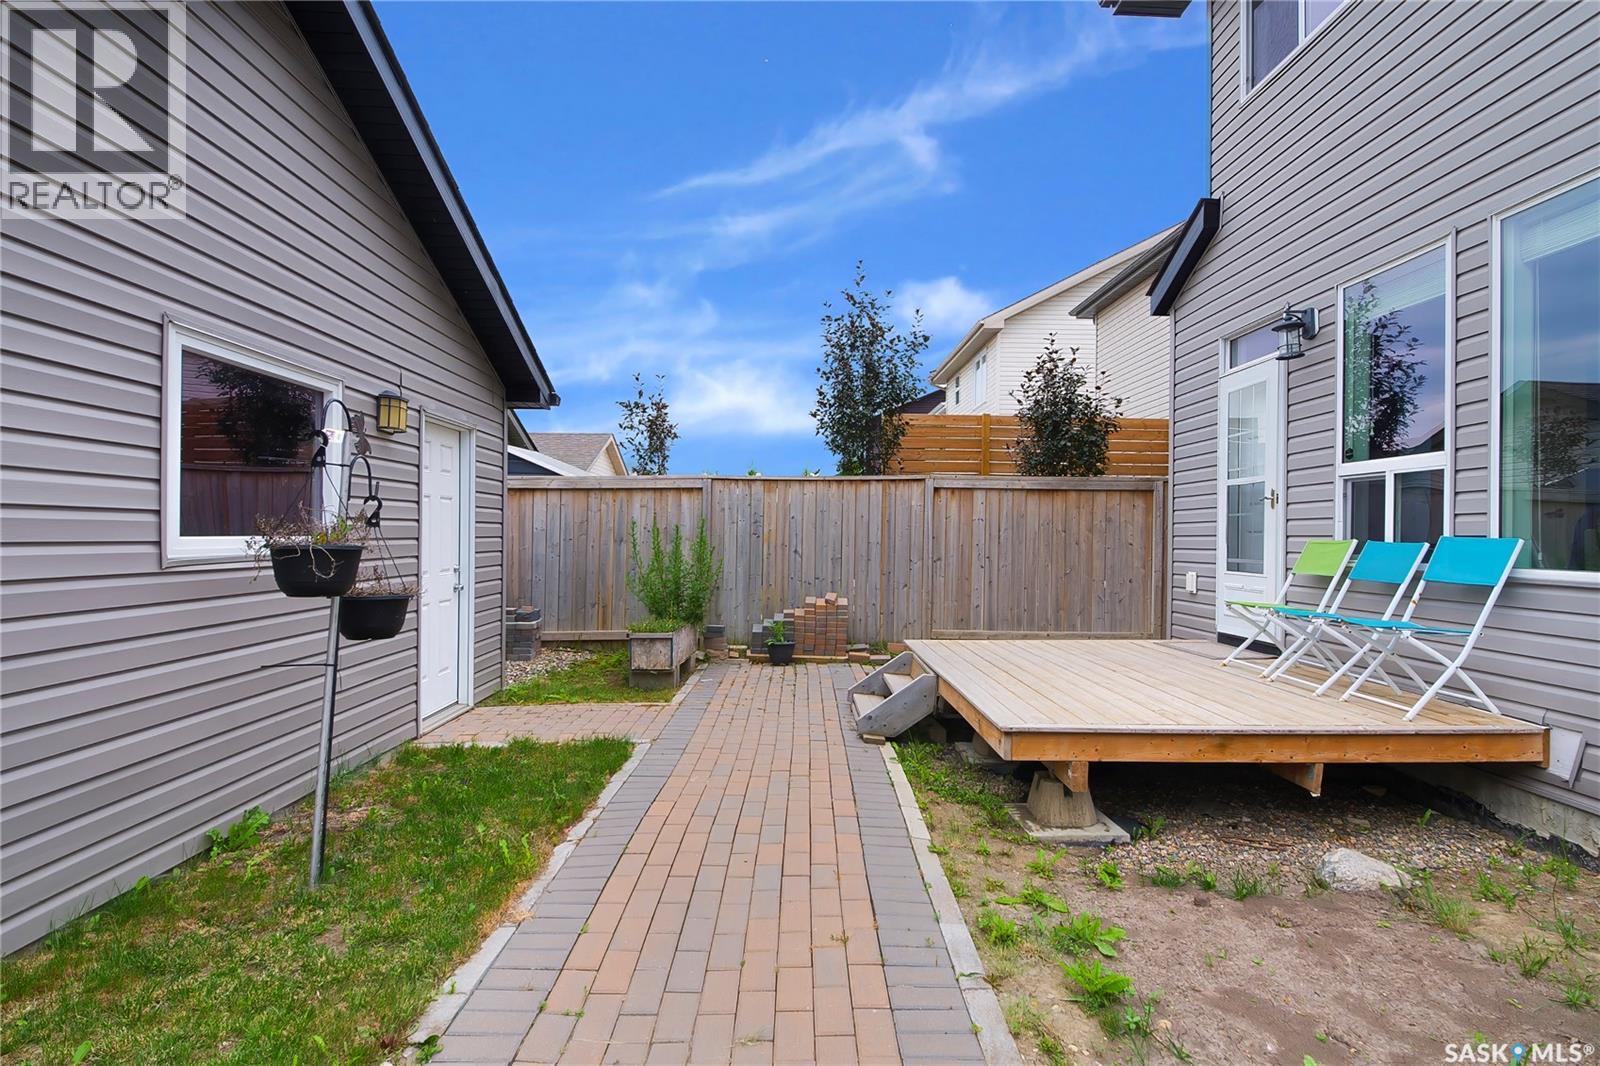
| Fence Type | Fence |
| Landscape Features | Lawn |
| Size Irregular | 3316.00 |
| Size Total | 3316 Sqft |
| Size Total Text | 3316 Sqft |
Rooms
| Level | Type | Length | Width | Dimensions |
|---|---|---|---|---|
| Second Level | Primary Bedroom | 12 ft ,9 in | 15 ft ,10 in | 12 ft ,9 in x 15 ft ,10 in |
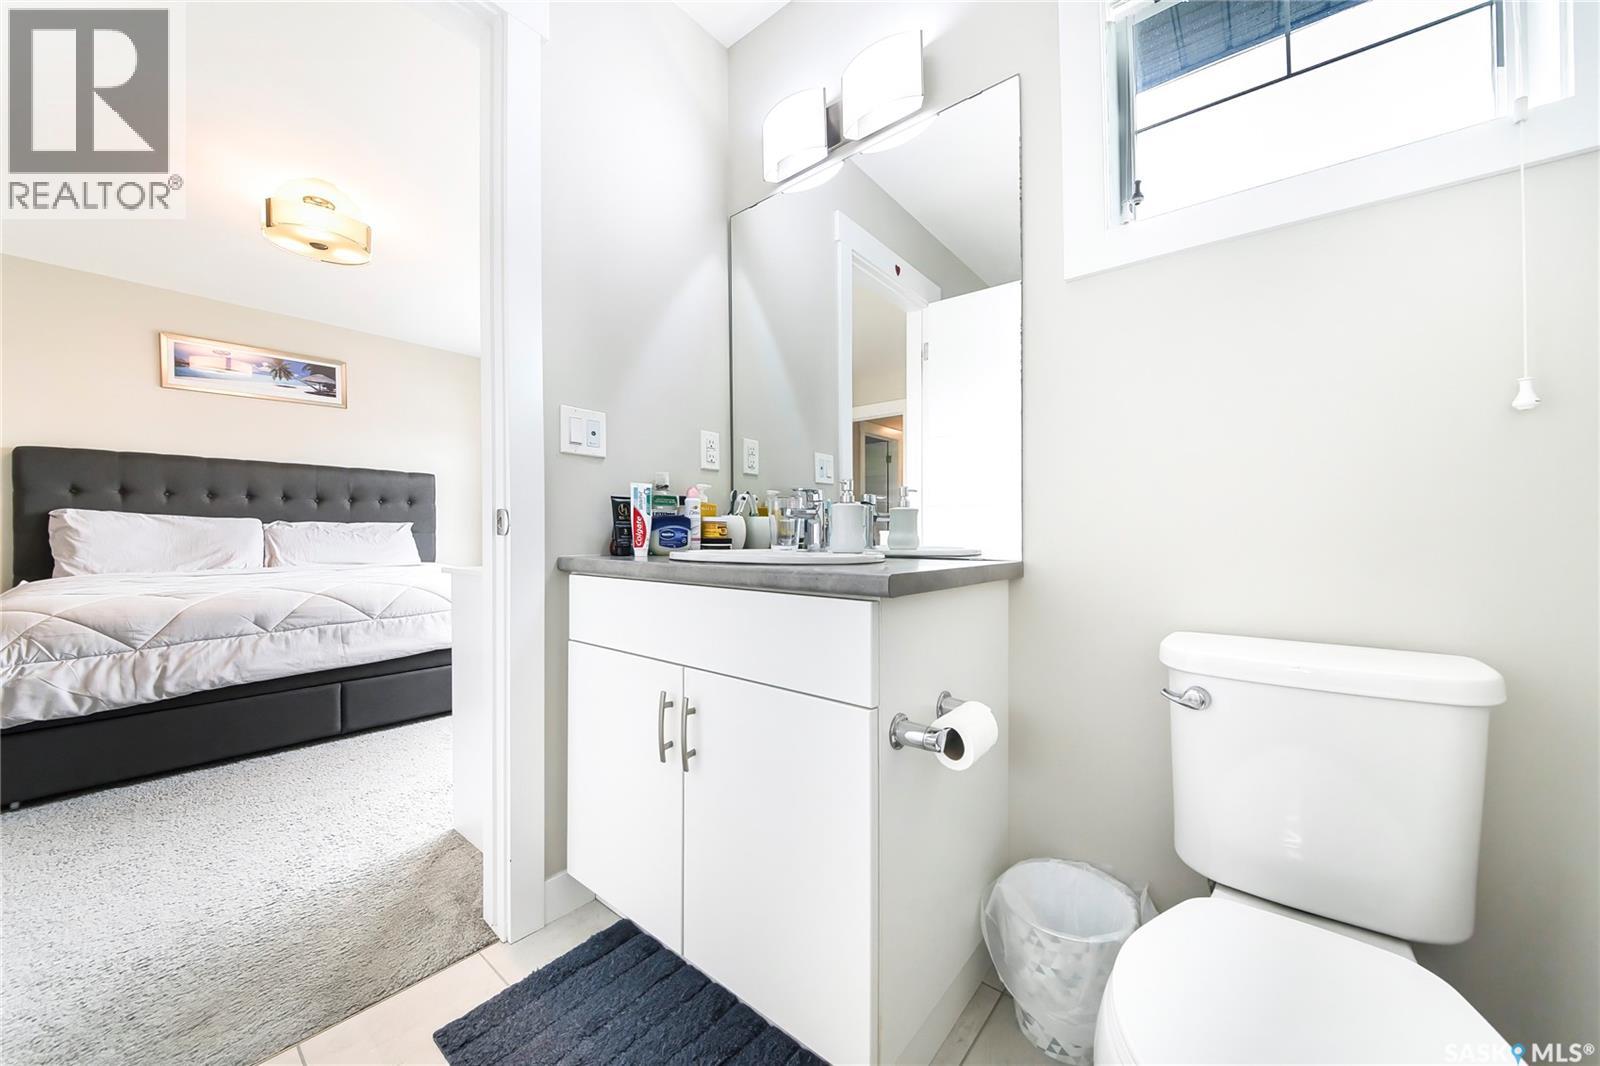
| Second Level | 3pc Ensuite Bath | Measurements not available | ||
| Second Level | Bedroom | 9 ft ,1 in | 10 ft ,6 in | 9 ft ,1 in x 10 ft ,6 in |
| Second Level | Bedroom | 11 ft ,2 in | 10 ft ,10 in | 11 ft ,2 in x 10 ft ,10 in |
| Second Level | 4pc Bathroom | Measurements not available | ||
| Second Level | Laundry Room | 6 ft ,1 in | 5 ft ,1 in | 6 ft ,1 in x 5 ft ,1 in |
| Main Level | Dining Nook | 9 ft ,7 in | 16 ft ,1 in | 9 ft ,7 in x 16 ft ,1 in |
| Main Level | Kitchen | 9 ft ,3 in | 18 ft ,3 in | 9 ft ,3 in x 18 ft ,3 in |
| Main Level | Den | 9 ft ,2 in | 8 ft ,7 in | 9 ft ,2 in x 8 ft ,7 in |
| Main Level | Foyer | 4 ft ,9 in | 9 ft ,3 in | 4 ft ,9 in x 9 ft ,3 in |
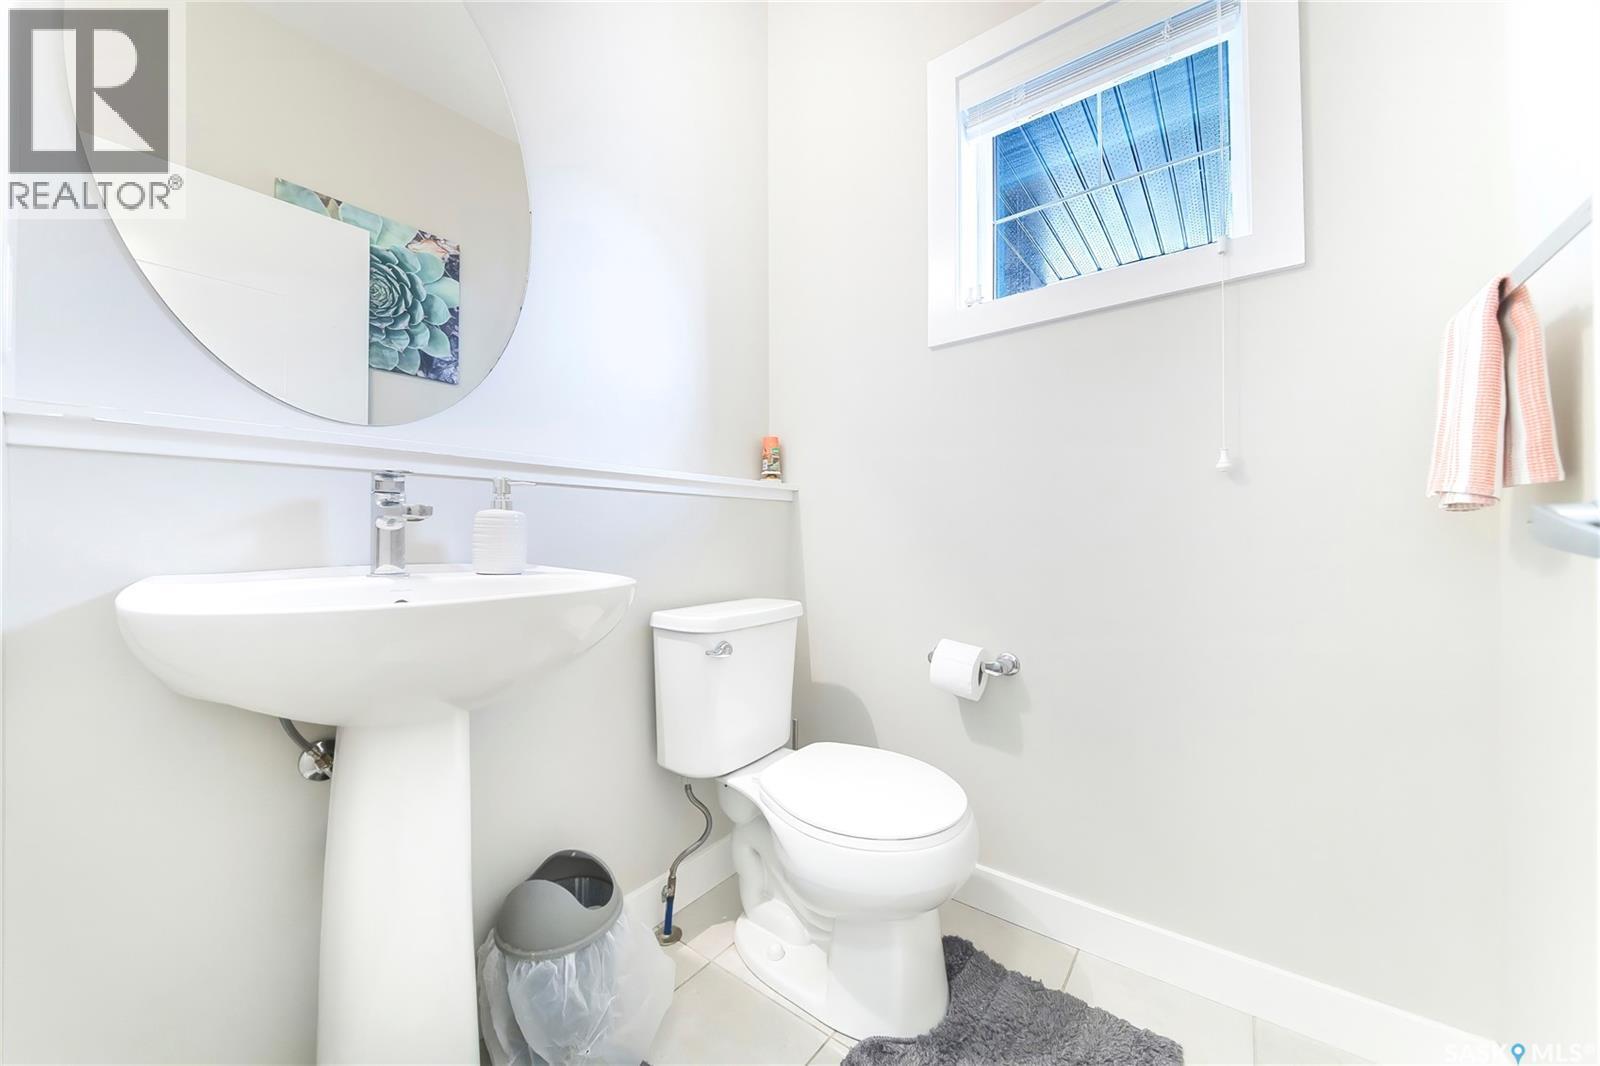
| Main Level | 2pc Bathroom | Measurements not available | ||
| Main Level | Living Room | 14 ft ,7 in | 12 ft ,8 in | 14 ft ,7 in x 12 ft ,8 in |
Contact Us
Contact us for more information

The trademarks REALTOR®, REALTORS®, and the REALTOR® logo are controlled by The Canadian Real Estate Association (CREA) and identify real estate professionals who are members of CREA. The trademarks MLS®, Multiple Listing Service® and the associated logos are owned by The Canadian Real Estate Association (CREA) and identify the quality of services provided by real estate professionals who are members of CREA. The trademark DDF® is owned by The Canadian Real Estate Association (CREA) and identifies CREA's Data Distribution Facility (DDF®)
July 30 2026 11:16:13
Saskatchewan REALTORS® Association
Realty One Group Dynamic