
303 845 Yates St Victoria, British Columbia V8W 4A3

$540,000Maintenance,
$496 Monthly
Maintenance,
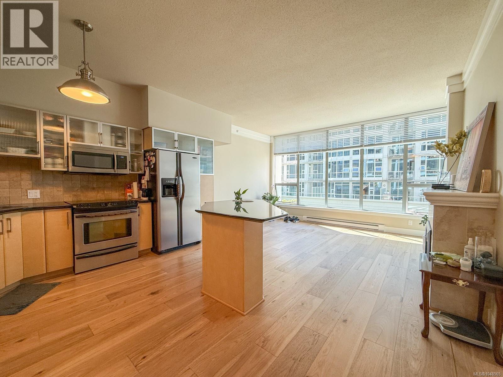
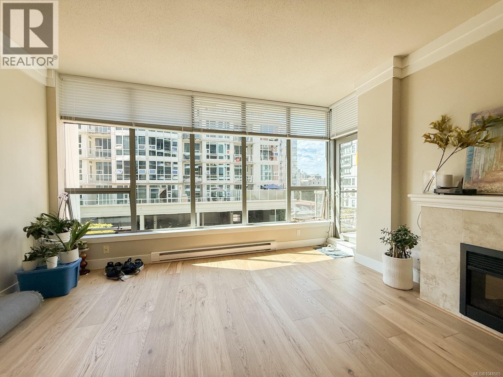
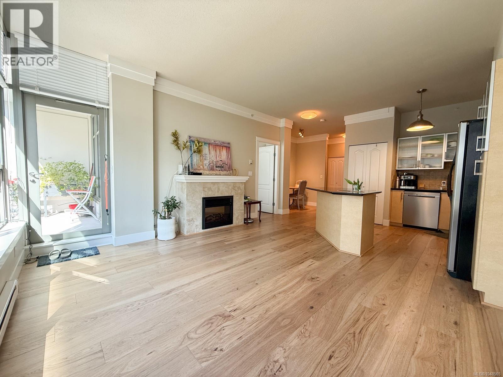
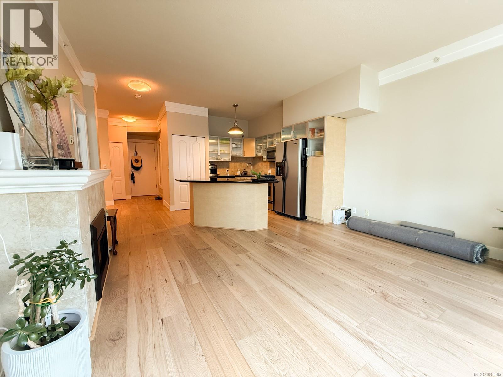
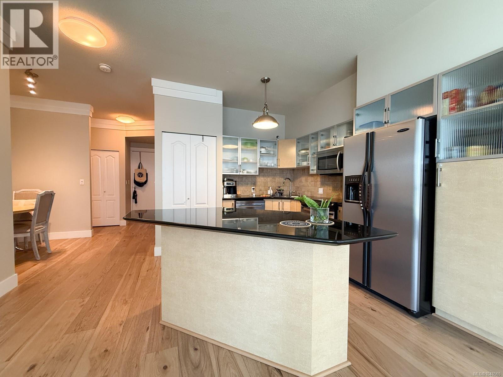
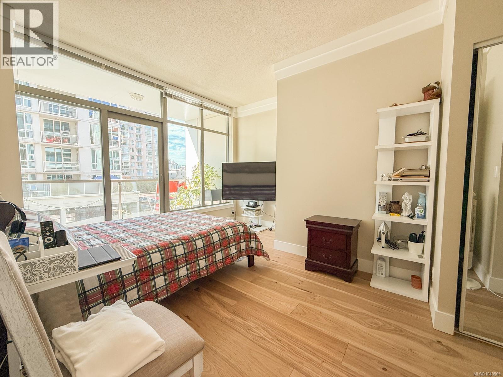
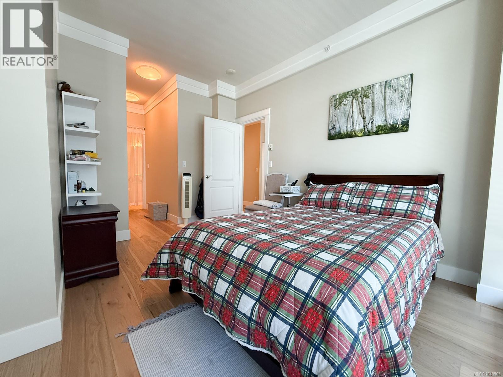
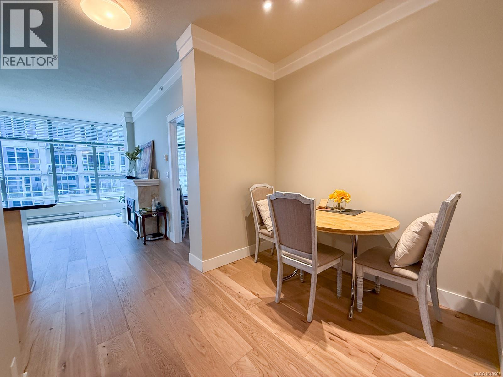
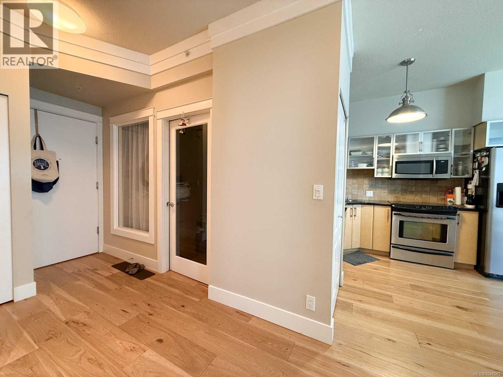
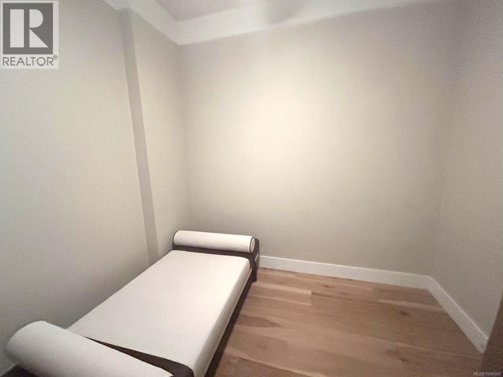
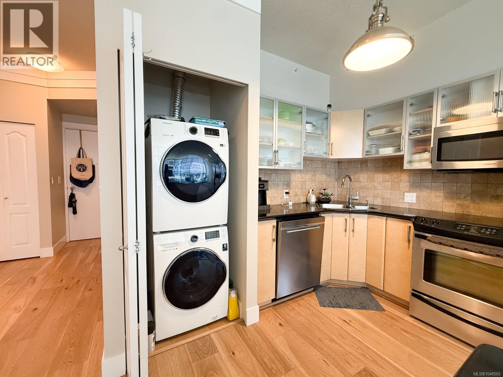
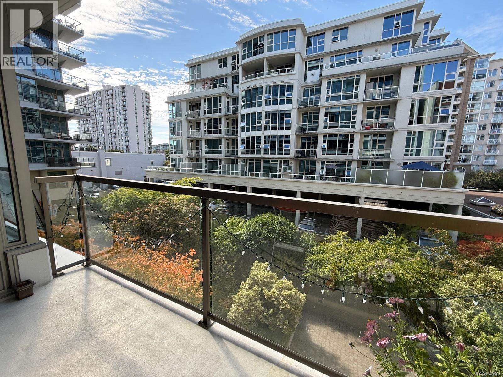
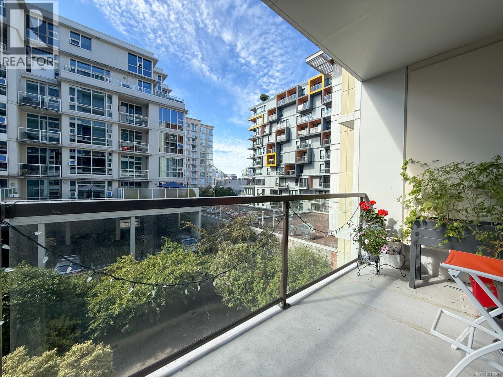
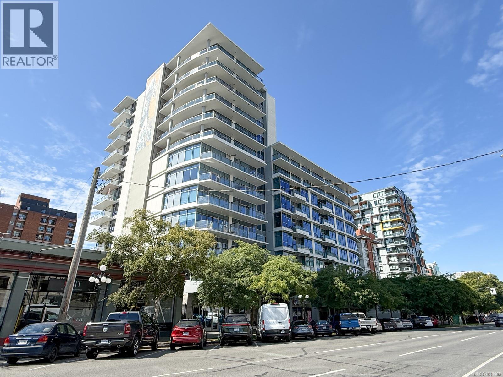
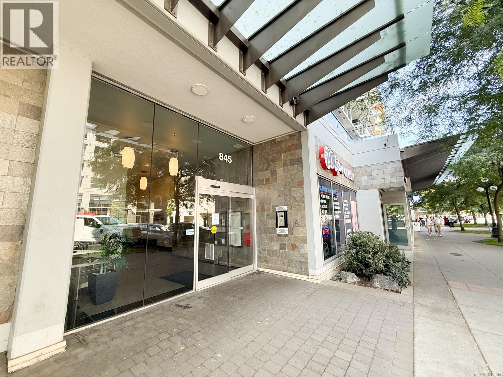
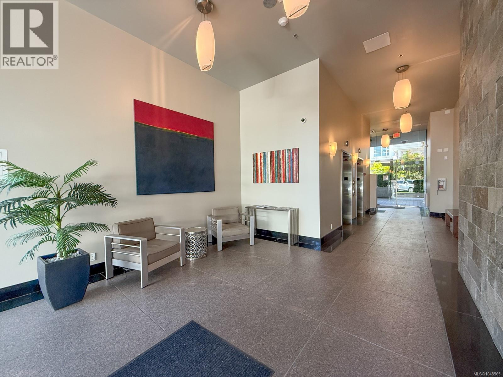
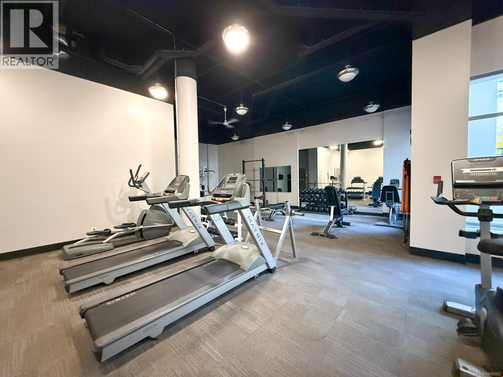
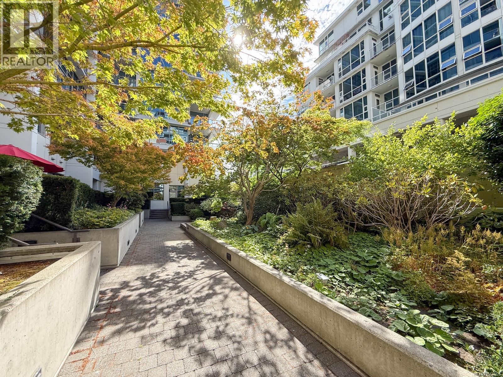
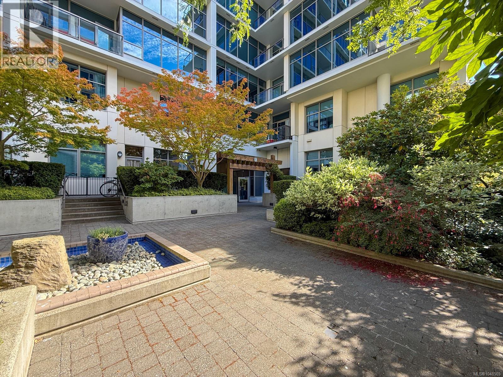
$496 MonthlyStep into stylish urban living at The Wave, a quality steel-and-concrete building in the heart of downtown Victoria. Just over 800 sqft, this bright 1-bedroom plus den suite is located on the quiet, south-facing back side of the building and features an open-concept layout, floor-to-ceiling windows flooding the space with natural light, and a serene outlook over the private courtyard. Engineered hardwood floors, a cozy fireplace, and a modern kitchen with stainless-steel appliances create an inviting atmosphere. In-suite laundry, secure underground parking stall, and a storage locker add everyday convenience, while residents enjoy a well-equipped gym. Steps from shops, restaurants, and groceries, with the Inner Harbour and Beacon Hill Park just a short walk away. Pet-friendly and ideally located. (id:63476)
Property Details
| MLS® Number | 1048565 |
| Property Type | Single Family |
| Neigbourhood | Downtown |
| Community Name | The Wave |
| Community Features | Pets Allowed With Restrictions, Family Oriented |
| Features | Central Location, Southern Exposure, Other |
| Parking Space Total | 1 |
| Plan | Vis6115 |
| View Type | City View |
Building
| Bathroom Total | 1 |
| Bedrooms Total | 1 |
| Appliances | Dishwasher, Dryer, Microwave, Range - Electric, Refrigerator, Washer |
| Constructed Date | 2006 |
| Cooling Type | None |
| Fireplace Present | Yes |
| Fireplace Total | 1 |
| Heating Fuel | Electric |
| Heating Type | Baseboard Heaters |
| Size Interior | 808 Sqft |
| Type | Apartment |
Parking
| Underground |
Land
| Acreage | No |
| Size Irregular | 808 |
| Size Total | 808 Sqft |
| Size Total Text | 808 Sqft |
| Zoning Type | Residential |
Rooms
| Level | Type | Length | Width | Dimensions |
|---|---|---|---|---|
| Main Level | Balcony | 13 ft | 6 ft | 13 ft x 6 ft |
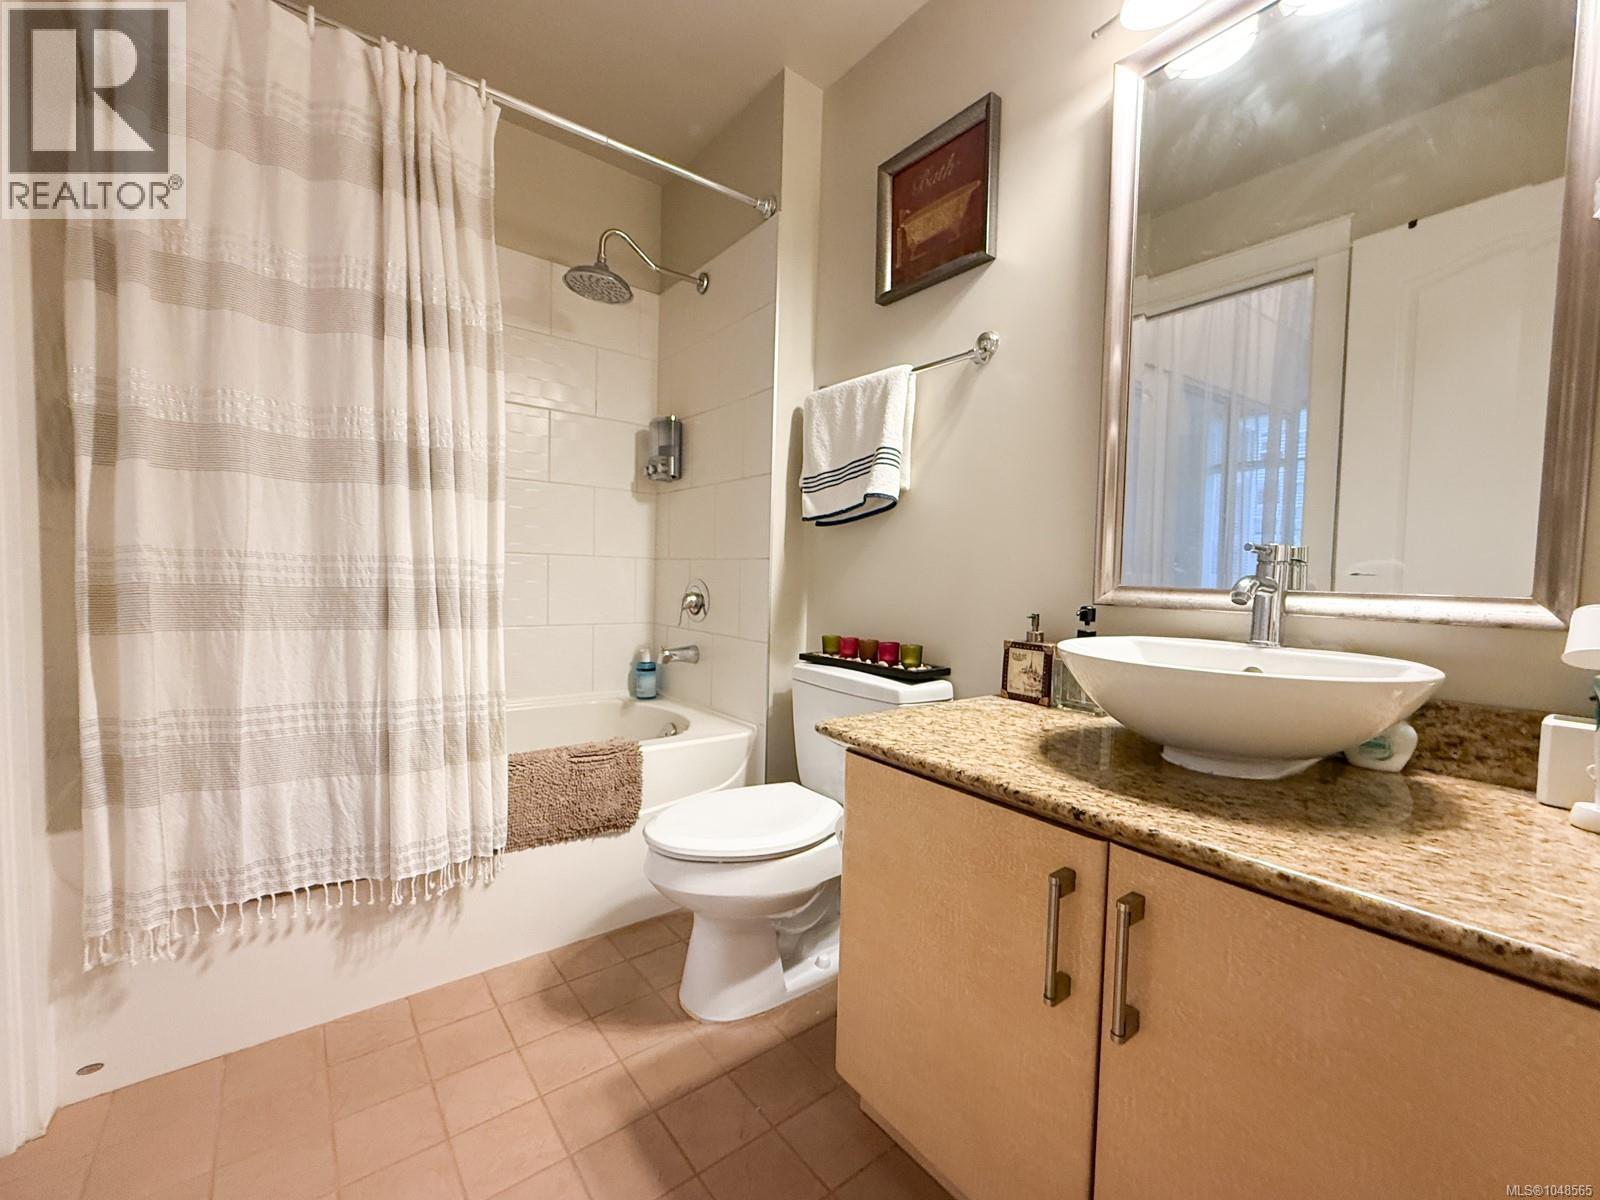
| Main Level | Ensuite | 4-Piece | ||
| Main Level | Bedroom | 13 ft | 13 ft | 13 ft x 13 ft |
| Main Level | Balcony | 13 ft | 6 ft | 13 ft x 6 ft |
| Main Level | Living Room | 15 ft | 10 ft | 15 ft x 10 ft |
| Main Level | Kitchen | 15 ft | 12 ft | 15 ft x 12 ft |
| Main Level | Dining Room | 9 ft | 7 ft | 9 ft x 7 ft |
| Main Level | Den | 9 ft | 9 ft | 9 ft x 9 ft |
| Main Level | Entrance | 6 ft | 5 ft | 6 ft x 5 ft |
Contact Us
Contact us for more information

The trademarks REALTOR®, REALTORS®, and the REALTOR® logo are controlled by The Canadian Real Estate Association (CREA) and identify real estate professionals who are members of CREA. The trademarks MLS®, Multiple Listing Service® and the associated logos are owned by The Canadian Real Estate Association (CREA) and identify the quality of services provided by real estate professionals who are members of CREA. The trademark DDF® is owned by The Canadian Real Estate Association (CREA) and identifies CREA's Data Distribution Facility (DDF®)
September 09 2026 03:27:19
Victoria Real Estate Board
Sutton Group West Coast Realty