
302 Franklin St Sault Ste. Marie, Ontario P6C 4A8

$329,900
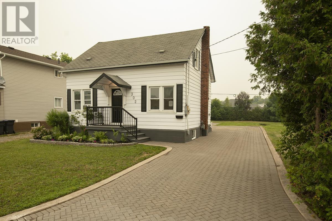
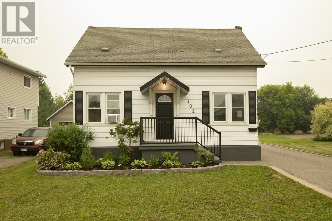
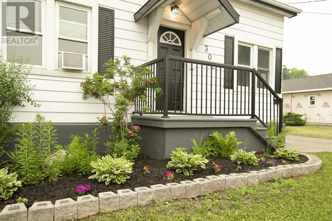
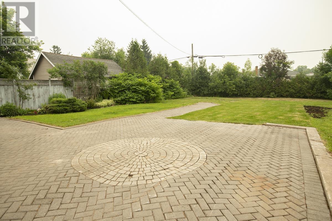
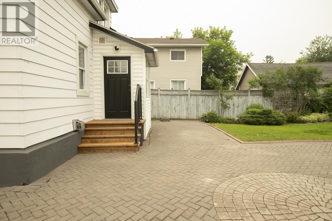
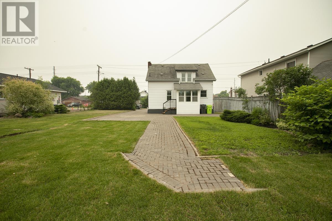
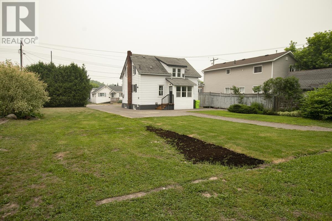
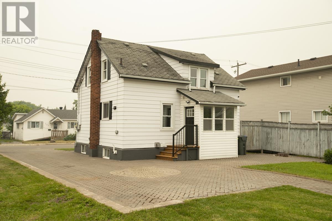
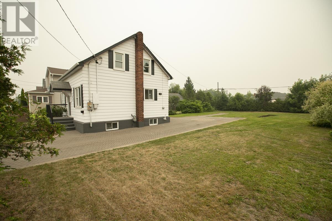
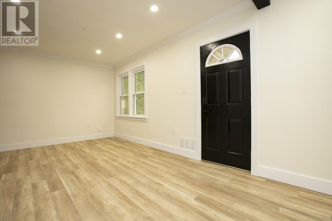
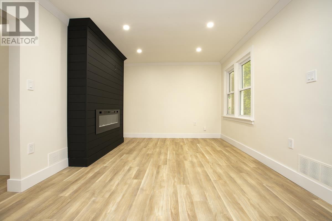
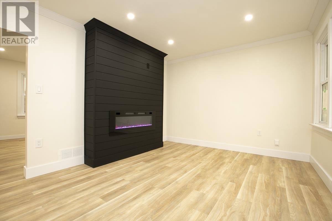
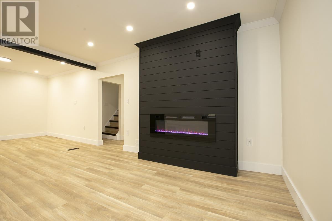
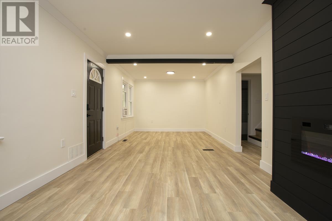
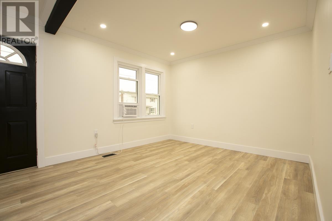
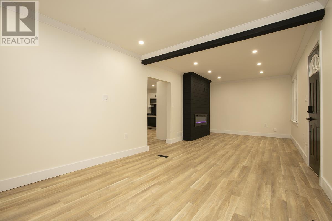
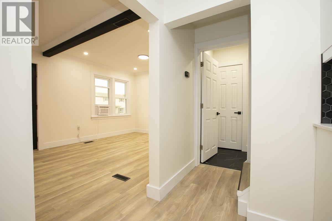
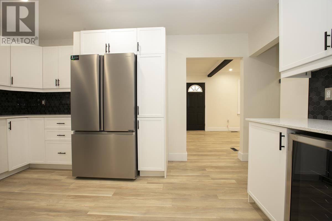
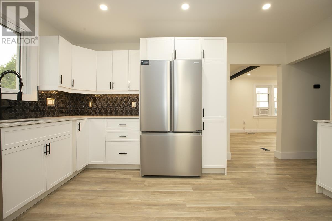
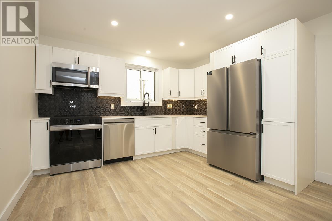
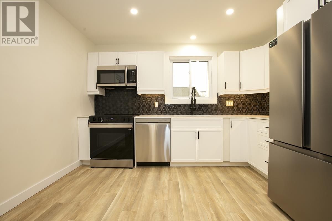
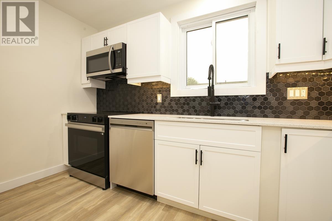
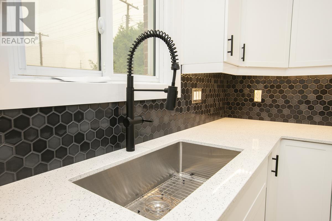
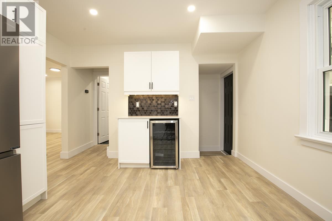
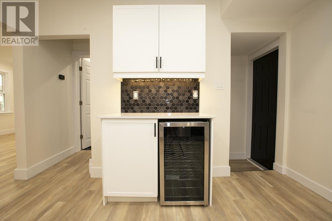
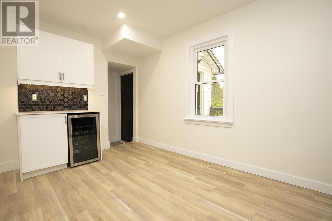
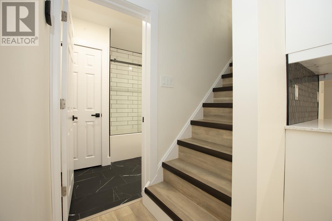
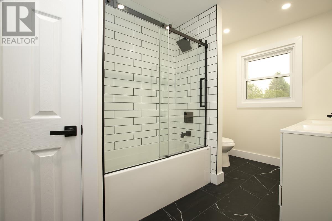
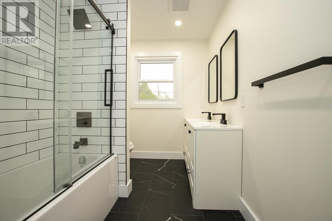
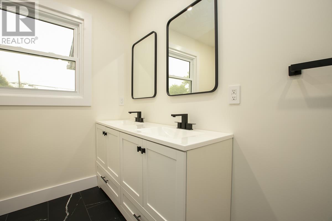
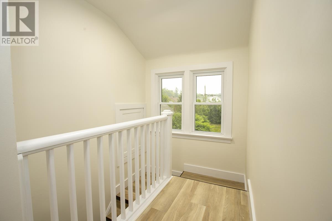
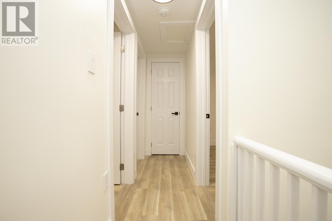
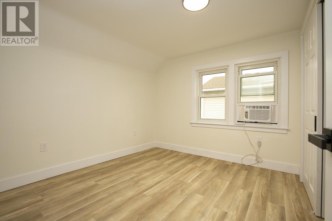
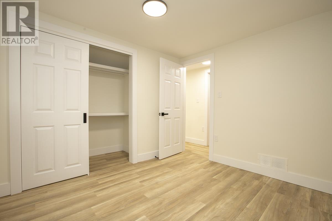
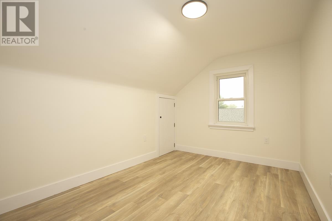
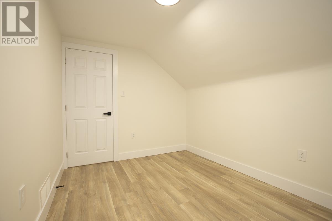
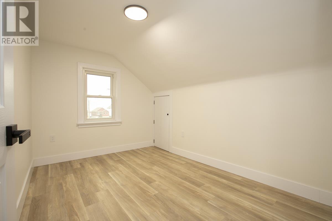
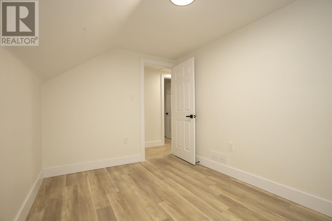
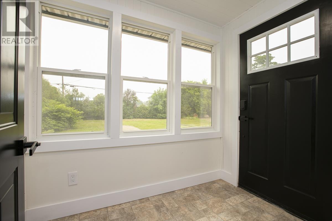
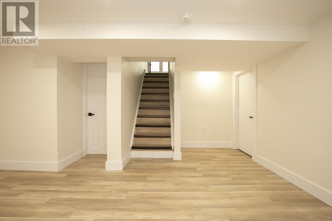
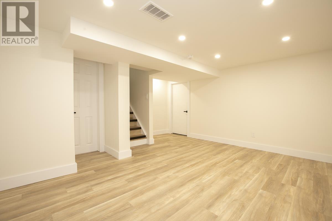
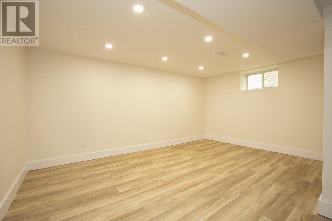
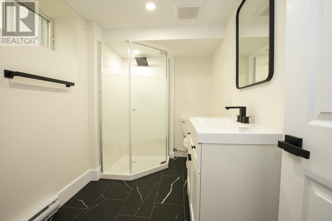
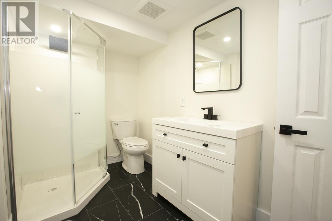
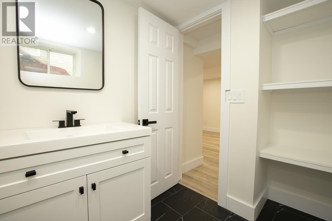
Welcome to 302 Franklin Ave! This beautifully updated 3-bedroom, 2-bathroom, 1¾-storey home is nestled in a quiet west-end neighbourhood and is truly move-in ready. The interior has been completely renovated, featuring new vinyl flooring throughout, updated bathrooms, and a stunning modern kitchen with quartz countertops. Simply move in, unpack, and start enjoying your new home. Additional highlights include gas forced-air heating, a brick driveway, and an oversized double lot offering plenty of outdoor space and the opportunity to build the garage of your dreams. Don't miss your chance to own this turnkey property—book your private viewing today! (id:63476)
Property Details
| MLS® Number | SM261880 |
| Property Type | Single Family |
| Community Name | Sault Ste. Marie |
| Communication Type | High Speed Internet |
| Community Features | Bus Route |
| Features | Interlocking Driveway |
Building
| Bathroom Total | 2 |
| Bedrooms Above Ground | 3 |
| Bedrooms Total | 3 |
| Appliances | Wine Fridge, Stove, Microwave, Dishwasher |
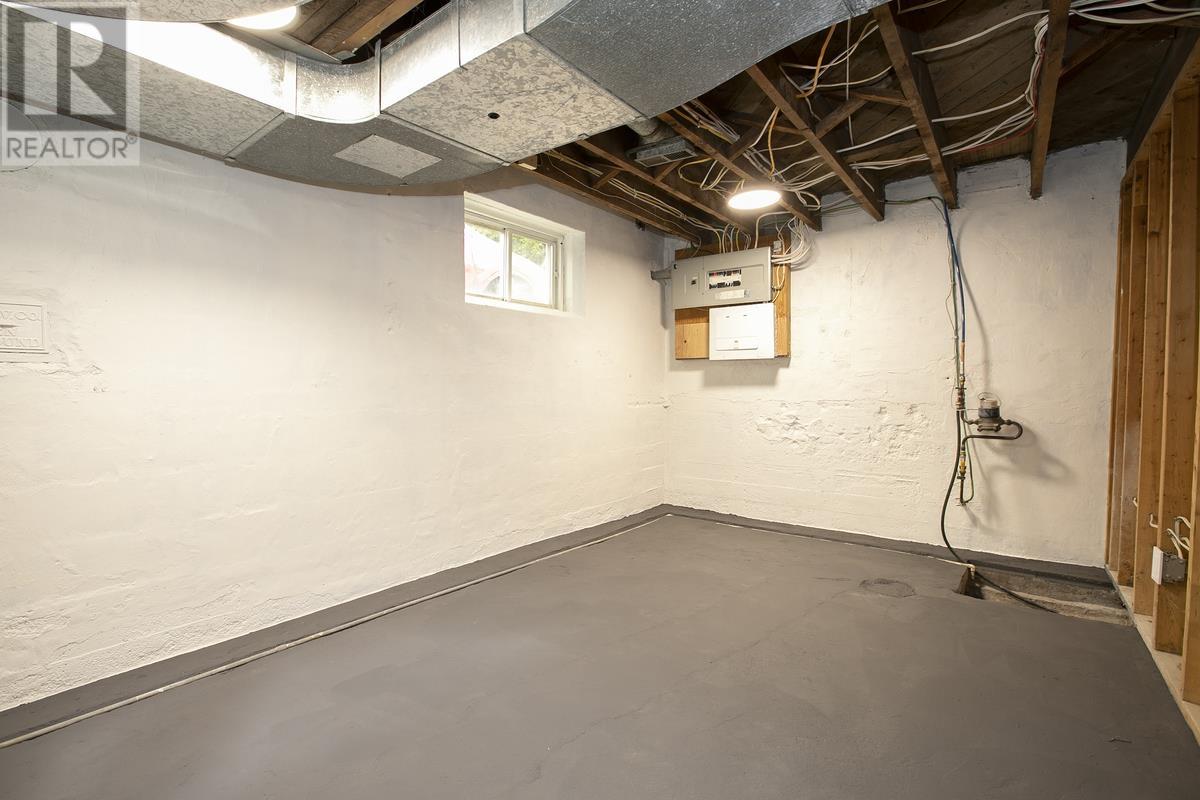
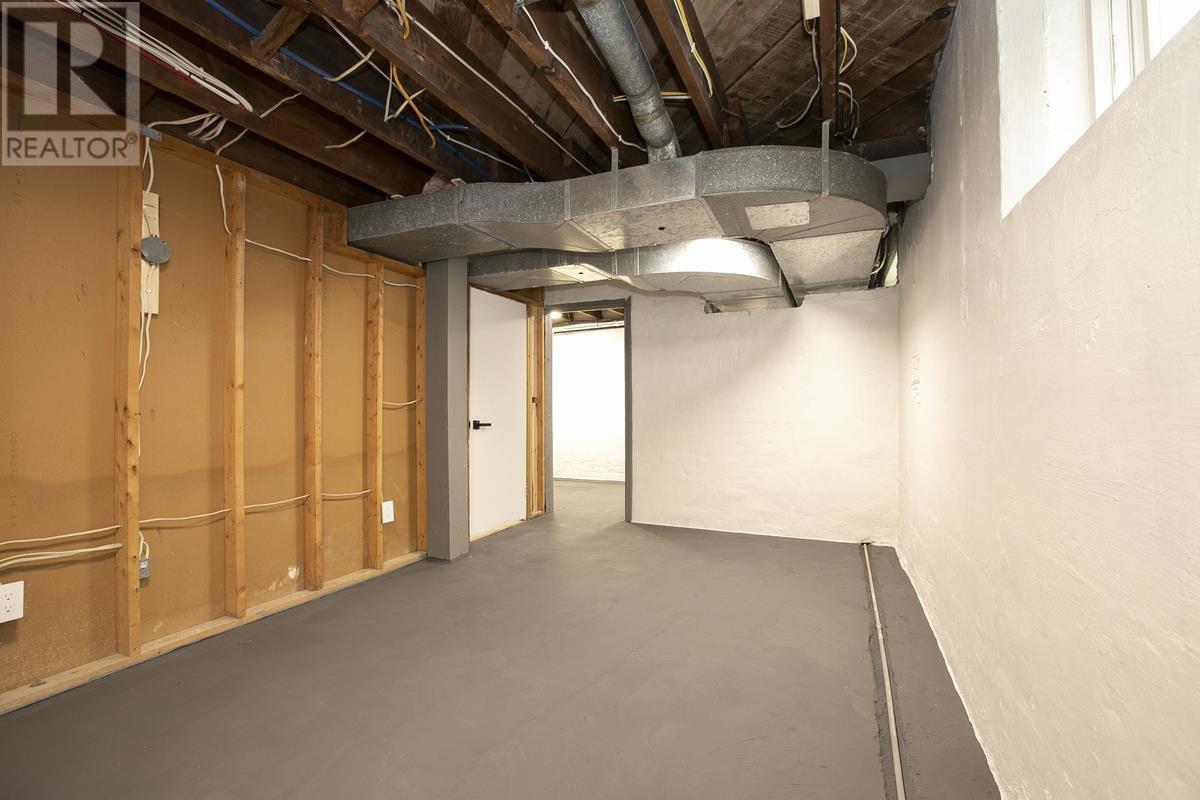
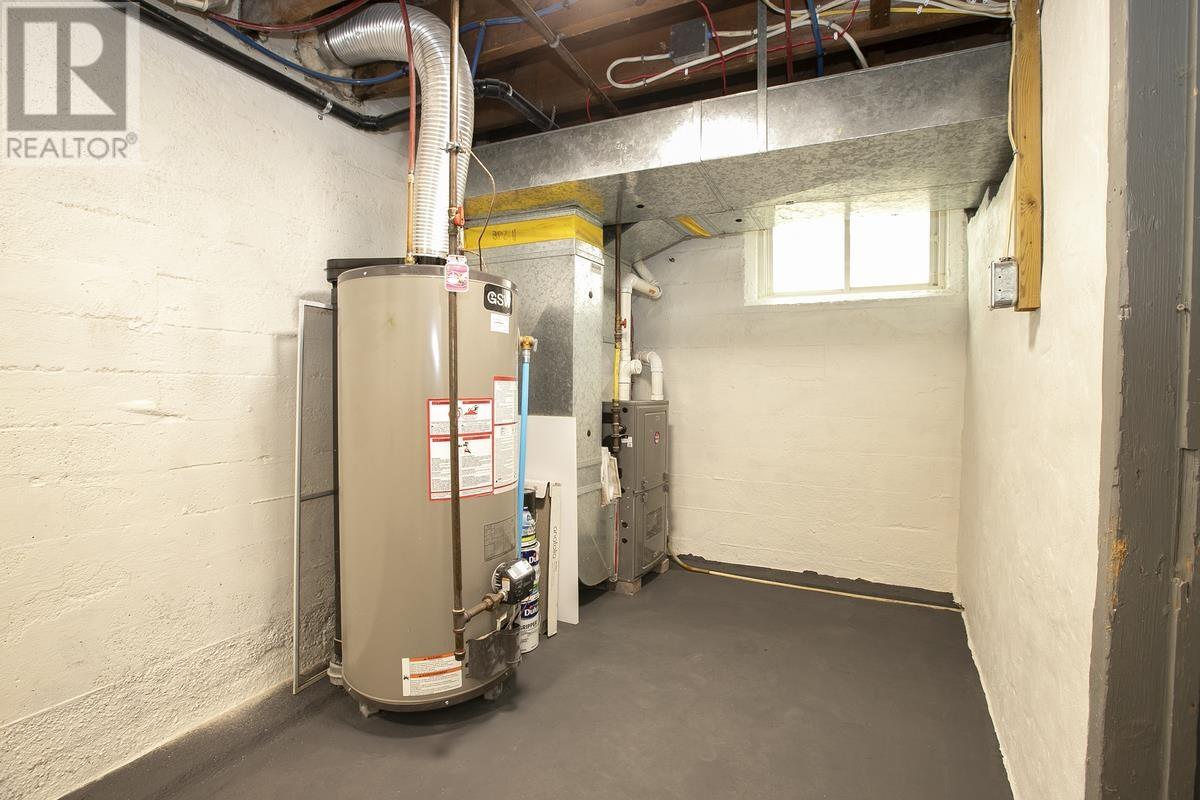
| Basement Development | Partially Finished |
| Basement Type | Full (partially Finished) |
| Constructed Date | 1946 |
| Construction Style Attachment | Detached |
| Exterior Finish | Siding |
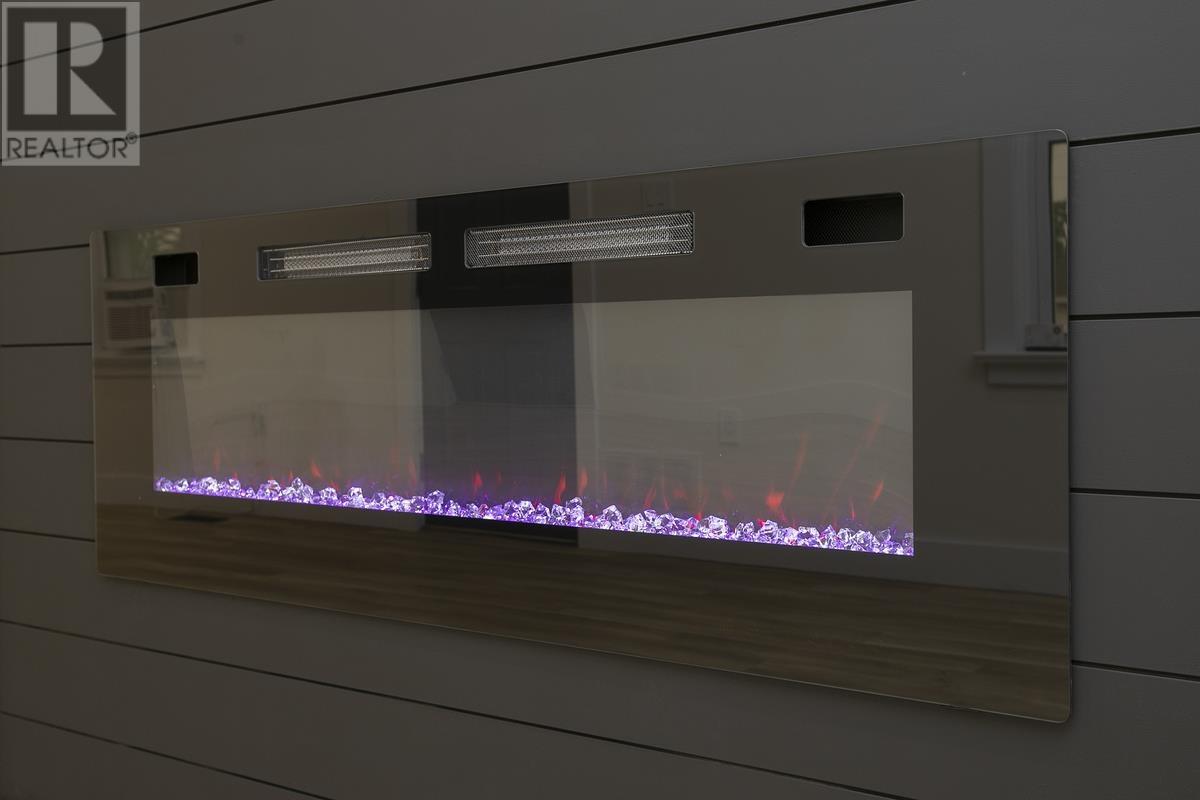
| Fireplace Present | Yes |
| Fireplace Total | 1 |
| Foundation Type | Block |
| Heating Fuel | Natural Gas |
| Heating Type | Forced Air |
| Stories Total | 2 |
| Size Interior | 1,092 Sqft |
| Utility Water | Municipal Water |
Parking
| No Garage |
Land
| Access Type | Road Access |
| Acreage | No |
| Sewer | Sanitary Sewer |
| Size Depth | 120 Ft |
| Size Frontage | 75.0000 |
| Size Total Text | Under 1/2 Acre |
Rooms
| Level | Type | Length | Width | Dimensions |
|---|---|---|---|---|
| Second Level | Bedroom | 11'6 x 8'3 | ||
| Second Level | Bedroom | 10'0 x 12'11 | ||
| Second Level | Bedroom | 11'2 x 8'3 | ||
| Basement | Recreation Room | 14'8 x 10'2 | ||
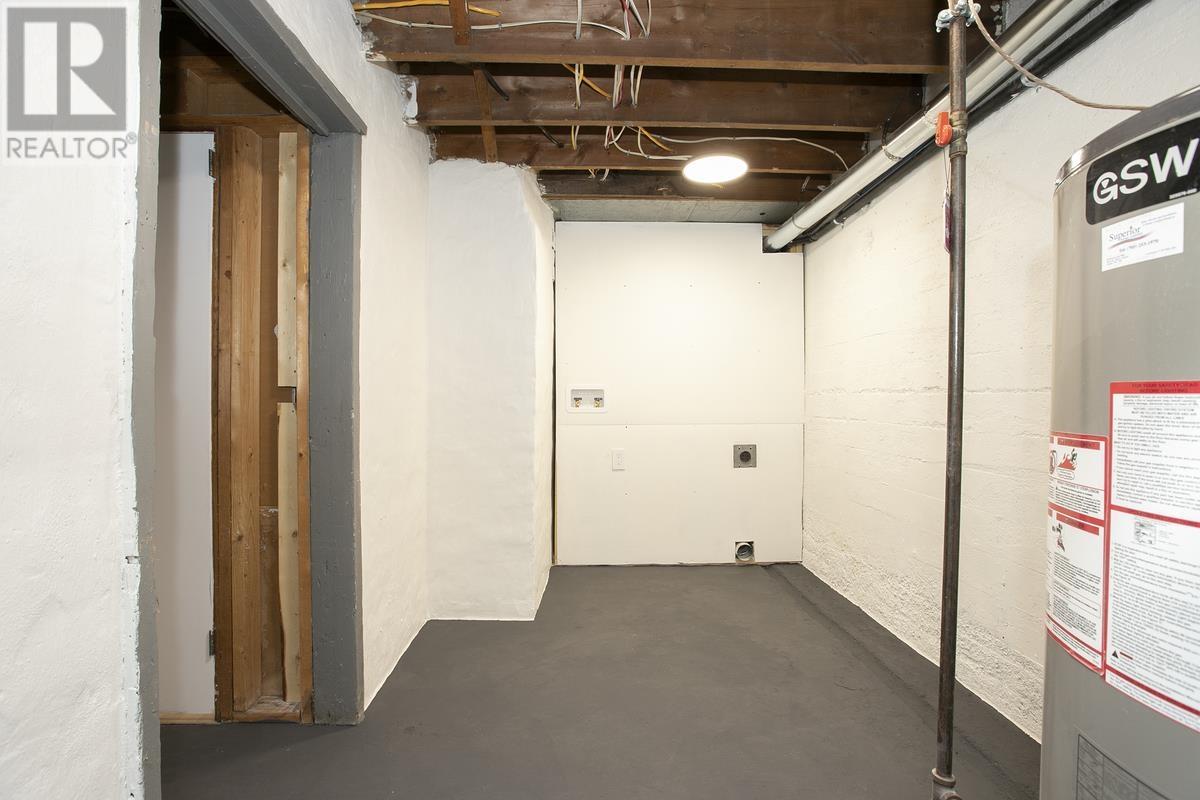
| Basement | Laundry Room | 9'0 x 15'5 | ||
| Basement | Bathroom | 9 x 6 | ||
| Main Level | Living Room | 10'10 x 25'1 | ||
| Main Level | Kitchen | 11'9 x 14'6 | ||
| Main Level | Bathroom | 4'1 x 9'6 |
Utilities
| Cable | Available |
| Electricity | Available |
| Natural Gas | Available |
| Telephone | Available |
Contact Us
Contact us for more information

The trademarks REALTOR®, REALTORS®, and the REALTOR® logo are controlled by The Canadian Real Estate Association (CREA) and identify real estate professionals who are members of CREA. The trademarks MLS®, Multiple Listing Service® and the associated logos are owned by The Canadian Real Estate Association (CREA) and identify the quality of services provided by real estate professionals who are members of CREA. The trademark DDF® is owned by The Canadian Real Estate Association (CREA) and identifies CREA's Data Distribution Facility (DDF®)
July 16 2026 04:18:16
Sault Ste. Marie Real Estate Board
Royal LePage® Northern Advantage