
302, 8535 19 Avenue SE Calgary, Alberta T2A 7W8

$435,000Maintenance, Common Area Maintenance, Insurance, Property Management, Reserve Fund Contributions, Waste Removal
$210 Monthly
Maintenance, Common Area Maintenance, Insurance, Property Management, Reserve Fund Contributions, Waste Removal
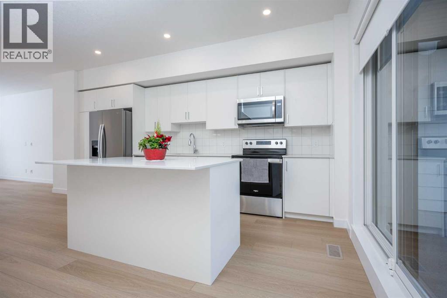
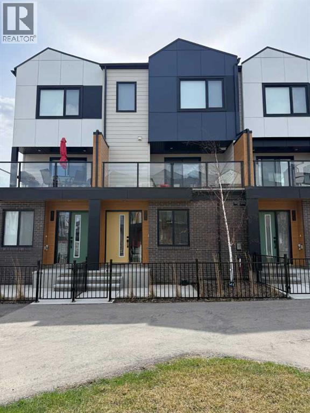
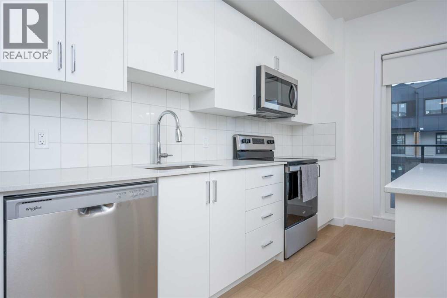
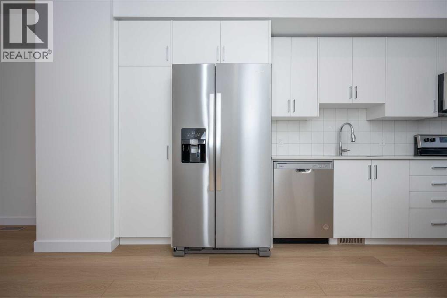
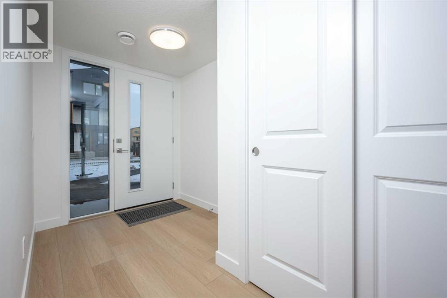
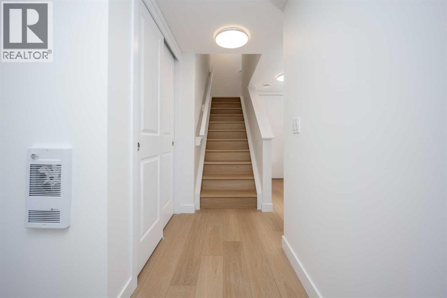
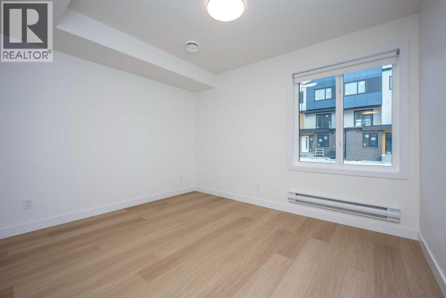
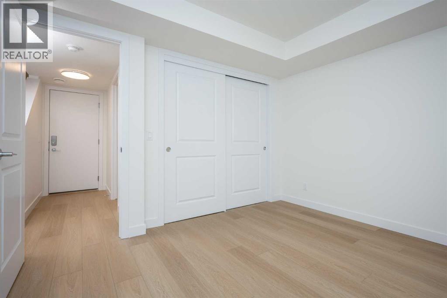
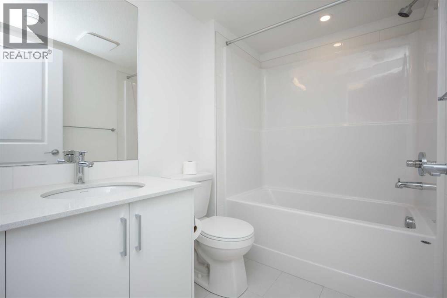
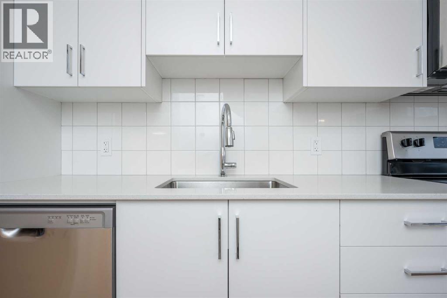
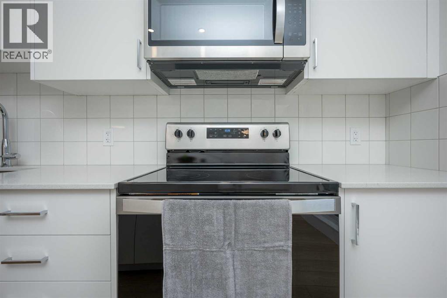
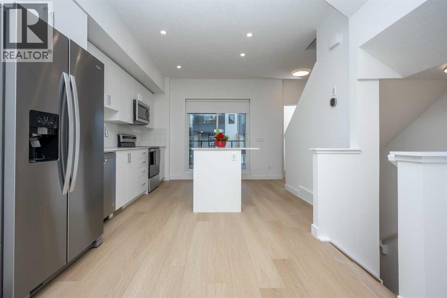
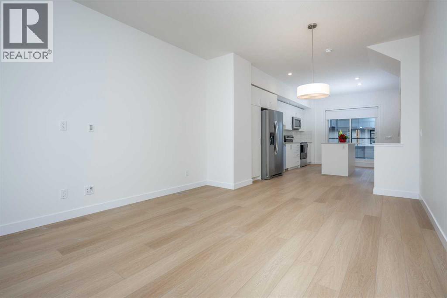
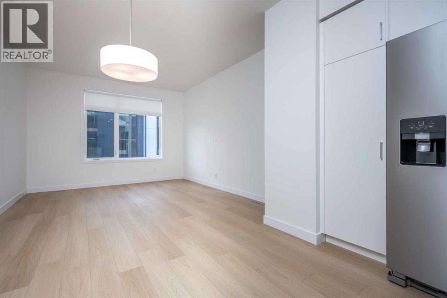
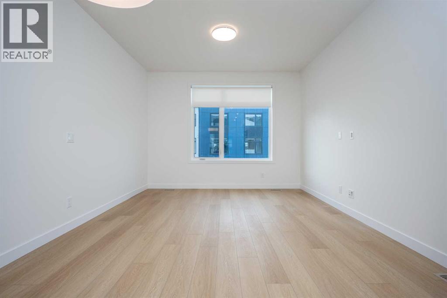
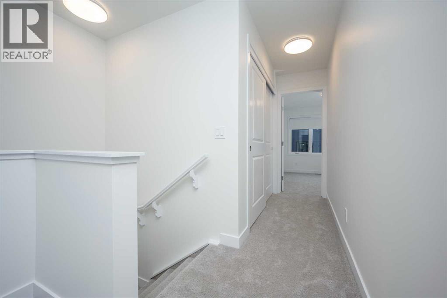
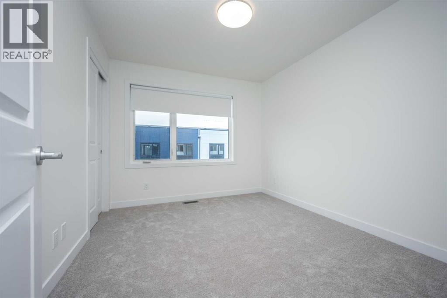
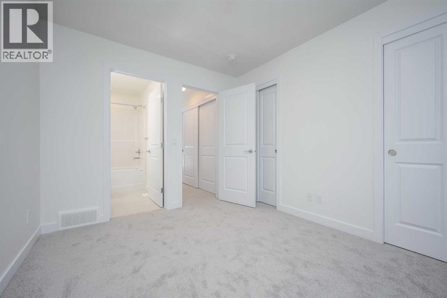
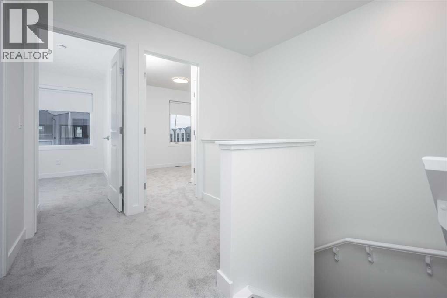
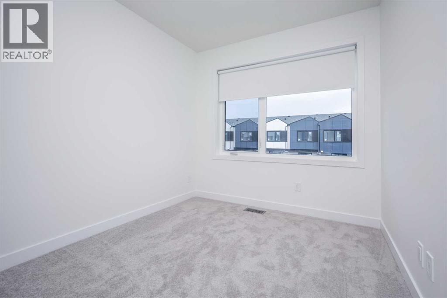
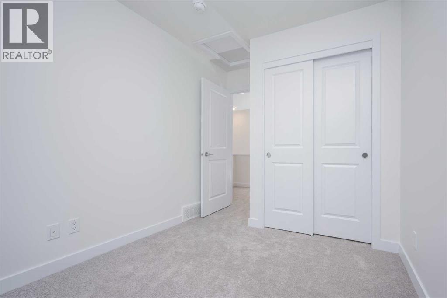
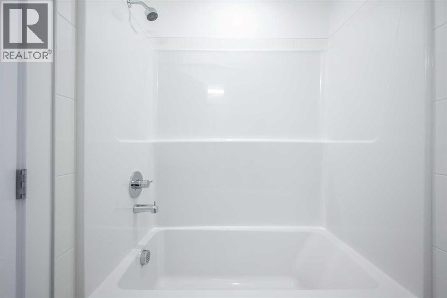
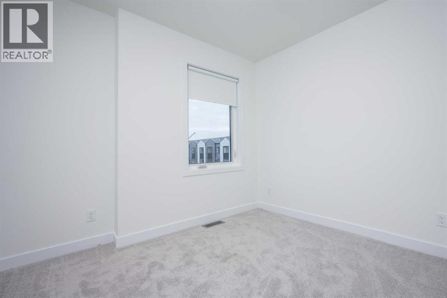
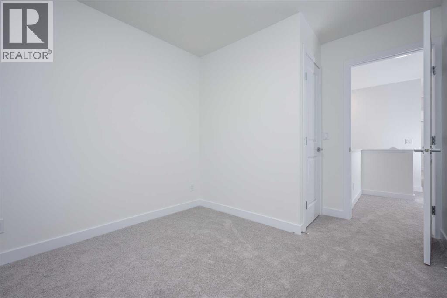
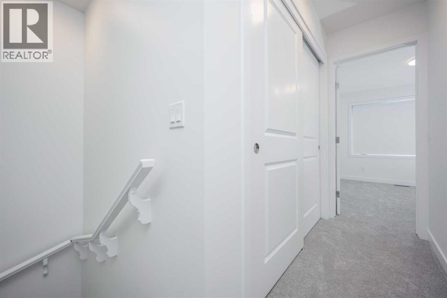
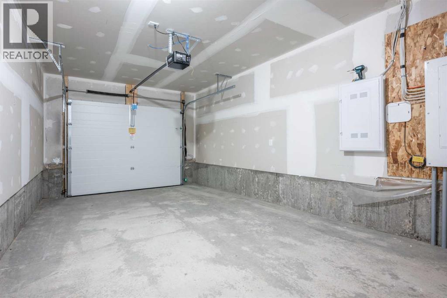
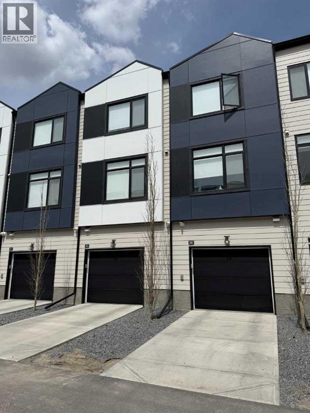
$210 MonthlySignificant Price Improvement – Exceptional Value in East Hills Crossing! Welcome to this well-appointed 4-bedroom, 3.5-bathroom townhouse in the vibrant community of East Hills Crossing, offering outstanding value for both homeowners and investors.The bright, open-concept main floor features a modern white kitchen with stainless steel appliances, ample counter space, and seamless flow into the spacious living and dining areas. Large windows fill the home with natural light, while neutral finishes and roller shades create a clean, contemporary feel throughout.Step outside to your oversized private balcony, perfect for relaxing or entertaining, and enjoy the convenience of a single attached garage.Ideally located directly across from East Hills Shopping Centre, you'll have shopping, restaurants, and everyday amenities just steps away, with the nearby East Hills transit station providing excellent access throughout the city.Now vacant with immediate possession available, this is a fantastic opportunity to own a spacious 4-bedroom home in a growing community at an exceptional price. (id:63476)
Property Details
| MLS® Number | A2308832 |
| Property Type | Single Family |
| Community Name | Belvedere |
| Community Features | Pets Allowed With Restrictions |
| Features | See Remarks, Parking |
| Parking Space Total | 2 |
| Plan | 2310176 |
| Structure | See Remarks |
Building
| Bathroom Total | 4 |
| Bedrooms Above Ground | 3 |
| Bedrooms Below Ground | 1 |
| Bedrooms Total | 4 |
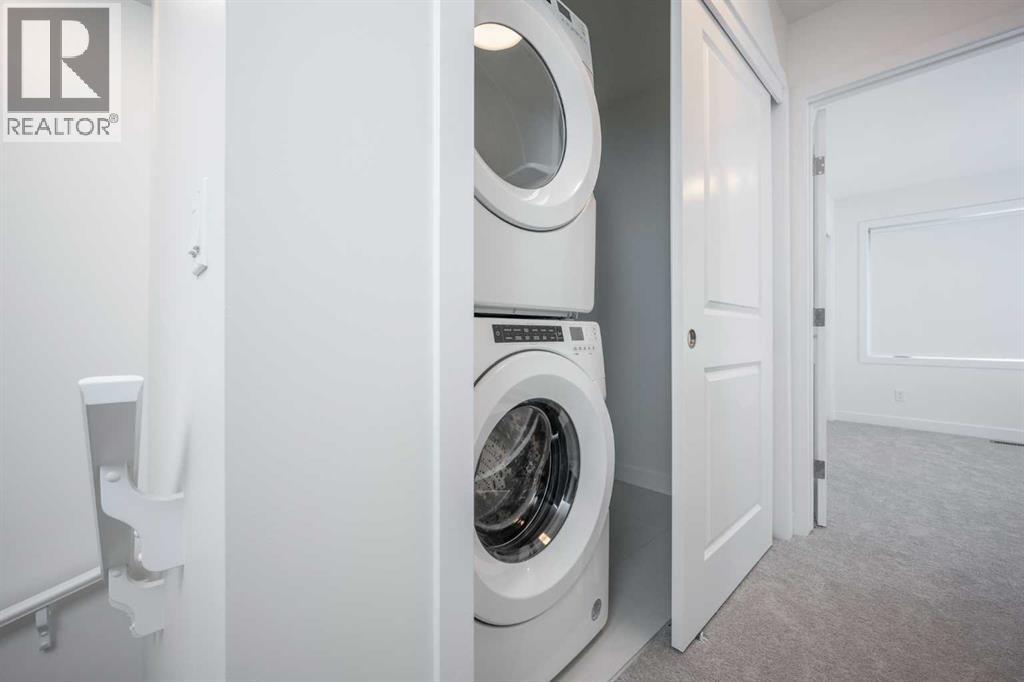
| Appliances | Refrigerator, Oven - Electric, Dishwasher, Microwave Range Hood Combo, Window Coverings, Garage Door Opener, Washer/dryer Stack-up |
| Basement Type | None |
| Constructed Date | 2022 |
| Construction Material | Wood Frame |
| Construction Style Attachment | Attached |
| Cooling Type | None |
| Exterior Finish | Brick, Vinyl Siding |
| Flooring Type | Carpeted, Tile, Vinyl Plank |
| Foundation Type | Poured Concrete |
| Half Bath Total | 1 |
| Heating Fuel | Natural Gas |
| Heating Type | Forced Air |
| Stories Total | 3 |
| Size Interior | 1,553 Sqft |
| Total Finished Area | 1553 Sqft |
| Type | Row / Townhouse |
Parking
| Attached Garage | 1 |
Land
| Acreage | No |
| Fence Type | Partially Fenced |
| Size Irregular | 103.00 |
| Size Total | 103 M2|0-4,050 Sqft |
| Size Total Text | 103 M2|0-4,050 Sqft |
| Zoning Description | M-1 |
Rooms
| Level | Type | Length | Width | Dimensions |
|---|---|---|---|---|
| Third Level | Primary Bedroom | 9.58 Ft x 10.83 Ft | ||
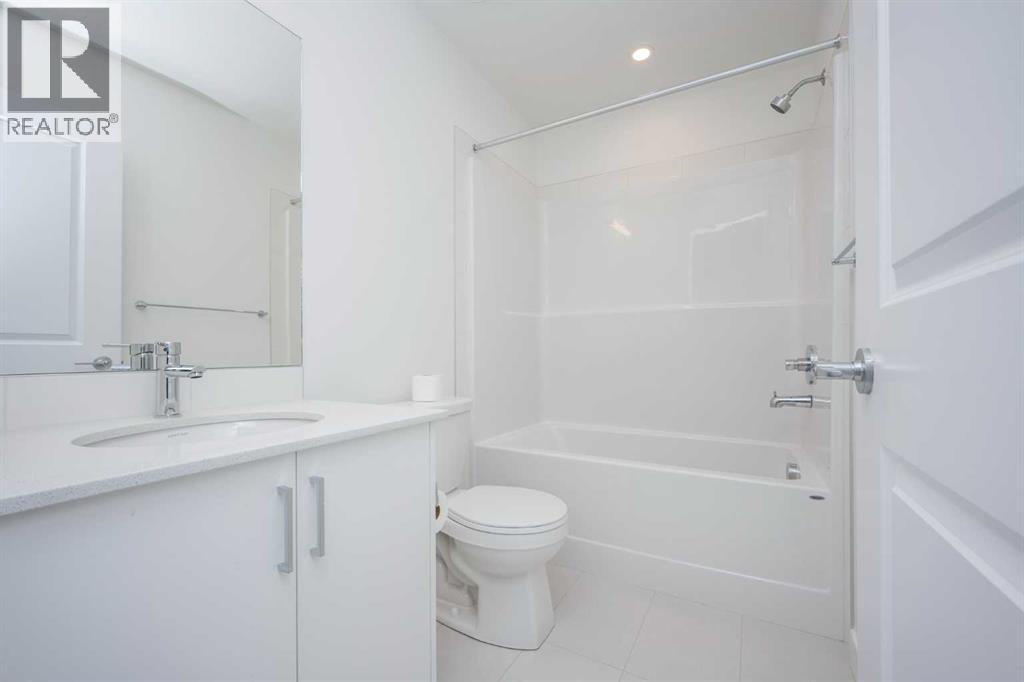
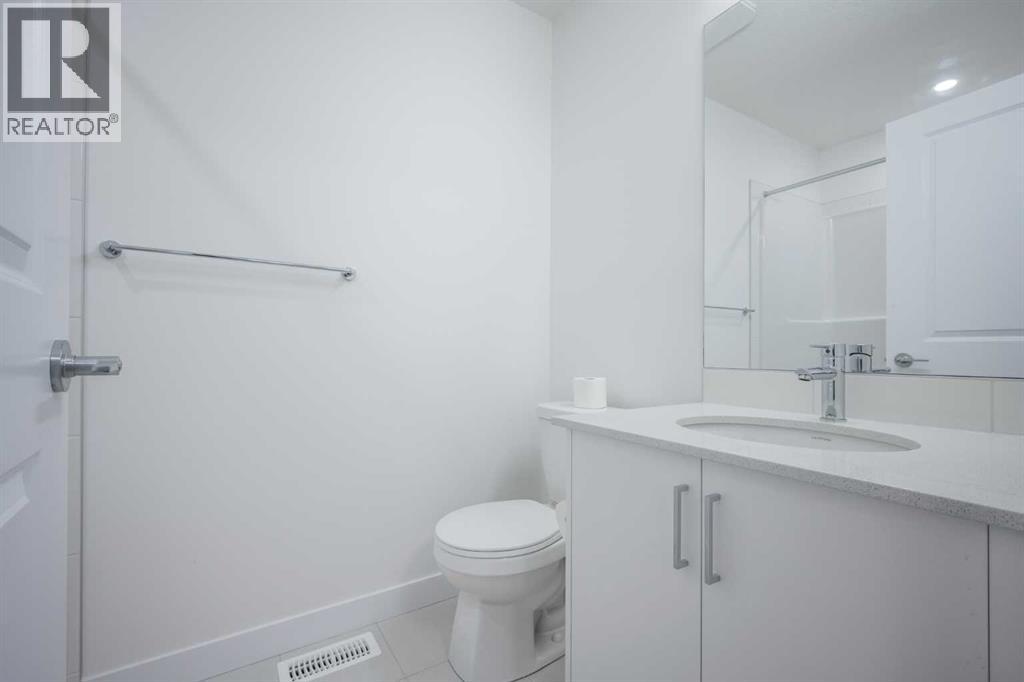
| Third Level | 4pc Bathroom | 4.92 Ft x 8.00 Ft | ||
| Third Level | Laundry Room | 3.17 Ft x 6.67 Ft | ||
| Third Level | 4pc Bathroom | 5.00 Ft x 7.92 Ft | ||
| Third Level | Bedroom | 8.25 Ft x 9.00 Ft | ||
| Third Level | Bedroom | 9.25 Ft x 7.83 Ft | ||
| Lower Level | Other | 6.17 Ft x 11.08 Ft | ||
| Lower Level | Bedroom | 11.25 Ft x 10.00 Ft | ||
| Lower Level | 4pc Bathroom | 7.58 Ft x 5.33 Ft | ||
| Lower Level | Furnace | 7.67 Ft x 4.17 Ft | ||
| Main Level | Living Room | 11.92 Ft x 10.00 Ft | ||
| Main Level | Dining Room | 11.92 Ft x 6.33 Ft | ||
| Main Level | Kitchen | 11.50 Ft x 16.92 Ft | ||
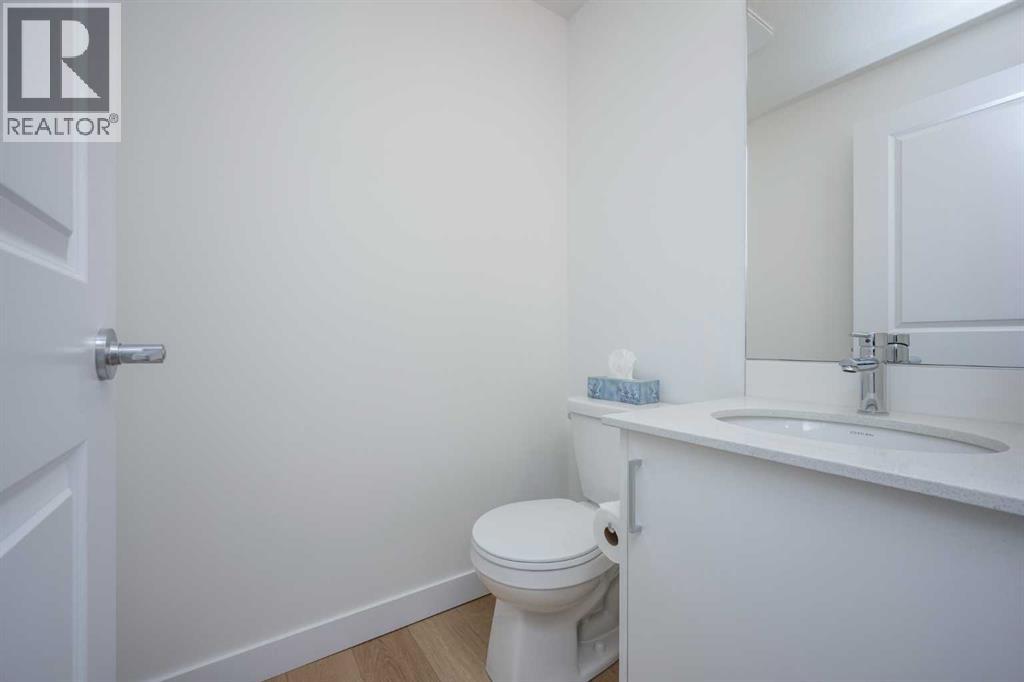
| Main Level | 2pc Bathroom | 4.92 Ft x 4.42 Ft | ||
| Main Level | Other | 17.75 Ft x 9.92 Ft |
Contact Us
Contact us for more information

The trademarks REALTOR®, REALTORS®, and the REALTOR® logo are controlled by The Canadian Real Estate Association (CREA) and identify real estate professionals who are members of CREA. The trademarks MLS®, Multiple Listing Service® and the associated logos are owned by The Canadian Real Estate Association (CREA) and identify the quality of services provided by real estate professionals who are members of CREA. The trademark DDF® is owned by The Canadian Real Estate Association (CREA) and identifies CREA's Data Distribution Facility (DDF®)
August 24 2026 07:16:59
Calgary Real Estate Board
Unison Realty Group Ltd.