
301 Cascade Street Saskatoon, Saskatchewan S7J 0M4

$424,900
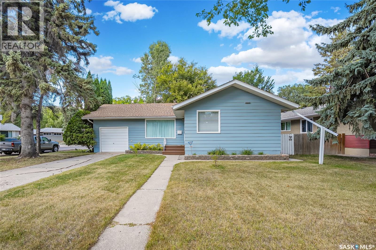
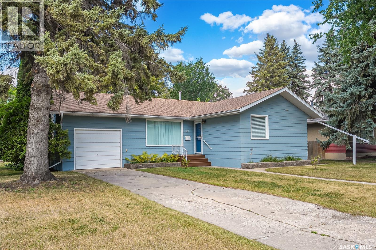
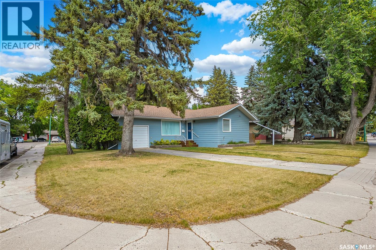
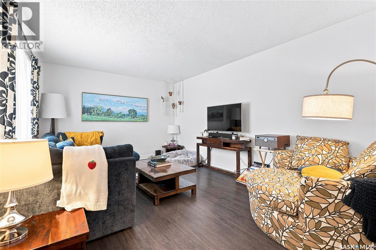
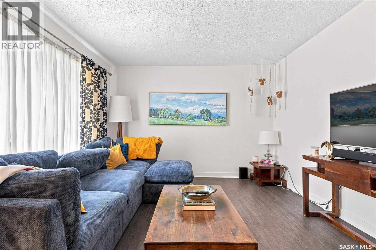
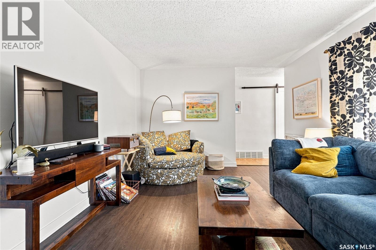
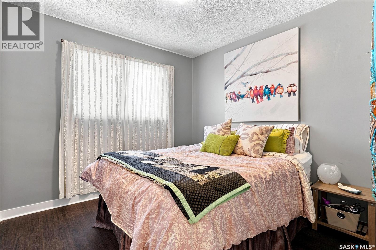
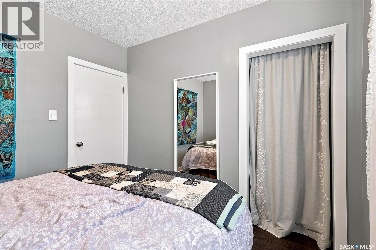
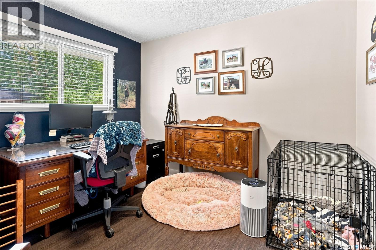
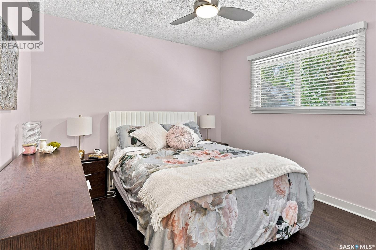
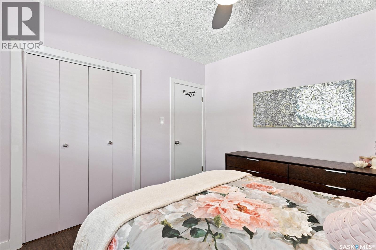
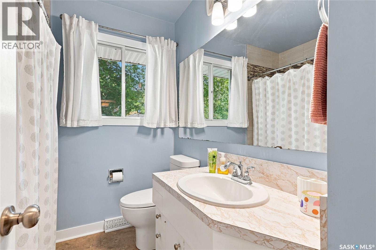
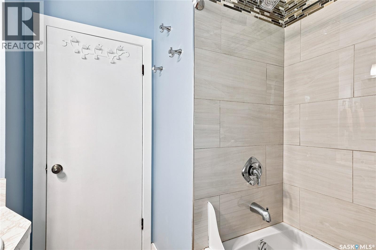
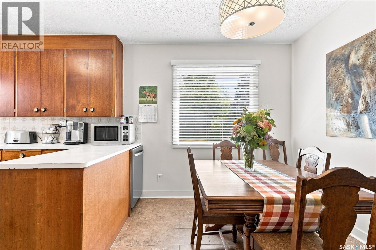
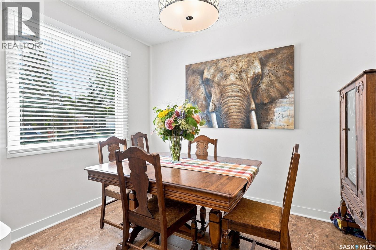
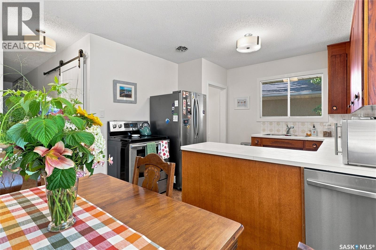
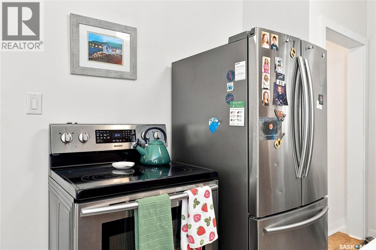
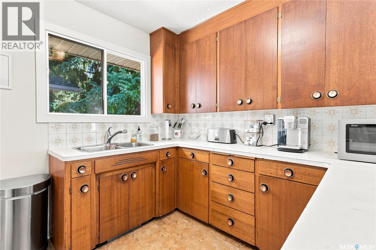
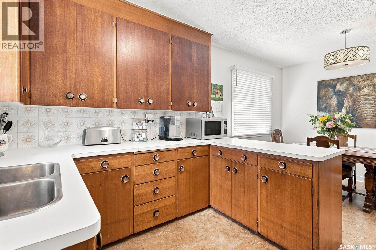
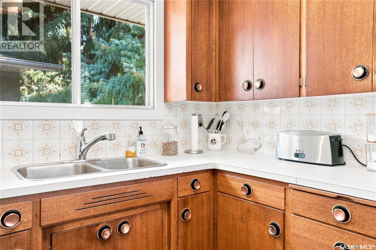
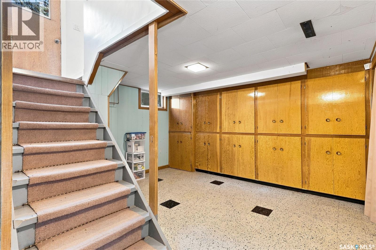
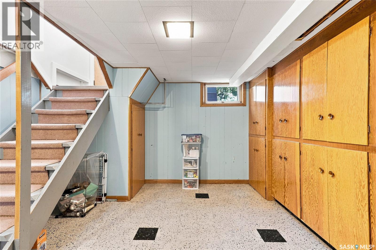
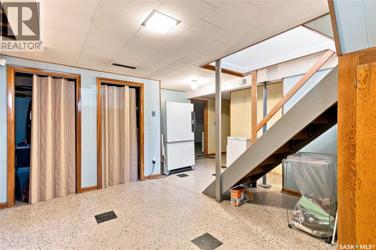
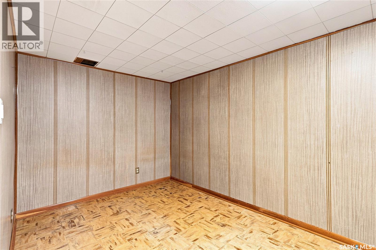
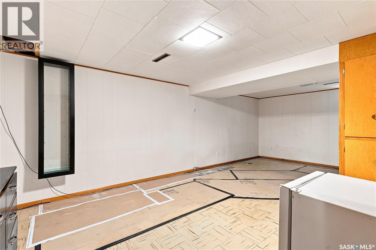
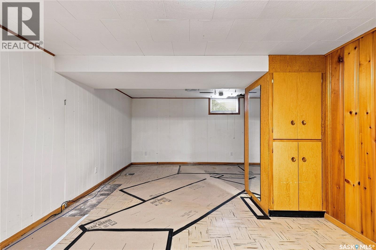
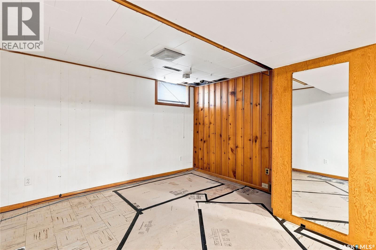
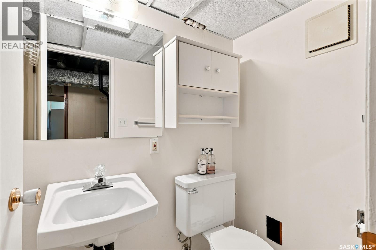
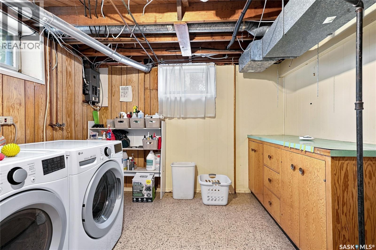
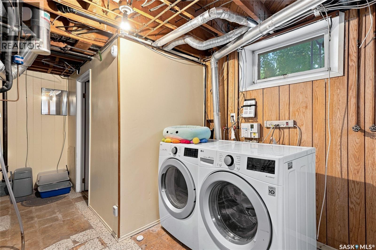
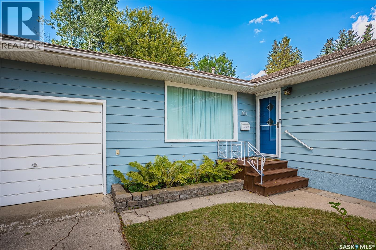
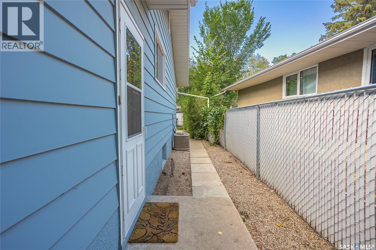
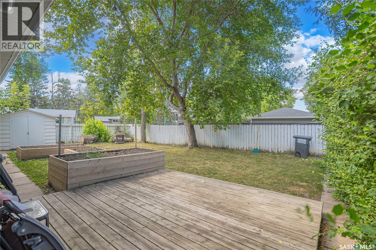
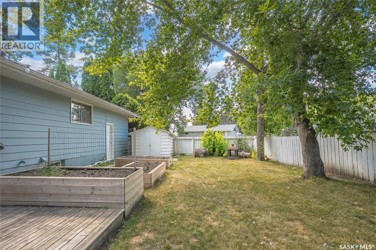
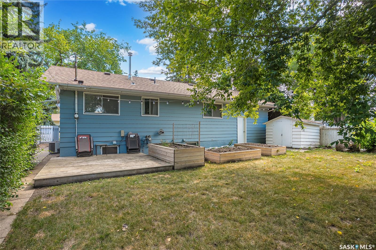
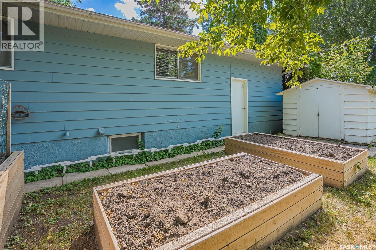
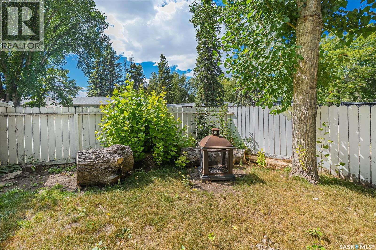
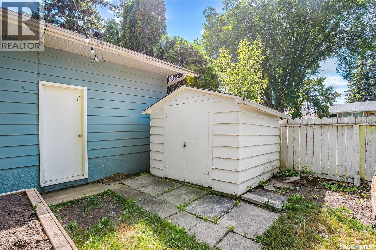
Welcome to 301 Cascade Street in desirable Avalon! This clean and well-maintained 4-bedroom, 2-bathroom home offers an excellent opportunity to get into one of Saskatoon’s established neighbourhoods at an attractive price point. With approximately 1,054 sq. ft. of living space, the home offers a practical layout with plenty of room for a growing family, first-time buyer or investor. The home retains its original character and finishes, but has been cared for and kept clean, making it an ideal opportunity for someone looking to move in and enjoy it as-is or gradually add their own updates and personal style over time. The single attached garage provides convenient parking and additional storage, while the location is a standout feature. Situated in Avalon, you’re close to schools, parks, shopping, amenities and everyday conveniences. John Lake School is located in the Avalon neighbourhood. Please contact your local REALTOR to arrange a private showing! Whether you’re looking for your first home, a family property or a smart investment, 301 Cascade is worth a look. (id:63476)
Property Details
| MLS® Number | SK046161 |
| Property Type | Single Family |
| Neigbourhood | Avalon |
| Features | Treed, Corner Site, Irregular Lot Size, Lane |
| Structure | Deck |
Building
| Bathroom Total | 2 |
| Bedrooms Total | 4 |
| Appliances | Washer, Refrigerator, Dishwasher, Dryer, Window Coverings, Garage Door Opener Remote(s), Storage Shed, Stove |
| Architectural Style | Bungalow |
| Constructed Date | 1958 |
| Construction Style Attachment | Detached |
| Cooling Type | Central Air Conditioning |
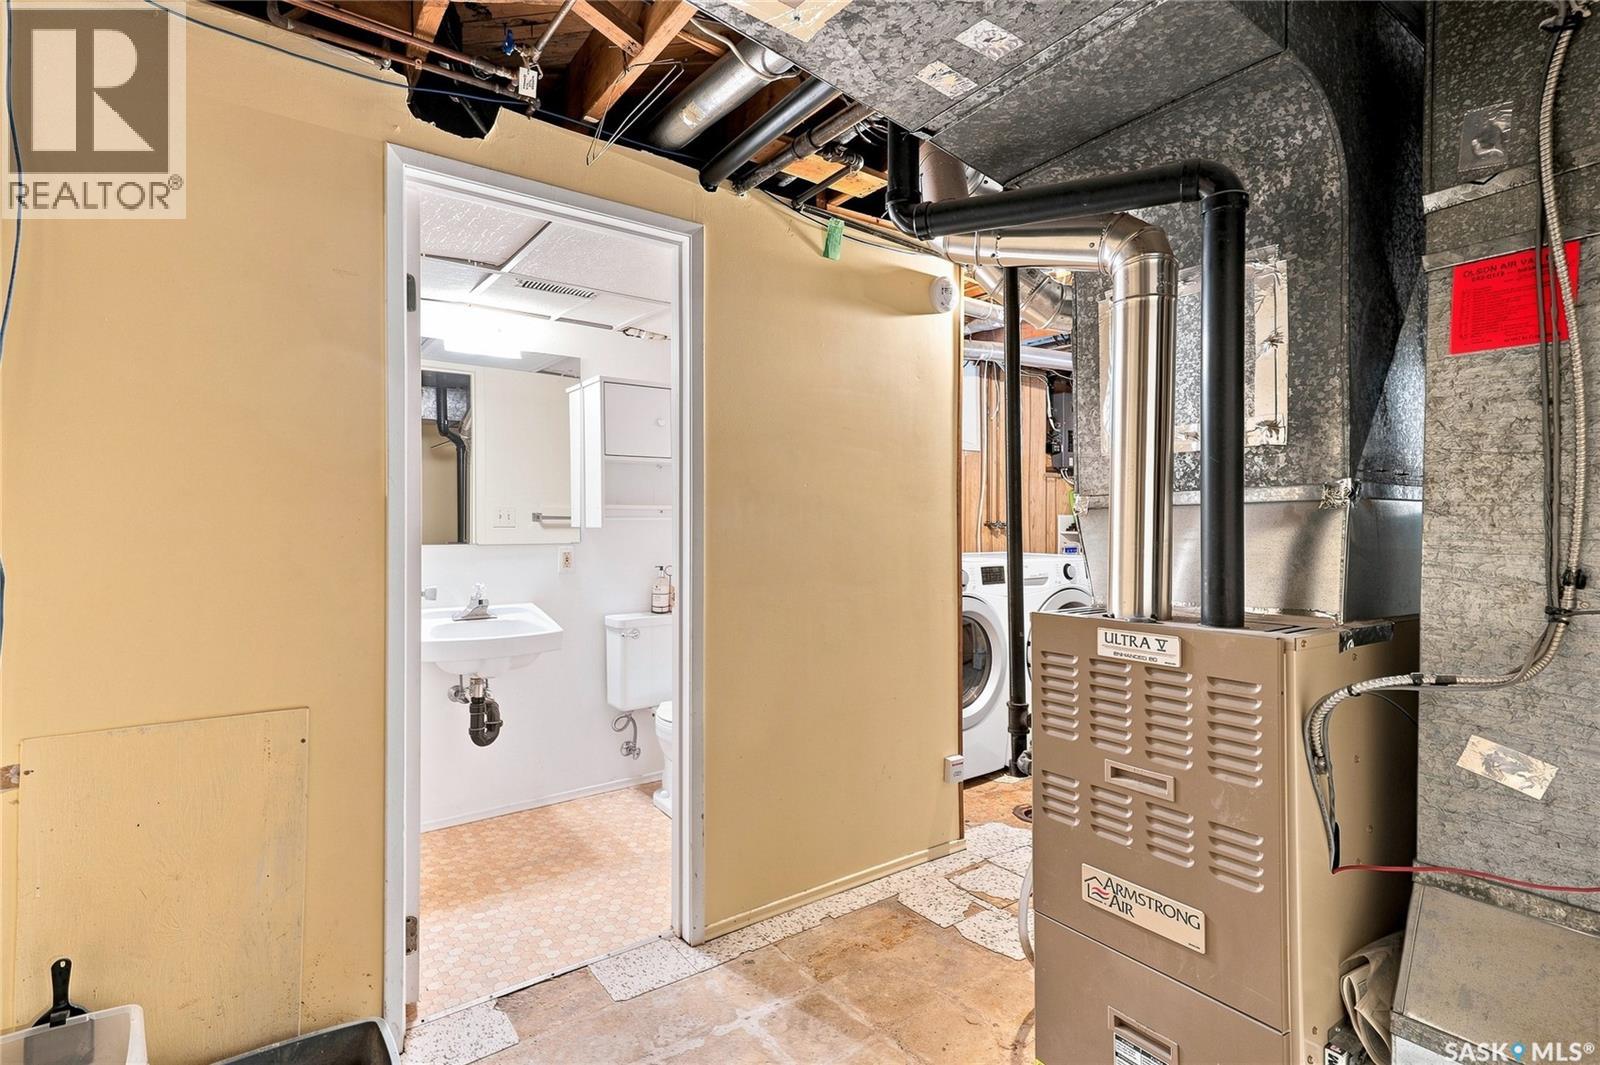
| Heating Fuel | Natural Gas |
| Heating Type | Forced Air |
| Stories Total | 1 |
| Size Interior | 1,054 Sqft |
| Type | House |
Parking
| Attached Garage | |
| Parking Space(s) | 2 |
Land
| Acreage | No |
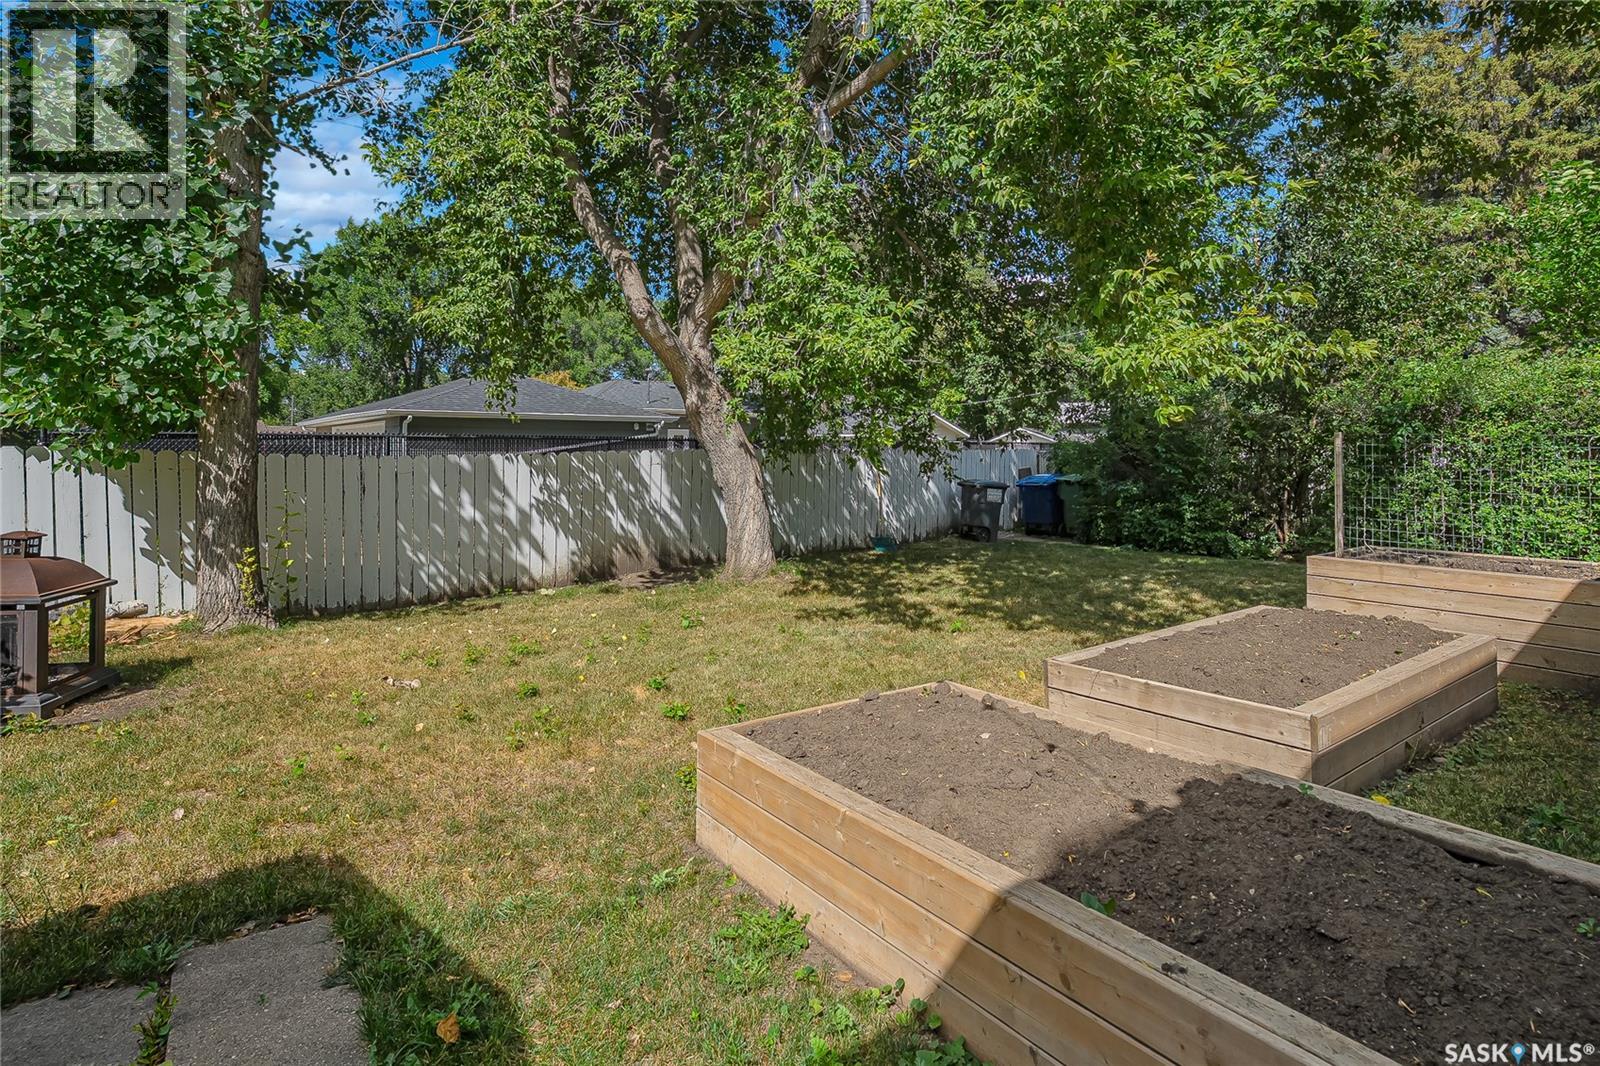
| Fence Type | Fence |
| Landscape Features | Lawn, Garden Area |
| Size Frontage | 64 Ft |
| Size Irregular | 5752.00 |
| Size Total | 5752 Sqft |
| Size Total Text | 5752 Sqft |
Rooms
| Level | Type | Length | Width | Dimensions |
|---|---|---|---|---|
| Basement | Family Room | 12' x 22'6 | ||
| Basement | Bedroom | 11'7 x 13'2 | ||
| Basement | 4pc Bathroom | Measurements not available | ||
| Basement | Storage | 8'7 x 13'9 | ||
| Basement | Laundry Room | 9' x 10'7 | ||
| Main Level | Living Room | 12'2 x 17'6 | ||
| Main Level | Kitchen | 9' x 11' | ||
| Main Level | Dining Room | 8' x 11' | ||
| Main Level | Bedroom | 9'9 x 9'9 | ||
| Main Level | Bedroom | 9'10 x 11' | ||
| Main Level | Primary Bedroom | 11' x 11' | ||
| Main Level | 4pc Bathroom | Measurements not available |
Contact Us
Contact us for more information

The trademarks REALTOR®, REALTORS®, and the REALTOR® logo are controlled by The Canadian Real Estate Association (CREA) and identify real estate professionals who are members of CREA. The trademarks MLS®, Multiple Listing Service® and the associated logos are owned by The Canadian Real Estate Association (CREA) and identify the quality of services provided by real estate professionals who are members of CREA. The trademark DDF® is owned by The Canadian Real Estate Association (CREA) and identifies CREA's Data Distribution Facility (DDF®)
August 24 2026 11:11:32
Saskatchewan REALTORS® Association
Royal LePage Saskatoon Real Estate