
301 Bentley Road South Berwick, Nova Scotia B0P 1E0

$749,900
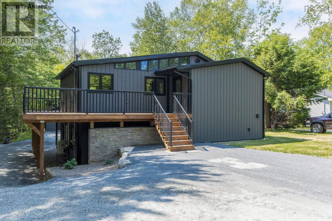
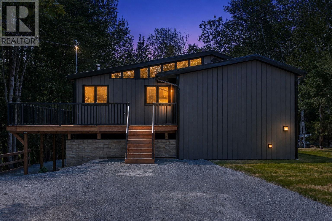

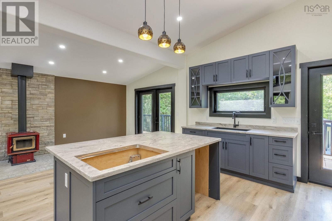
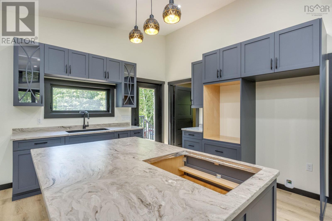
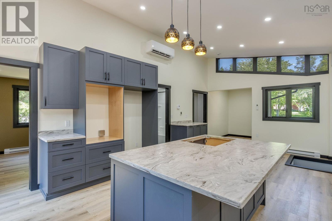
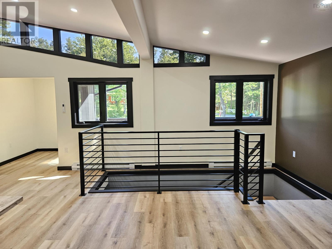
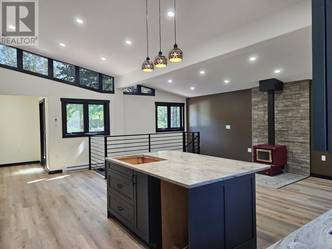
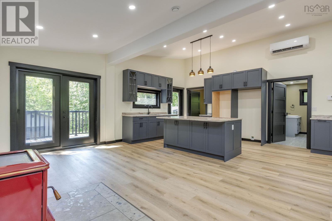
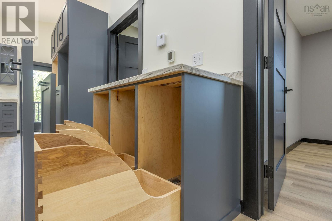
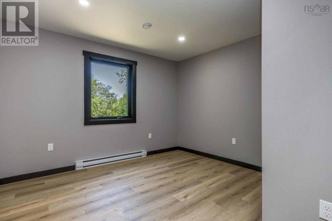
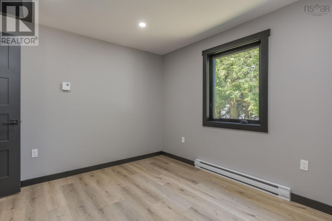
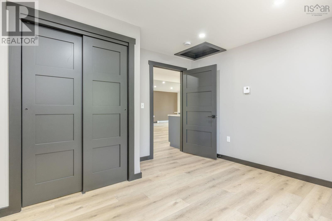
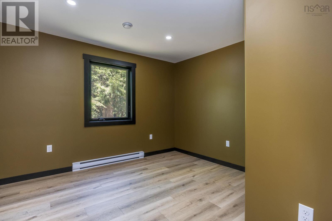
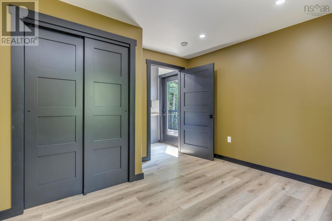
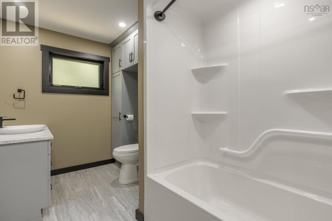
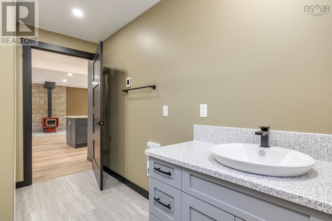
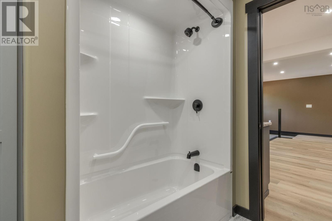
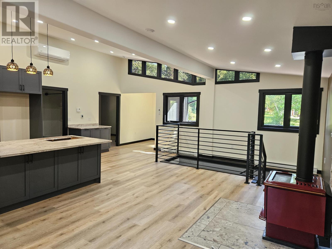
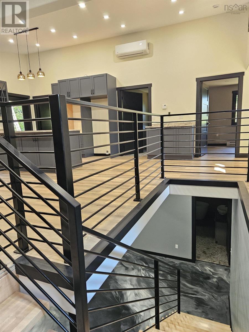
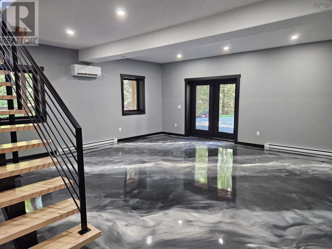
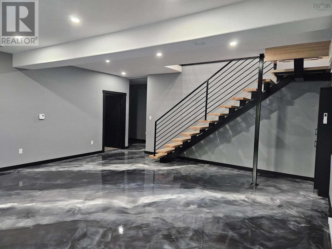
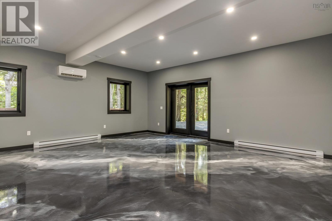
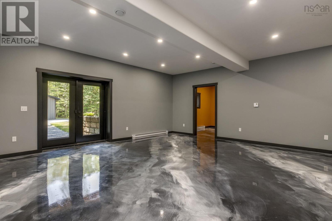
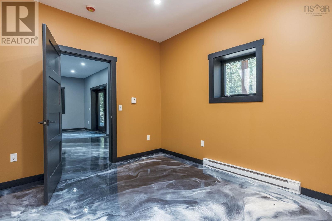
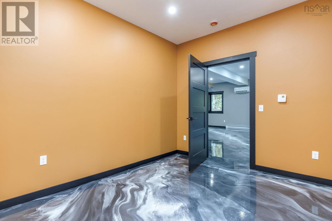
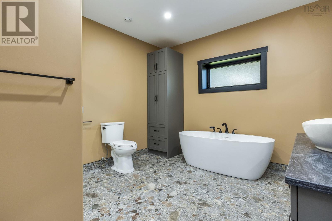
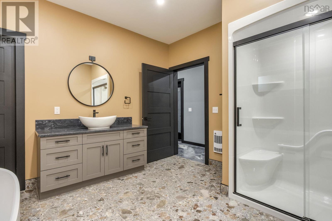
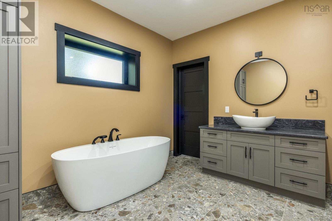
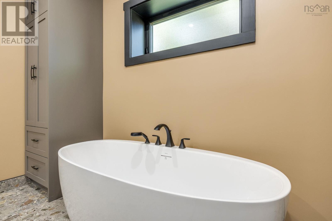
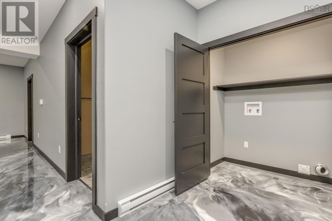
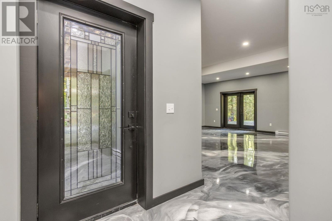
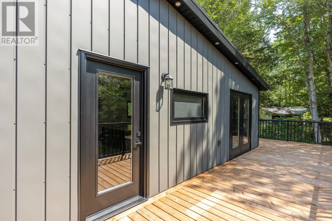
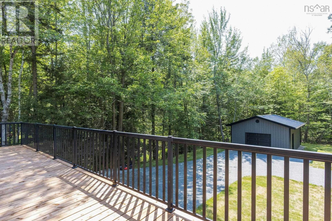
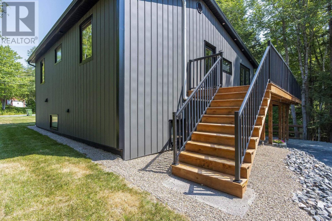
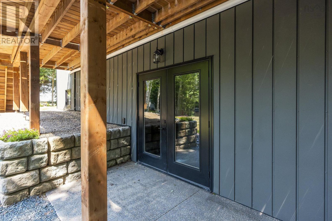
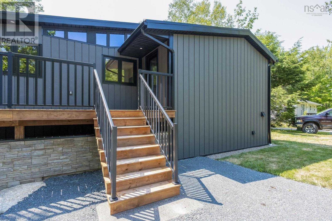
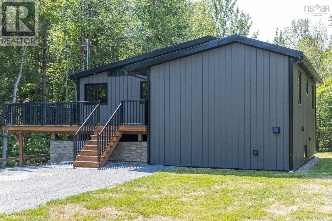
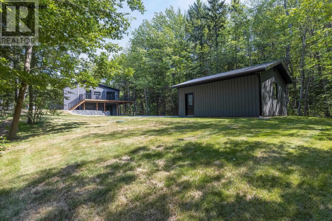
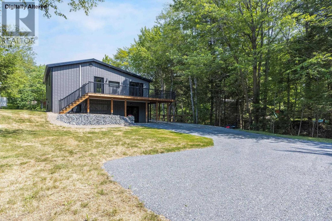
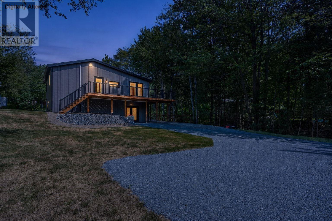
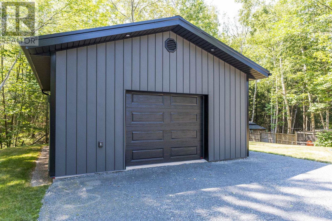
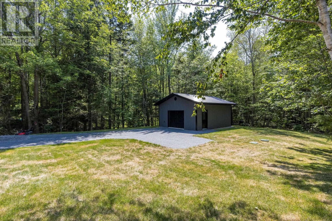
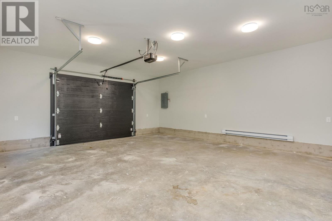
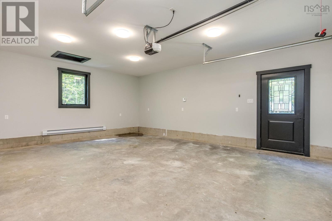
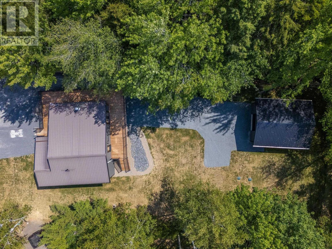
This home definitely has the "WOW" factor, inside & out! Sitting on almost a half acre, this 3 BED 2 BATH home is move in ready! Since Oct 2024 this home has been completely re-built from the foundation up. Main level has an open concept kitchen/living room with 8 ft ceilings (highest point being 11.9ft) & garden doors that lead to a wrap around deck. Kitchen has solid wood cabinets, built specifically for this space, Corian countertops, island & will come with a $15,000 kitchen appliance package (cooktop, wall oven/microwave/air fryer combo, refrigerator and dishwasher. Two bedrooms, a beautiful 4 pc bath w/in floor heat complete the main floor. All flooring on the main level is vinyl plank & ceramic. Lower level is above ground, with 9 ft ceilings, beautiful epoxy floors, 3rd bedroom, 4 pc bath with ceramic tile w/ in-floor heat, glass walk in shower, stand alone soaker tub, vanity with Corian countertop. Also on this lower level is a laundry closet, utility room, garden doors with walkout to back yard, as well as another side entry door. Outside is a beautifully landscaped lot, double gravel driveway which wraps around the house, which leads to a brand new 20x24 wired, insulated garage with 9 ft ceilings. Concrete ICF foundation, metal siding & roof (on house & garage), insulation is spray foam in walls, R50 batt in attic, 2 new heat pumps, woodstove in living room. 5 mins to conveniences of Berwick & Hwy 101 access, yet county taxes. Call your agent of choice to view this stunning "new" home today! (id:63476)
Property Details
| MLS® Number | 202619868 |
| Property Type | Single Family |
| Community Name | South Berwick |
| Amenities Near By | Golf Course, Park, Playground, Public Transit, Shopping, Place Of Worship |
| Community Features | Recreational Facilities, School Bus |
| Features | Treed, Wheelchair Access |
Building
| Bathroom Total | 2 |
| Bedrooms Above Ground | 3 |
| Bedrooms Total | 3 |
| Appliances | Cooktop, Oven, Dishwasher, Microwave, Refrigerator |
| Architectural Style | Contemporary |
| Basement Development | Finished |
| Basement Features | Walk Out |
| Basement Type | Full (finished) |
| Construction Style Attachment | Detached |
| Cooling Type | Air Conditioned, Wall Unit |
| Exterior Finish | Steel |
| Flooring Type | Ceramic Tile, Concrete, Vinyl Plank |
| Foundation Type | Poured Concrete |
| Heating Fuel | Electric, Wood |
| Heating Type | Heat Pump, Ductless, In Floor Heating, Radiant Heat, Stove |
| Stories Total | 2 |
| Size Interior | 2,284 Sqft |
| Total Finished Area | 2284 Sqft |
| Type | House |
| Utility Water | Drilled Well |
Parking
| Garage | |
| Detached Garage | |
| Gravel |
Land
| Acreage | No |
| Land Amenities | Golf Course, Park, Playground, Public Transit, Shopping, Place Of Worship |
| Landscape Features | Landscaped |
| Sewer | Septic System |
| Size Irregular | 0.4591 |
| Size Total | 0.4591 Ac |
| Size Total Text | 0.4591 Ac |
Rooms
| Level | Type | Length | Width | Dimensions |
|---|---|---|---|---|
| Lower Level | Family Room | 20.8x21.8 | ||
| Lower Level | Bedroom | 10x12 | ||
| Lower Level | 4pc Bathroom | 11.6x12 | ||
| Lower Level | Laundry Room | /CLOSET 6x2.11 | ||
| Lower Level | Utility Room | 3.6x6.1 | ||
| Lower Level | Mud Room | 6.1x9.11 | ||
| Main Level | Kitchen | /LIVIN 24x23 | ||
| Main Level | Primary Bedroom | 11.6x11.8 | ||
| Main Level | Bedroom | 11.4x11.4 | ||
| Main Level | 4pc Bathroom | 6.9x11.4 |
Contact Us
Contact us for more information

The trademarks REALTOR®, REALTORS®, and the REALTOR® logo are controlled by The Canadian Real Estate Association (CREA) and identify real estate professionals who are members of CREA. The trademarks MLS®, Multiple Listing Service® and the associated logos are owned by The Canadian Real Estate Association (CREA) and identify the quality of services provided by real estate professionals who are members of CREA. The trademark DDF® is owned by The Canadian Real Estate Association (CREA) and identifies CREA's Data Distribution Facility (DDF®)
August 19 2026 11:47:58
Nova Scotia Association of REALTORS®
Royal LePage Atlantic (Greenwood)