
301 5662 Roberts Street Halifax, Nova Scotia B3K 0E3

$699,900Maintenance, Common Area Maintenance, Condominium Amenities, Heat, Hot Water
$520.20 Monthly
Maintenance, Common Area Maintenance, Condominium Amenities, Heat, Hot Water
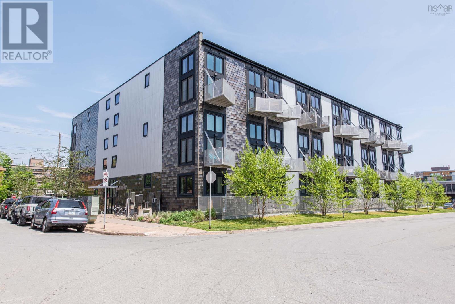
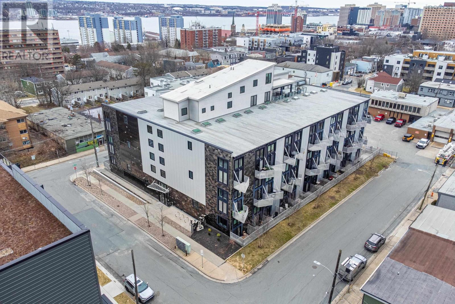
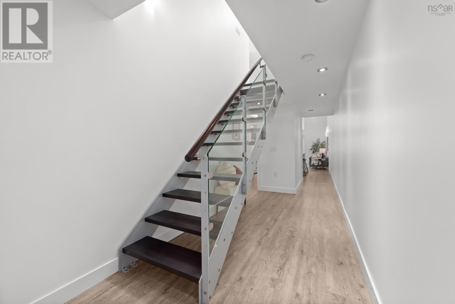
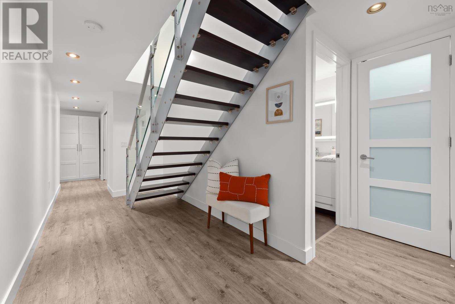
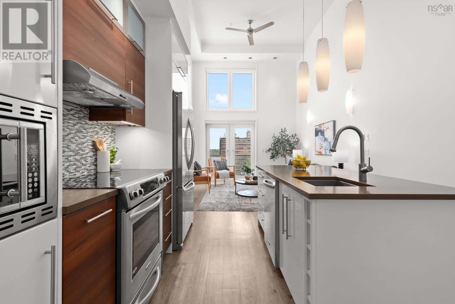
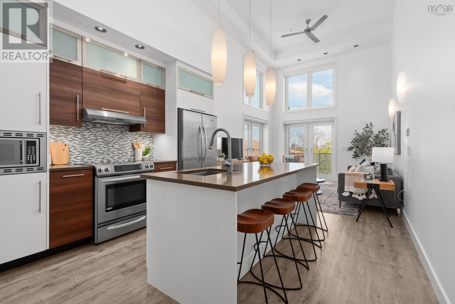
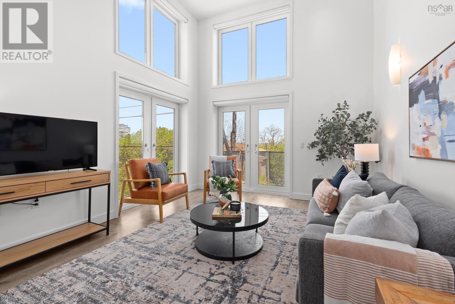
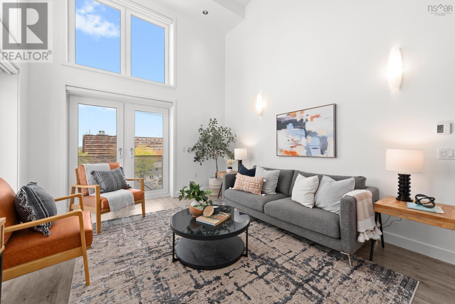
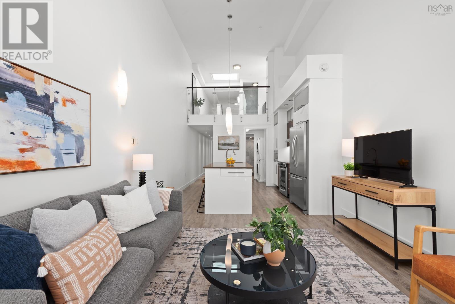
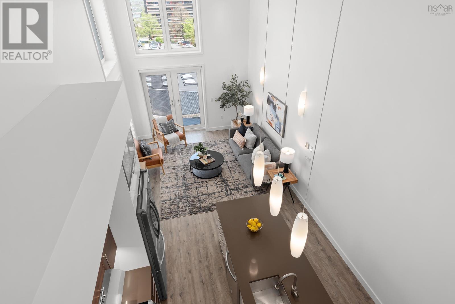
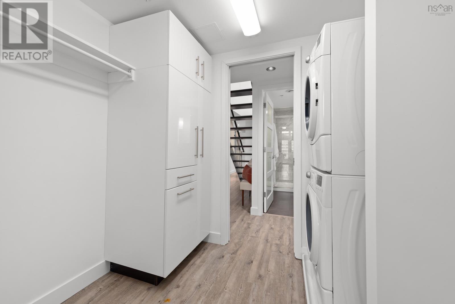
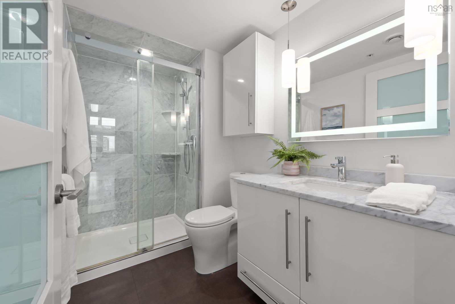
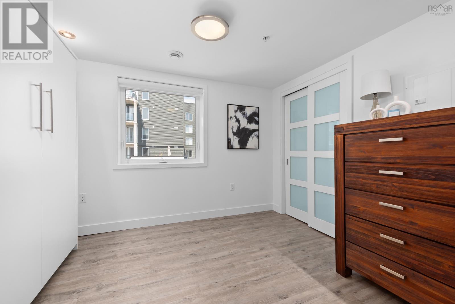
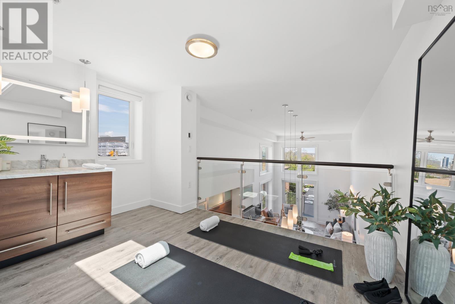
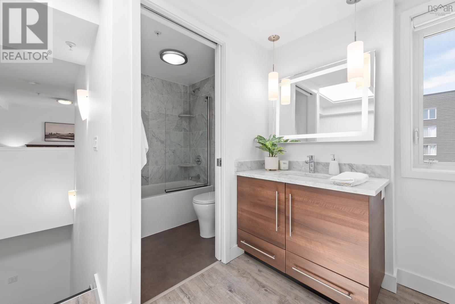
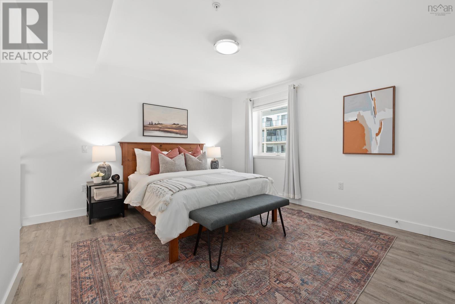
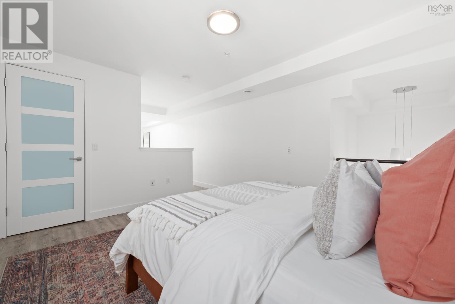
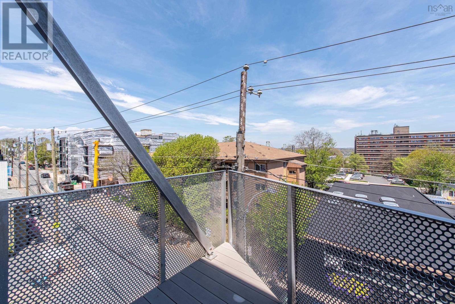
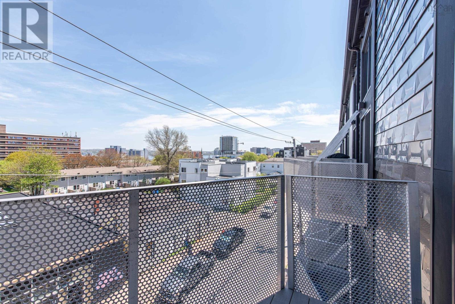
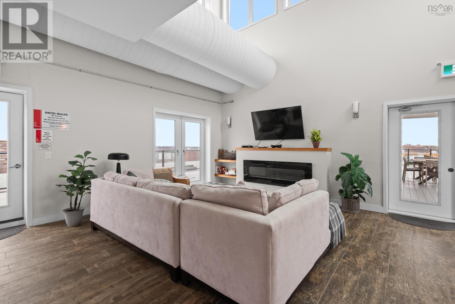
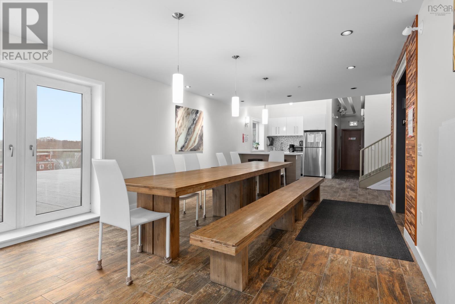
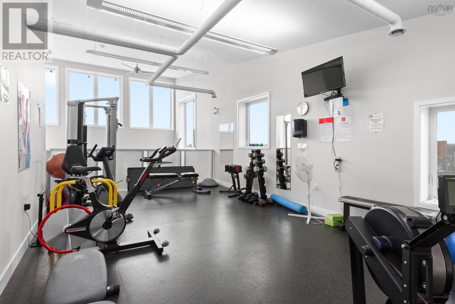
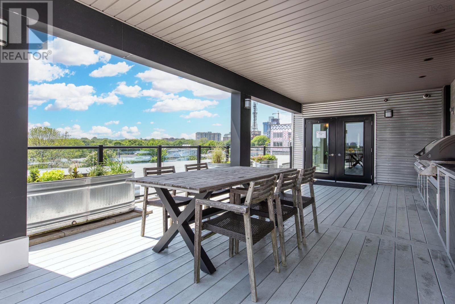
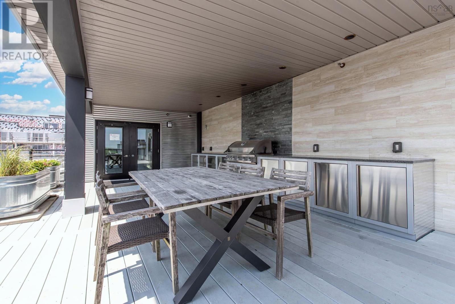
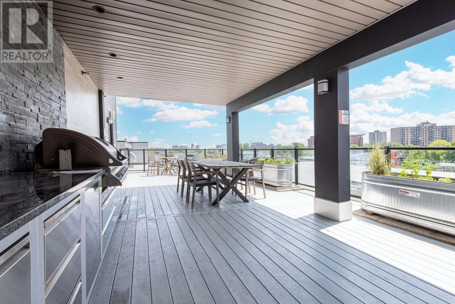
$520.20 MonthlyExperience urban living at its finest in this loft-style 2 bedroom, 2 bathroom corner condo, perched on the top floor of a highly sought-after LEED-certified building. Spanning 1,240 sq. ft., this residence pairs modern design with airy, open-concept living, all bathed in natural sunlight from its multiple exposures. Situated just steps from the Halifax Commons, Lukes Small Goods, popular restaurants/shops, this home combines style, convenience, and community. The interior showcases a loft-inspired aesthetic, with soaring ceilings, expansive windows, and a spacious layout thats perfect for entertaining or relaxing. The primary suite includes a private ensuite bath, while the second bedroom and full bathroom provide flexibility for guests, family, or a home office. Building highlights include condo fees that cover heating and cooling, plus access to a penthouse-level amenities space featuring a full kitchen, dining area, lounge, and two outdoor patios with sweeping city views. For visitors, a guest suite is available. This unit also comes with a secure underground parking space and storage unit, offering everyday convenience and peace of mind. If youve been looking for a bright, modern loft-style condo in a sustainable building with first class amenities, this is it. (id:63476)
Property Details
| MLS® Number | 202611785 |
| Property Type | Single Family |
| Community Name | Halifax |
| Amenities Near By | Golf Course, Park, Playground, Public Transit, Shopping, Place Of Worship, Beach |
| Community Features | Recreational Facilities, School Bus |
| Features | Wheelchair Access |
Building
| Bathroom Total | 2 |
| Bedrooms Above Ground | 2 |
| Bedrooms Total | 2 |
| Appliances | Oven, Stove, Dishwasher, Dryer, Washer, Microwave, Refrigerator |
| Basement Type | None |
| Constructed Date | 2017 |
| Exterior Finish | Aluminum Siding |
| Flooring Type | Vinyl Plank |
| Foundation Type | Poured Concrete |
| Heating Fuel | Geo Thermal, Electric |
| Heating Type | Hot Water, In Floor Heating, Other |
| Stories Total | 2 |
| Size Interior | 1,240 Sqft |
| Total Finished Area | 1240 Sqft |
| Type | Apartment |
| Utility Water | Municipal Water |
Parking
| Concrete | |
| Parking Space(s) |
Land
| Acreage | No |
| Land Amenities | Golf Course, Park, Playground, Public Transit, Shopping, Place Of Worship, Beach |
| Landscape Features | Landscaped |
| Sewer | Municipal Sewage System |
Rooms
| Level | Type | Length | Width | Dimensions |
|---|---|---|---|---|
| Second Level | Bedroom | 13.4 x 12 | ||
| Second Level | Ensuite (# Pieces 2-6) | 5. x 6 | ||
| Second Level | Den | 7.10 x 12 | ||
| Main Level | Living Room | 14. x 12 | ||
| Main Level | Kitchen | 10.6 x 12 | ||
| Main Level | Bath (# Pieces 1-6) | 5. x 8 | ||
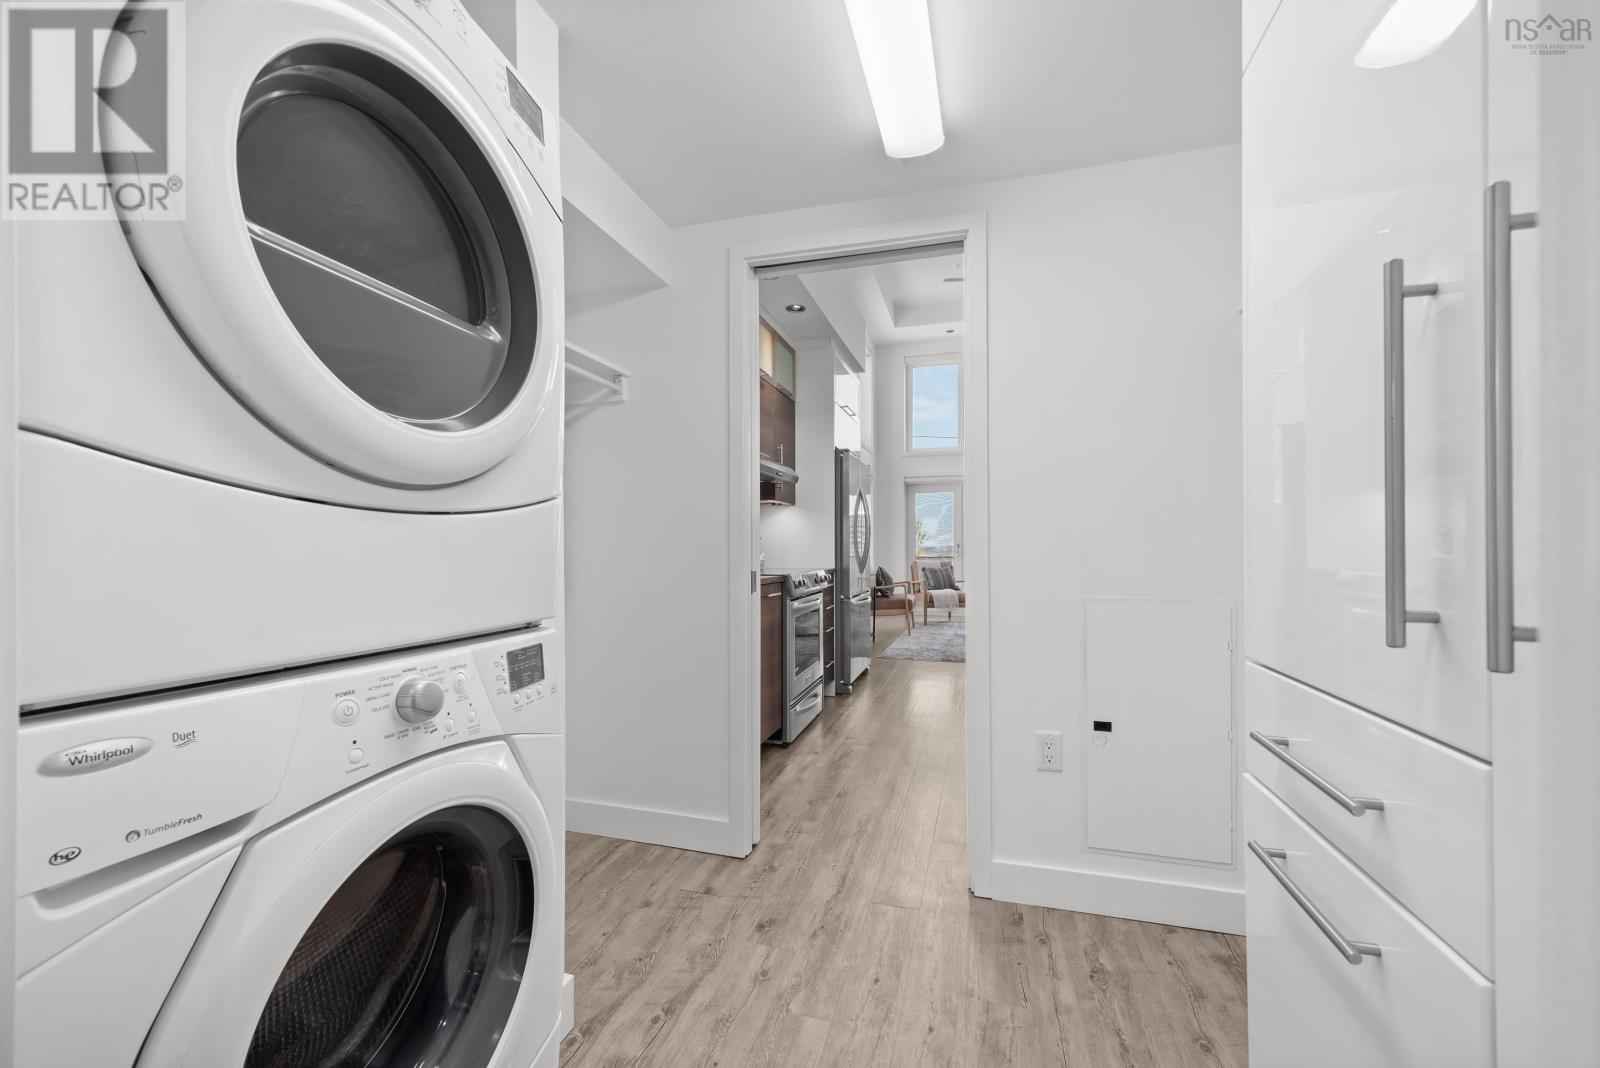
| Main Level | Laundry Room | Bath 5. x 8 | ||
| Main Level | Bedroom | 10.5 x 8.8 | ||
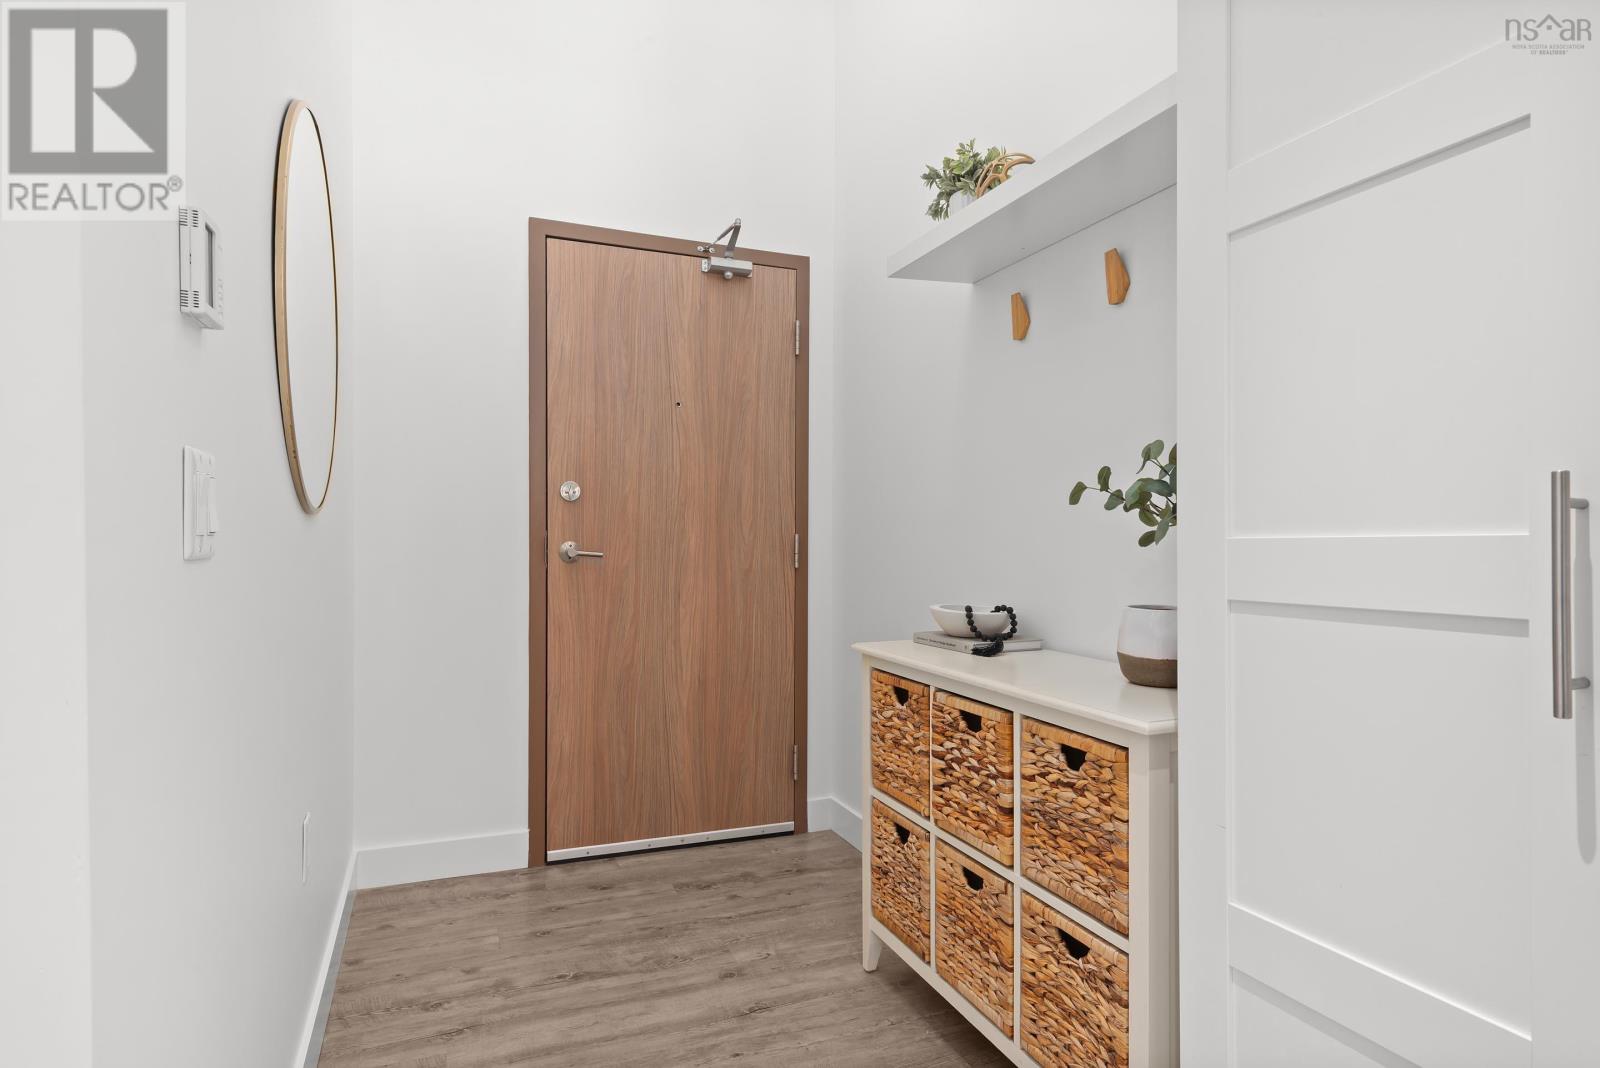
| Main Level | Foyer | 5. x 9 |
Contact Us
Contact us for more information

The trademarks REALTOR®, REALTORS®, and the REALTOR® logo are controlled by The Canadian Real Estate Association (CREA) and identify real estate professionals who are members of CREA. The trademarks MLS®, Multiple Listing Service® and the associated logos are owned by The Canadian Real Estate Association (CREA) and identify the quality of services provided by real estate professionals who are members of CREA. The trademark DDF® is owned by The Canadian Real Estate Association (CREA) and identifies CREA's Data Distribution Facility (DDF®)
July 28 2026 02:15:46
Nova Scotia Association of REALTORS®
The Agency Real Estate Brokerage