
301 303 Lowe Road Saskatoon, Saskatchewan S7S 1P2

$290,000Maintenance,
$628.07 Monthly
Maintenance,
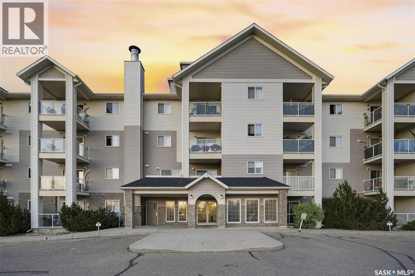
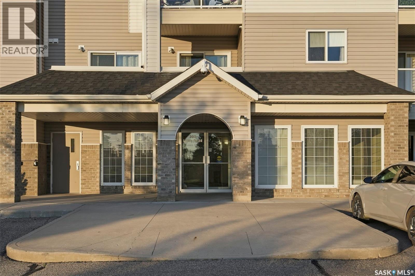
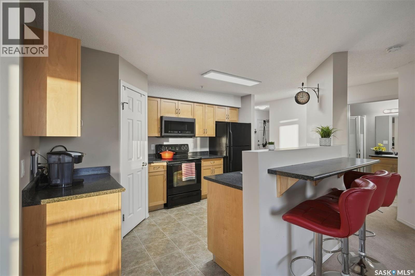
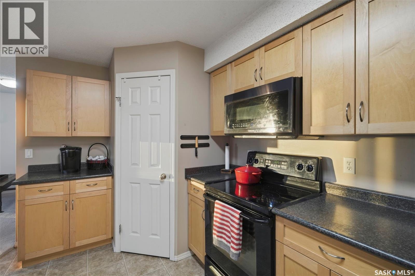
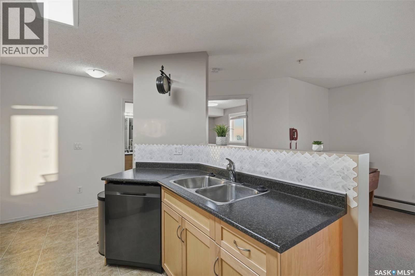
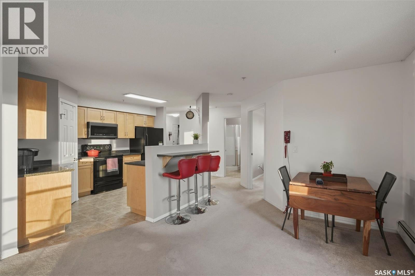
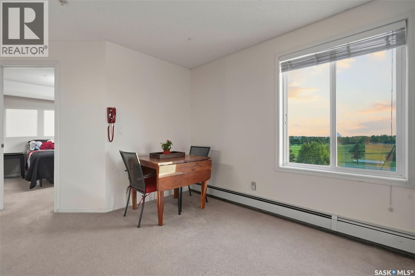
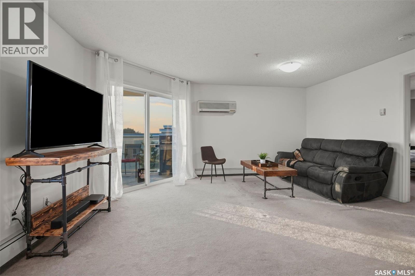
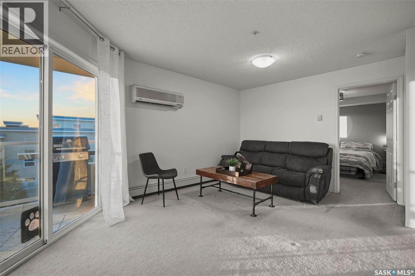
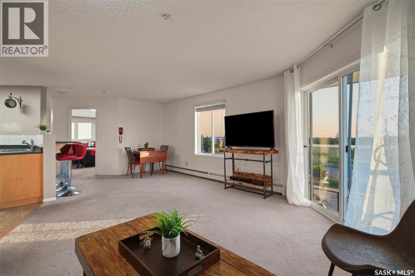
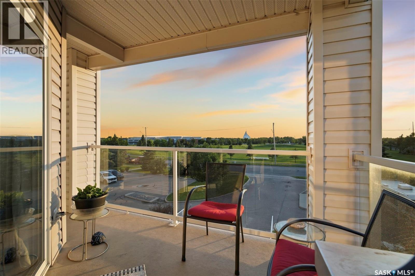
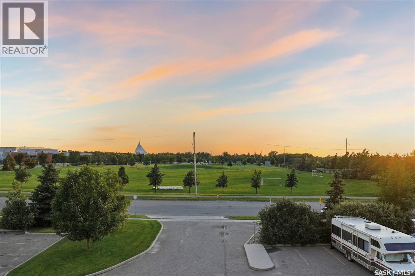
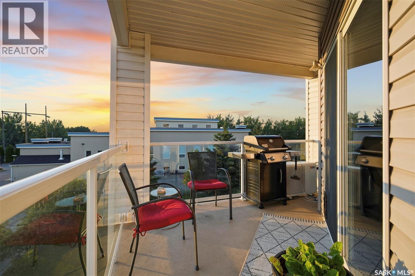
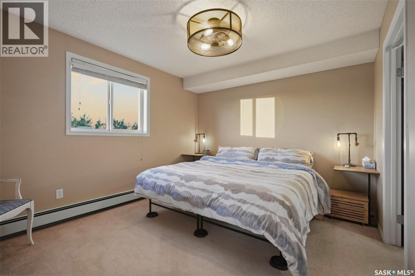
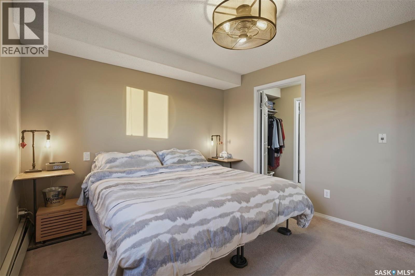
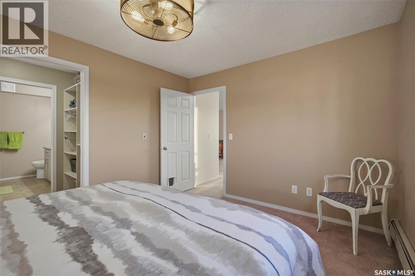
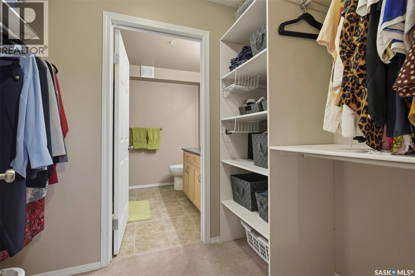
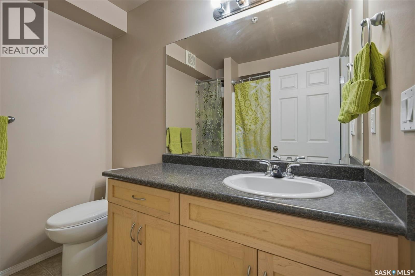
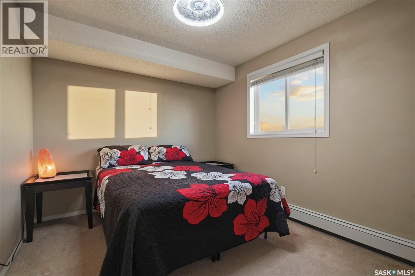
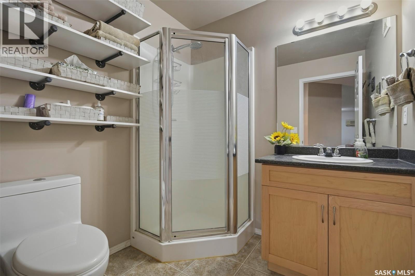
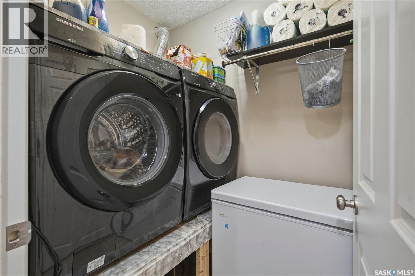
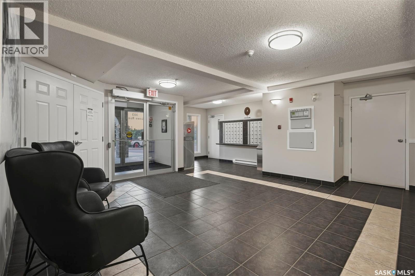
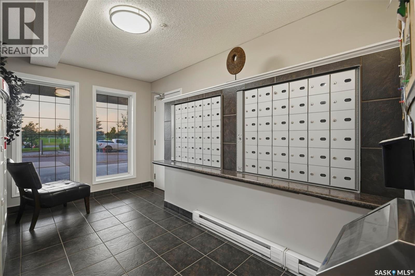
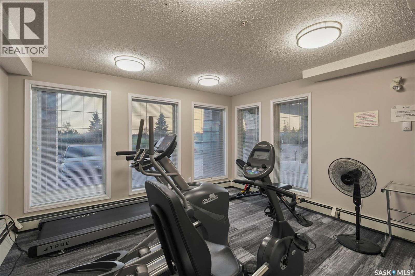
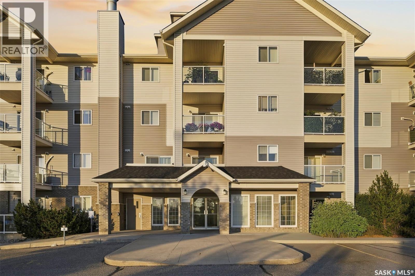
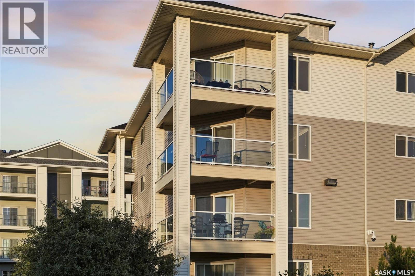
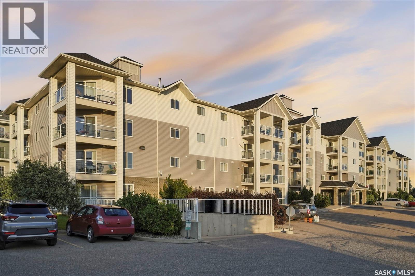
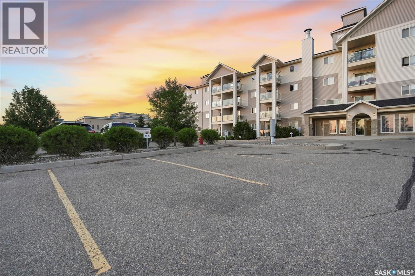
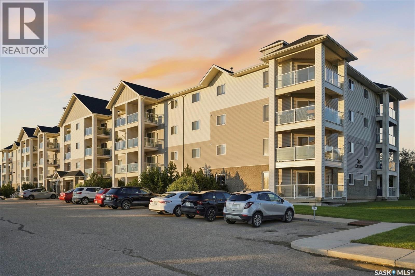
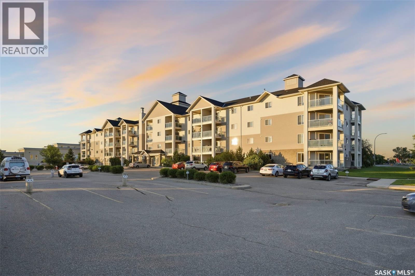
$628.07 MonthlyWelcome to this beautifully maintained 1,033 sq. ft. corner unit in the heart of University Heights, where location, convenience and breathtaking views come together. Freshly painted and featuring two spacious bedrooms and two bathrooms, this bright and inviting condo offers a functional layout, including a primary suite with a walk-through closet leading to a private ensuite. The kitchen is equipped with all NEW appliances, with the exception of the fridge and stove, which remain original. The remaining appliances have all been upgraded to black stainless steel within the past two years, including a soundproof dishwasher for added comfort. Step outside onto the corner balcony and take in one of this home's most impressive features, unobstructed views in two directions overlooking the soccer fields and the agricultural research lands beyond. Enjoy stunning Saskatchewan sunsets every evening without looking directly into neighboring condos, offering a rare sense of privacy and open space. The building is well maintained and offers a secure lobby, mail room and fitness center. Located just steps from a bus stop and within walking distance of grocery stores, restaurants, pharmacies, medical clinics and countless everyday amenities, you'll love the convenience of this neighborhood. The Forestry Farm is just a short stroll away, and the University of Saskatchewan is only minutes away, making this an exceptional place to call home. (id:63476)
Property Details
| MLS® Number | SK042383 |
| Property Type | Single Family |
| Neigbourhood | University Heights |
| Community Features | Pets Allowed With Restrictions |
| Features | Treed, Corner Site, Rectangular, Elevator, Wheelchair Access, Balcony |
Building
| Bathroom Total | 2 |
| Bedrooms Total | 2 |
| Amenities | Exercise Centre |
| Appliances | Washer, Refrigerator, Intercom, Dishwasher, Dryer, Microwave, Freezer, Garburator, Window Coverings, Garage Door Opener Remote(s), Stove |
| Architectural Style | Low Rise |
| Constructed Date | 2007 |
| Cooling Type | Wall Unit |
| Heating Type | Baseboard Heaters |
| Size Interior | 1,033 Sqft |
| Type | Apartment |
Parking
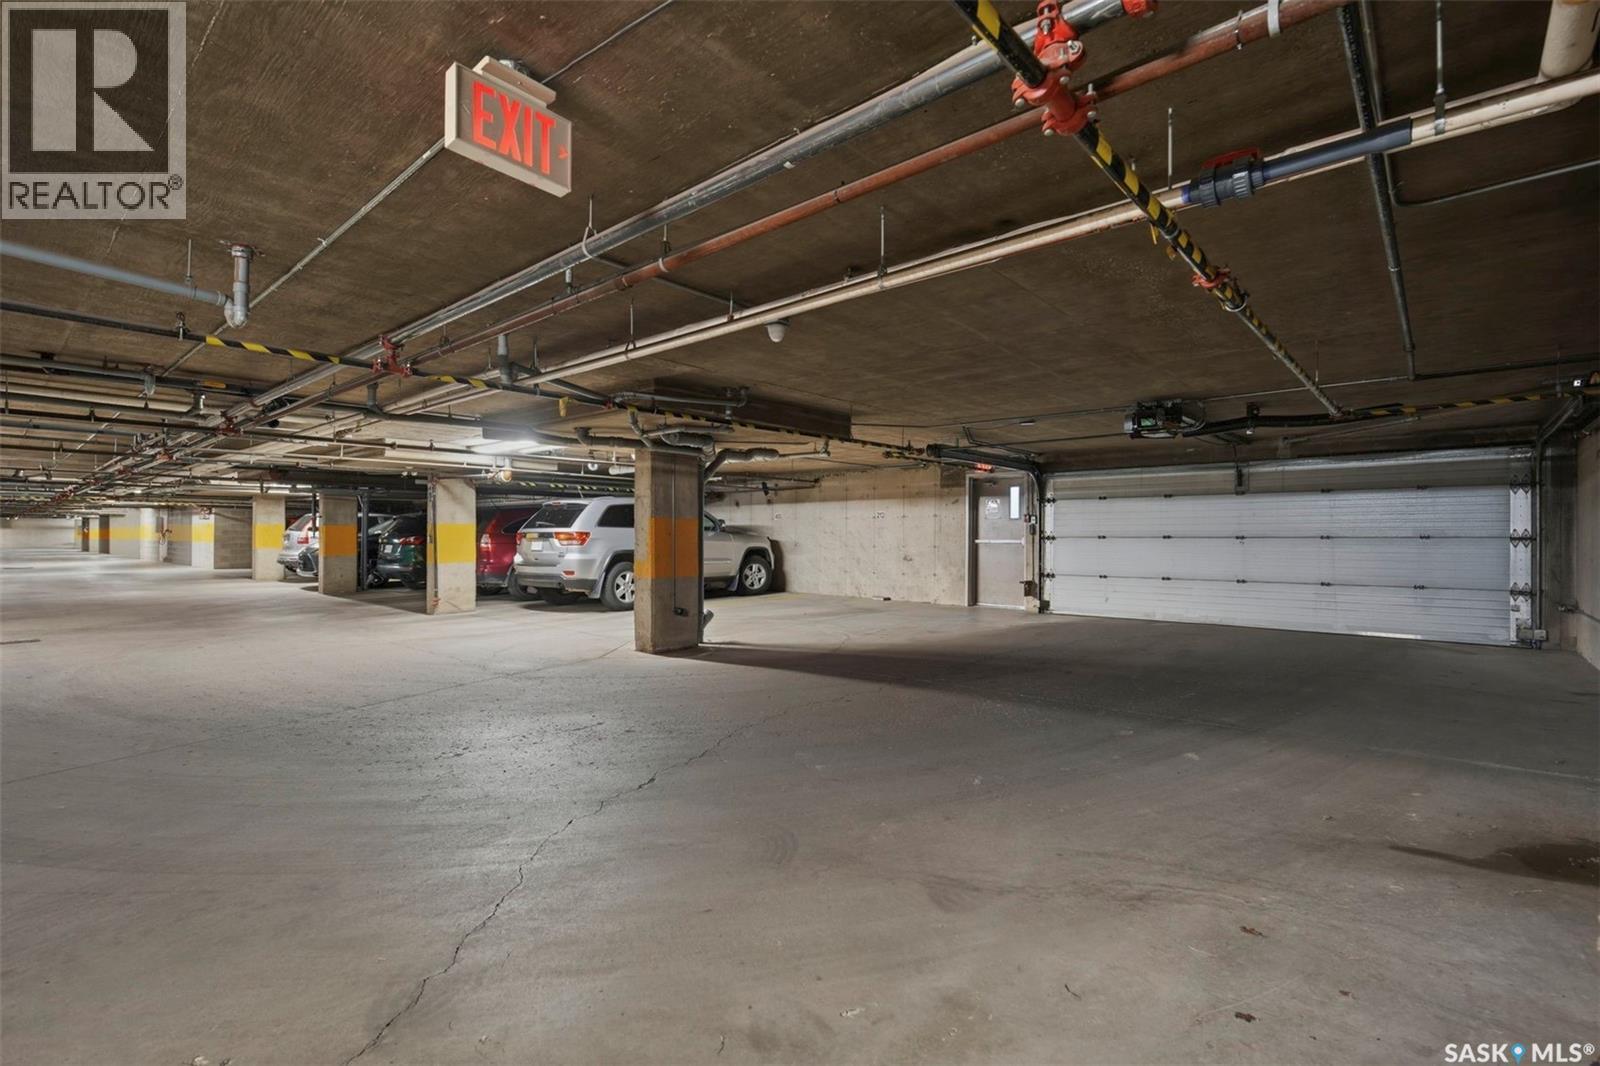
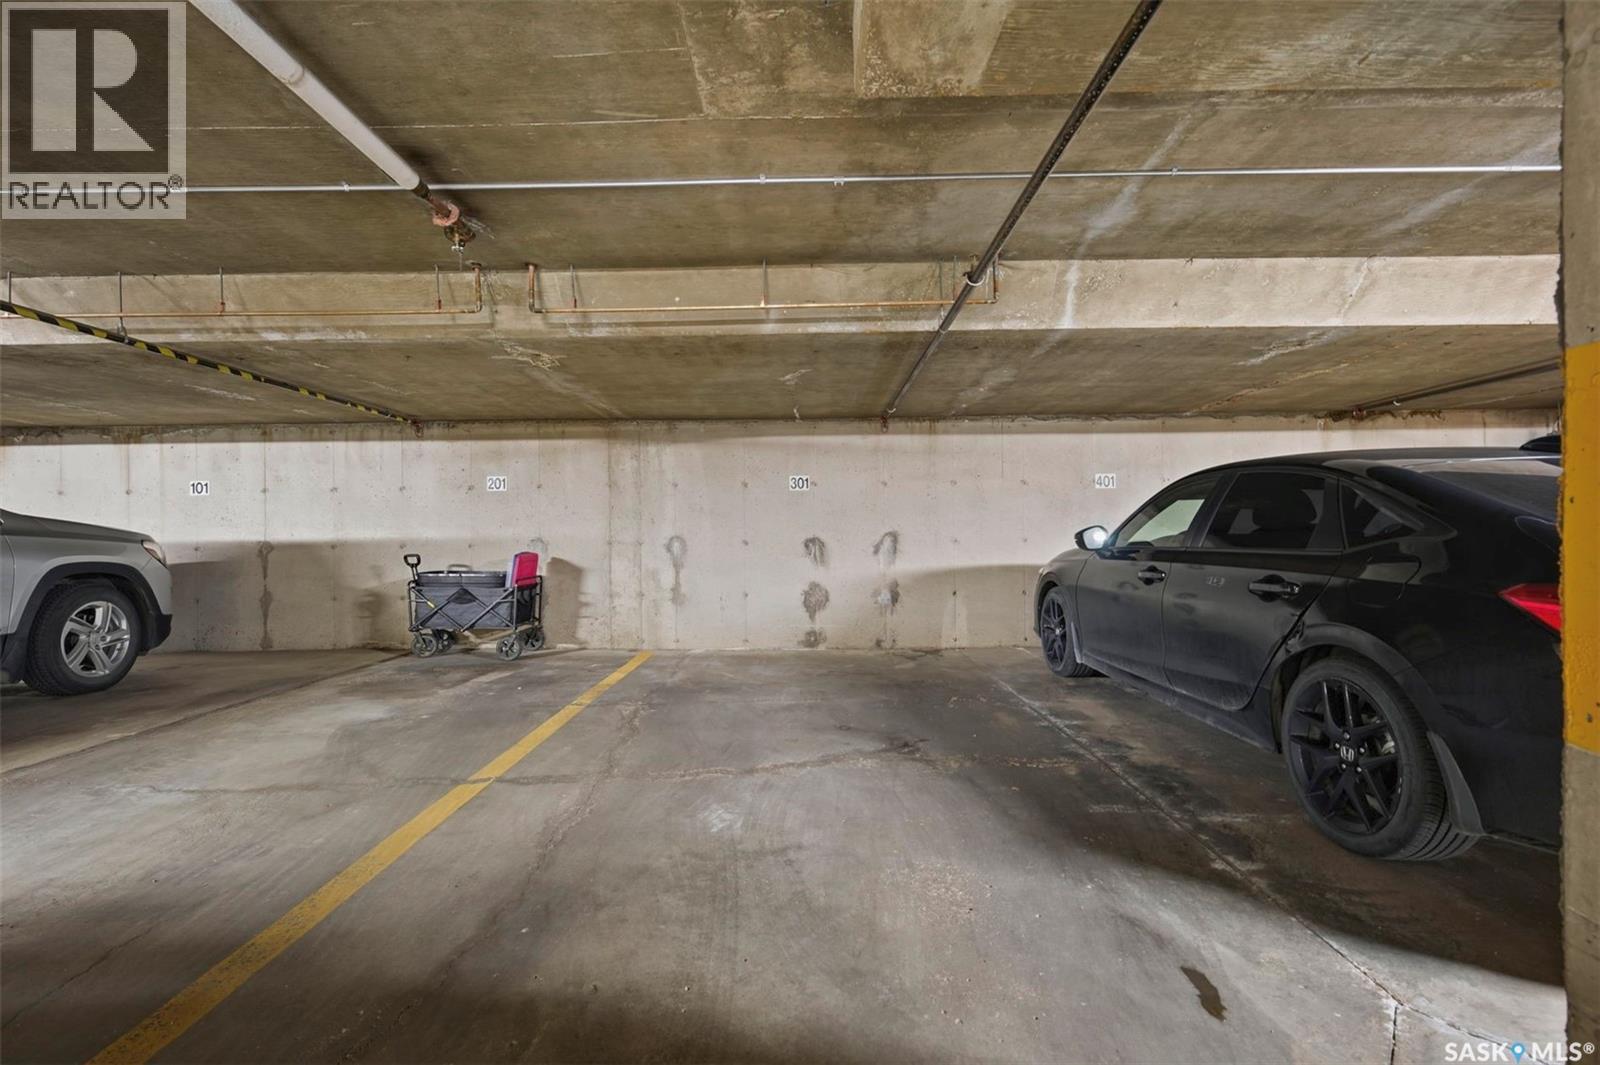
| Underground | 1 |
| Surfaced | 1 |
| Other | |
| Parking Space(s) | 2 |
Land
| Acreage | No |
| Landscape Features | Lawn |
Rooms
| Level | Type | Length | Width | Dimensions |
|---|---|---|---|---|
| Main Level | Living Room | 16 ft ,8 in | 11 ft | 16 ft ,8 in x 11 ft |
| Main Level | Kitchen | 12 ft ,2 in | 9 ft ,9 in | 12 ft ,2 in x 9 ft ,9 in |
| Main Level | Bedroom | 11 ft ,3 in | 9 ft ,5 in | 11 ft ,3 in x 9 ft ,5 in |
| Main Level | 3pc Bathroom | Measurements not available | ||
| Main Level | Primary Bedroom | 12 ft ,3 in | 10 ft ,8 in | 12 ft ,3 in x 10 ft ,8 in |
| Main Level | 4pc Ensuite Bath | Measurements not available | ||
| Main Level | Dining Room | 10 ft ,8 in | 5 ft ,8 in | 10 ft ,8 in x 5 ft ,8 in |
| Main Level | Laundry Room | 4 ft ,9 in | 6 ft ,2 in | 4 ft ,9 in x 6 ft ,2 in |
Contact Us
Contact us for more information

The trademarks REALTOR®, REALTORS®, and the REALTOR® logo are controlled by The Canadian Real Estate Association (CREA) and identify real estate professionals who are members of CREA. The trademarks MLS®, Multiple Listing Service® and the associated logos are owned by The Canadian Real Estate Association (CREA) and identify the quality of services provided by real estate professionals who are members of CREA. The trademark DDF® is owned by The Canadian Real Estate Association (CREA) and identifies CREA's Data Distribution Facility (DDF®)
July 13 2026 06:11:35
Saskatchewan REALTORS® Association
Century 21 Fusion