
301 1533 Joan Ave Crofton, British Columbia V0R 1R0

$635,000Maintenance,
$507.27 Monthly
Maintenance,
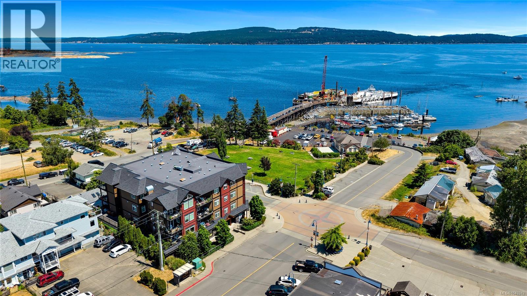
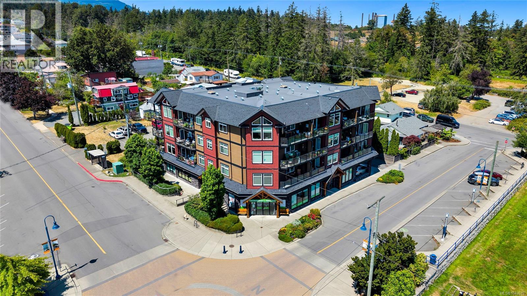
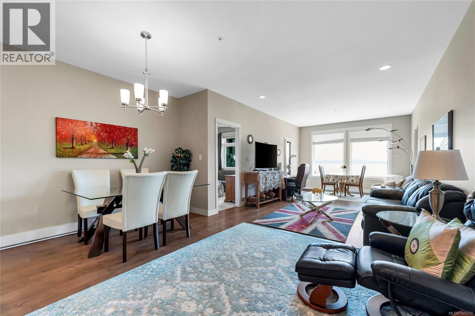
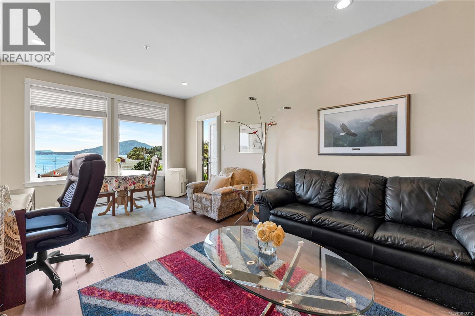
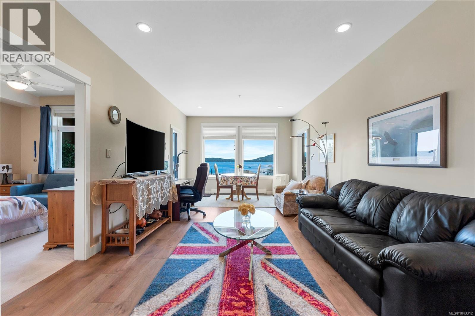
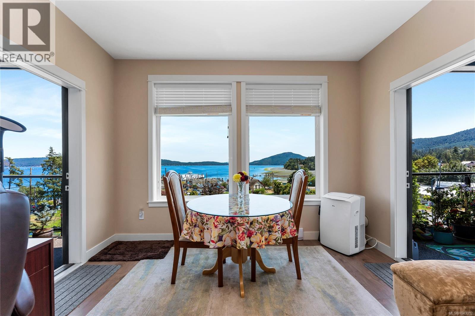
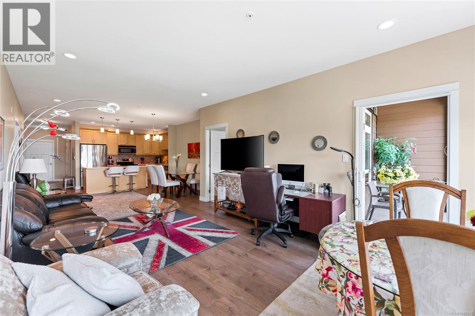
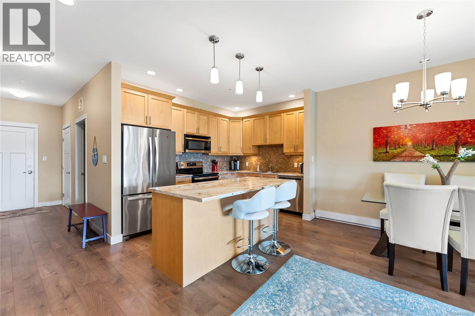
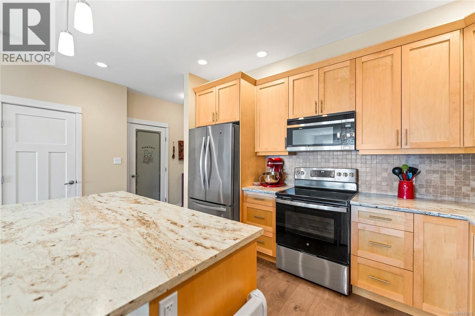
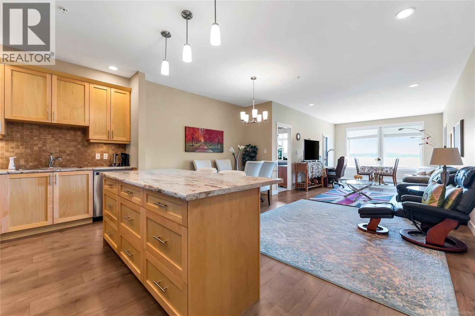
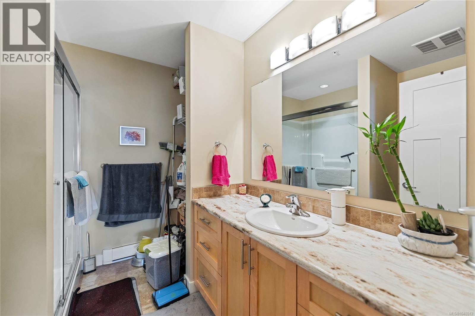
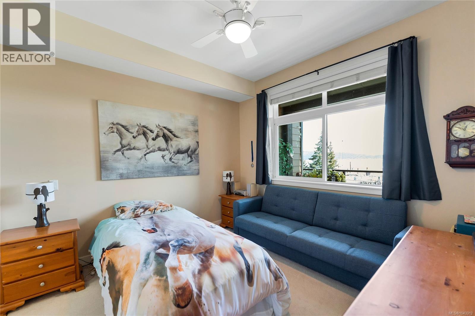
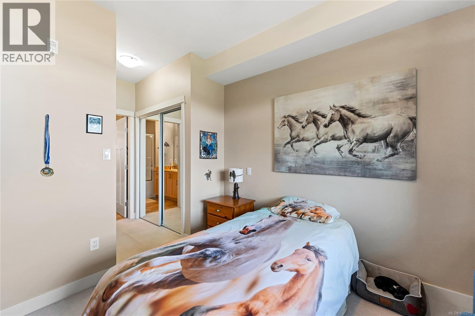
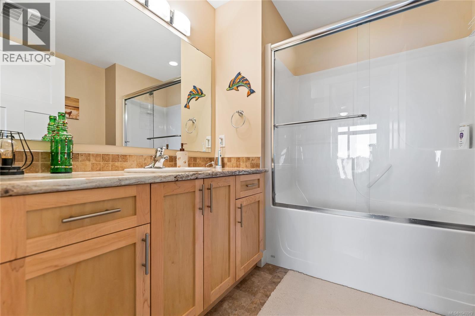
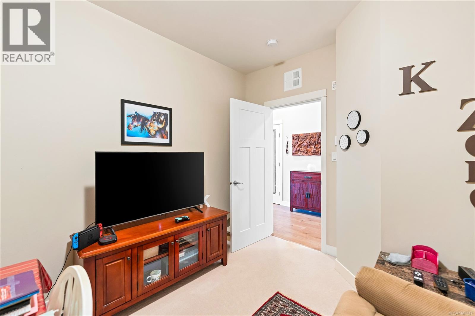
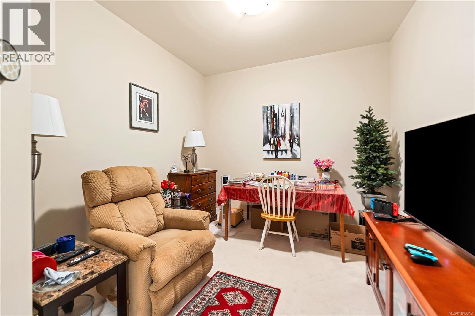
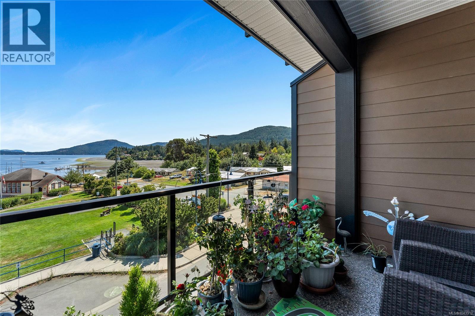
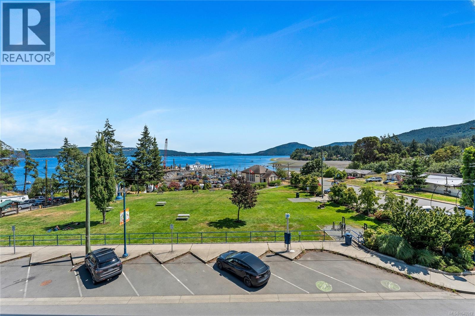
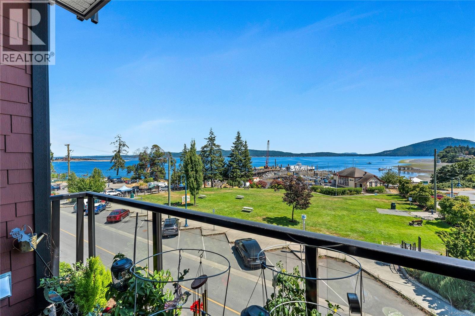
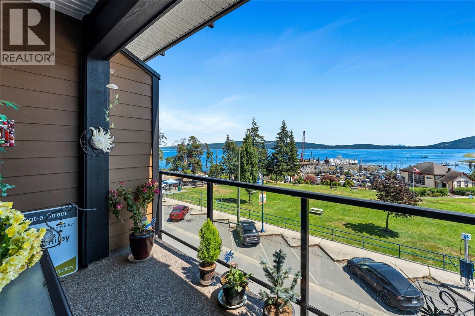
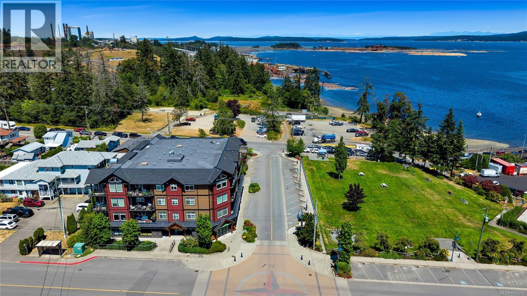
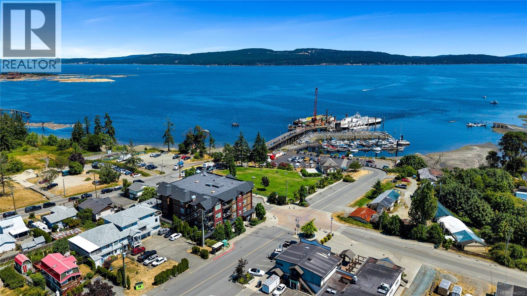
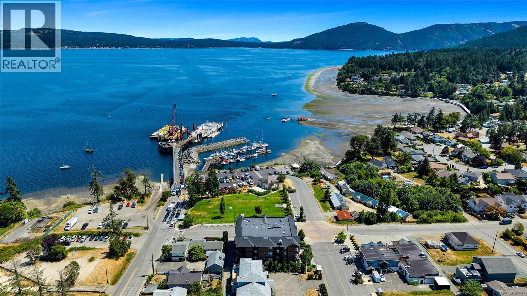
$507.27 MonthlyExperience the best of seaside living at The Mews over Osborne Bay. This spacious third-floor two bedroom plus den, two four-piece bathrooms and a powder room condo offers a bright, functional layout designed for both everyday comfort and entertaining. Take in stunning ocean and mountain views from two private balconies, creating the perfect setting to relax and unwind. Located in the heart of Crofton's welcoming waterfront community, you're just steps from the Crofton Seawalk, Salt Spring Island ferry terminal, parks, local shops, and a variety of outdoor recreation. The Mews also features secure gated underground parking, bike storage, and the convenience of a pharmacy on the main floor. (id:63476)
Property Details
| MLS® Number | 1043312 |
| Property Type | Single Family |
| Neigbourhood | Crofton |
| Community Features | Pets Allowed, Family Oriented |
| Features | Central Location, Southern Exposure, Other, Marine Oriented |
| Parking Space Total | 1 |
| Plan | Eps820 |
| View Type | Mountain View, Ocean View |
Building
| Bathroom Total | 3 |
| Bedrooms Total | 2 |
| Constructed Date | 2016 |
| Cooling Type | None |
| Heating Fuel | Electric |
| Heating Type | Baseboard Heaters |
| Size Interior | 1,431 Sqft |
| Type | Apartment |
Parking
| Underground |
Land
| Acreage | No |
| Zoning Description | C2 |
| Zoning Type | Multi-family |
Rooms
| Level | Type | Length | Width | Dimensions |
|---|---|---|---|---|
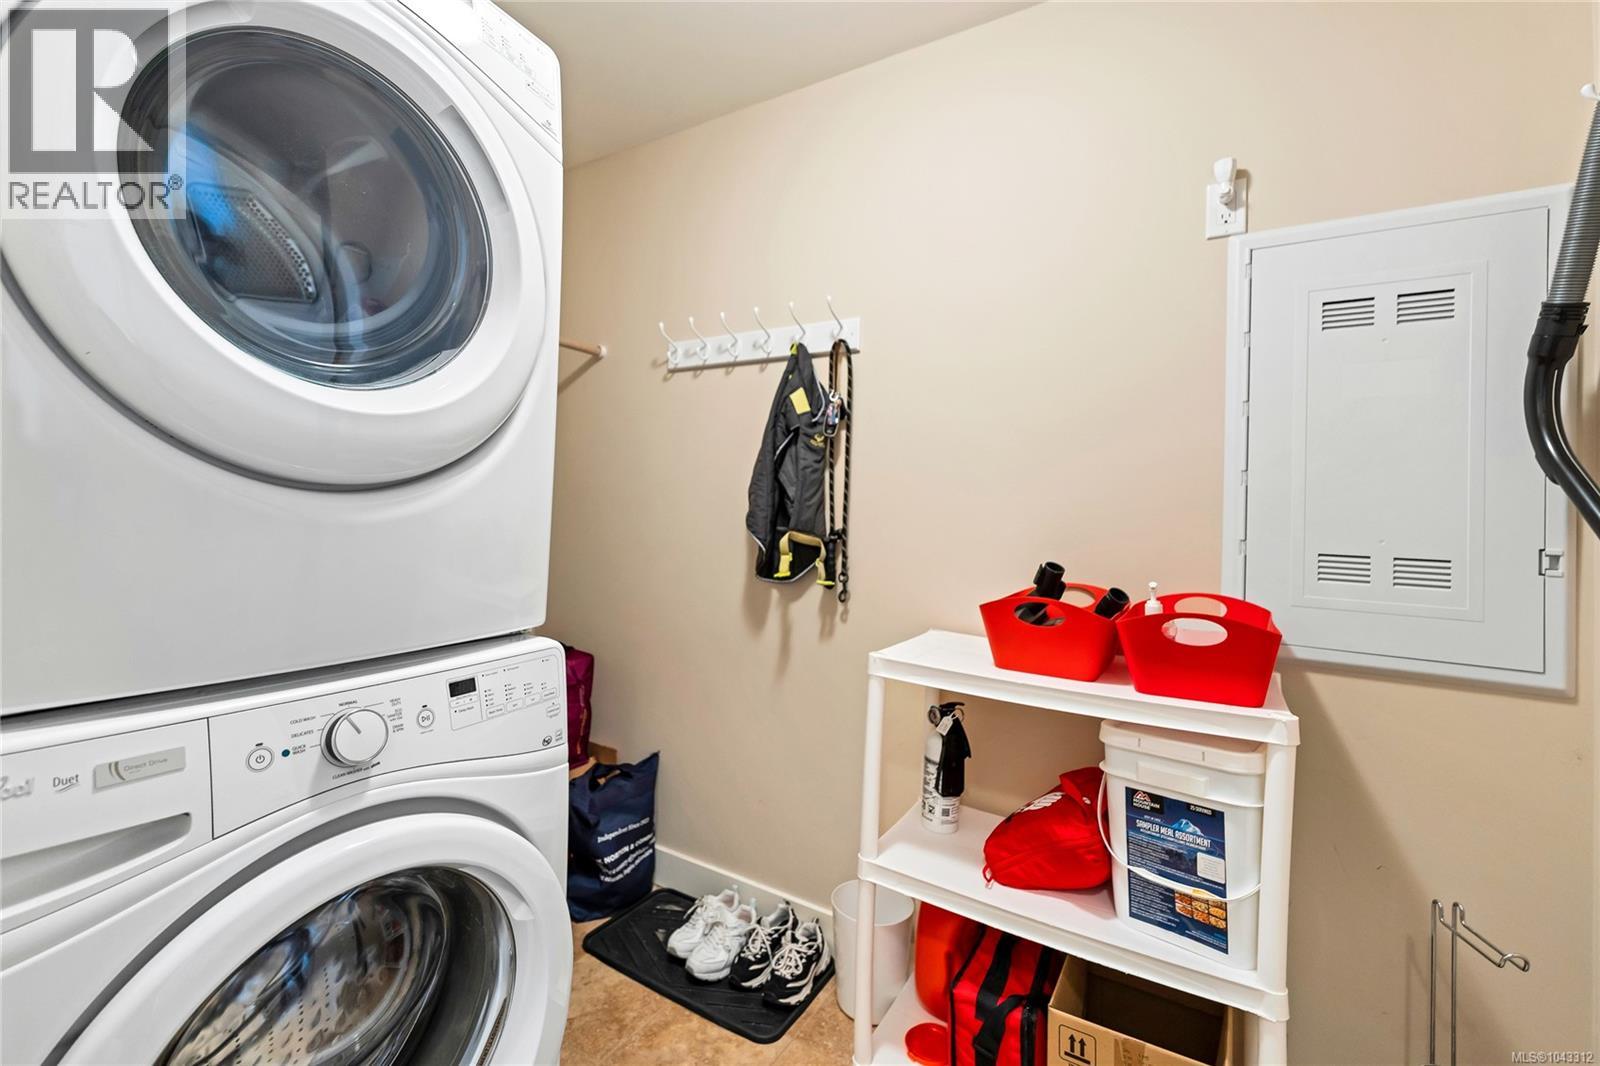
| Main Level | Laundry Room | 7'6 x 5'5 | ||
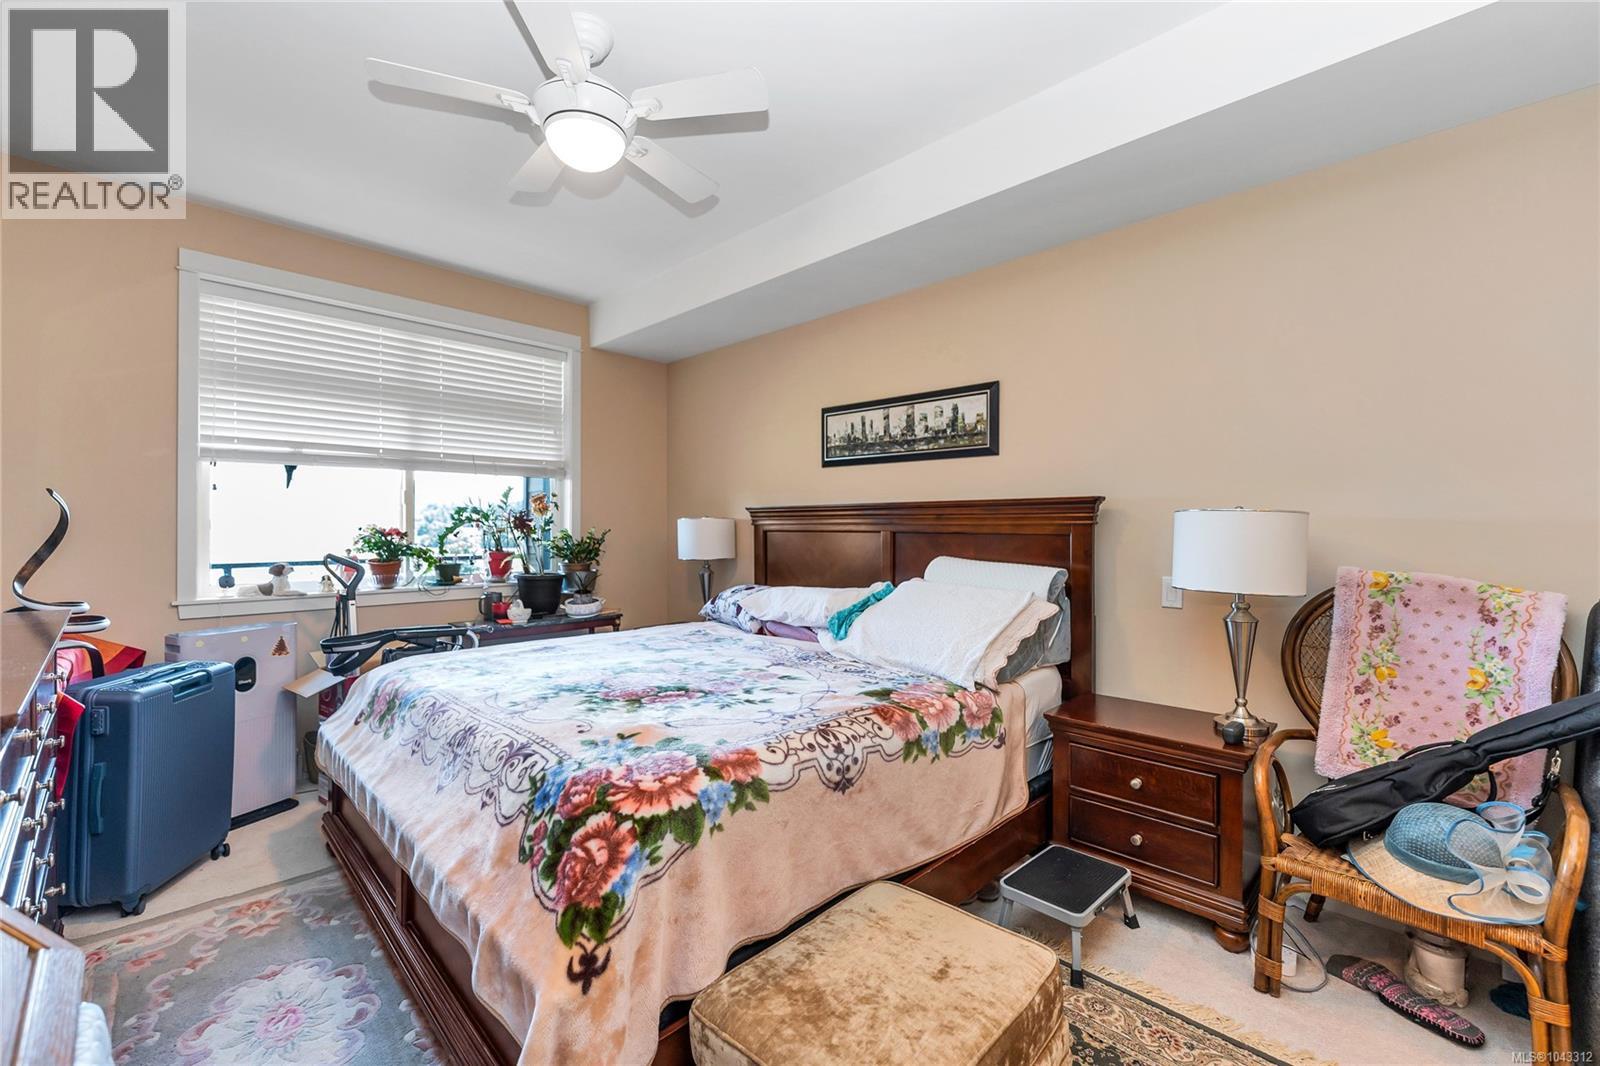
| Main Level | Primary Bedroom | 10'9 x 14'1 | ||
| Main Level | Living Room | 11'9 x 17'6 | ||
| Main Level | Kitchen | 16'5 x 8'7 | ||
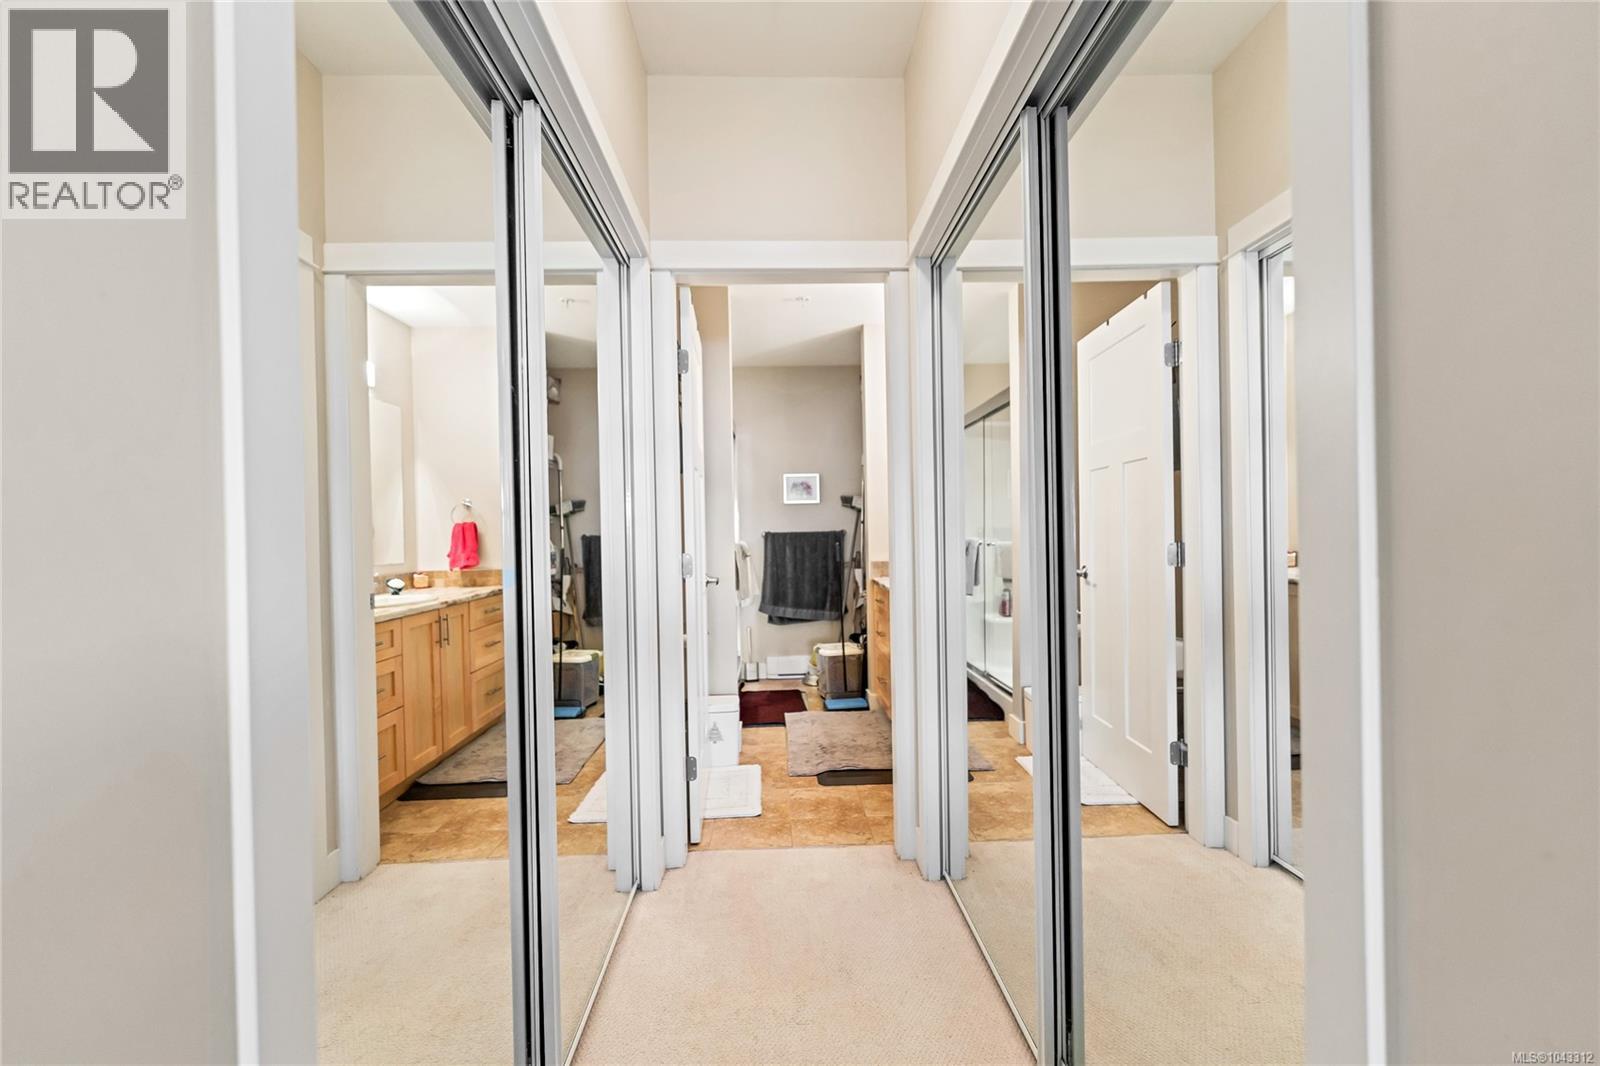
| Main Level | Ensuite | 4-Piece | ||
| Main Level | Ensuite | 3-Piece | ||
| Main Level | Dining Room | 15 ft | 15 ft x Measurements not available | |
| Main Level | Den | 11'8 x 9'8 | ||
| Main Level | Bedroom | 10'8 x 10'8 | ||
| Main Level | Bathroom | 2-Piece |
Contact Us
Contact us for more information

The trademarks REALTOR®, REALTORS®, and the REALTOR® logo are controlled by The Canadian Real Estate Association (CREA) and identify real estate professionals who are members of CREA. The trademarks MLS®, Multiple Listing Service® and the associated logos are owned by The Canadian Real Estate Association (CREA) and identify the quality of services provided by real estate professionals who are members of CREA. The trademark DDF® is owned by The Canadian Real Estate Association (CREA) and identifies CREA's Data Distribution Facility (DDF®)
July 18 2026 09:41:33
Vancouver Island Real Estate Board
Pemberton Holmes Ltd. (Cow Vall), Pemberton Holmes Ltd. - Oak Bay