
301 116 111th Street Saskatoon, Saskatchewan S7N 1S7

$169,900Maintenance,
$390 Monthly
Maintenance,
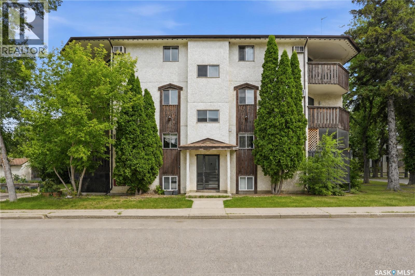
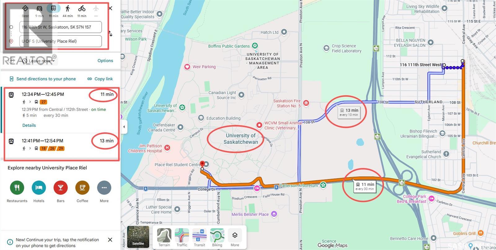
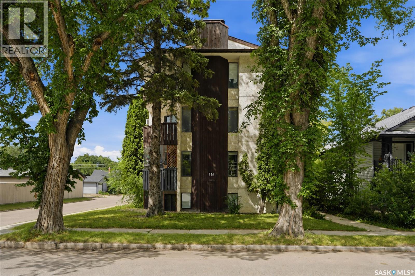
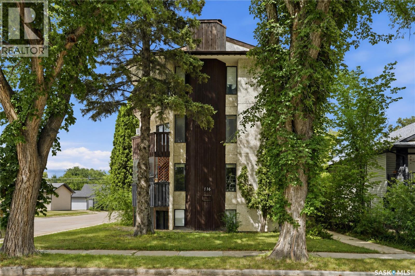
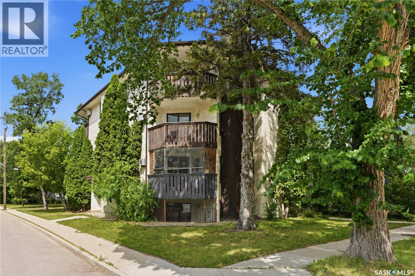
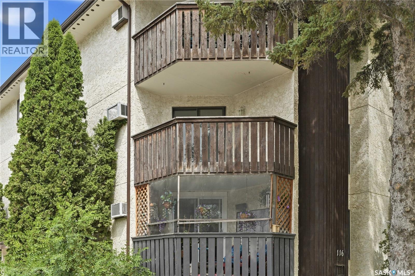
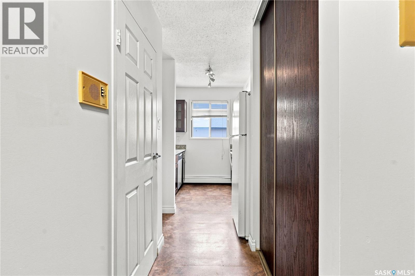
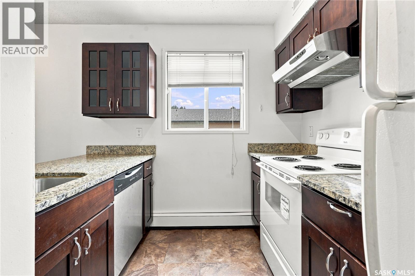
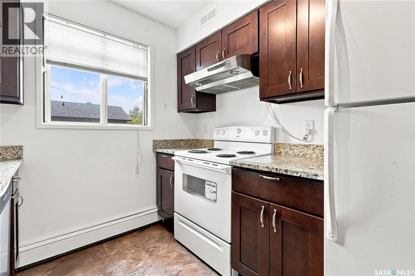
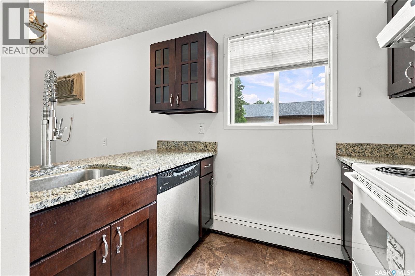
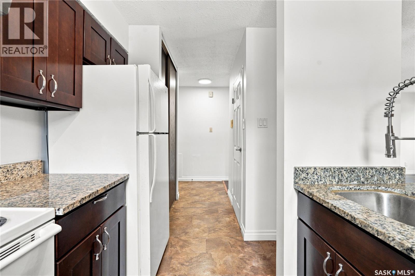
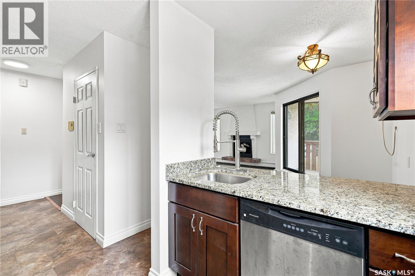
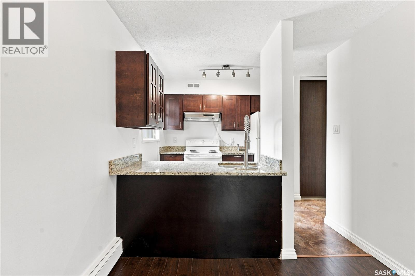
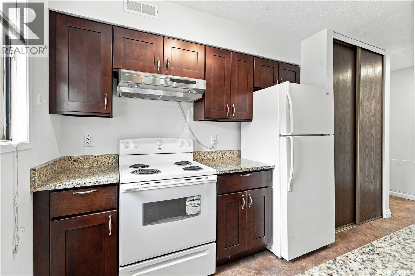
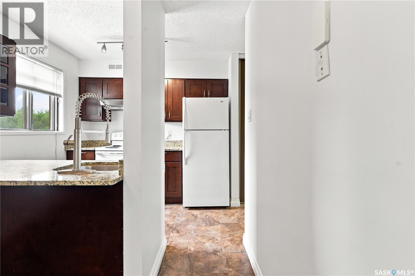
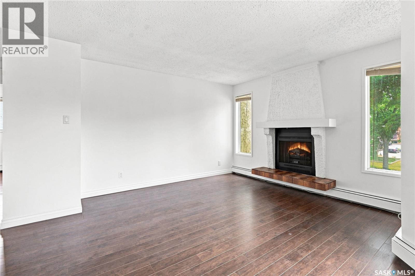
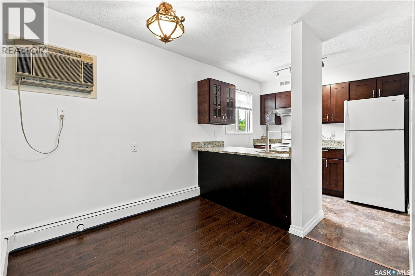
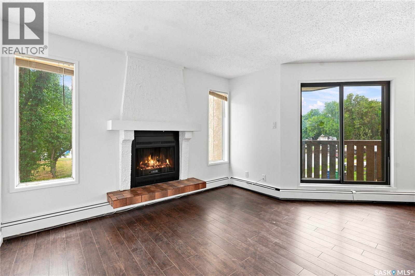
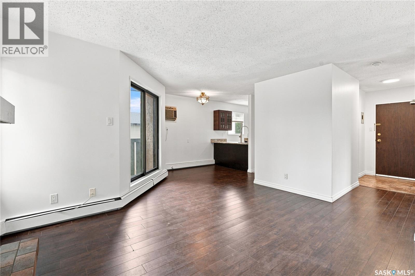
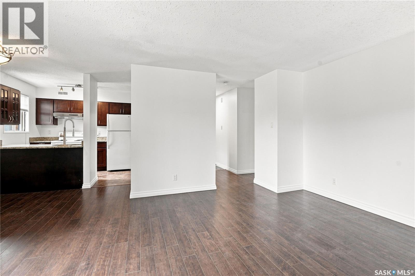
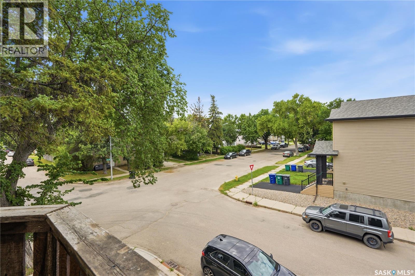
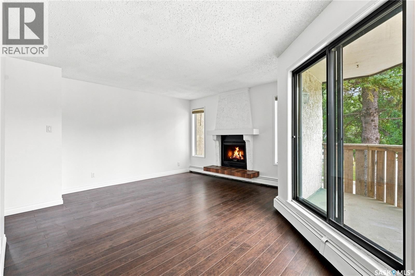
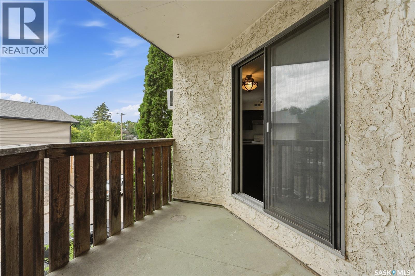
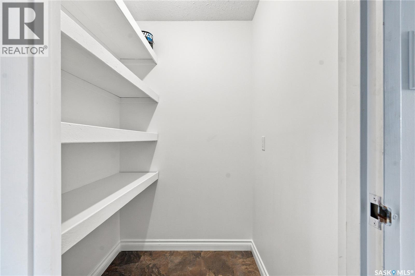
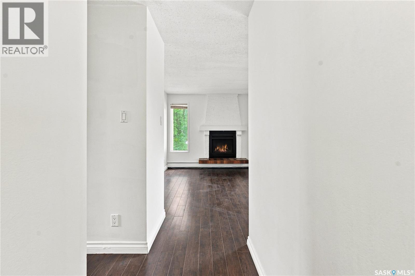
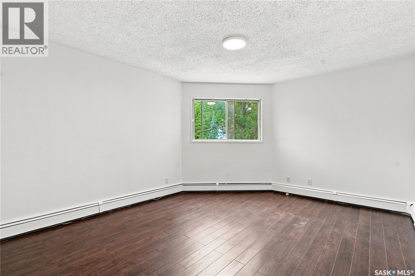
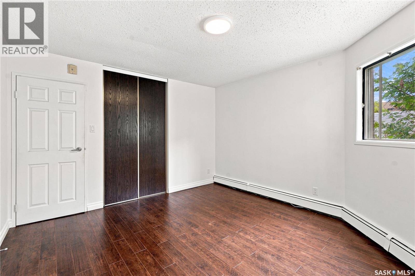
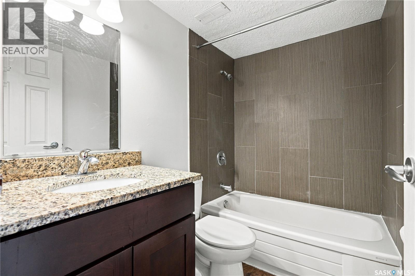
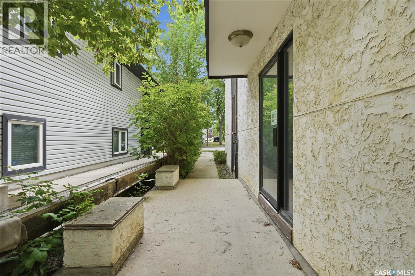
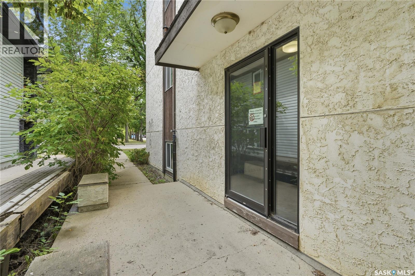
$390 MonthlyDon't miss this rare opportunity to own in this boutique-style condominium, with only 8 units in the entire building and just 2 units per floor. The small number of owners creates a quiet, private atmosphere that is increasingly difficult to find. This bright and spacious third-floor unit offers an open-concept layout with abundant natural light and a functional floor plan. The updated kitchen features granite countertops, modern finishes, ample cabinet space, and a generous pantry/storage room conveniently located beside the kitchen. Granite countertops continue into the bathroom, adding a cohesive, upscale touch throughout the home. Several owners in the building have converted the pantry/storage room into an in-suite laundry, offering excellent potential for a future in-suite laundry installation (subject to any required condo approvals). The spacious living room opens onto a private covered balcony, providing the perfect place to enjoy your morning coffee or unwind after a busy day. Pets are welcome (up to 20 kg, subject to condo bylaws). Whether you're a university student, young professional, first-time buyer, or investor, this well-maintained condo offers an outstanding combination of comfort, convenience, and value. A rare investment opportunity is also available. This unit can be purchased together with Units 302, 401, and 402, all of which are currently tenant-occupied, allowing investors to acquire multiple income-producing properties within the same building. A preferred package price can be discussed when purchasing multiple units together. Ideally located just minutes from the University of Saskatchewan, public transit, shopping, restaurants, and other everyday amenities, this is a unique opportunity to own in one of the city's most desirable locations. (id:63476)
Property Details
| MLS® Number | SK044322 |
| Property Type | Single Family |
| Neigbourhood | Sutherland |
| Community Features | Pets Allowed With Restrictions |
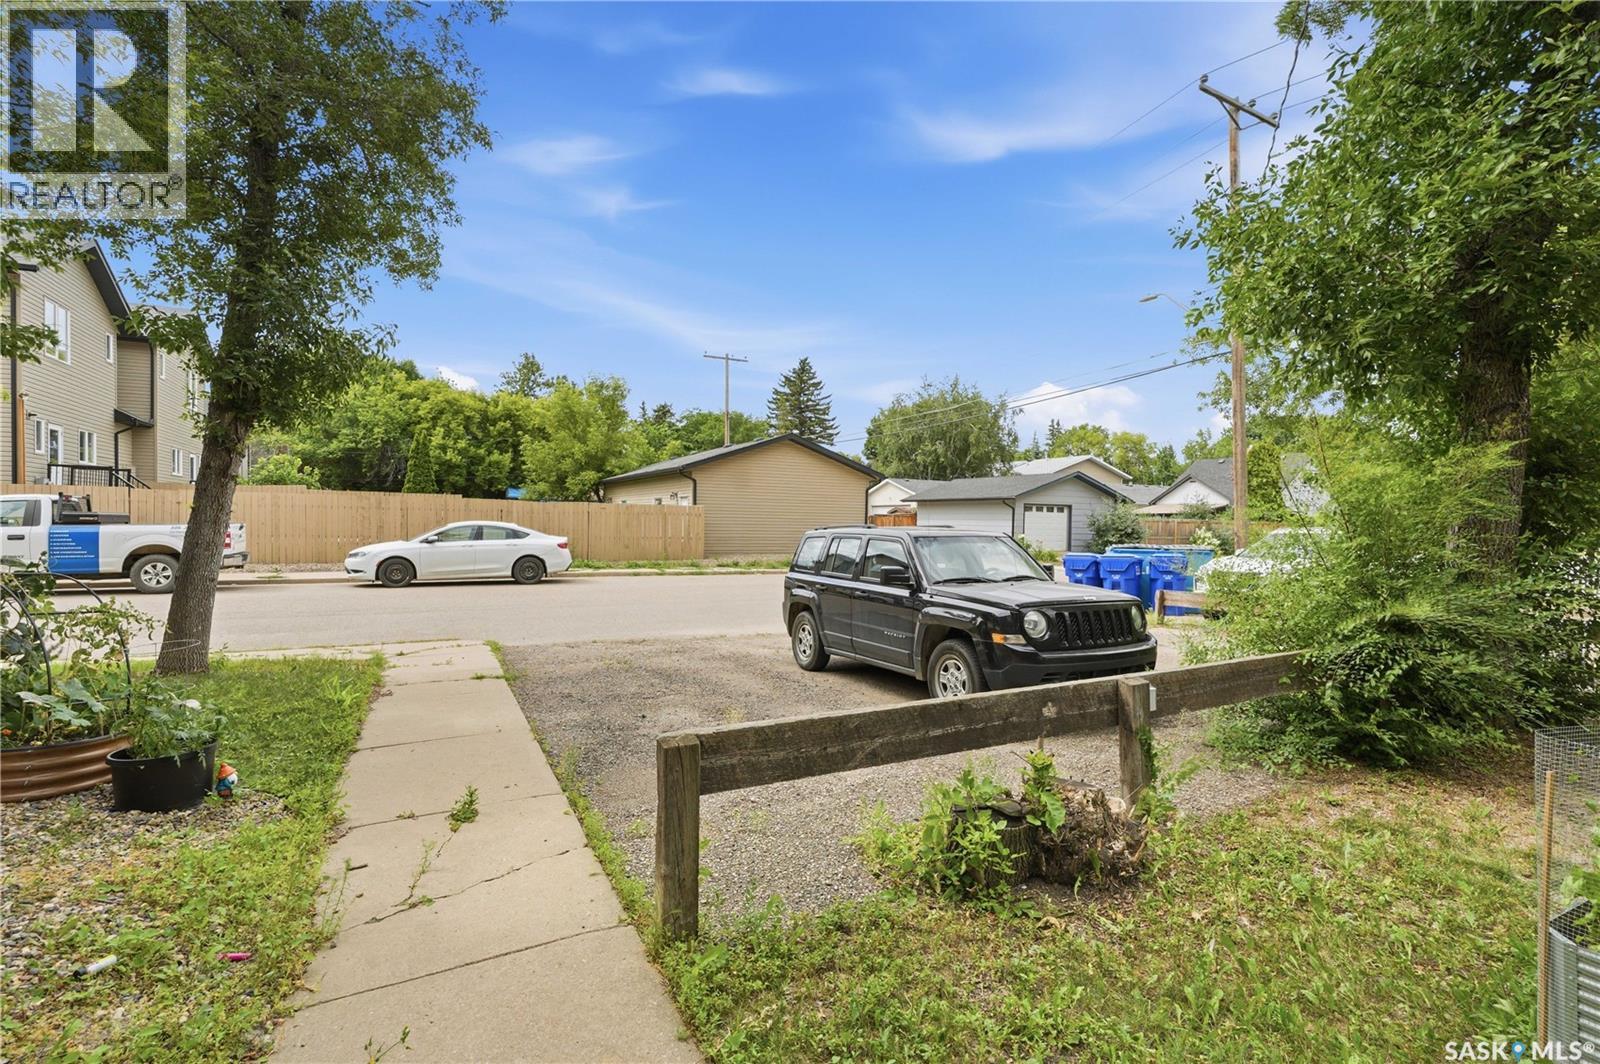
| Features | Corner Site, Balcony |
Building
| Bathroom Total | 1 |
| Bedrooms Total | 2 |
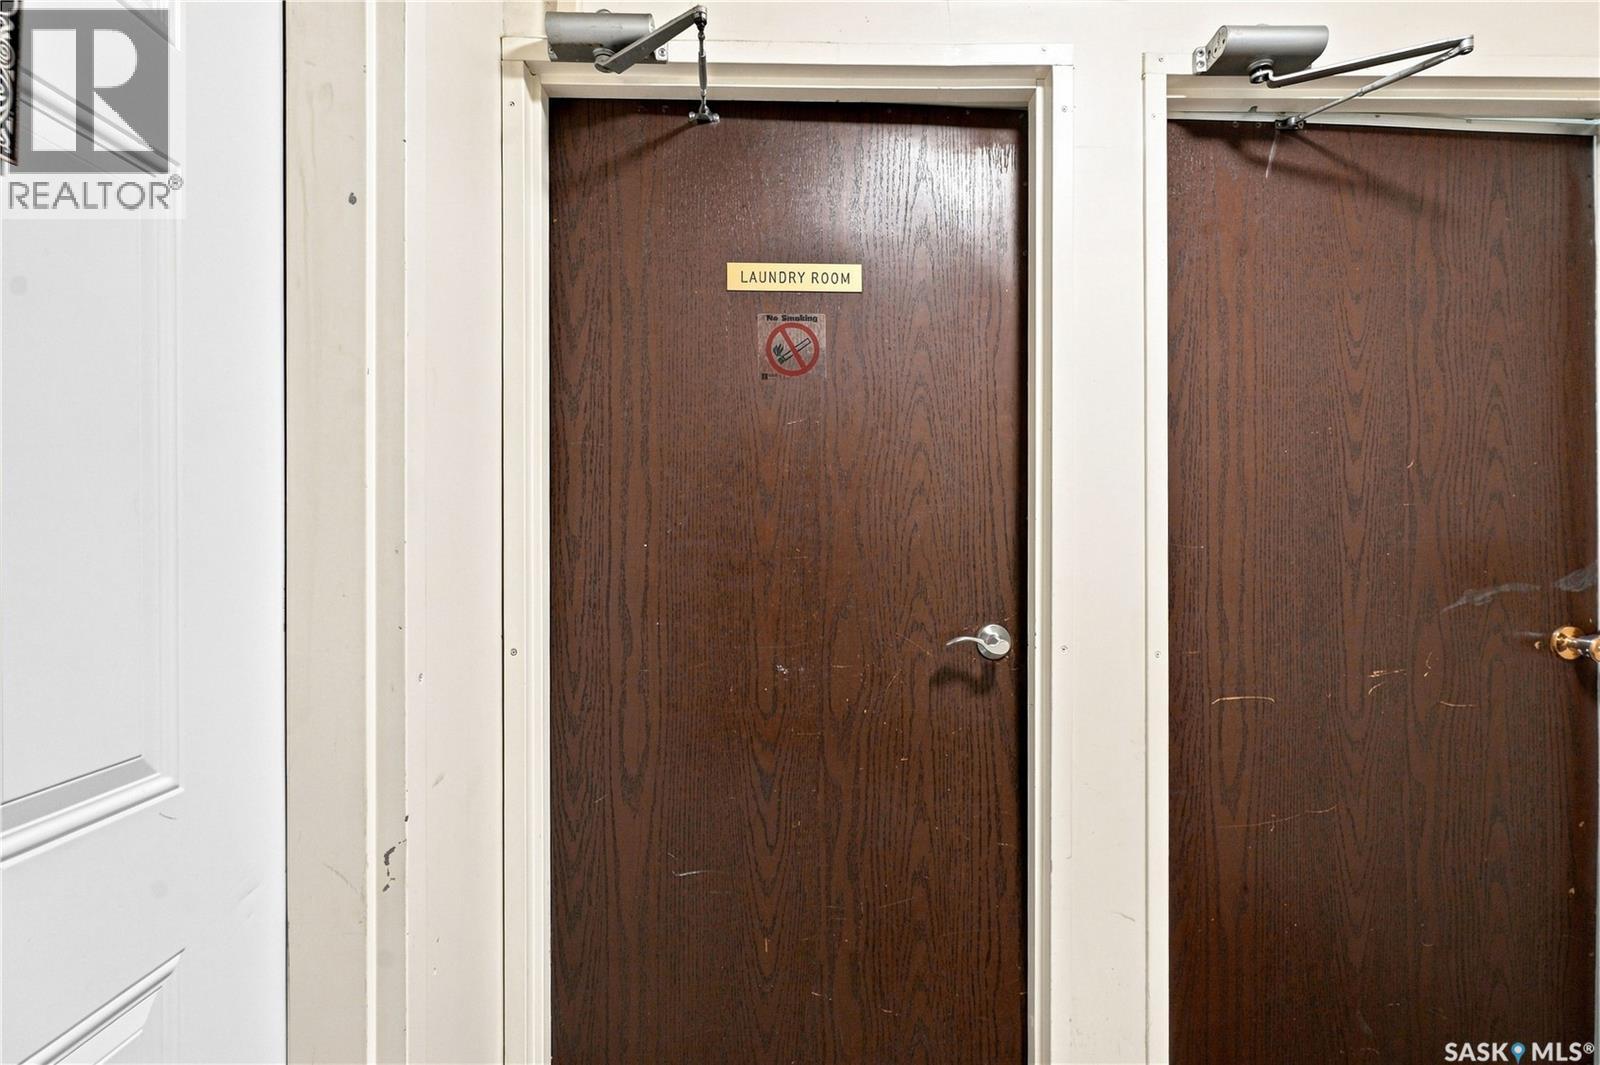
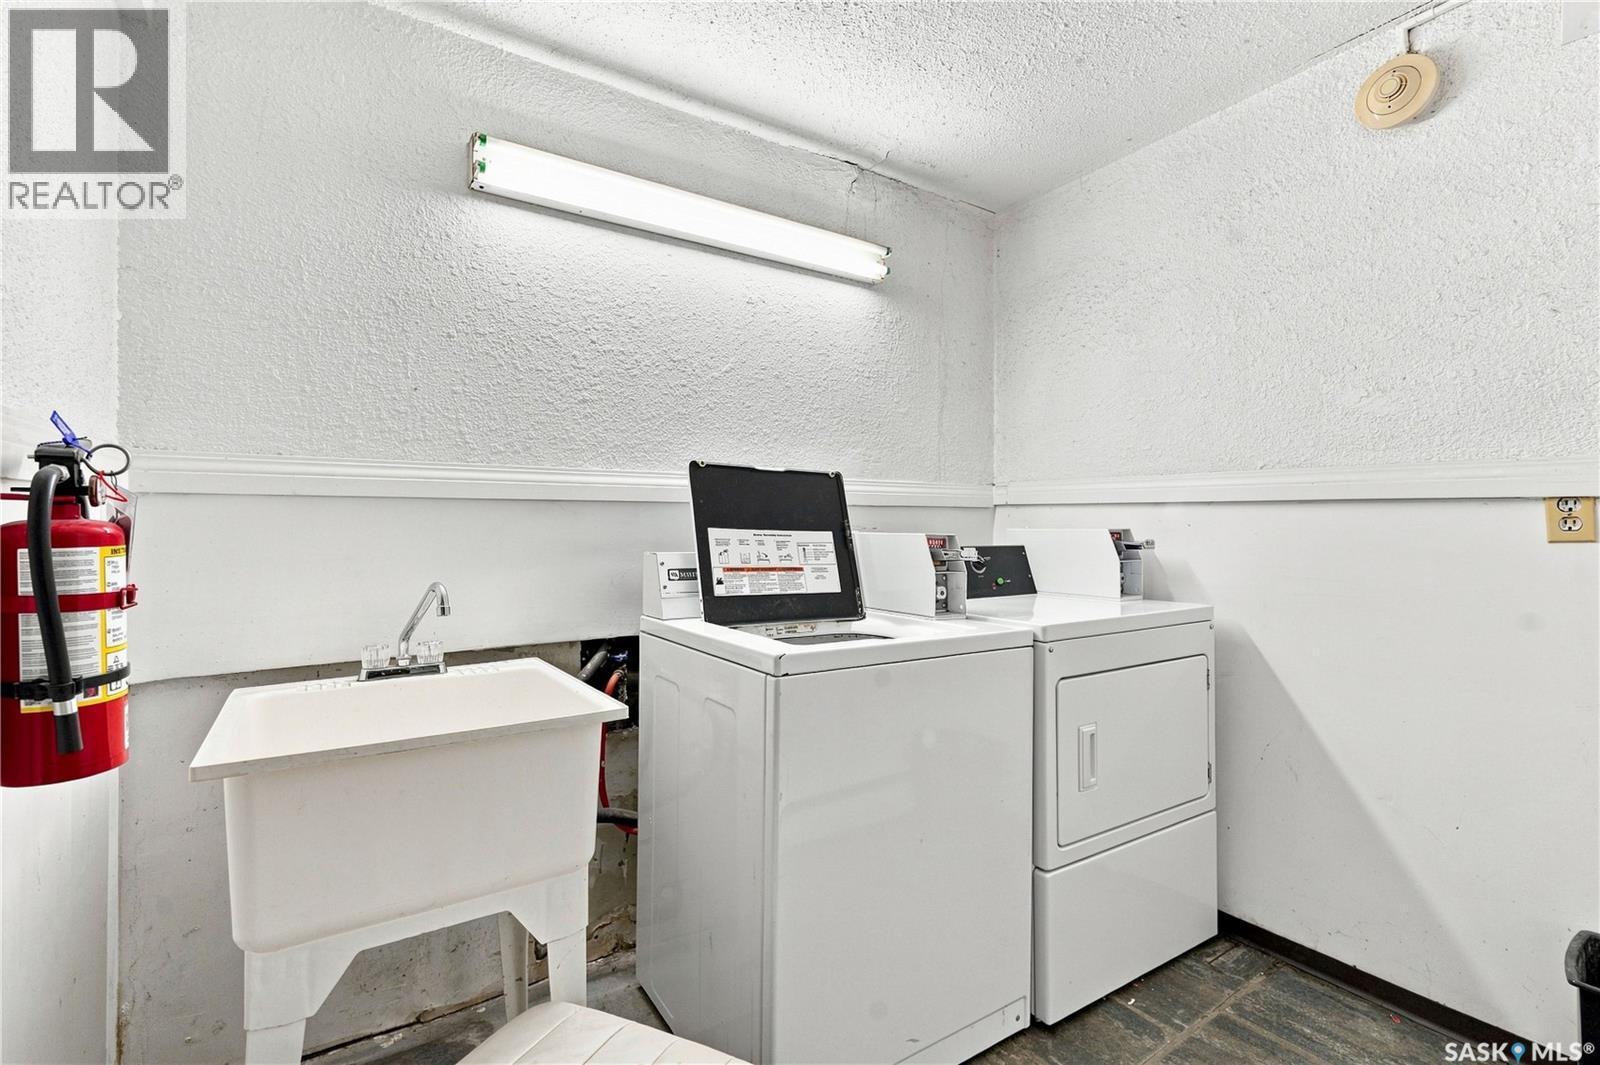
| Amenities | Shared Laundry |
| Appliances | Refrigerator, Dishwasher, Window Coverings, Stove |
| Architectural Style | Low Rise |
| Constructed Date | 1980 |
| Cooling Type | Window Air Conditioner |
| Fireplace Fuel | Electric |
| Fireplace Present | Yes |
| Fireplace Type | Conventional |
| Heating Type | Baseboard Heaters, Hot Water |
| Size Interior | 803 Sqft |
| Type | Apartment |
Parking
| Surfaced | 1 |
| Parking Space(s) | 1 |
Land
| Acreage | No |
Rooms
| Level | Type | Length | Width | Dimensions |
|---|---|---|---|---|
| Main Level | Kitchen | 8 ft | 9 ft | 8 ft x 9 ft |
| Main Level | Living Room | 12 ft | 14 ft | 12 ft x 14 ft |
| Main Level | Dining Room | 8 ft | 9 ft | 8 ft x 9 ft |
| Main Level | 4pc Bathroom | Measurements not available | ||
| Main Level | Bedroom | 12 ft | 14 ft | 12 ft x 14 ft |
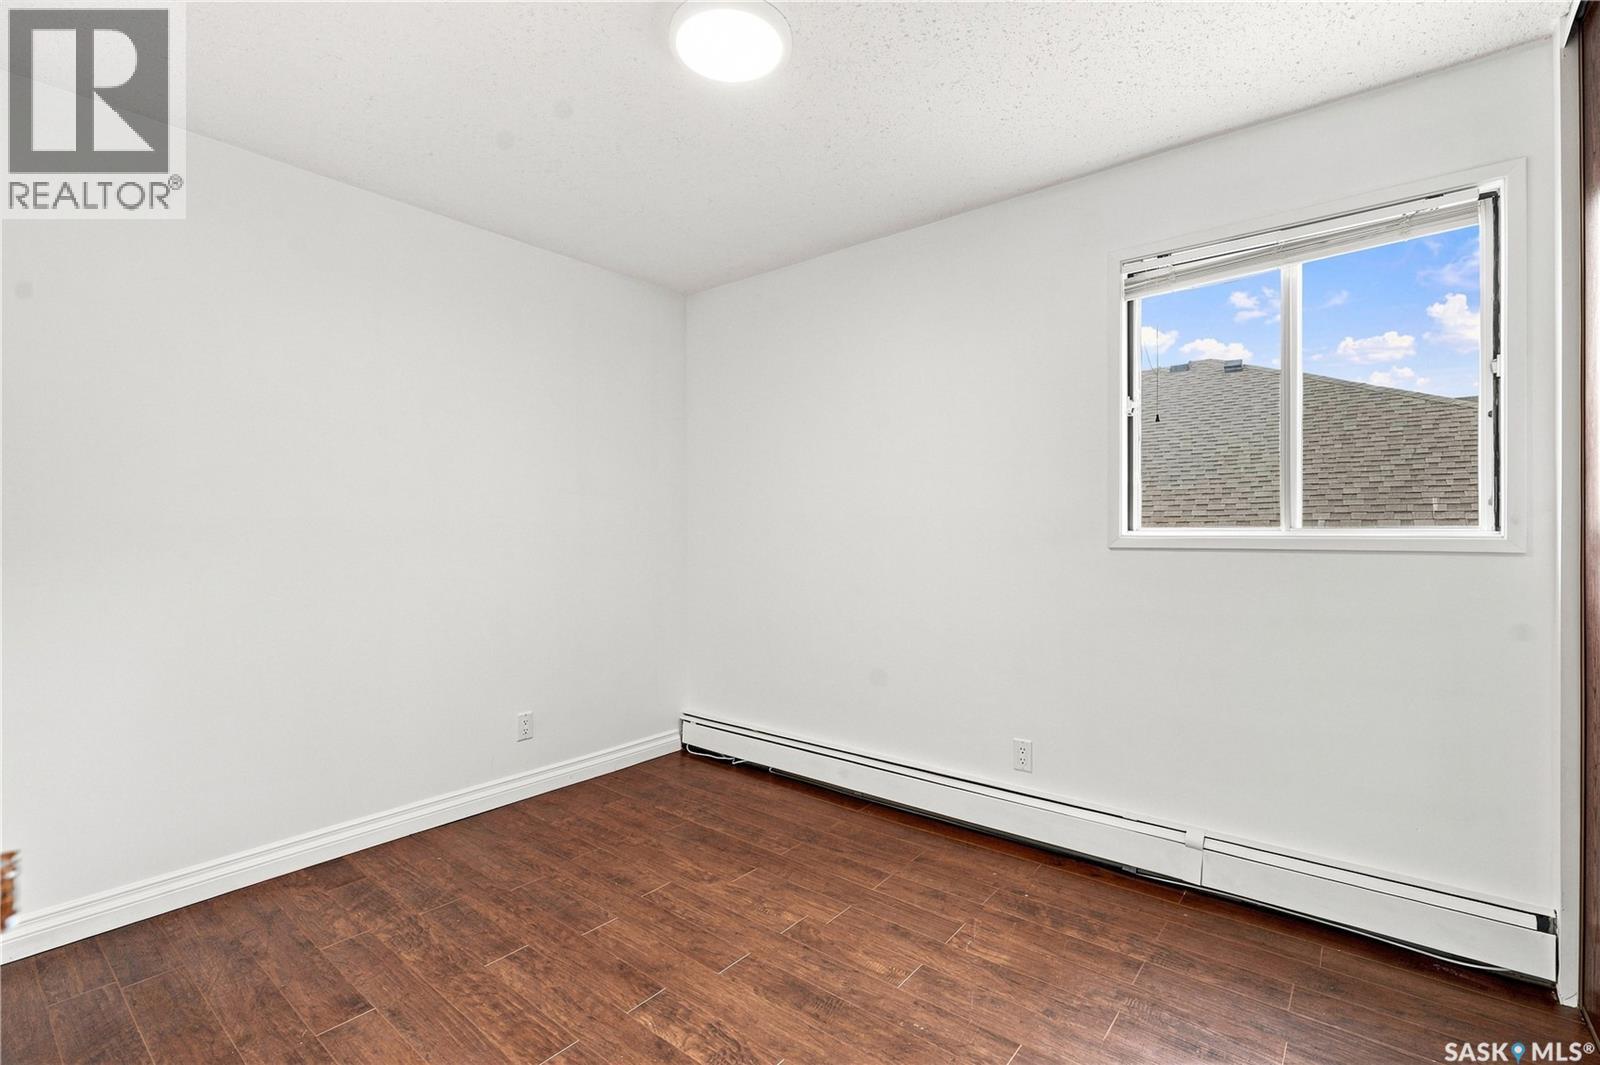
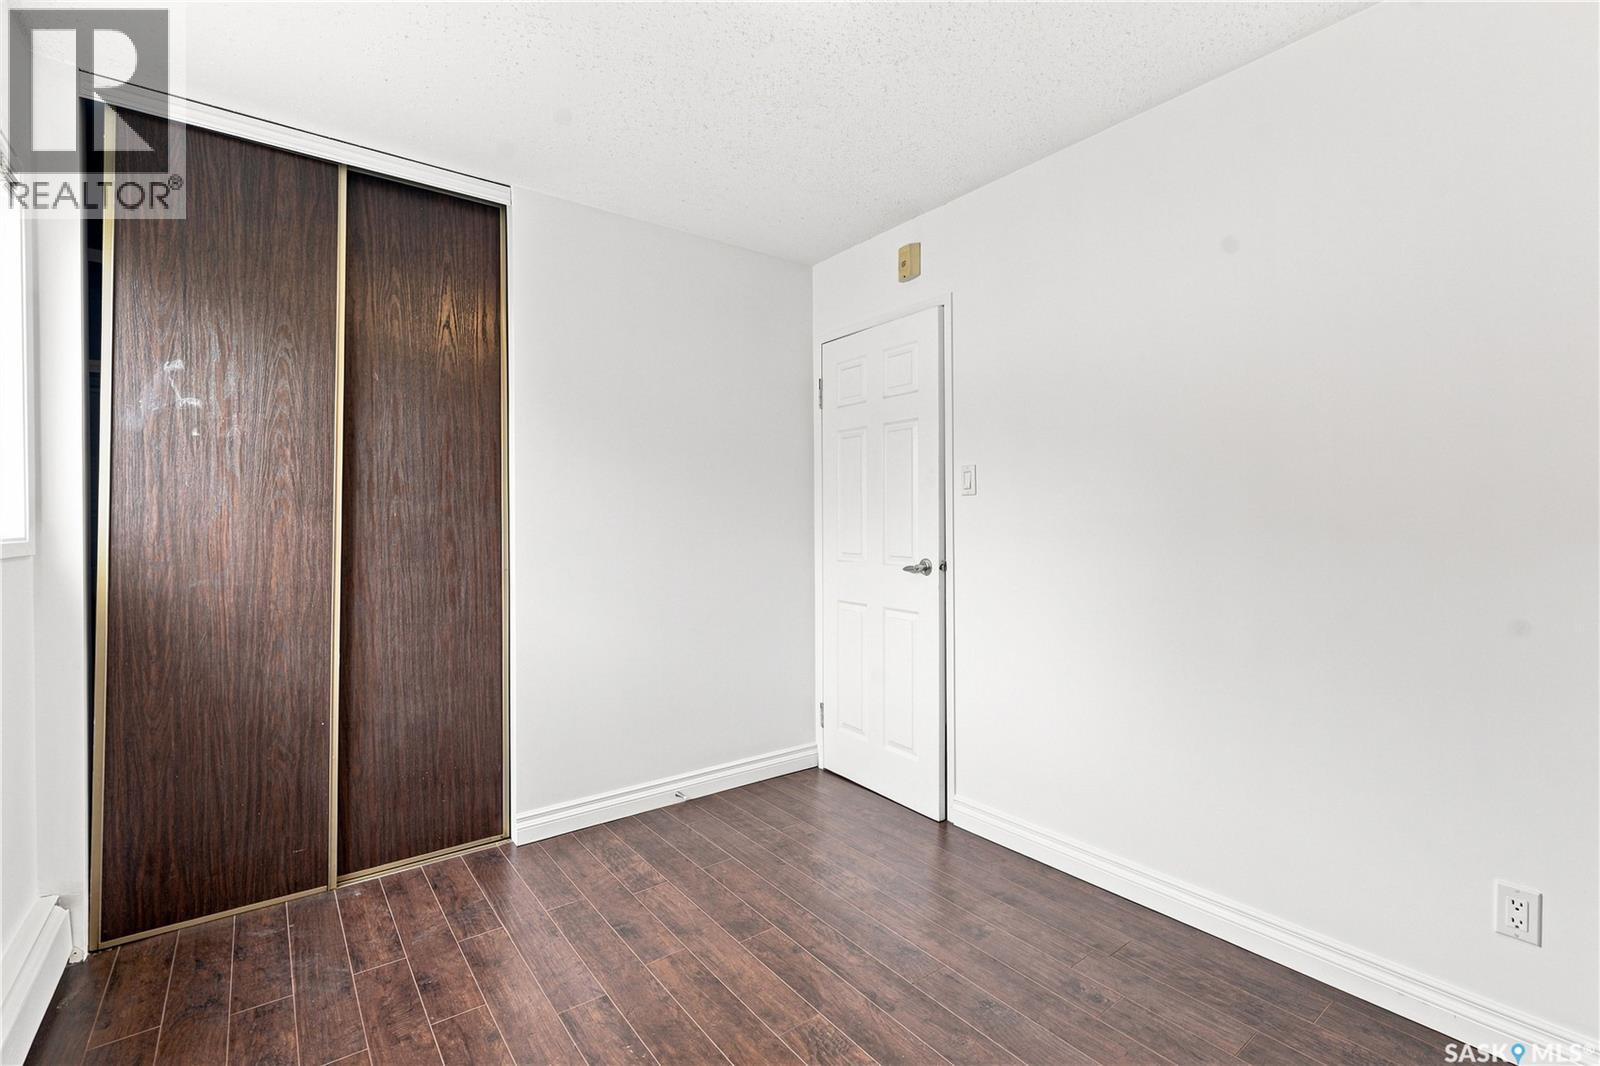
| Main Level | Bedroom | 8 ft ,6 in | 10 ft ,8 in | 8 ft ,6 in x 10 ft ,8 in |
Contact Us
Contact us for more information

The trademarks REALTOR®, REALTORS®, and the REALTOR® logo are controlled by The Canadian Real Estate Association (CREA) and identify real estate professionals who are members of CREA. The trademarks MLS®, Multiple Listing Service® and the associated logos are owned by The Canadian Real Estate Association (CREA) and identify the quality of services provided by real estate professionals who are members of CREA. The trademark DDF® is owned by The Canadian Real Estate Association (CREA) and identifies CREA's Data Distribution Facility (DDF®)
August 05 2026 01:39:57
Saskatchewan REALTORS® Association
L&t Realty Ltd.