
3008 Catalina Way Chemainus, British Columbia V0R 1K2

$999,000
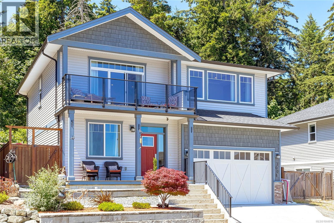
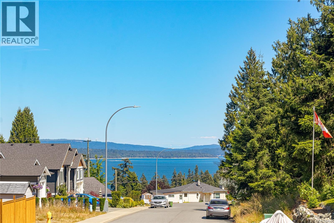
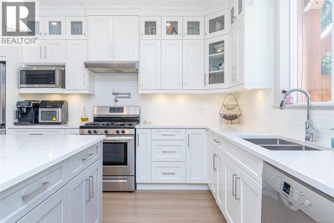
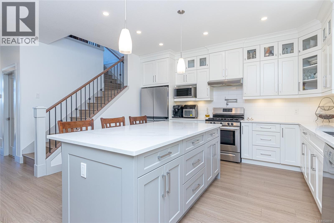
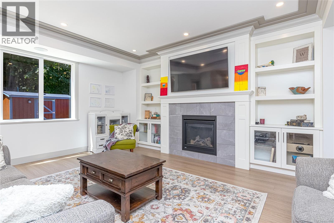
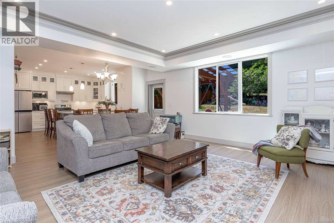
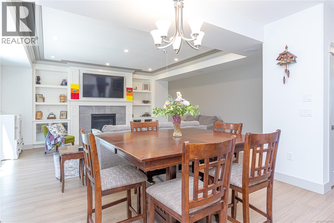
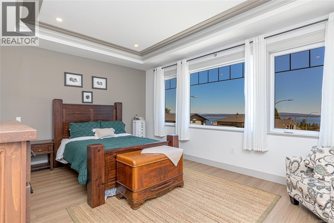
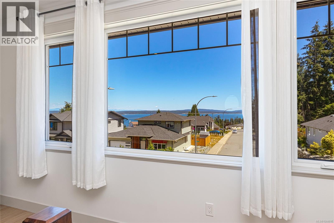
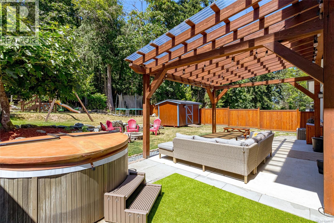
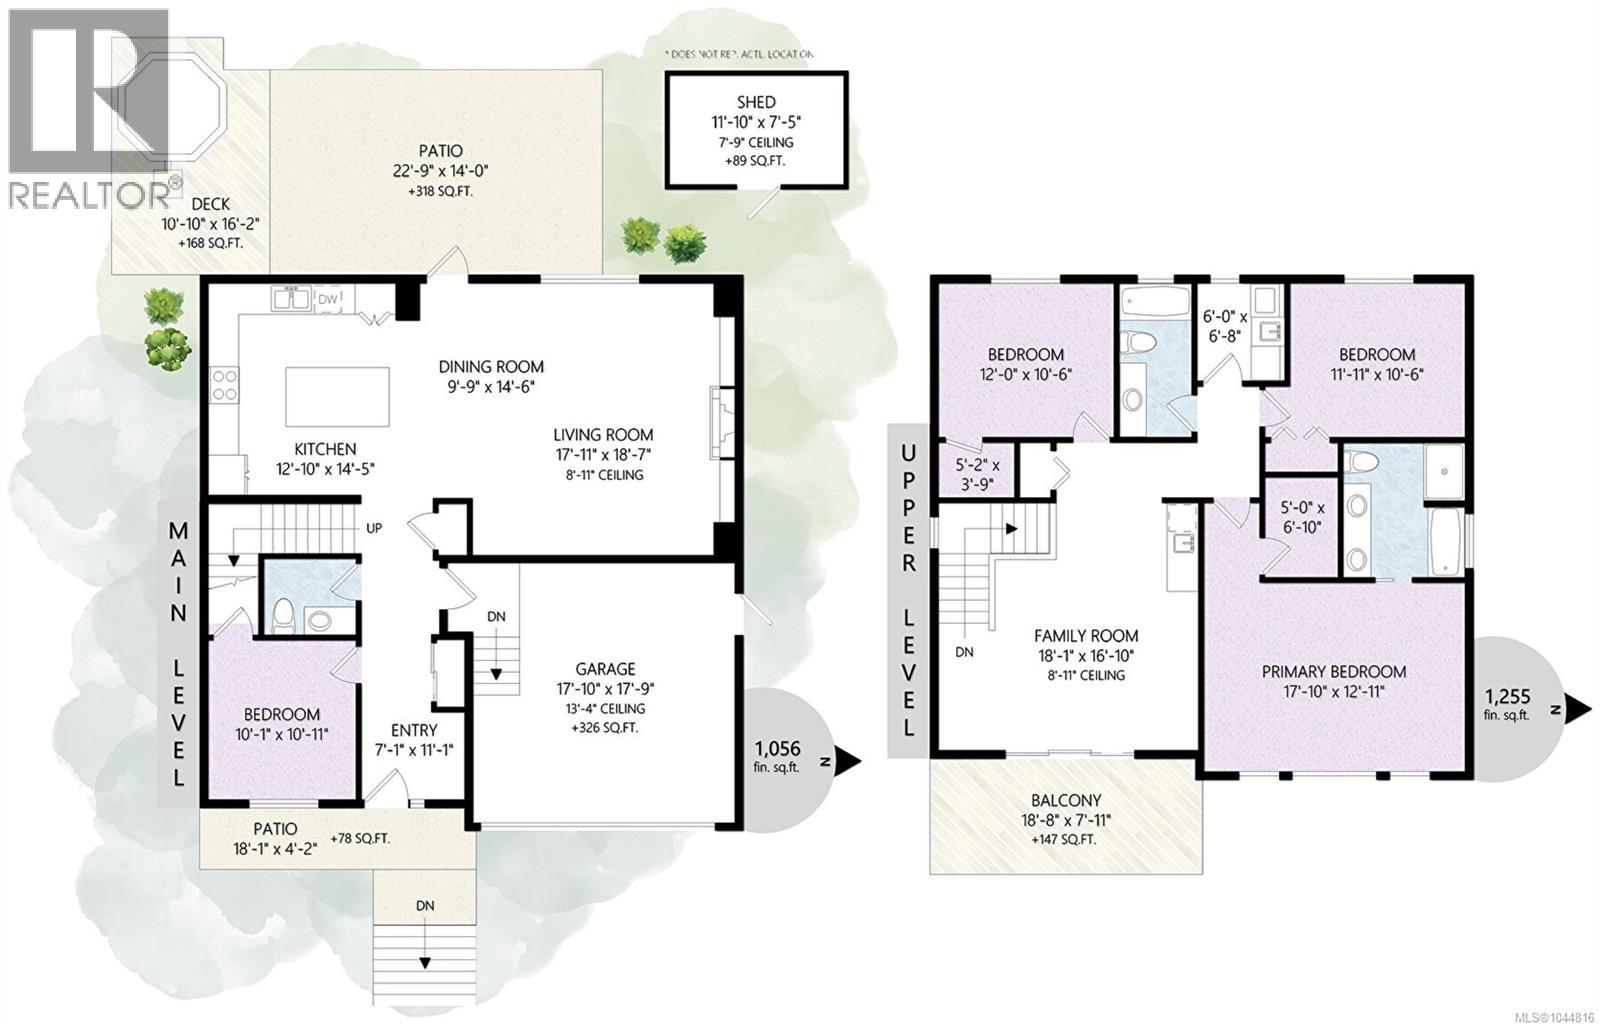
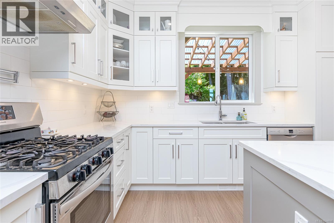
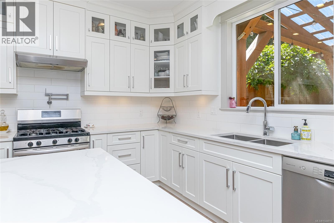
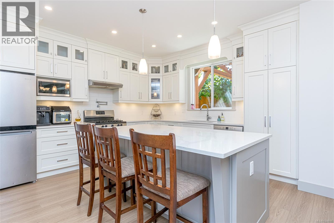
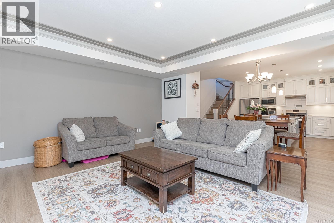
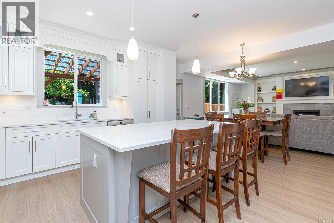
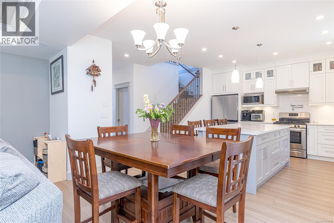
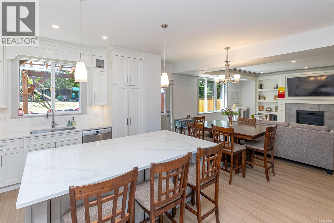
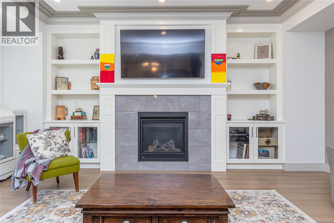
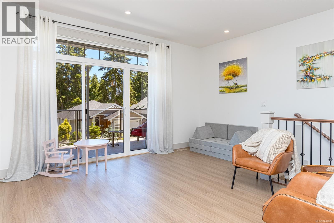
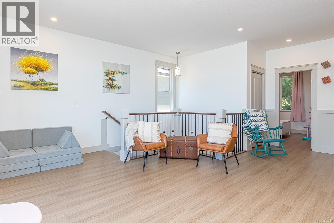
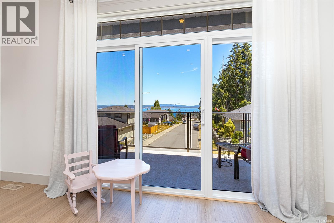
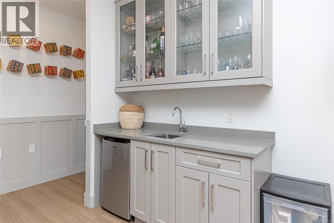
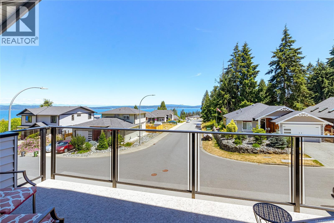
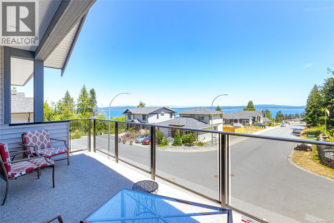
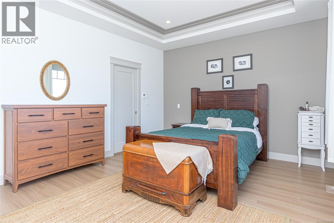
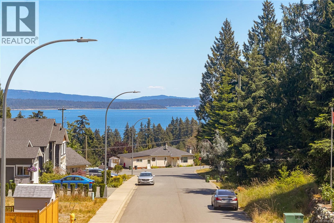
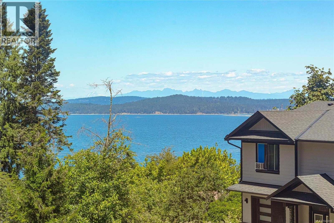
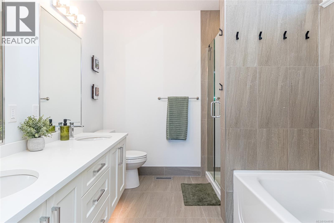
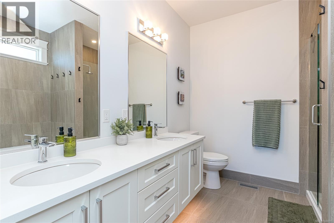
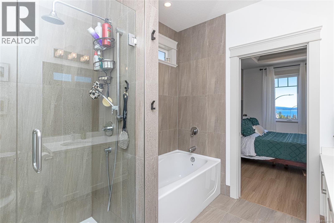
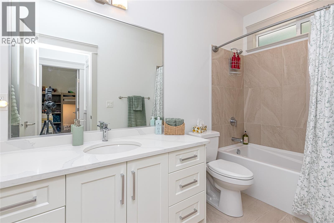
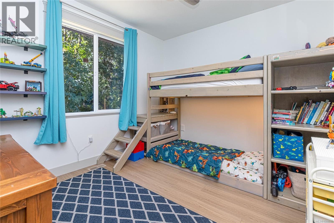
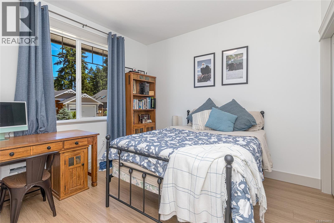
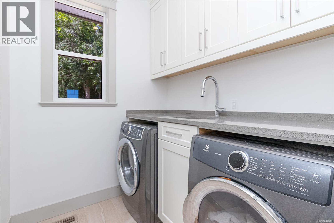
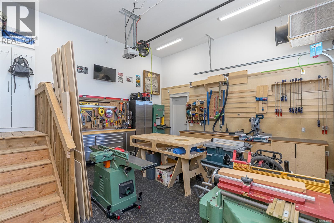
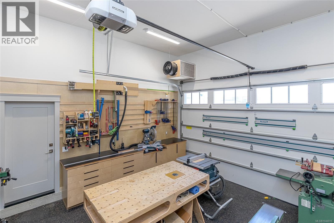
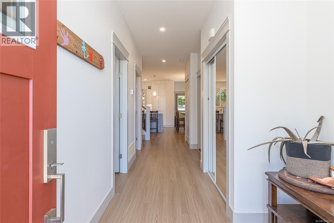
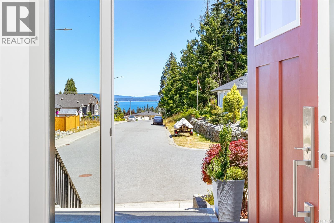
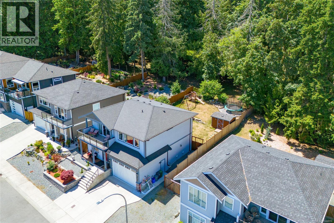
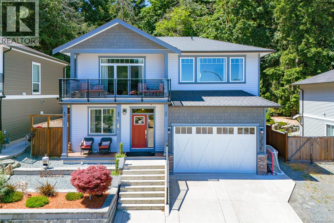
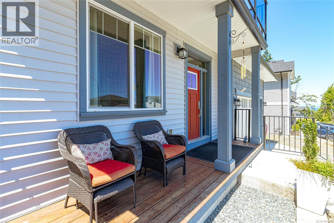
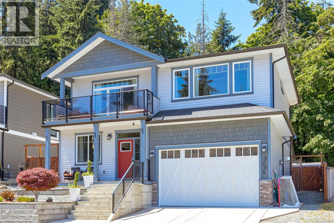
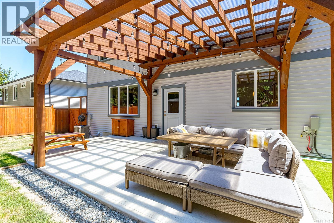
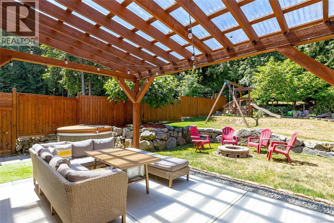
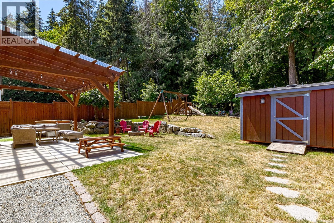
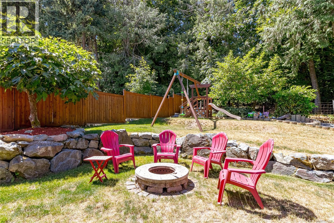
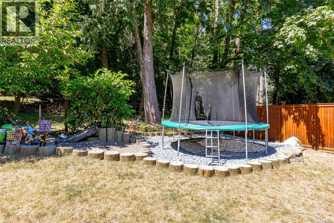
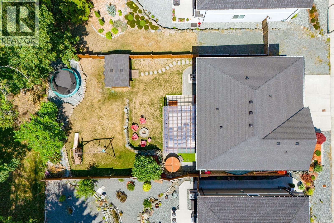
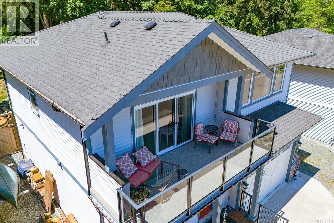
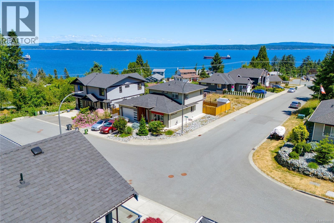
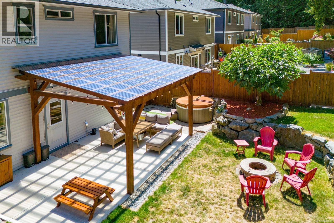
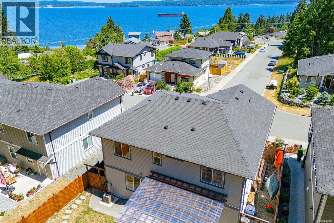
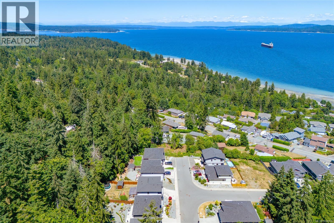
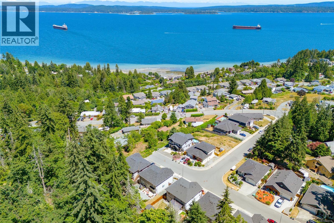
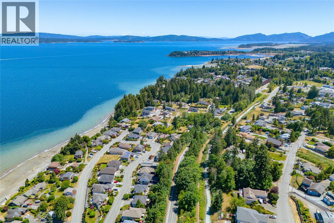
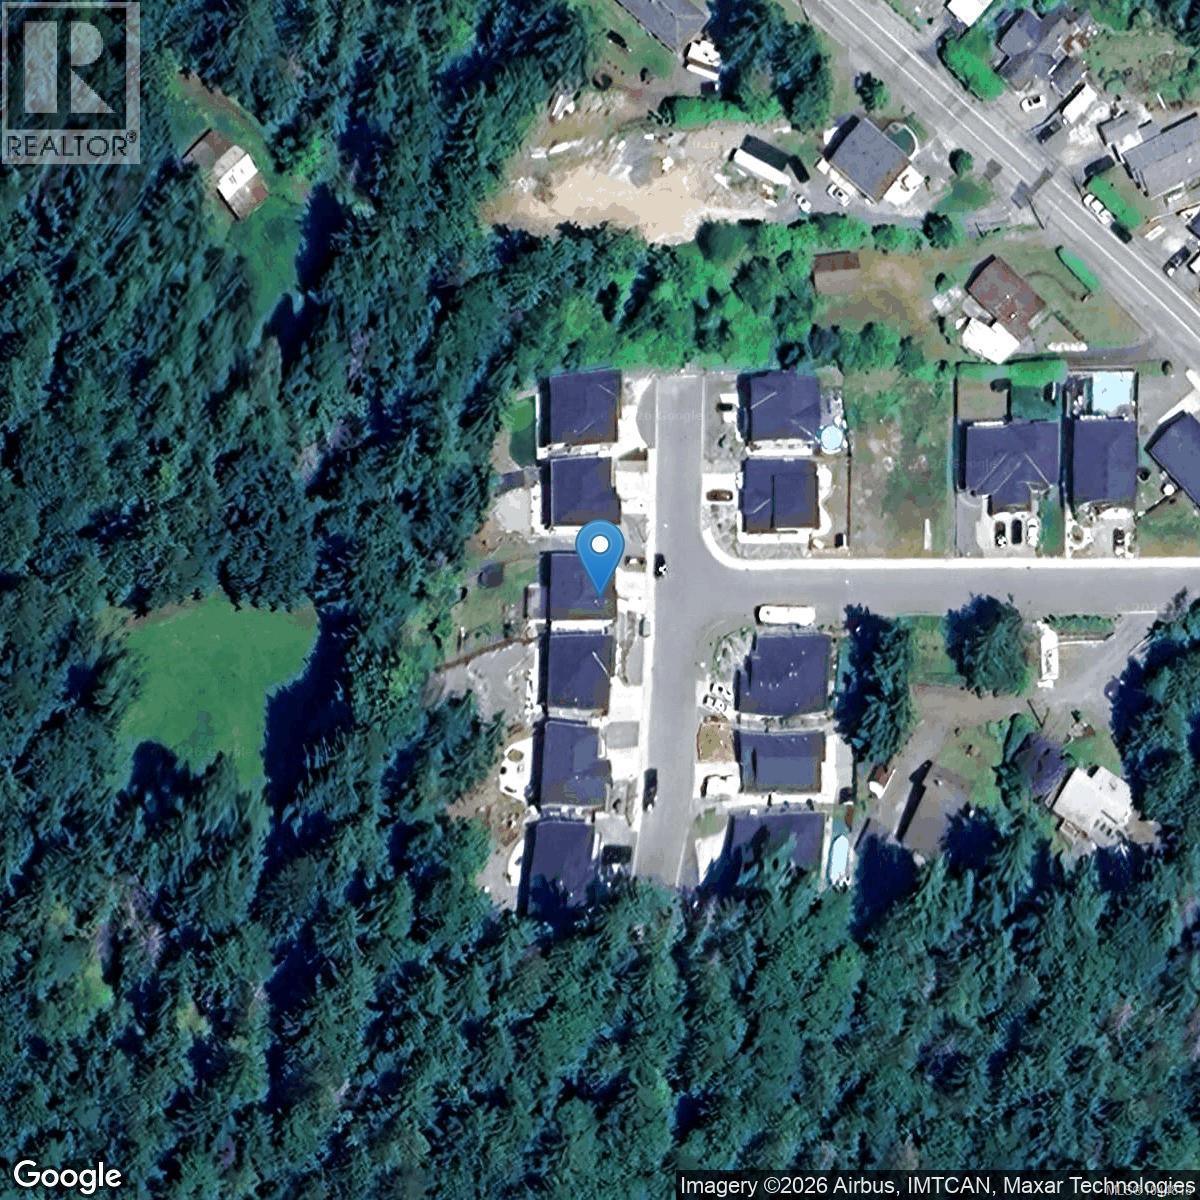
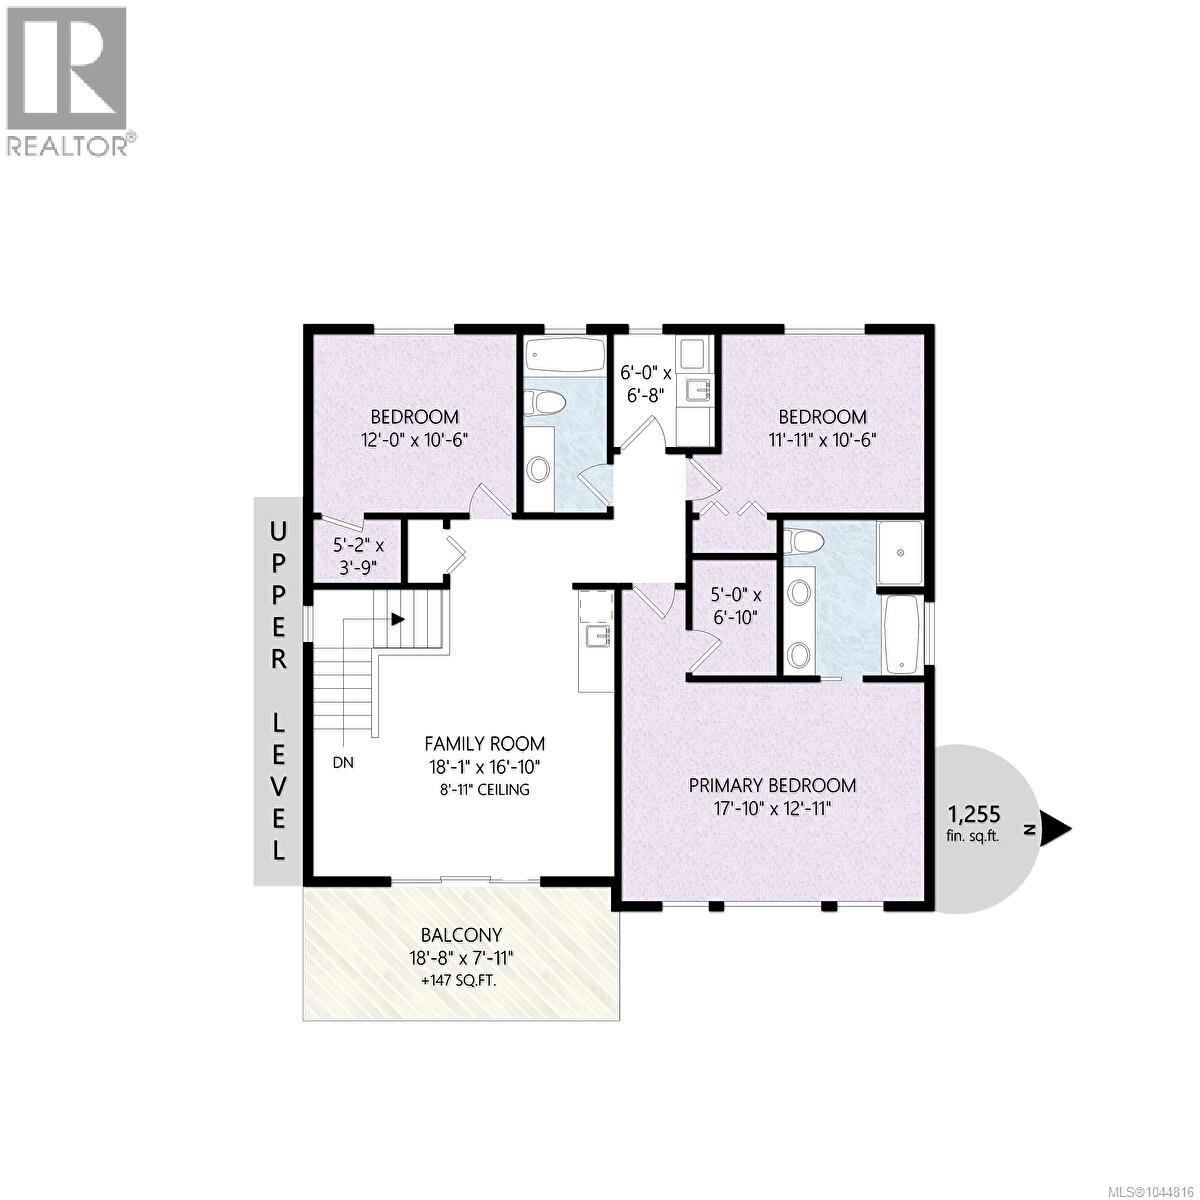
Enjoy stunning ocean views from this custom-built 4-bedroom, 3-bathroom home, situated on a 6,100 sq ft. lot backing onto a private acreage with mature trees. Designed with quality craftsmanship, this home offers an ideal blend of luxury, functionality, and efficiency. The bright open-concept living space features a natural gas fireplace, built-in ceiling speakers, and easy access to the level backyard from the kitchen and living area. The chef-inspired kitchen boasts white maple cabinetry, quartz countertops, a gas range, and a convenient pot filler. The spacious primary suite includes a luxurious 5-piece ensuite with dual vanities, a soaker tub, separate shower, and in-floor heating. Additional highlights include 9-foot ceilings, LED lighting, and a versatile family room with built-in cabinetry and sink. Premium features include natural gas forced-air heating, central air conditioning, hot water on demand, smart Wi-Fi lighting controls, and a natural gas backup generator. (id:63476)
Property Details
| MLS® Number | 1044816 |
| Property Type | Single Family |
| Neigbourhood | Chemainus |
| Features | Other |
| Parking Space Total | 4 |
| View Type | Ocean View |
Building
| Bathroom Total | 3 |
| Bedrooms Total | 4 |
| Constructed Date | 2021 |
| Cooling Type | Air Conditioned |
| Fireplace Present | Yes |
| Fireplace Total | 1 |
| Heating Fuel | Natural Gas |
| Heating Type | Forced Air |
| Size Interior | 2,311 Sqft |
| Type | House |
Parking
| Garage |
Land
| Acreage | No |
| Size Irregular | 6098 |
| Size Total | 6098 Sqft |
| Size Total Text | 6098 Sqft |
| Zoning Type | Residential |
Rooms
| Level | Type | Length | Width | Dimensions |
|---|---|---|---|---|
| Second Level | Bathroom | 4-Piece | ||
| Second Level | Ensuite | 5-Piece | ||
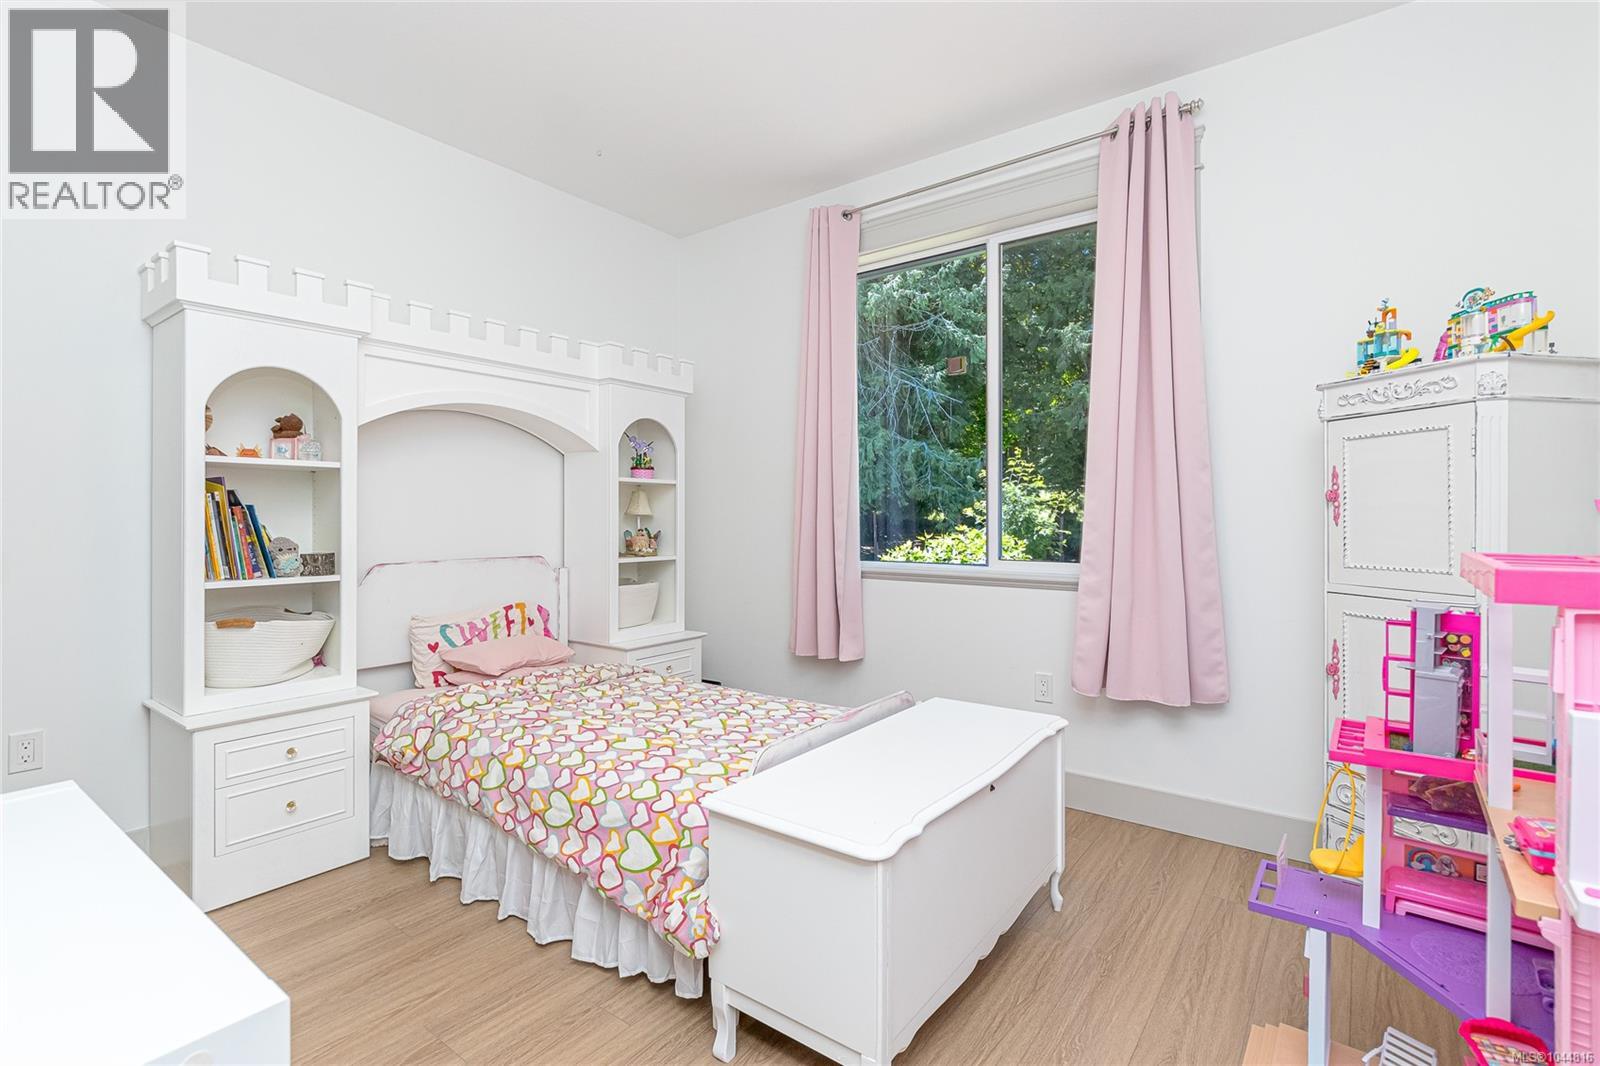
| Second Level | Bedroom | 11'11 x 10'6 | ||
| Second Level | Bedroom | 12 ft | 12 ft x Measurements not available | |
| Second Level | Primary Bedroom | 17'10 x 12'11 | ||
| Second Level | Family Room | 18'1 x 16'10 | ||
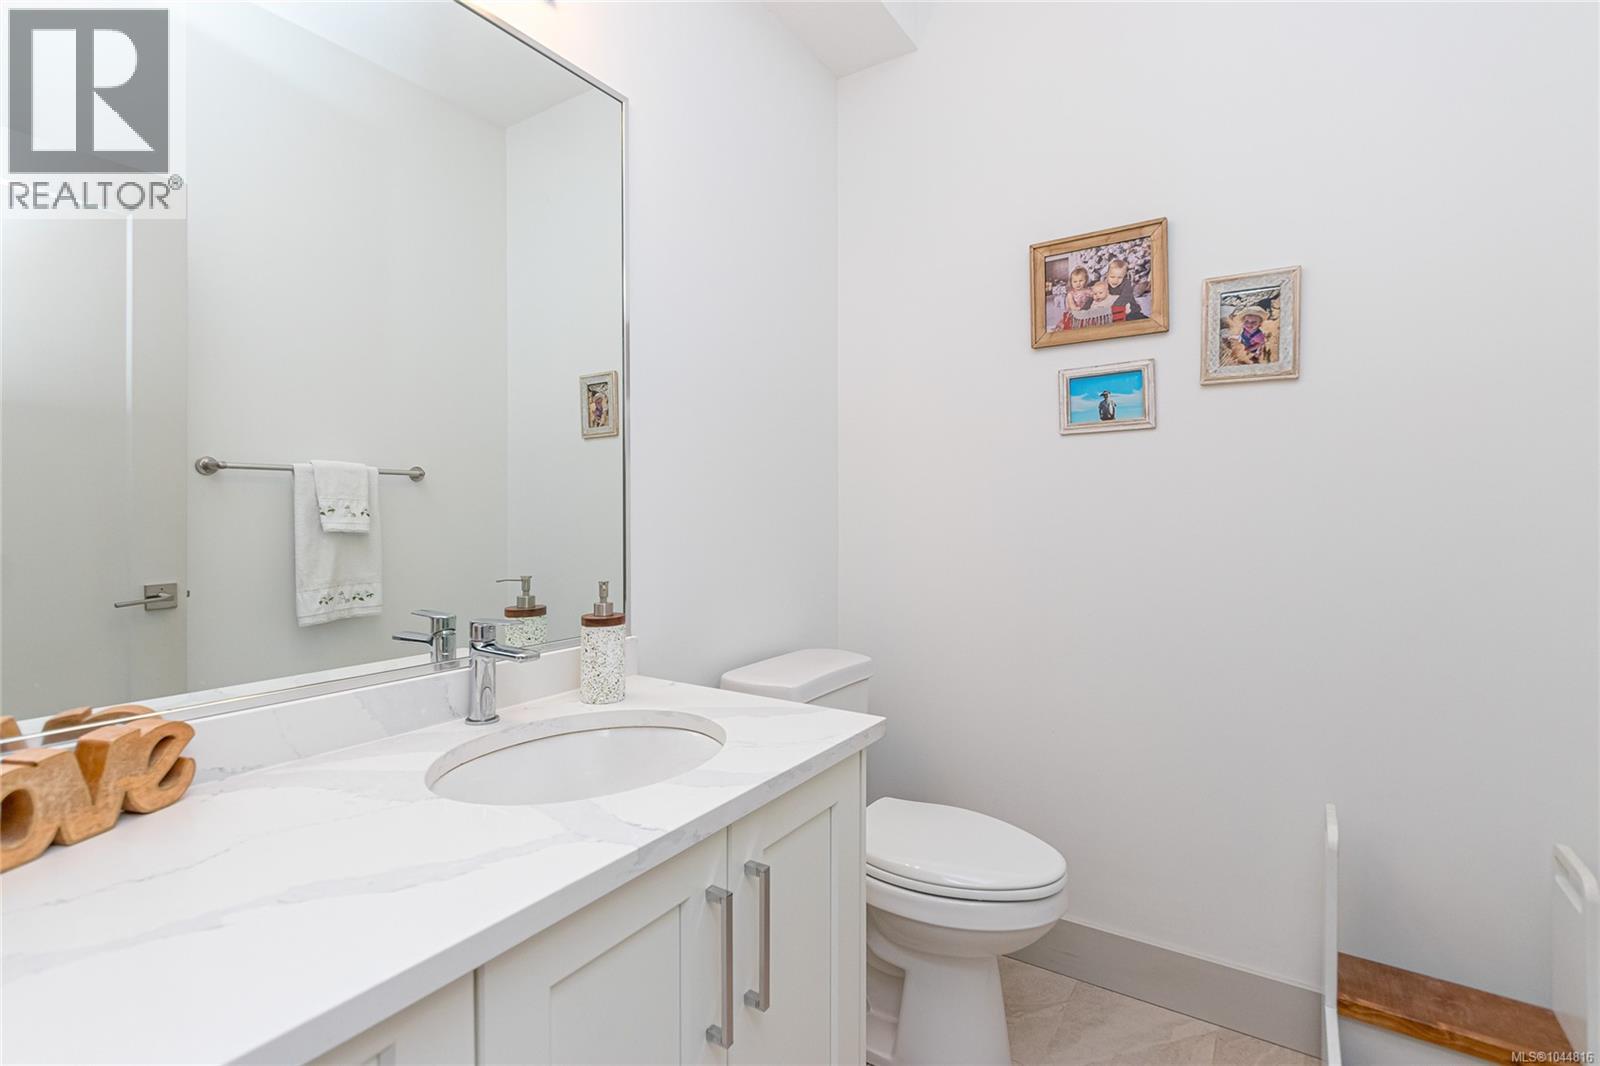
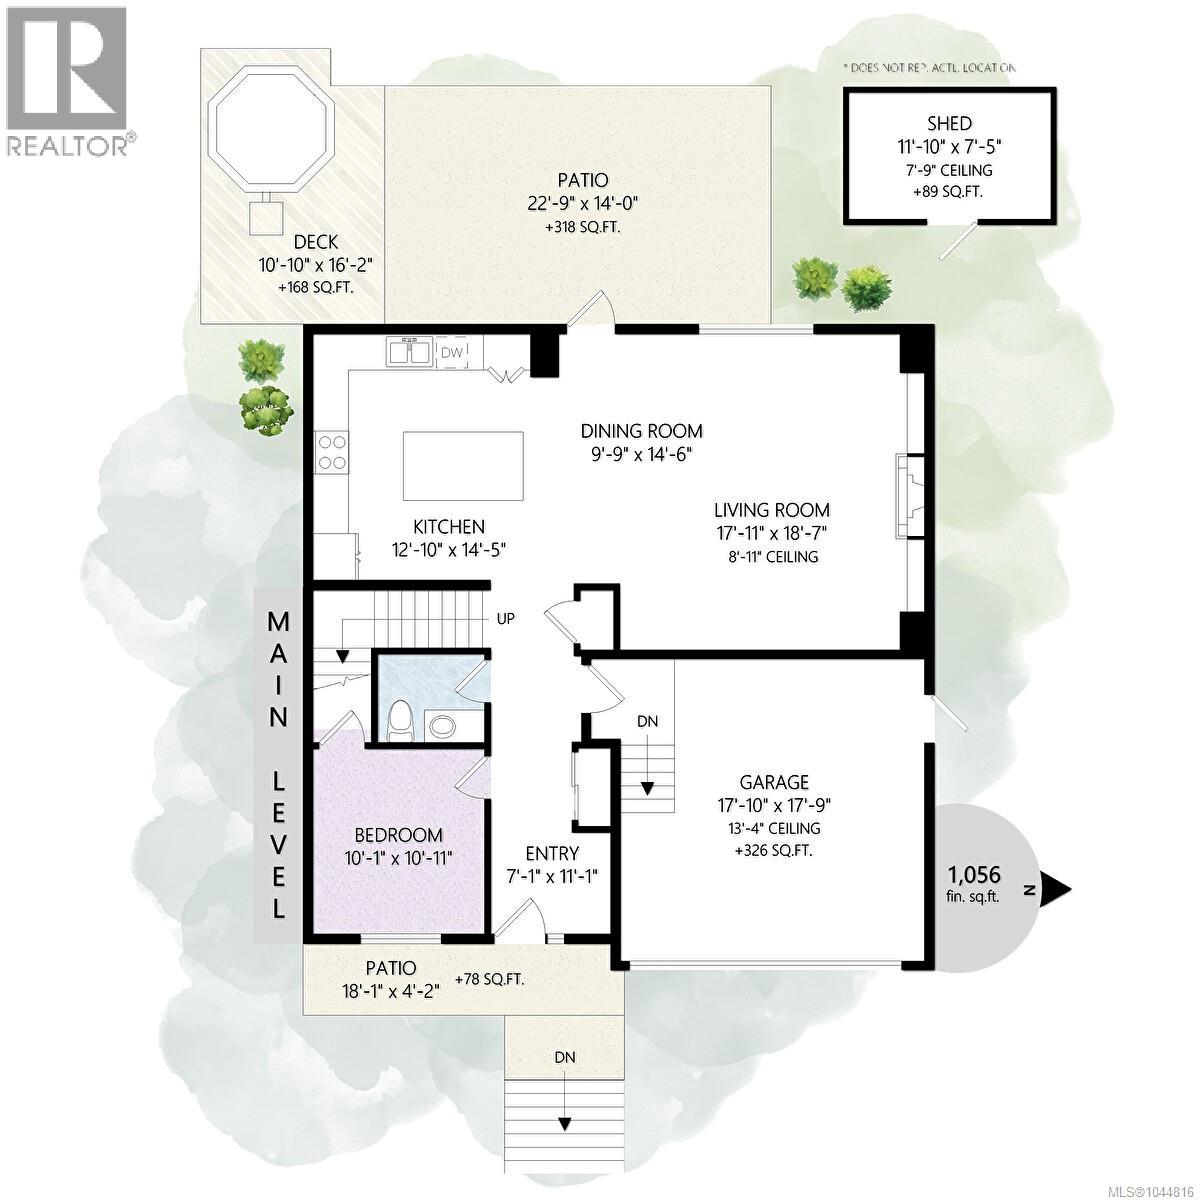
| Main Level | Bathroom | 2-Piece | ||
| Main Level | Bedroom | 10'1 x 10'11 | ||
| Main Level | Living Room | 17'11 x 18'7 | ||
| Main Level | Dining Room | 9'9 x 14'6 | ||
| Main Level | Kitchen | 12'10 x 14'5 | ||
| Main Level | Entrance | 7'1 x 11'1 |
Contact Us
Contact us for more information

The trademarks REALTOR®, REALTORS®, and the REALTOR® logo are controlled by The Canadian Real Estate Association (CREA) and identify real estate professionals who are members of CREA. The trademarks MLS®, Multiple Listing Service® and the associated logos are owned by The Canadian Real Estate Association (CREA) and identify the quality of services provided by real estate professionals who are members of CREA. The trademark DDF® is owned by The Canadian Real Estate Association (CREA) and identifies CREA's Data Distribution Facility (DDF®)
July 31 2026 11:02:58
Vancouver Island Real Estate Board
Royal LePage Island Living (Pk)