
3007 Princess Street Kingston, Ontario K7L 4V2

$484,900
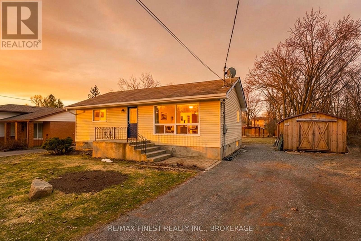
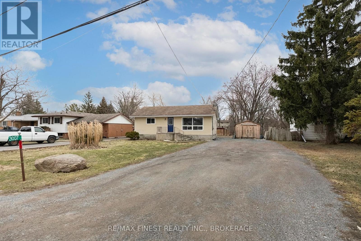
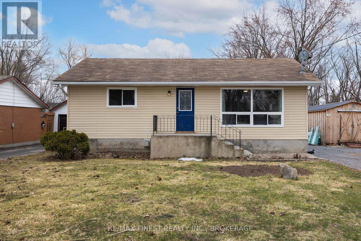
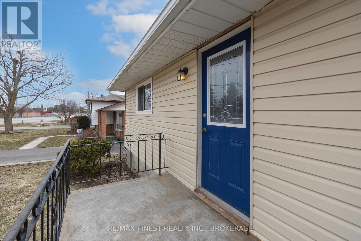
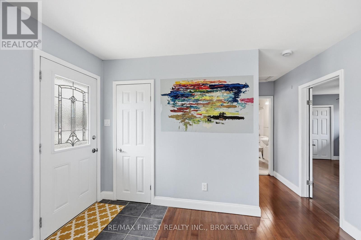
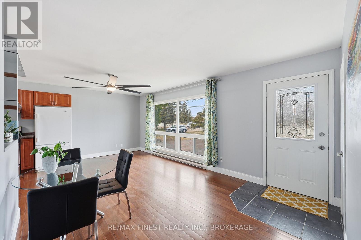
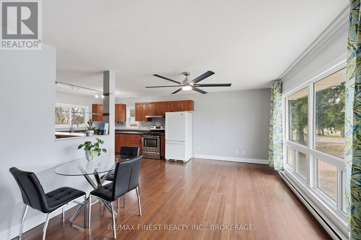
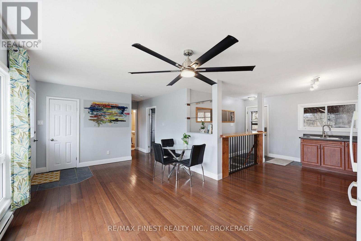
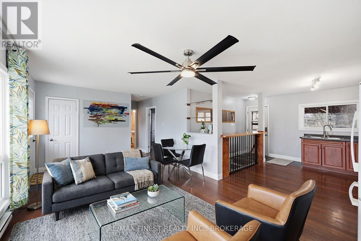
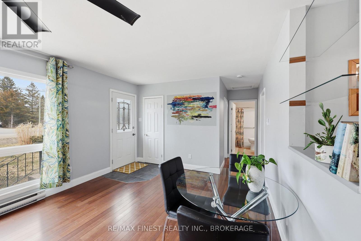
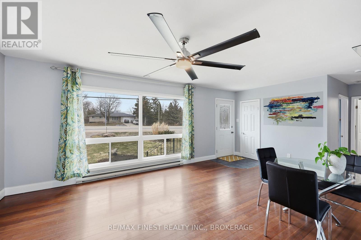
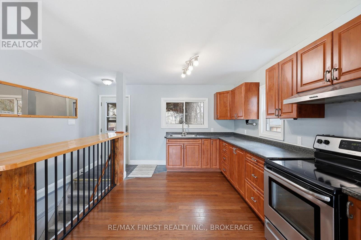
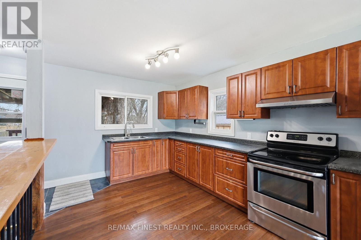
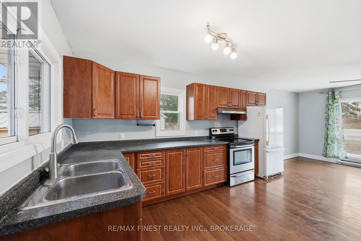
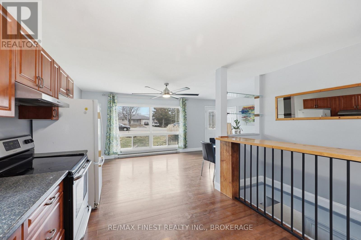
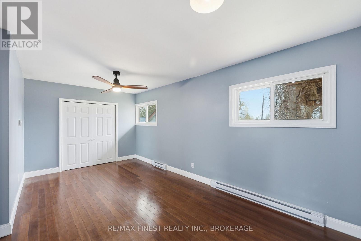
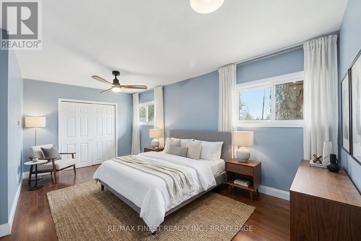
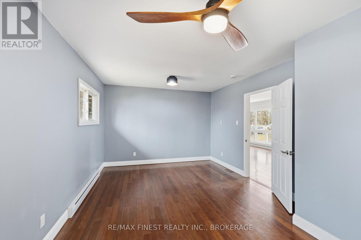
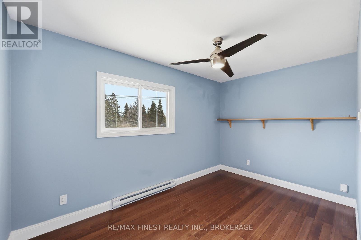
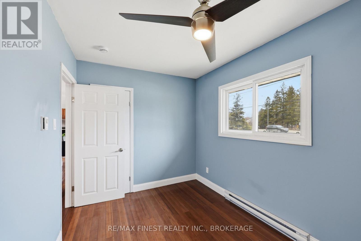
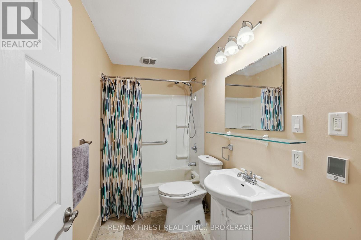
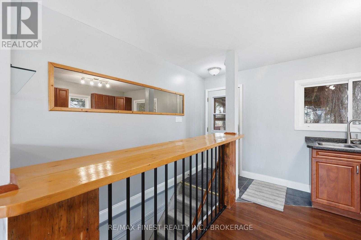
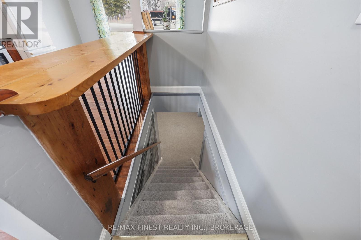
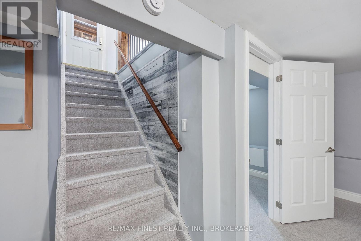
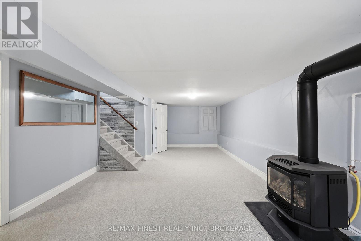
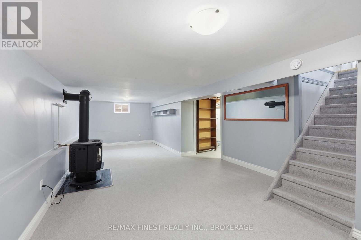
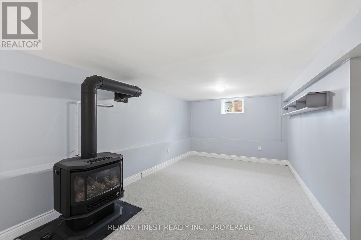
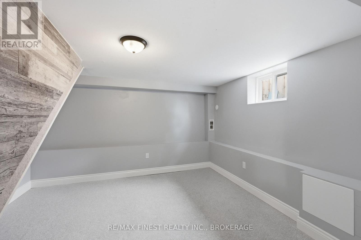
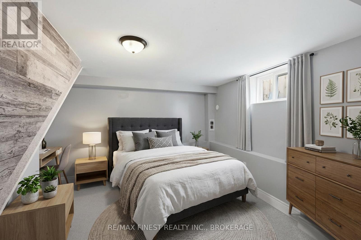
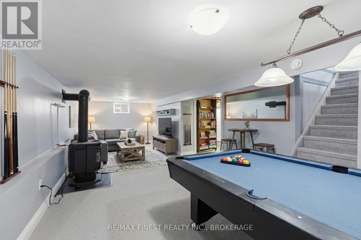
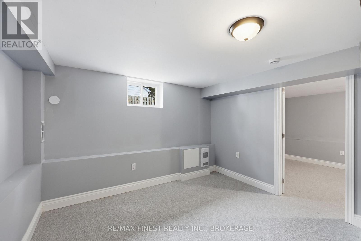
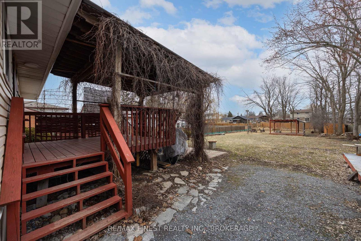
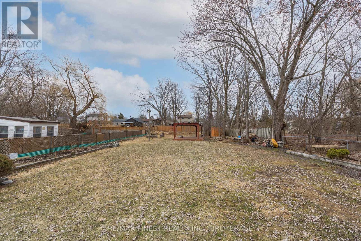
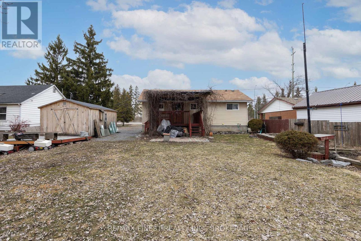
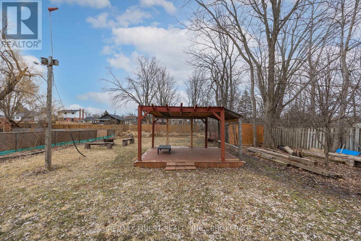
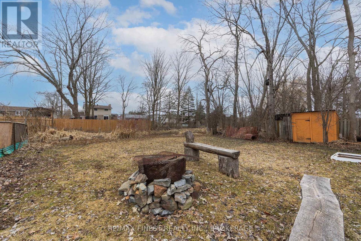
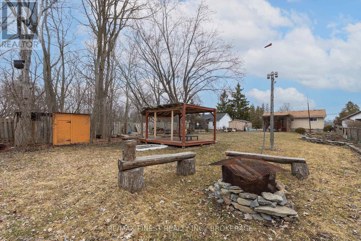
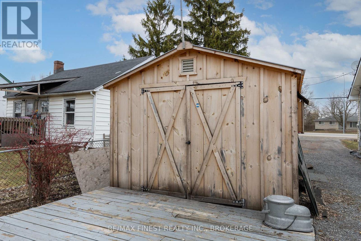
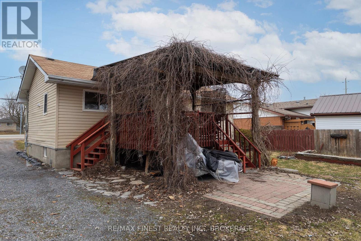
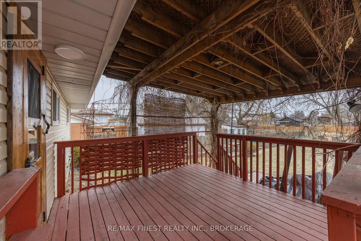
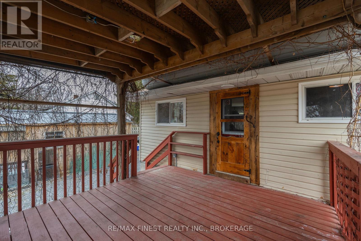
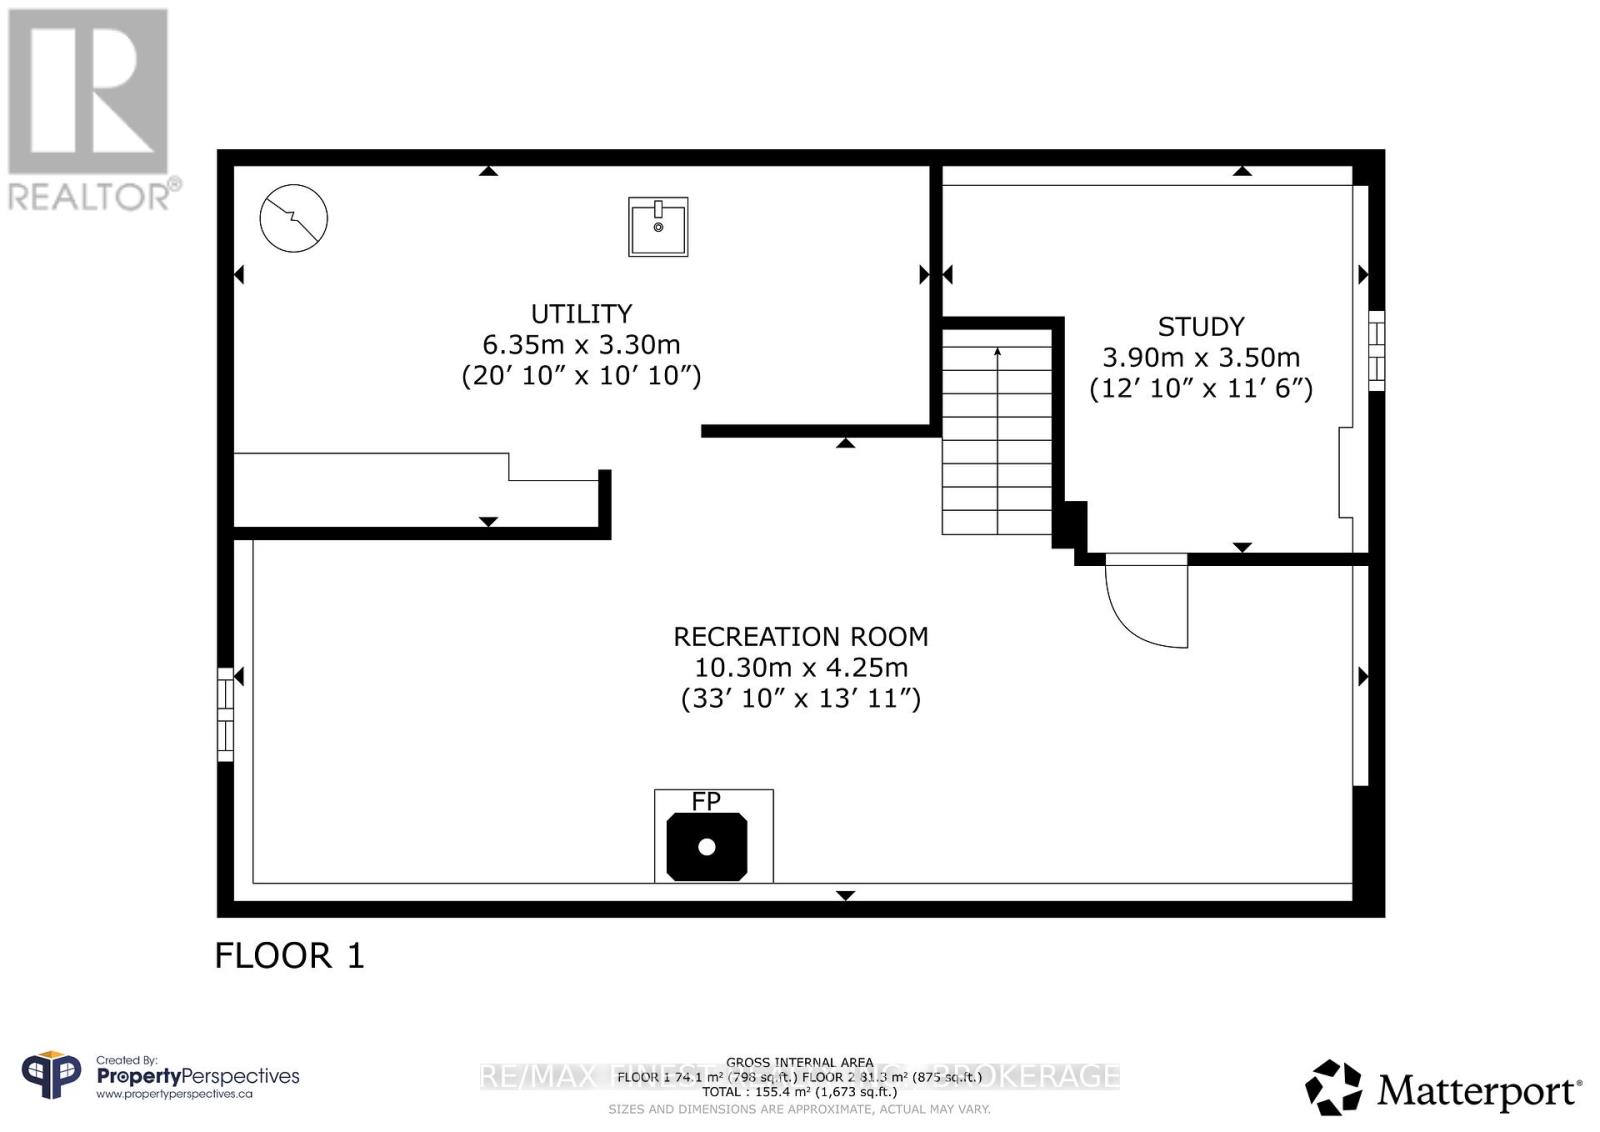
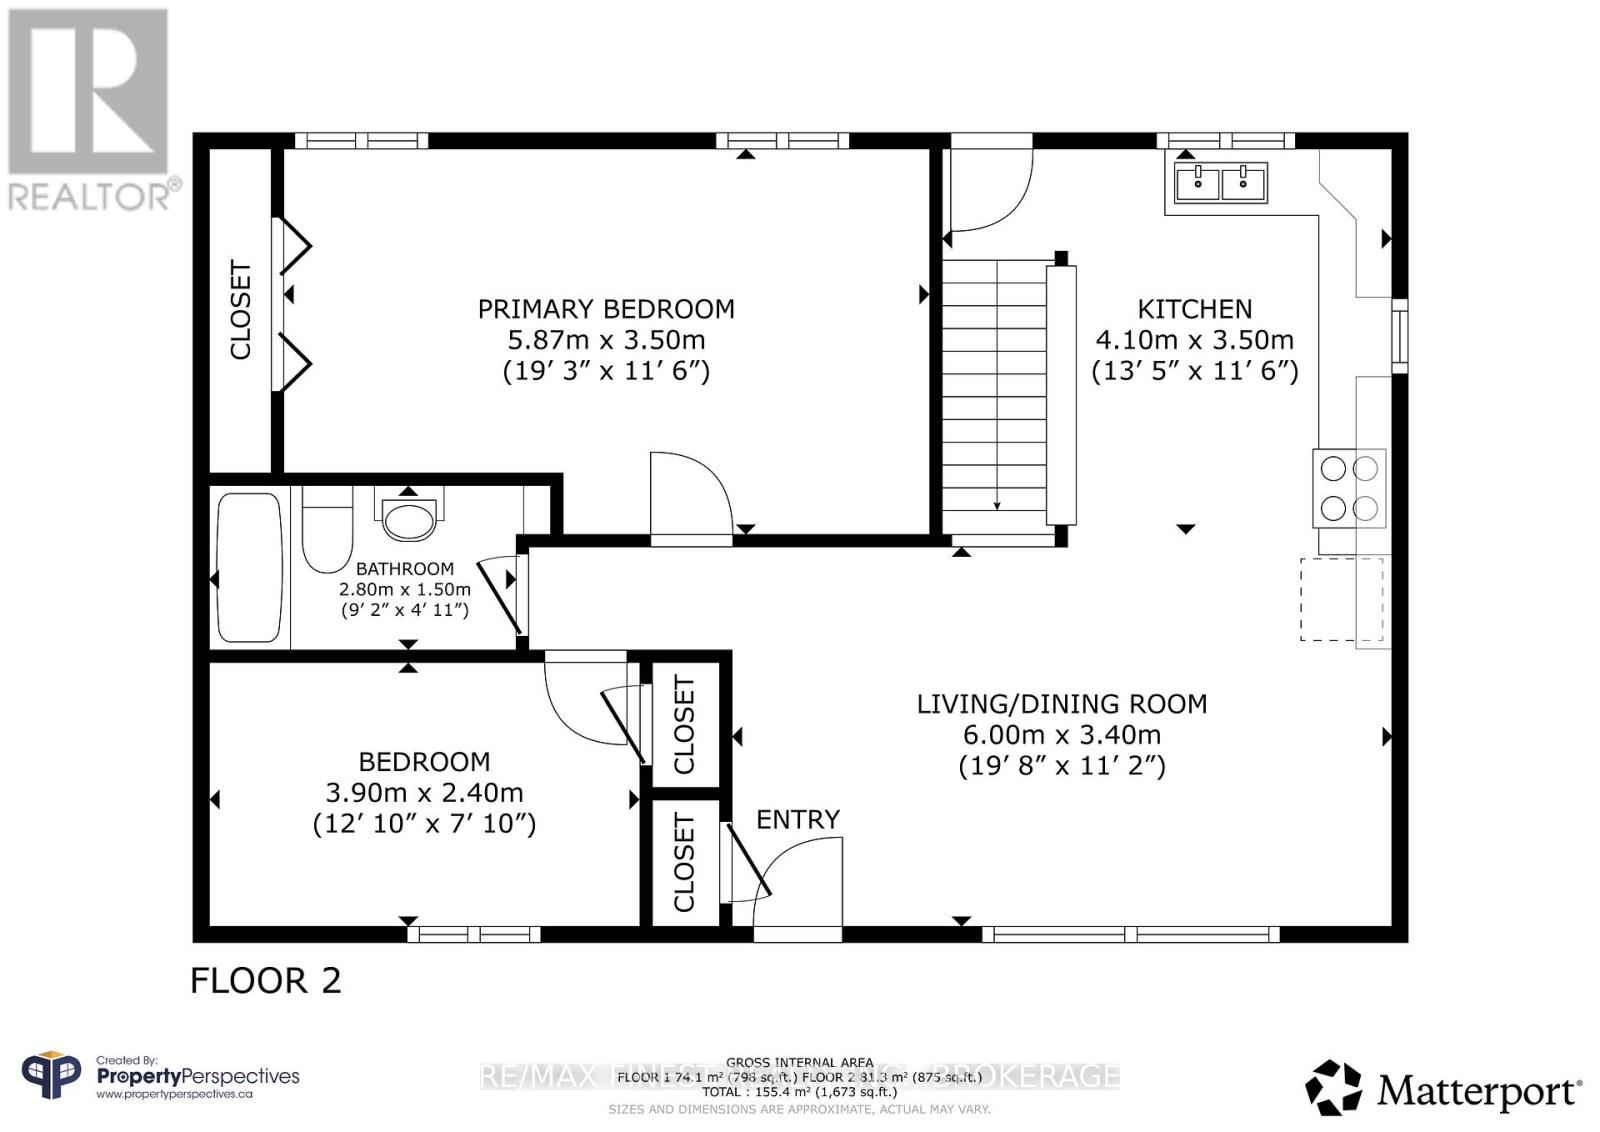
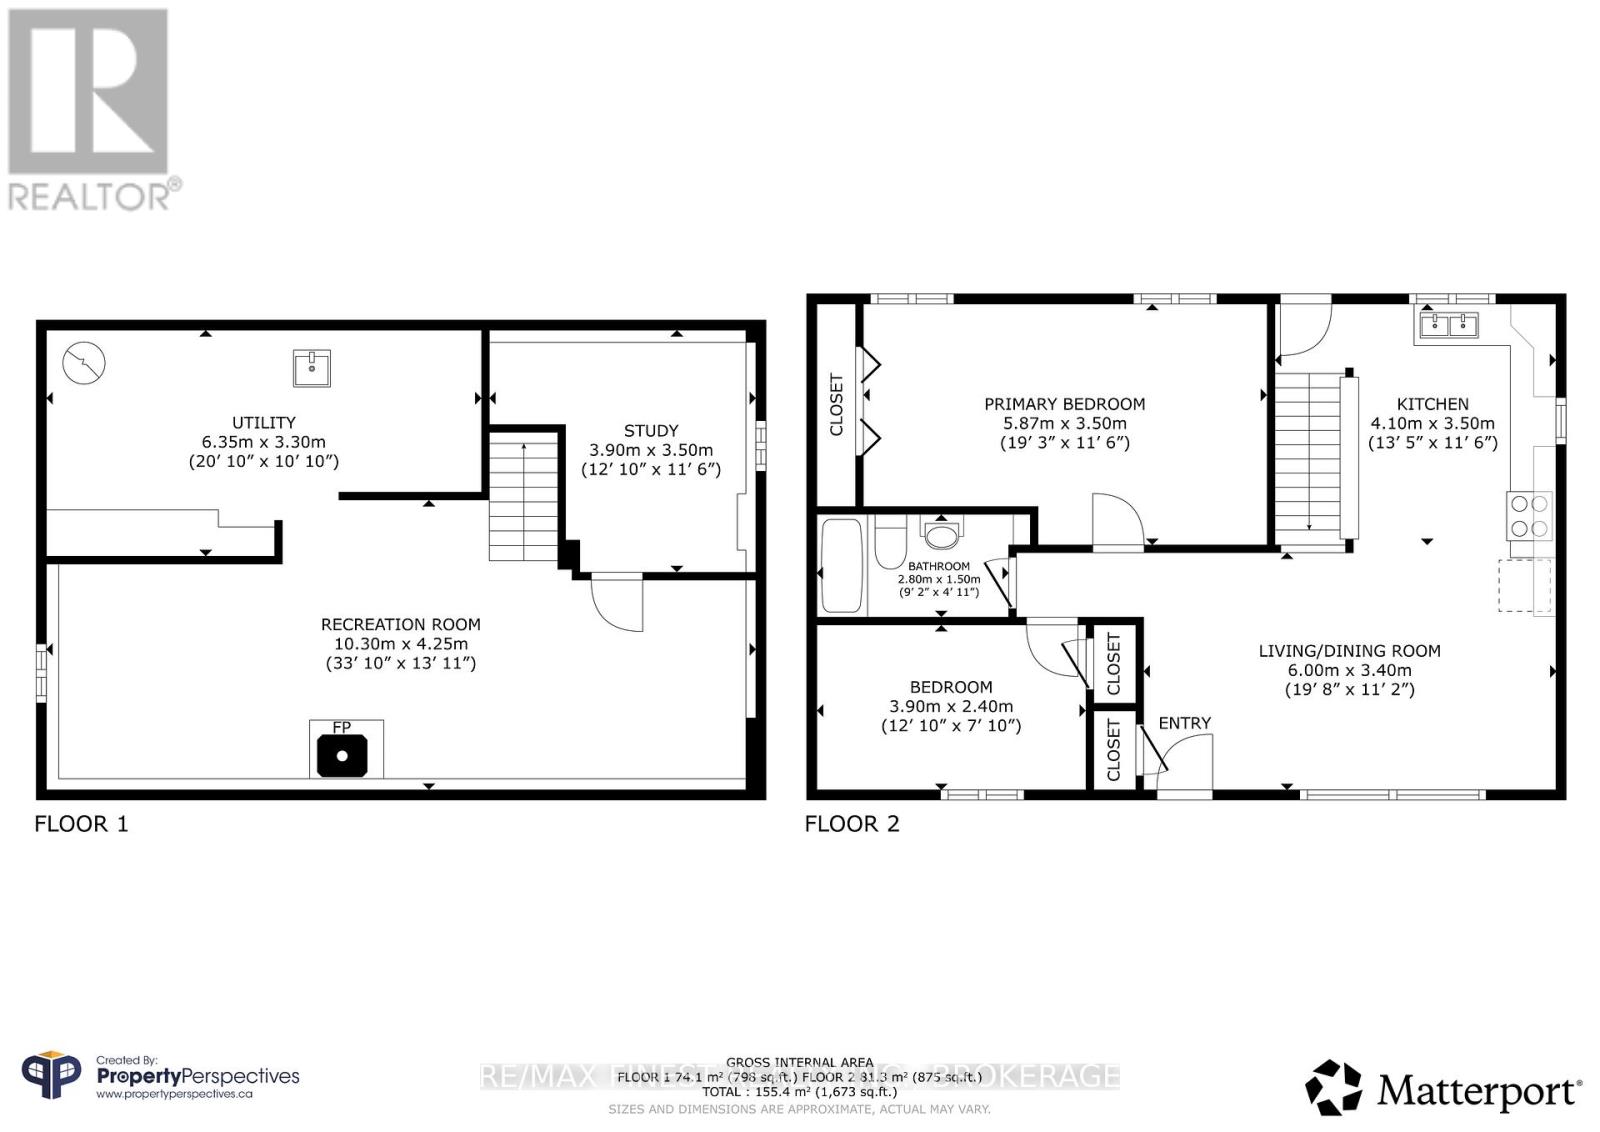
Welcome to 3007 Princess Street-a charming 2+1 bedroom bungalow set on an impressive 300-foot deep, fenced lot in Kingston's west end, backing onto a peaceful creek for added privacy and natural beauty. This home offers a bright, open-concept living and dining area with hardwood floors, creating a warm and inviting space for everyday living. The main level features two bedrooms and a full 4-piece bath, while the finished lower level includes an additional bedroom, spacious rec room, and a natural gas fireplace capable of efficiently heating both levels-ideal for comfort and cost savings. New heat pump system installed in 2026 affords efficient heating and air conditioning. Step outside to enjoy organic vegetable gardens, a covered rear deck perfect for relaxing, a gazebo, and a fire pit area for entertaining. A large Mennonite-built shed offers excellent storage or workshop potential. Vacant and available for immediate possession, this property is ideally located just minutes from Cataraqui Mall, shopping, dining, and all west-end amenities. A fantastic opportunity for first-time buyers, downsizers, or investors alike. New heat pump w/ ductless wall units installed 2026. (id:63476)
Open House
This property has open houses!
2:00 pm
Ends at:3:30 pm
Property Details
| MLS® Number | X13565736 |
| Property Type | Single Family |
| Community Name | 39 - North of Taylor-Kidd Blvd |
| Equipment Type | Water Heater |
| Features | Irregular Lot Size, Gazebo |
| Parking Space Total | 10 |
| Rental Equipment Type | Water Heater |
| Structure | Deck, Shed, Workshop |
Building
| Bathroom Total | 1 |
| Bedrooms Above Ground | 2 |
| Bedrooms Below Ground | 1 |
| Bedrooms Total | 3 |
| Age | 51 To 99 Years |
| Amenities | Canopy, Fireplace(s) |
| Appliances | Water Heater, Water Meter, Stove, Refrigerator |
| Architectural Style | Bungalow |
| Basement Development | Finished |
| Basement Type | Full (finished) |
| Construction Style Attachment | Detached |
| Cooling Type | Wall Unit |
| Exterior Finish | Vinyl Siding |
| Fireplace Present | Yes |
| Fireplace Total | 1 |
| Flooring Type | Hardwood |
| Foundation Type | Block |
| Heating Fuel | Electric, Natural Gas |
| Heating Type | Baseboard Heaters, Heat Pump |
| Stories Total | 1 |
| Size Interior | 700 - 1,100 Sqft |
| Type | House |
| Utility Water | Municipal Water |
Parking
| No Garage |
Land
| Access Type | Public Road |
| Acreage | No |
| Sewer | Sanitary Sewer |
| Size Depth | 294 Ft |
| Size Frontage | 67 Ft ,3 In |
| Size Irregular | 67.3 X 294 Ft |
| Size Total Text | 67.3 X 294 Ft|under 1/2 Acre |
Rooms
| Level | Type | Length | Width | Dimensions |
|---|---|---|---|---|
| Basement | Utility Room | 3.3 m | 6.3 m | 3.3 m x 6.3 m |
| Basement | Bedroom 3 | 3.51 m | 3.71 m | 3.51 m x 3.71 m |
| Main Level | Primary Bedroom | 3.4 m | 5.82 m | 3.4 m x 5.82 m |
| Main Level | Kitchen | 4.6 m | 2.93 m | 4.6 m x 2.93 m |
| Main Level | Bathroom | 1.5 m | 2.8 m | 1.5 m x 2.8 m |
| Main Level | Living Room | 2.44 m | 6 m | 2.44 m x 6 m |
| Main Level | Bedroom 2 | 2.41 m | 3.9 m | 2.41 m x 3.9 m |
| Sub-basement | Recreational, Games Room | 4.21 m | 9.95 m | 4.21 m x 9.95 m |
Contact Us
Contact us for more information

The trademarks REALTOR®, REALTORS®, and the REALTOR® logo are controlled by The Canadian Real Estate Association (CREA) and identify real estate professionals who are members of CREA. The trademarks MLS®, Multiple Listing Service® and the associated logos are owned by The Canadian Real Estate Association (CREA) and identify the quality of services provided by real estate professionals who are members of CREA. The trademark DDF® is owned by The Canadian Real Estate Association (CREA) and identifies CREA's Data Distribution Facility (DDF®)
September 03 2026 02:30:11
Kingston & Area Real Estate Association
RE/MAX Finest Realty Inc., Brokerage