
3007 Aspen Wd Leduc, Alberta T9E 8R5

$217,900
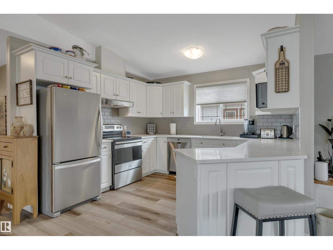
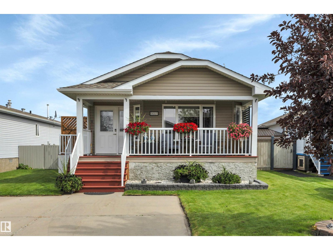
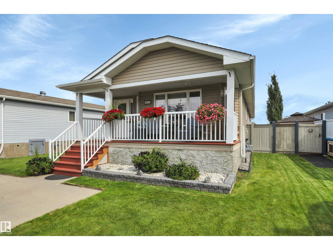
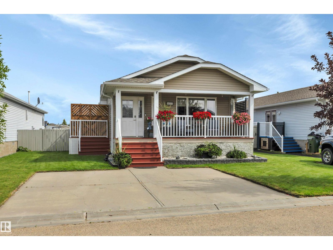
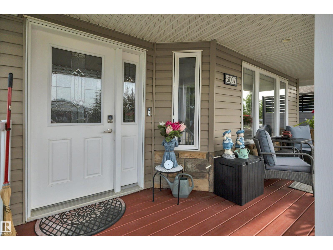
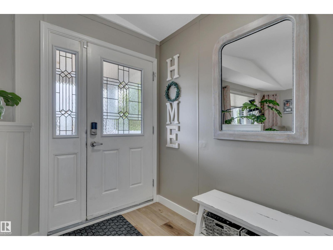
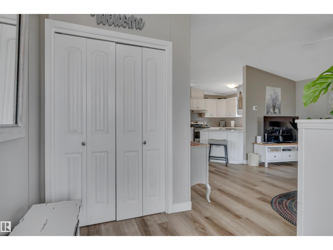
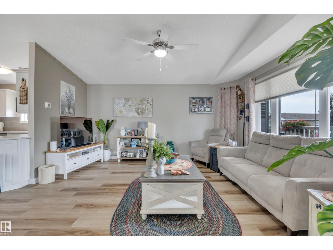
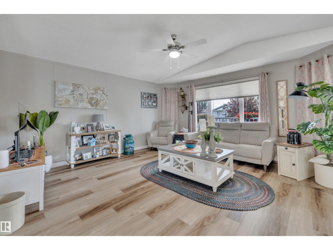
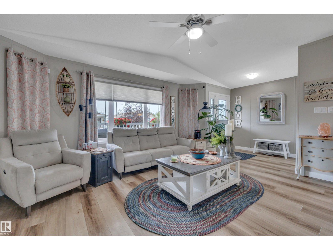
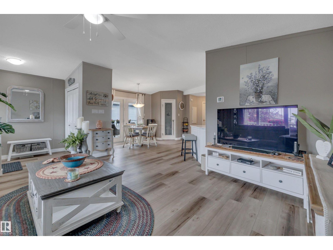
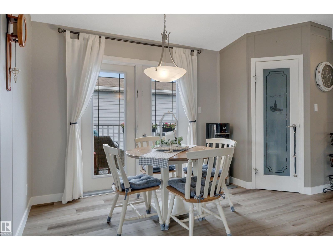
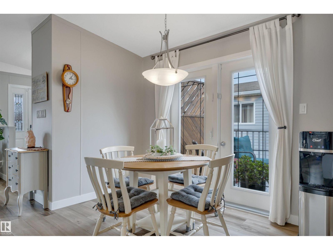
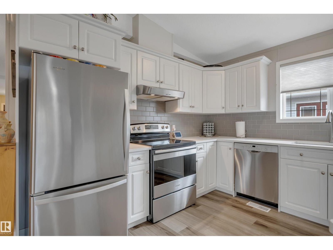

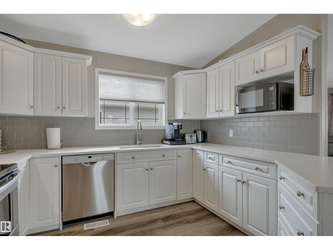
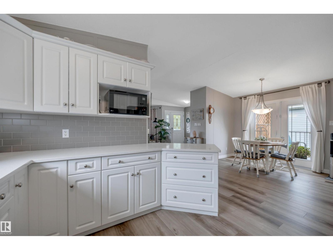
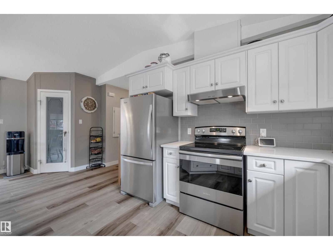
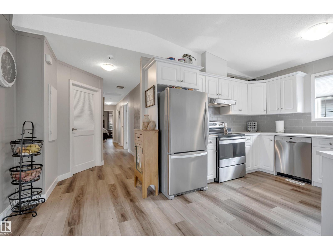
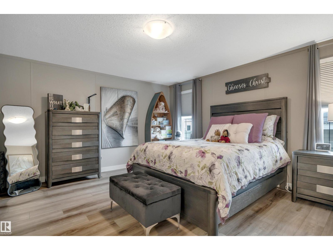
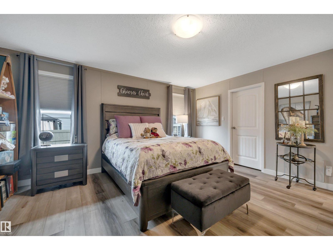
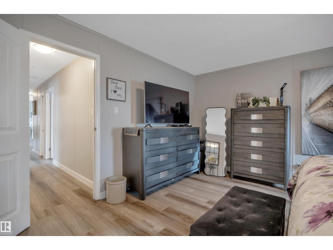
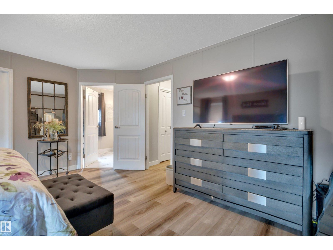
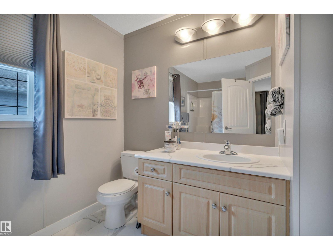
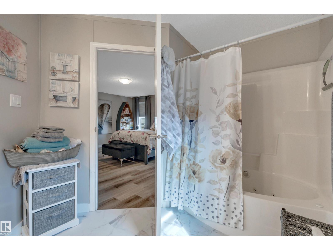
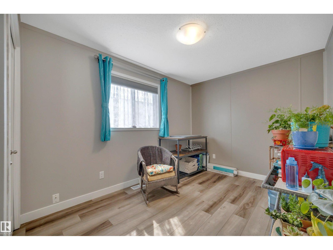
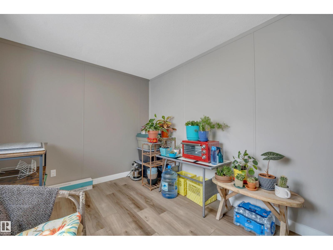
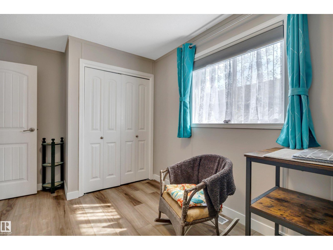
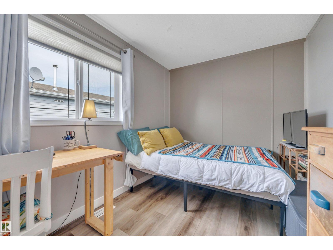
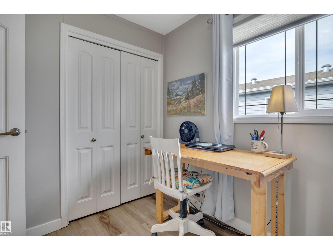
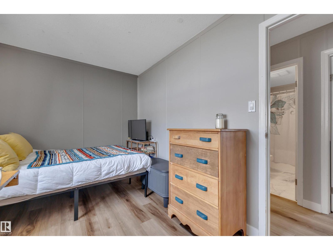
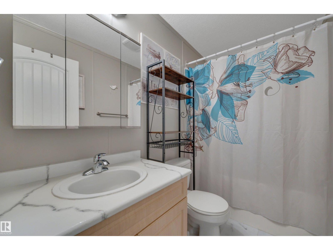
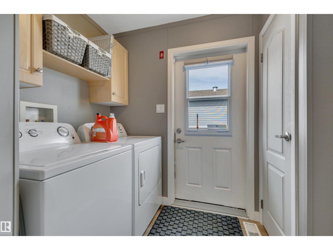
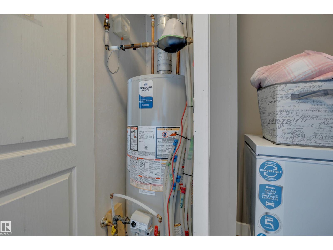
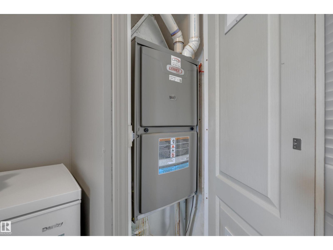
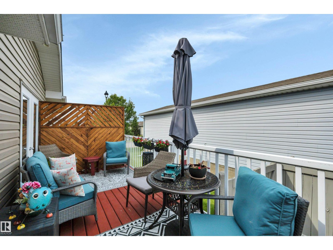
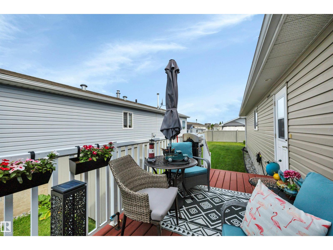
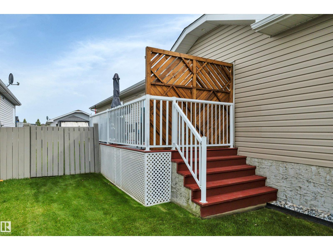
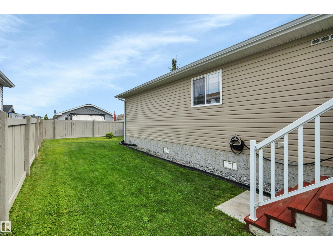
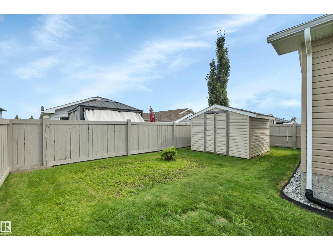
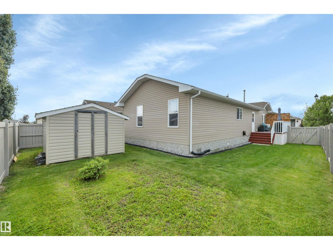
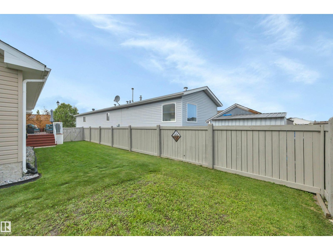
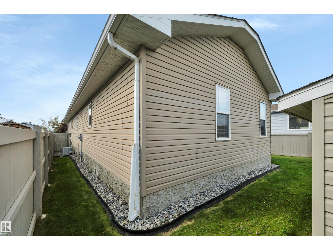
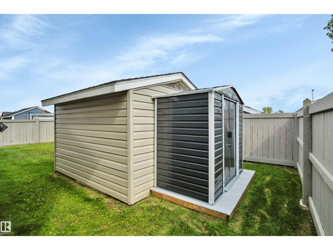
IS THIS A SHOWHOME!? Feast your eyes on this beautifully renovated 1469 sq ft 3 bed, 2 bath fully fenced gem! Move in ready as they come, upgrades include (all done in the last 3 years): furnace, HWT, painted kitchen cabinets, quartz countertops & subway tile backsplash, vinyl plank flooring, paint, blinds, front porch, most appliances, heat trace, & more! Open concept entryway leads to your spacious living room for watching your favourite shows, dining space, & large u shaped kitchen with tons of countertop space for your meal prep. Three bedrooms good sized bedrooms, inc the primary bedroom w/ 4 pce ensuite & walk in closet, another 4 pce bath, & side door access to the deck & yard w/ plush grass. Big shed for storage & room for the garden! Quick possession available, don't miss your chance to own one of the nicest homes in the park! (id:63476)
Property Details
| MLS® Number | E4505994 |
| Property Type | Single Family |
| Neigbourhood | Suntree (Leduc) |
| Amenities Near By | Airport, Golf Course, Public Transit, Schools, Shopping |
| Features | See Remarks |
| Structure | Deck |
Building
| Bathroom Total | 2 |
| Bedrooms Total | 3 |
| Appliances | Dishwasher, Dryer, Microwave, Refrigerator, Storage Shed, Stove, Washer, Window Coverings |
| Architectural Style | Bungalow |
| Constructed Date | 2007 |
| Cooling Type | Central Air Conditioning |
| Heating Type | Forced Air |
| Stories Total | 1 |
| Size Interior | 1,469 Sqft |
| Type | House |
Parking
| Parking Pad |
Land
| Acreage | No |
| Fence Type | Fence |
| Land Amenities | Airport, Golf Course, Public Transit, Schools, Shopping |
Rooms
| Level | Type | Length | Width | Dimensions |
|---|---|---|---|---|
| Main Level | Living Room | 4.71 m | 4.79 m | 4.71 m x 4.79 m |
| Main Level | Dining Room | 4.43 m | 3.12 m | 4.43 m x 3.12 m |
| Main Level | Kitchen | 3.45 m | 3.27 m | 3.45 m x 3.27 m |
| Main Level | Primary Bedroom | 4.41 m | 4.78 m | 4.41 m x 4.78 m |
| Main Level | Bedroom 2 | 3.68 m | 2.45 m | 3.68 m x 2.45 m |
| Main Level | Bedroom 3 | 4.27 m | 2.67 m | 4.27 m x 2.67 m |
Contact Us
Contact us for more information

The trademarks REALTOR®, REALTORS®, and the REALTOR® logo are controlled by The Canadian Real Estate Association (CREA) and identify real estate professionals who are members of CREA. The trademarks MLS®, Multiple Listing Service® and the associated logos are owned by The Canadian Real Estate Association (CREA) and identify the quality of services provided by real estate professionals who are members of CREA. The trademark DDF® is owned by The Canadian Real Estate Association (CREA) and identifies CREA's Data Distribution Facility (DDF®)
August 28 2026 09:32:09
REALTORS® Association of Edmonton
RE/MAX Elite