
3005 214 Street Bellevue, Alberta T0K 0C0

$799,000
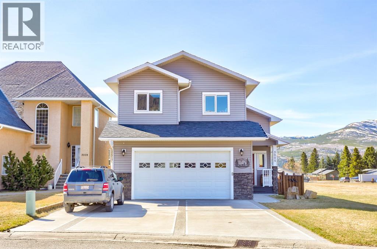
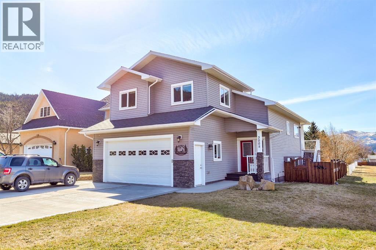
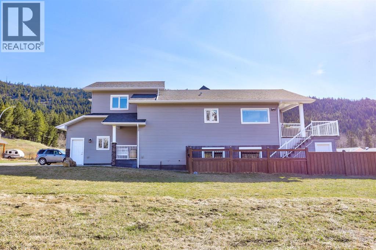
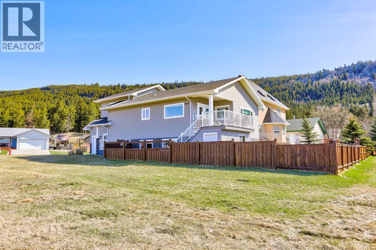
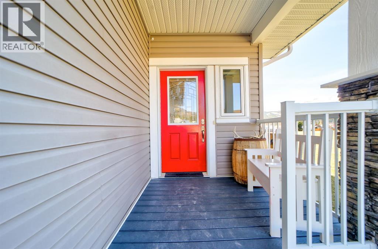
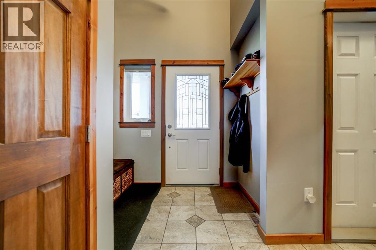
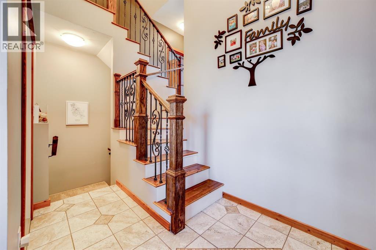
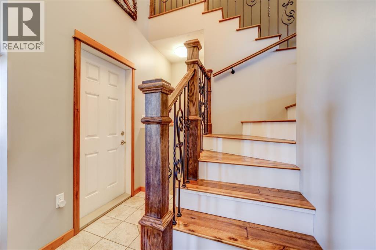
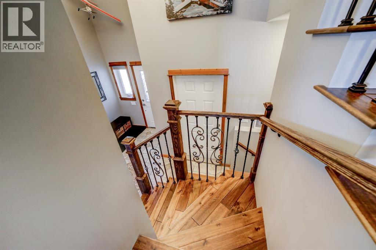
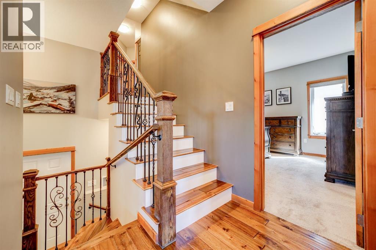
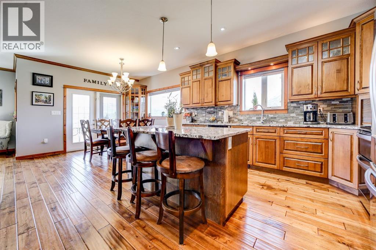
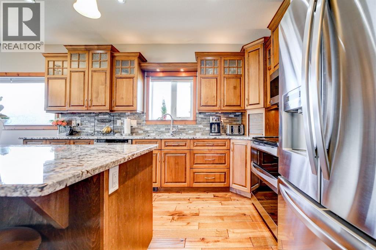
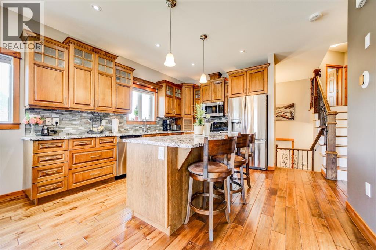
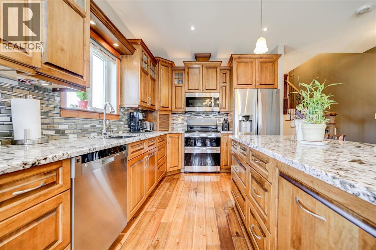
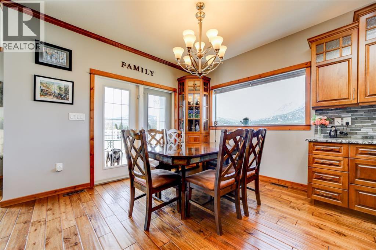
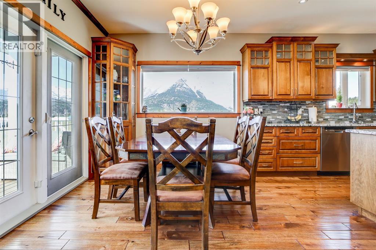
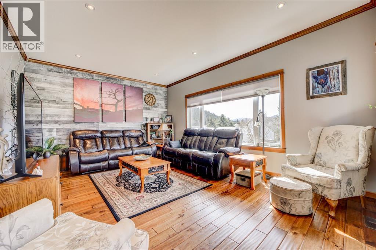
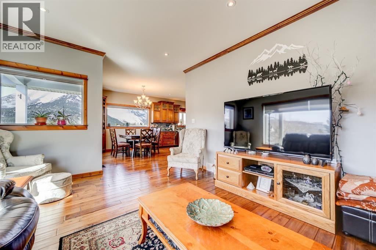
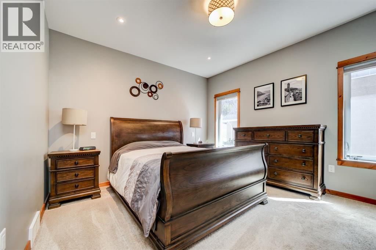
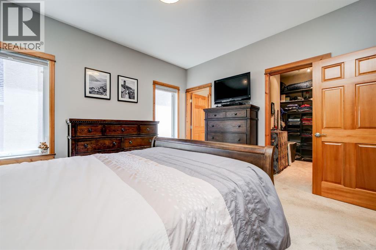
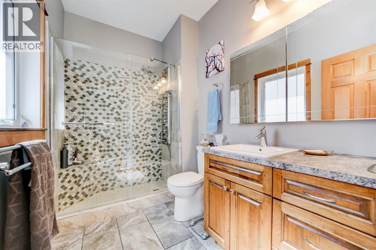
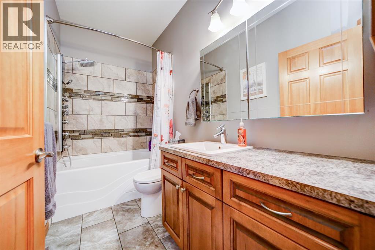
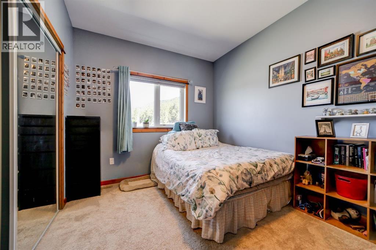
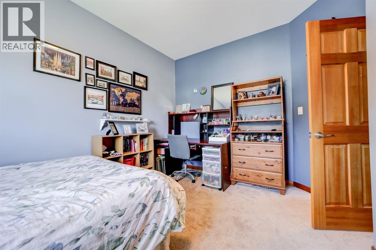
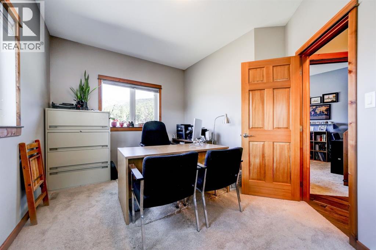
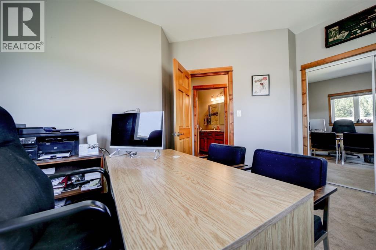
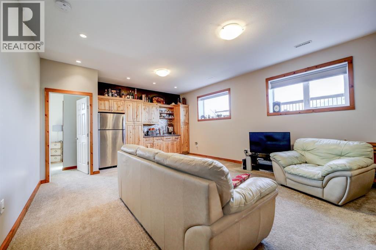
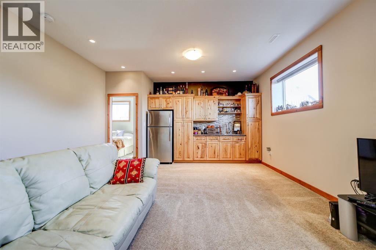
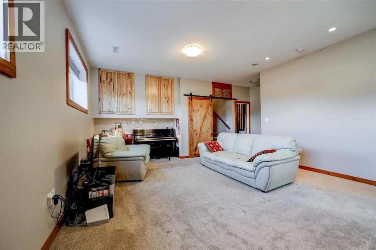
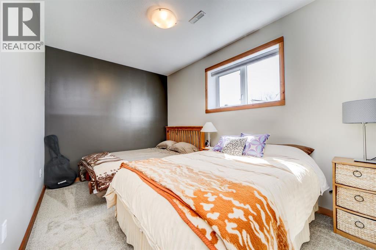
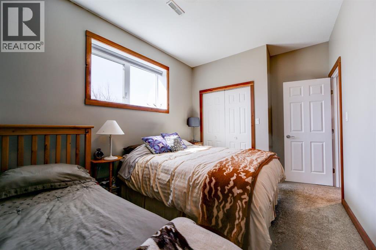
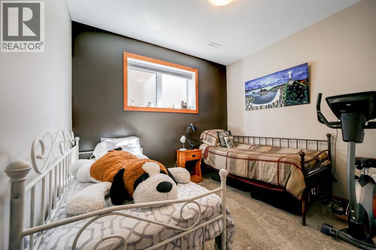
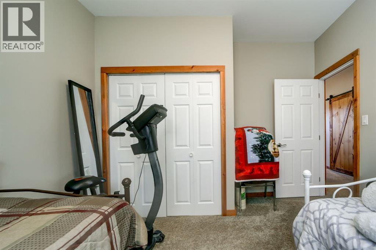
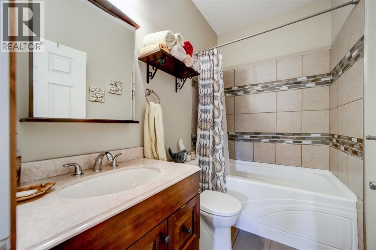
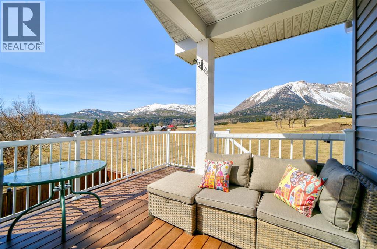
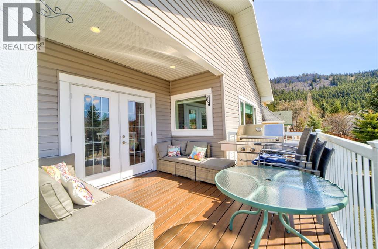
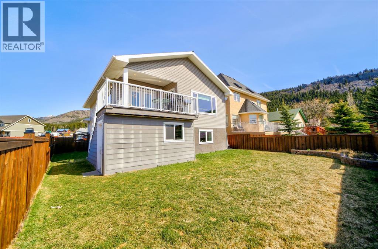
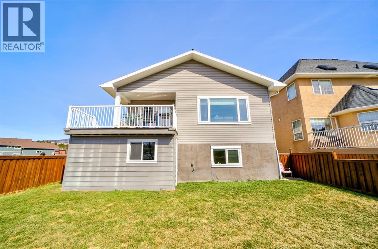
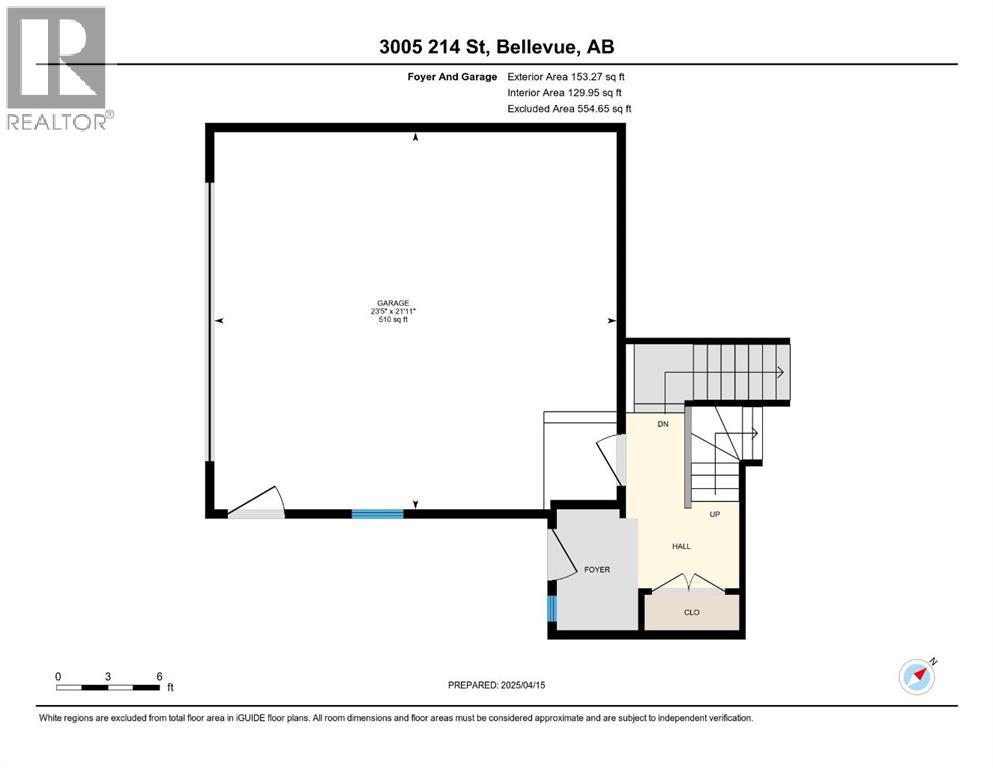
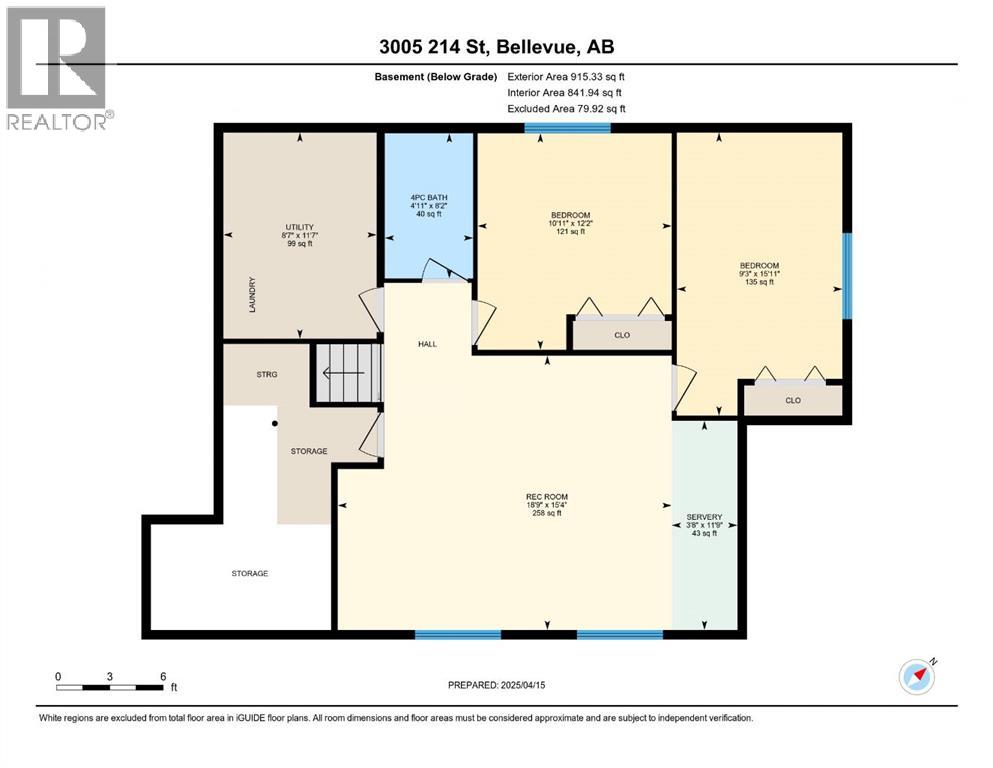
Step into timeless elegance with this beautifully crafted 5-bedroom, 3.5-bath home, thoughtfully designed with both comfort and sophistication in mind. From the moment you enter, you’re welcomed by a stunning tiled mosaic entry and a detailed spindle staircase that sets the tone for the custom details found throughout. The gourmet kitchen boasts granite countertops, rich custom cabinetry, with above and below cabinet lighting, creating a luxurious space for everyday living and entertaining.Solid wood doors and casings add warmth and character, while custom tile showers bring a spa-like feel to the bathrooms. The fully finished ICF basement is a true bonus, featuring 9’ ceilings, oversized above-ground windows that flood the space with natural light, and a convenient kitchenette—perfect for guests or extended family.Additional highlights include a low-maintenance underground sprinkler system and composite deck boards as well as quality finishes throughout. This is a rare opportunity to own a home where craftsmanship meets comfort at every turn. (id:63476)
Property Details
| MLS® Number | A2326813 |
| Property Type | Single Family |
| Amenities Near By | Golf Course, Park, Playground, Schools, Shopping |
| Community Features | Golf Course Development, Fishing |
| Features | Pvc Window, Closet Organizers, Gas Bbq Hookup |
| Parking Space Total | 6 |
| Plan | 8311587 |
| Structure | Deck |
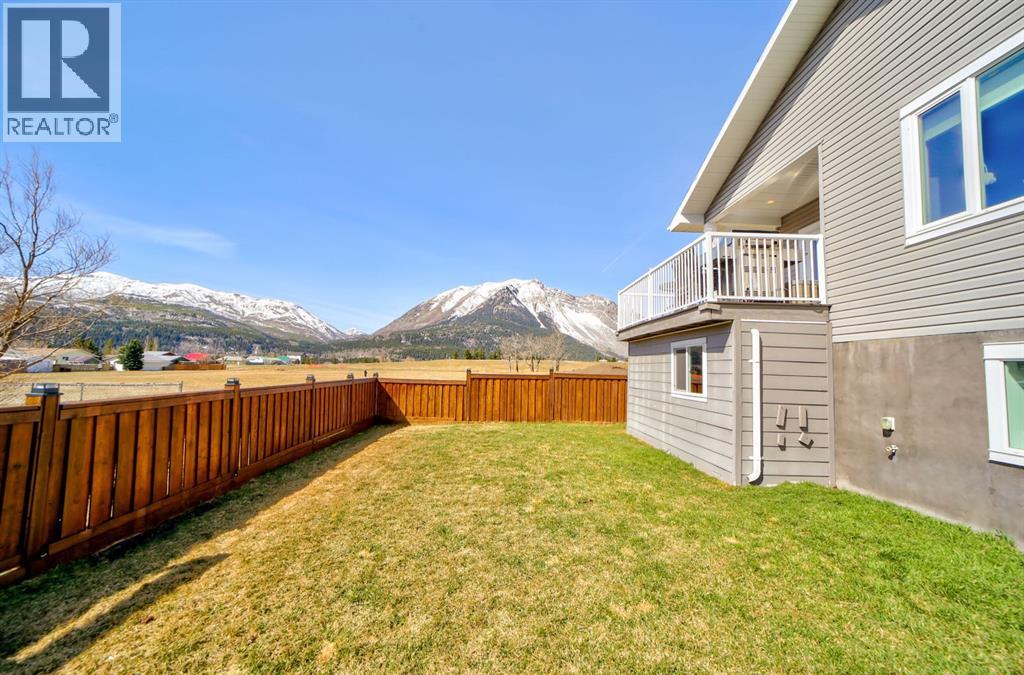
| View Type | View |
Building
| Bathroom Total | 4 |
| Bedrooms Above Ground | 3 |
| Bedrooms Below Ground | 2 |
| Bedrooms Total | 5 |
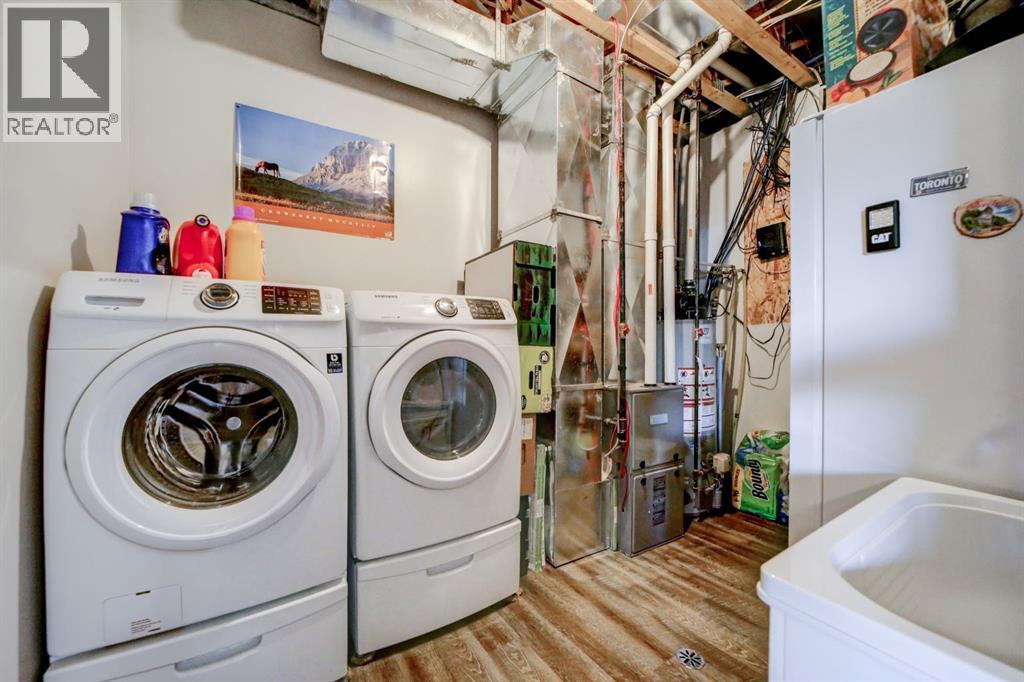
| Appliances | Refrigerator, Dishwasher, Stove, Microwave, Window Coverings, Garage Door Opener, Washer & Dryer |
| Basement Development | Finished |
| Basement Type | Full (finished) |
| Constructed Date | 2015 |
| Construction Material | Icf Block |
| Construction Style Attachment | Detached |
| Cooling Type | None |
| Flooring Type | Carpeted, Ceramic Tile, Hardwood |
| Foundation Type | See Remarks |
| Half Bath Total | 1 |
| Heating Type | Forced Air |
| Stories Total | 2 |
| Size Interior | 1,553 Sqft |
| Total Finished Area | 1553.03 Sqft |
| Type | House |
Parking
| Exposed Aggregate | |
| Concrete | |
| Attached Garage | 2 |
| Other |
Land
| Acreage | No |
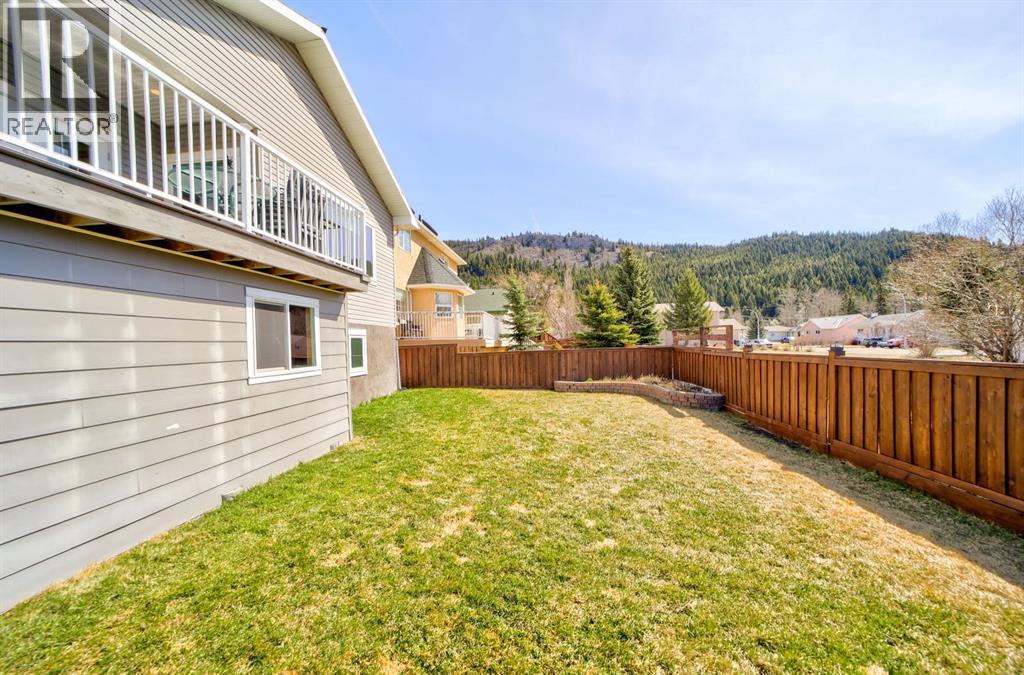
| Fence Type | Fence |
| Land Amenities | Golf Course, Park, Playground, Schools, Shopping |
| Landscape Features | Landscaped, Lawn |
| Size Frontage | 15.24 M |
| Size Irregular | 5253.00 |
| Size Total | 5253 Sqft|4,051 - 7,250 Sqft |
| Size Total Text | 5253 Sqft|4,051 - 7,250 Sqft |
| Zoning Description | R1 |
Rooms
| Level | Type | Length | Width | Dimensions |
|---|---|---|---|---|
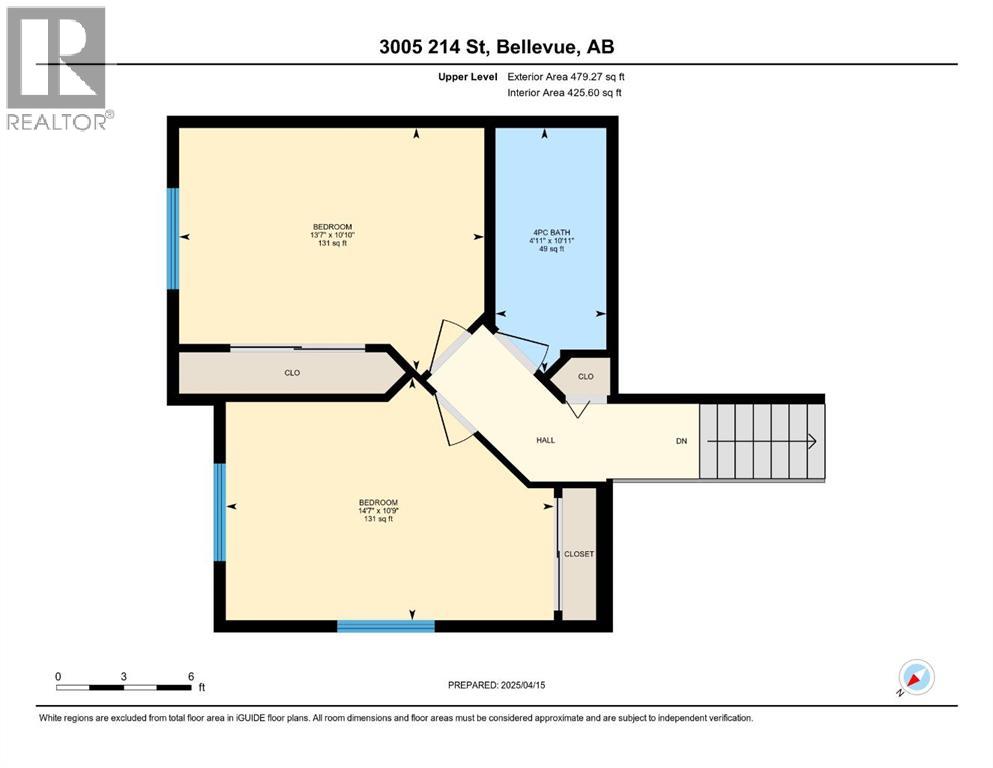
| Second Level | 4pc Bathroom | Measurements not available | ||
| Second Level | Bedroom | 10.83 Ft x 13.58 Ft | ||
| Second Level | Bedroom | 10.75 Ft x 14.58 Ft | ||
| Lower Level | 4pc Bathroom | Measurements not available | ||
| Lower Level | Bedroom | 12.17 Ft x 10.92 Ft | ||
| Lower Level | Bedroom | 15.92 Ft x 9.25 Ft | ||
| Lower Level | Recreational, Games Room | 15.33 Ft x 18.75 Ft | ||
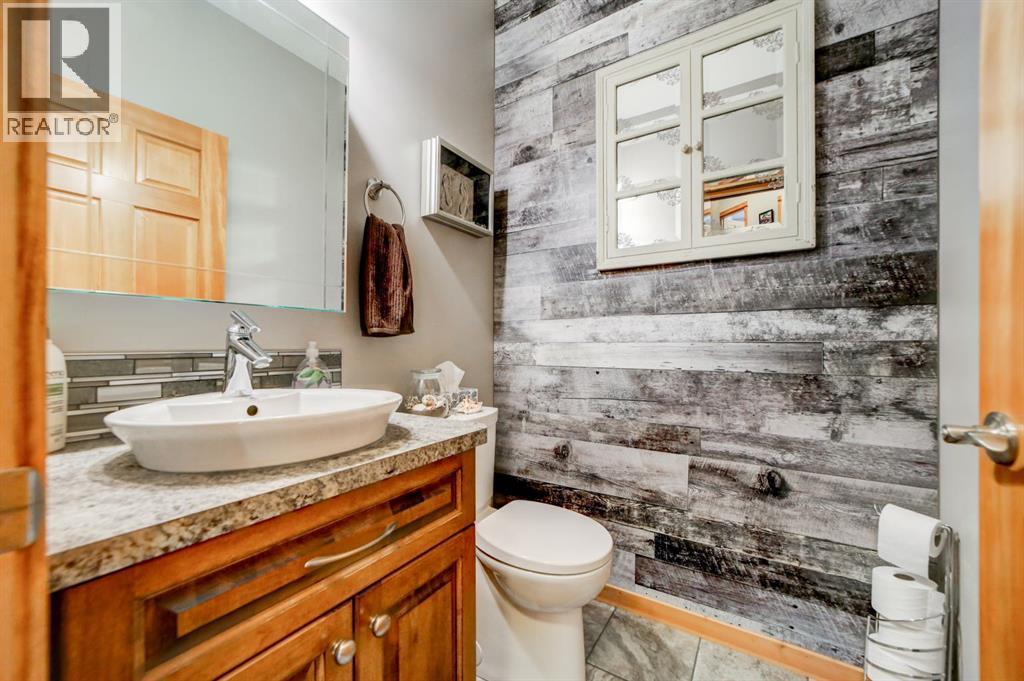
| Main Level | 2pc Bathroom | Measurements not available | ||
| Main Level | 3pc Bathroom | Measurements not available | ||
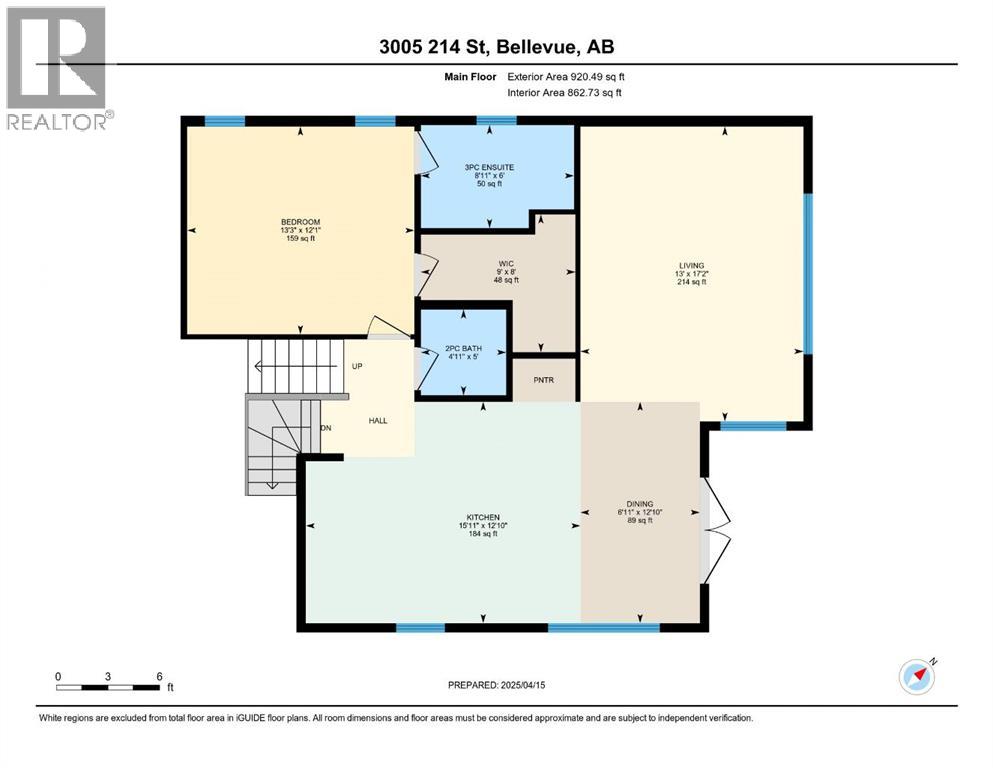
| Main Level | Primary Bedroom | 12.08 Ft x 13.25 Ft | ||
| Main Level | Dining Room | 12.83 Ft x 6.92 Ft | ||
| Main Level | Kitchen | 12.83 Ft x 15.92 Ft | ||
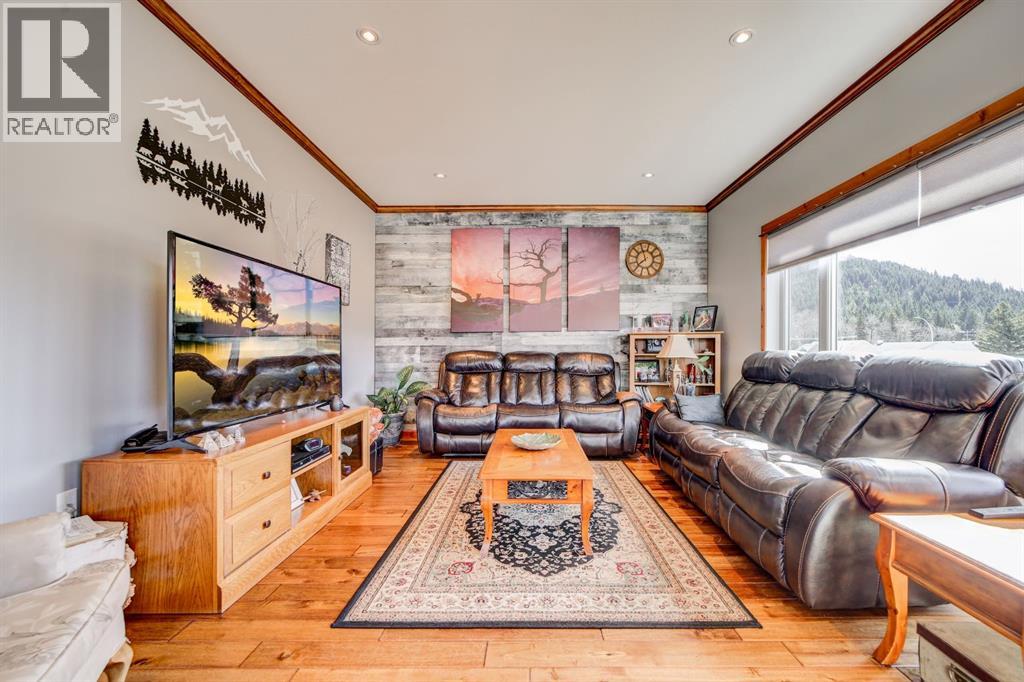
| Main Level | Living Room | 17.17 Ft x 13.00 Ft | ||
| Main Level | Other | 8.00 Ft x 9.00 Ft |
Contact Us
Contact us for more information

The trademarks REALTOR®, REALTORS®, and the REALTOR® logo are controlled by The Canadian Real Estate Association (CREA) and identify real estate professionals who are members of CREA. The trademarks MLS®, Multiple Listing Service® and the associated logos are owned by The Canadian Real Estate Association (CREA) and identify the quality of services provided by real estate professionals who are members of CREA. The trademark DDF® is owned by The Canadian Real Estate Association (CREA) and identifies CREA's Data Distribution Facility (DDF®)
July 06 2026 12:10:30
Lethbridge & District Association of REALTORS®