
300 Old Scott Rd Salt Spring, British Columbia V8K 2L9

$2,095,000
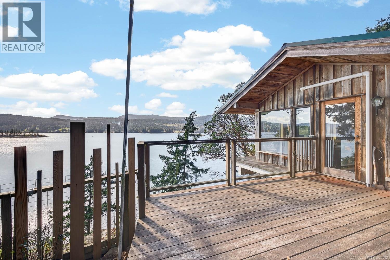
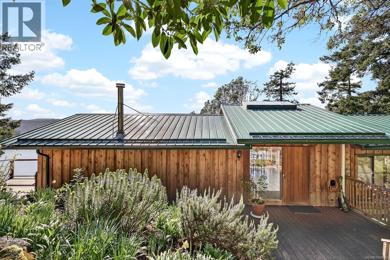
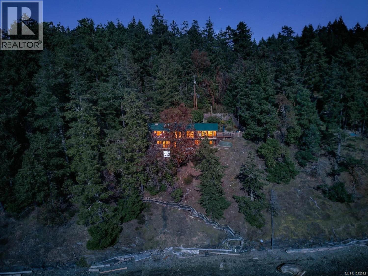
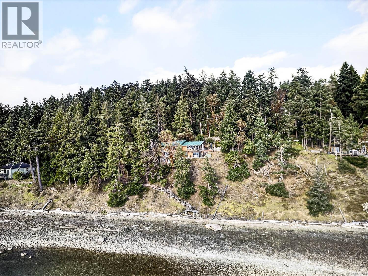
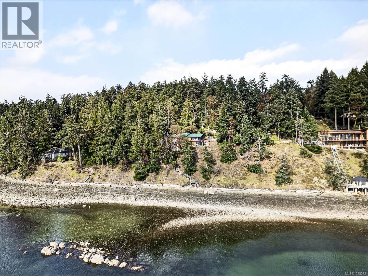
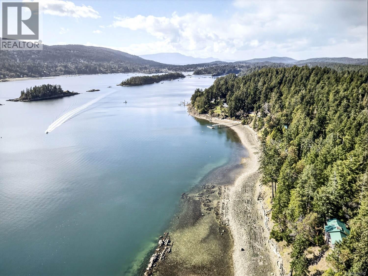


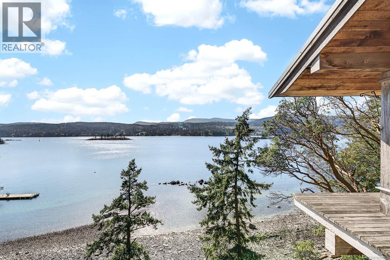

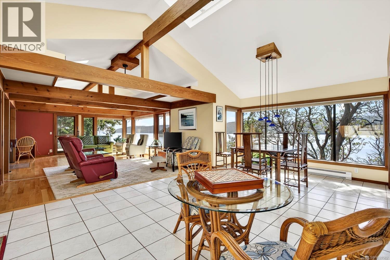
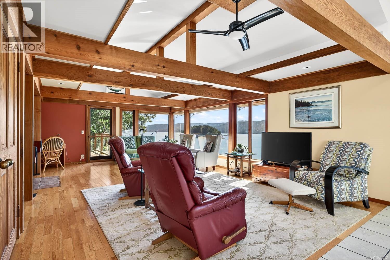
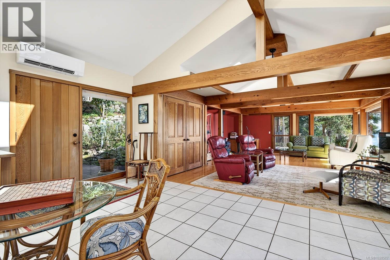
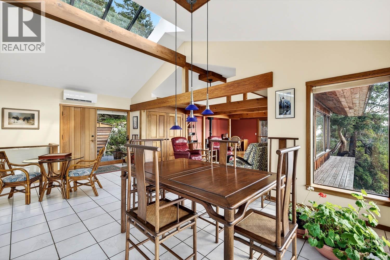
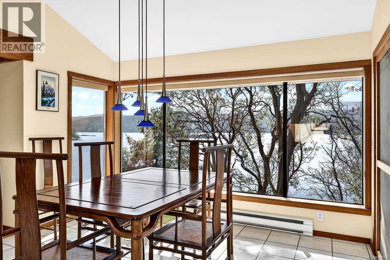
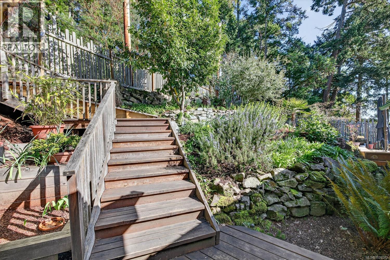
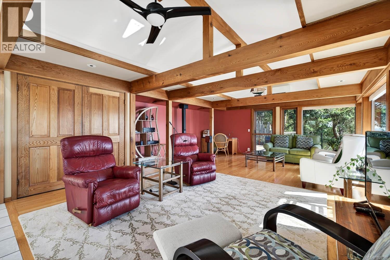
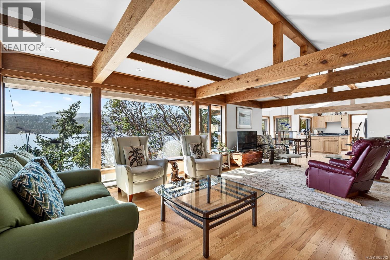
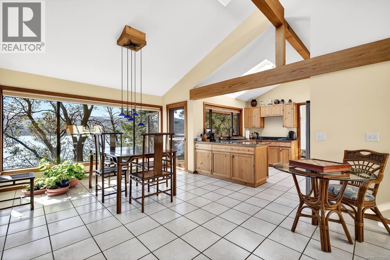

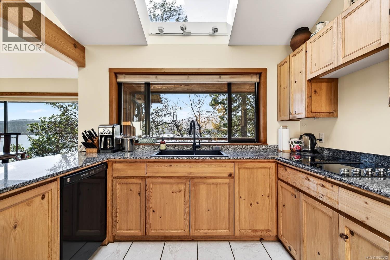
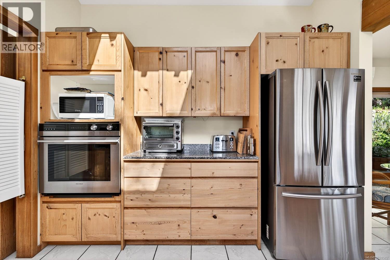
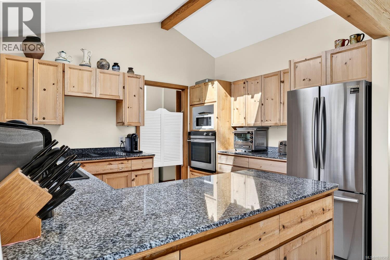
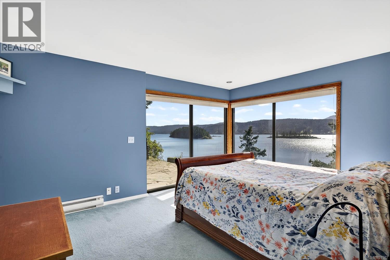
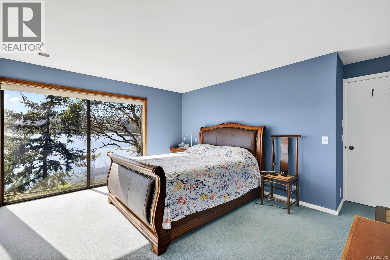
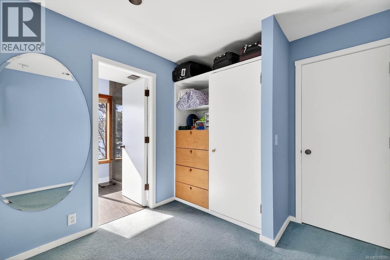
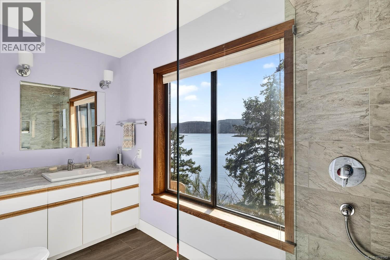
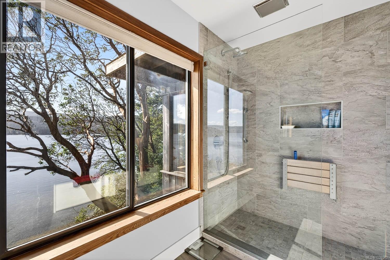
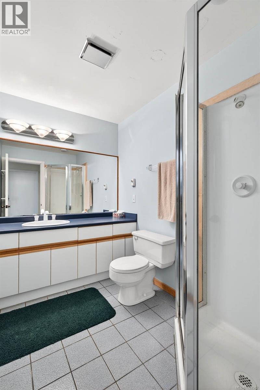
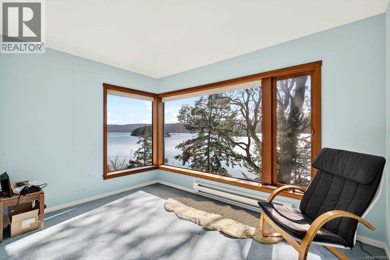
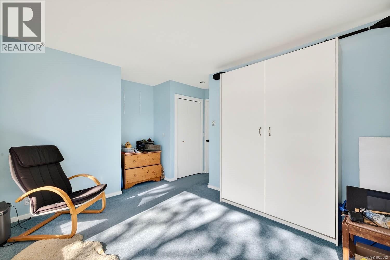
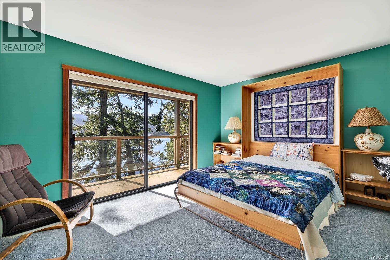
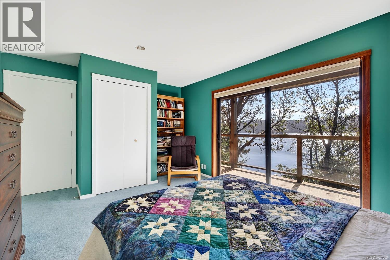

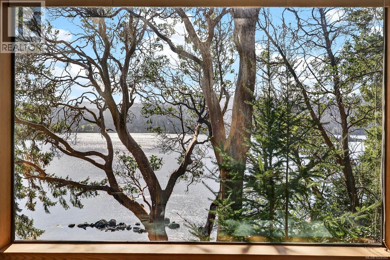
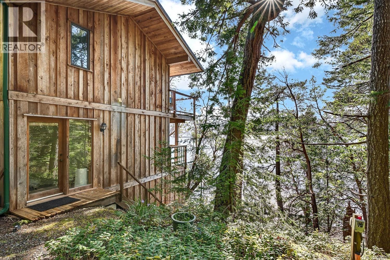


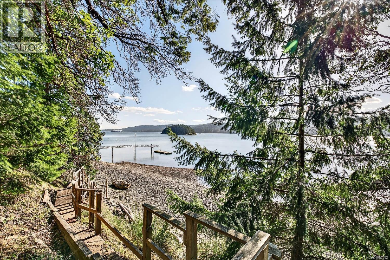
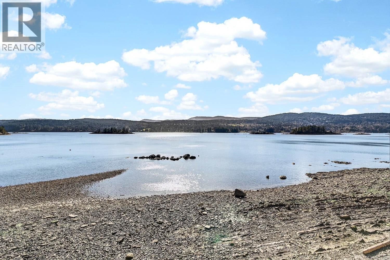
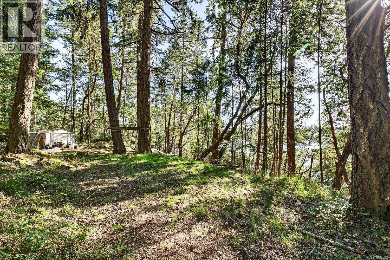
An idyllic 1.82-acre south-facing waterfront oasis with breathtaking sunrise-to-sunset views stretching from Ganges Harbour to the Sister Islands, across Chocolate Beach and out to the shimmering Salish Sea. Perfectly positioned near the shoreline, the immaculate Schubart-designed coastal home is filled with natural light from dramatic floor-to-ceiling windows, and skylights that showcase the peaceful seascape from nearly every room. Notable highlights include a vaulted ceiling, open beam work, wood and tile floors, cozy wood stove, newer metal roof and an efficient heat pump. The lower level houses a spacious and bright primary suite, with a generous walk in closet and ensuite, two additional bedrooms, bathroom and a handy mud room. Sun kissed patios and decks provide seaside lounges for relaxing or entertaining. The property is dissected by Old Scott Road and also includes a picturesque back acreage with ocean views, forest and wetlands, offering exceptional potential for an artist’s studio or workshop. Easy to care for natural landscape lines the serene seashore. A truly remarkable one-of-a-kind waterfront retreat in a much sought after neighbourhood. (id:63476)
Property Details
| MLS® Number | 1028582 |
| Property Type | Single Family |
| Neigbourhood | Salt Spring |
| Features | Acreage, Southern Exposure, Other |
| Parking Space Total | 2 |
| Plan | Vip17802 |
| Structure | Patio(s) |
| View Type | Ocean View |
| Water Front Type | Waterfront On Ocean |
Building
| Bathroom Total | 3 |
| Bedrooms Total | 3 |
| Architectural Style | Westcoast |
| Constructed Date | 1989 |
| Cooling Type | Air Conditioned |
| Fireplace Present | Yes |
| Fireplace Total | 1 |
| Heating Fuel | Electric |
| Heating Type | Heat Pump |
| Size Interior | 2,411 Sqft |
| Type | House |
Land
| Access Type | Road Access |
| Acreage | Yes |
| Size Irregular | 1.82 |
| Size Total | 1.82 Ac |
| Size Total Text | 1.82 Ac |
| Zoning Type | Unknown |
Rooms
| Level | Type | Length | Width | Dimensions |
|---|---|---|---|---|
| Lower Level | Patio | 16 ft | 13 ft | 16 ft x 13 ft |
| Lower Level | Mud Room | 30 ft | 6 ft | 30 ft x 6 ft |
| Lower Level | Bedroom | 13 ft | 11 ft | 13 ft x 11 ft |
| Lower Level | Bathroom | 8 ft | 6 ft | 8 ft x 6 ft |
| Lower Level | Bedroom | 14 ft | 10 ft | 14 ft x 10 ft |
| Lower Level | Ensuite | 11 ft | 6 ft | 11 ft x 6 ft |
| Lower Level | Primary Bedroom | 12 ft | 15 ft | 12 ft x 15 ft |
| Main Level | Porch | 13 ft | 13 ft | 13 ft x 13 ft |
| Main Level | Workshop | 18 ft | 12 ft | 18 ft x 12 ft |
| Main Level | Bathroom | 4 ft | 8 ft | 4 ft x 8 ft |
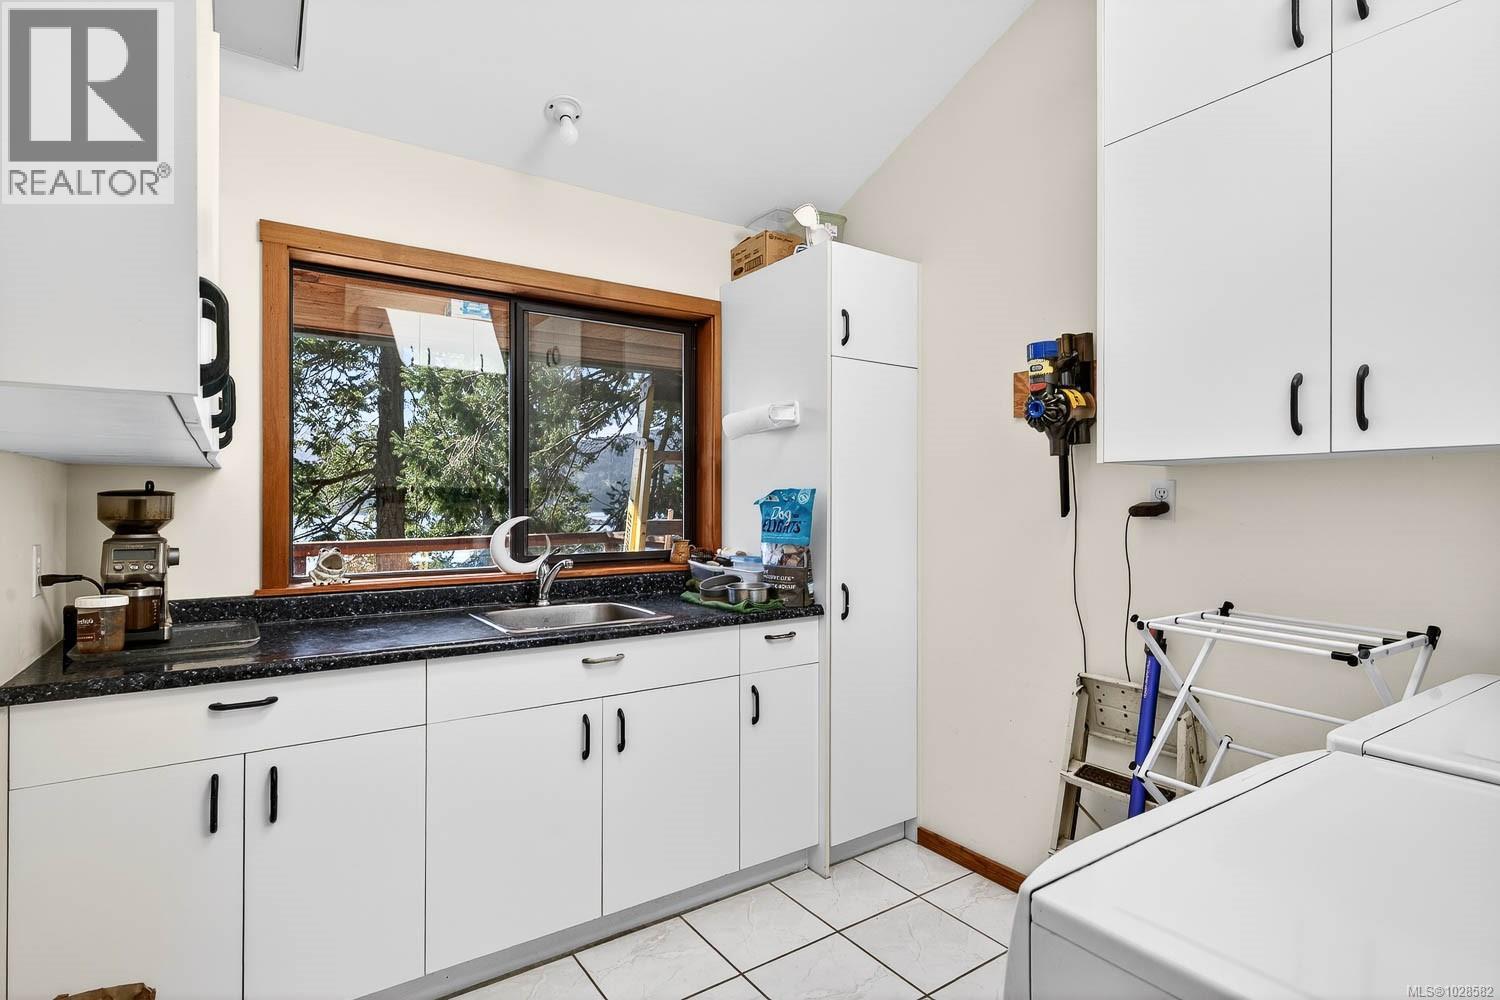
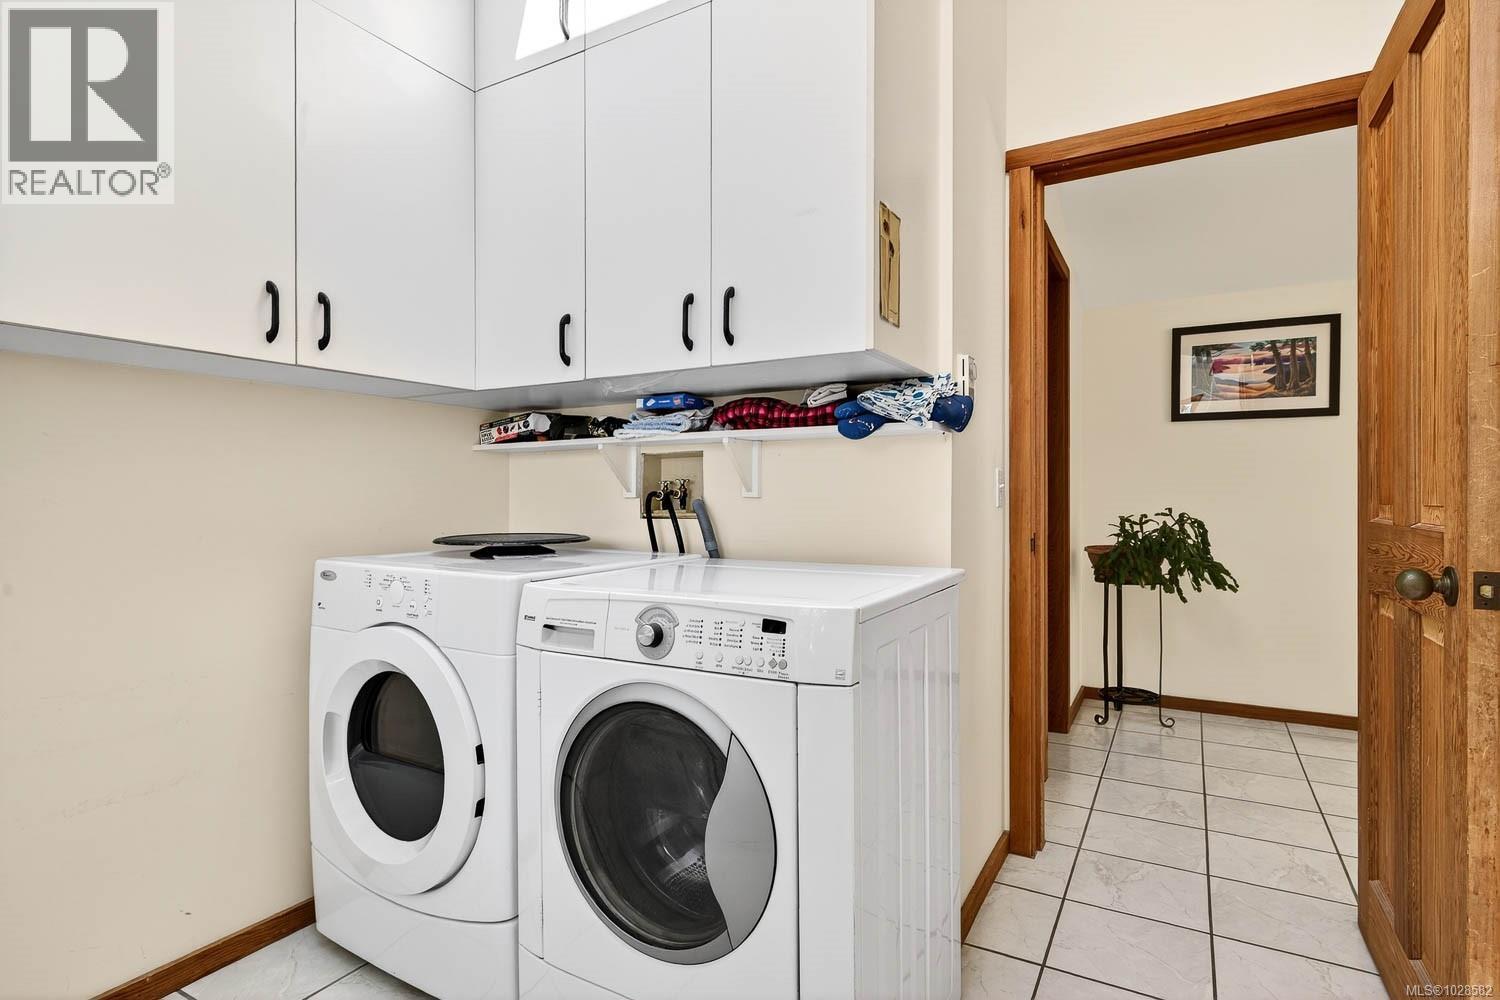
| Main Level | Laundry Room | 8 ft | 11 ft | 8 ft x 11 ft |
| Main Level | Kitchen | 10 ft | 11 ft | 10 ft x 11 ft |
| Main Level | Dining Room | 12 ft | 17 ft | 12 ft x 17 ft |
| Main Level | Living Room | 24 ft | 18 ft | 24 ft x 18 ft |
| Main Level | Entrance | 8 ft | 6 ft | 8 ft x 6 ft |
Contact Us
Contact us for more information

The trademarks REALTOR®, REALTORS®, and the REALTOR® logo are controlled by The Canadian Real Estate Association (CREA) and identify real estate professionals who are members of CREA. The trademarks MLS®, Multiple Listing Service® and the associated logos are owned by The Canadian Real Estate Association (CREA) and identify the quality of services provided by real estate professionals who are members of CREA. The trademark DDF® is owned by The Canadian Real Estate Association (CREA) and identifies CREA's Data Distribution Facility (DDF®)
September 29 2026 09:28:42
Victoria Real Estate Board
Macdonald Realty Salt Spring Island