
300-304 Mountain Road Moncton, New Brunswick E1C 2X8

$399,900
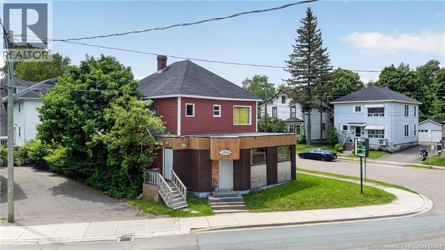
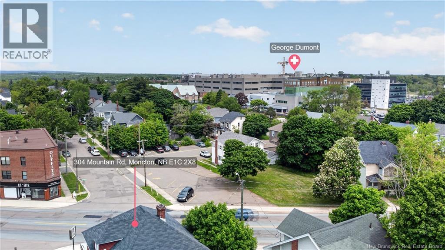
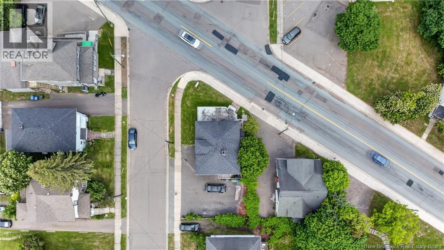
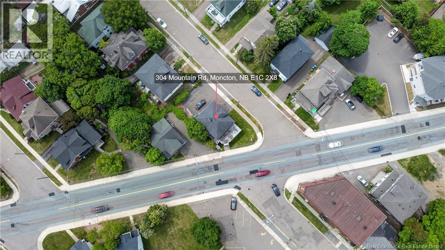
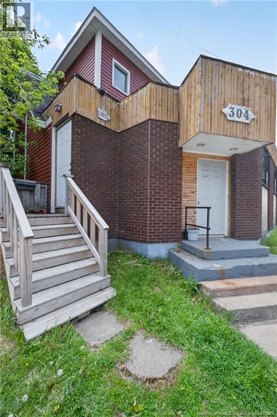
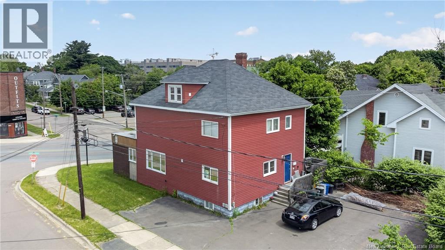
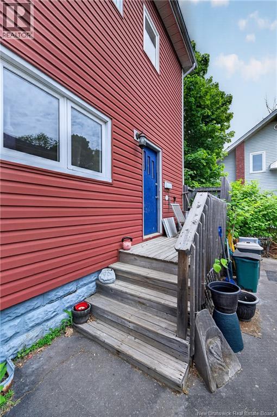
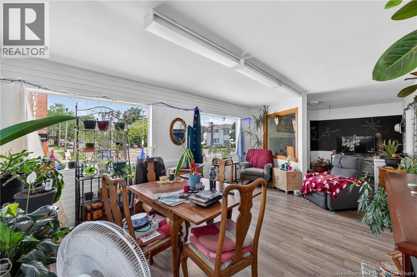
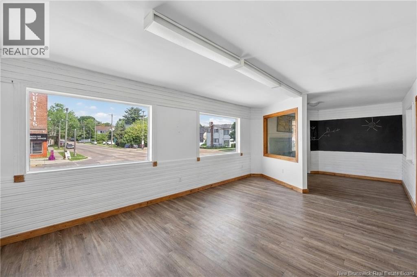
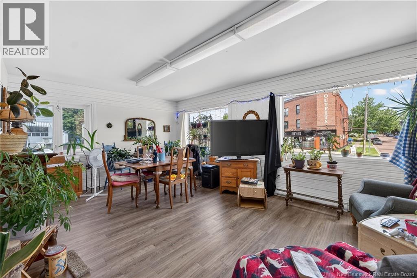
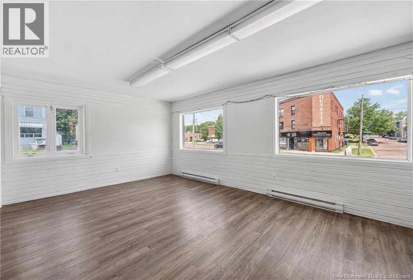
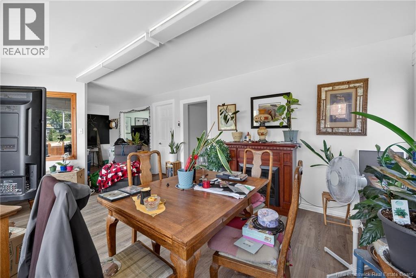
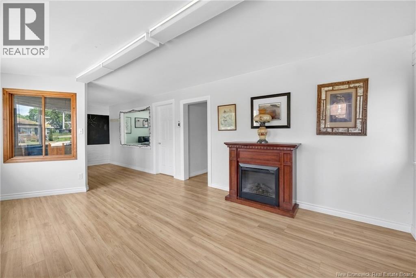
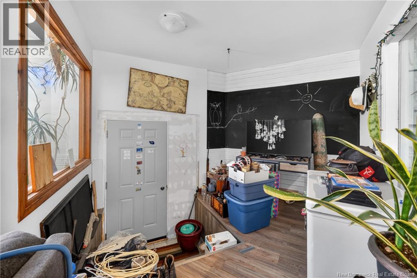
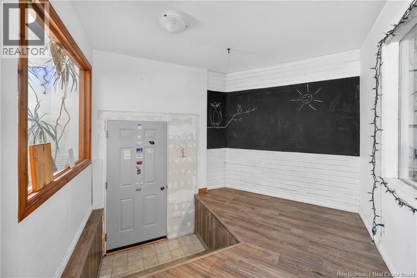
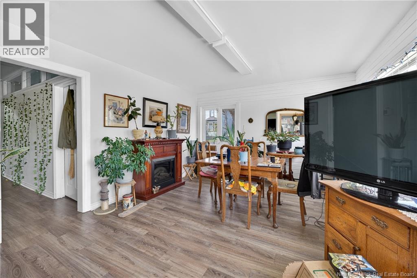
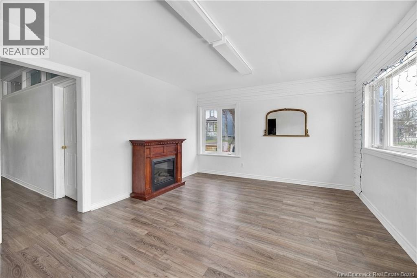
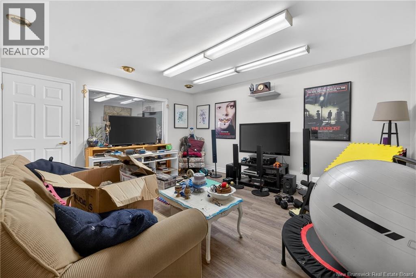
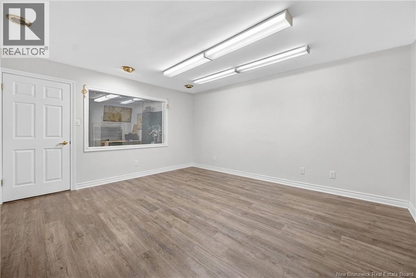
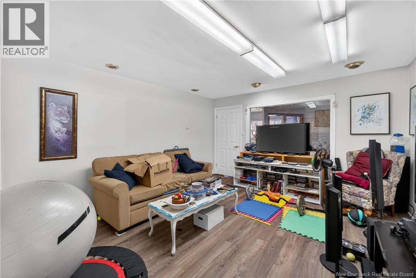
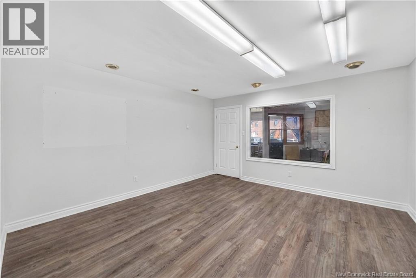
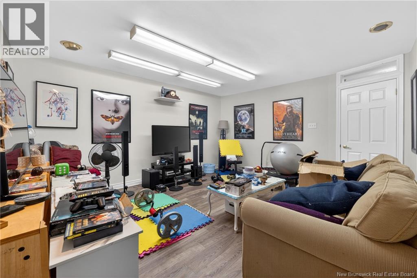
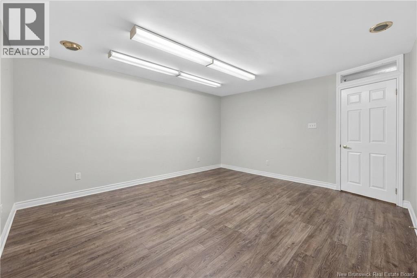
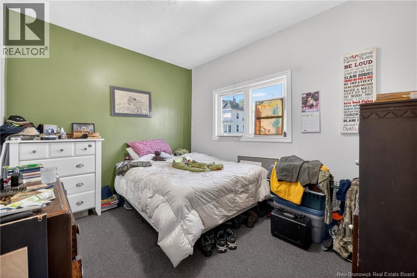
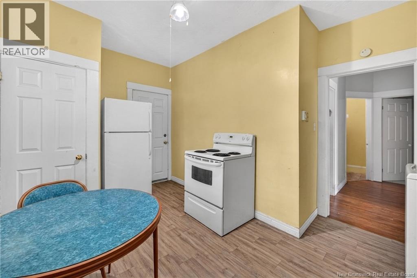
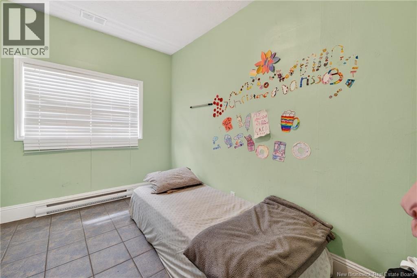
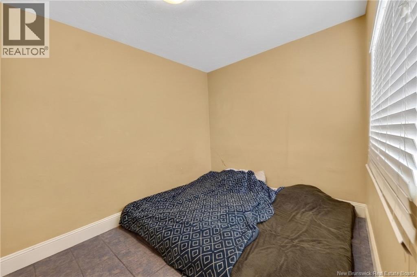
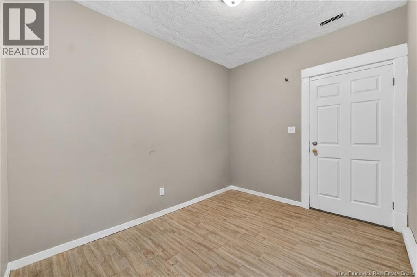
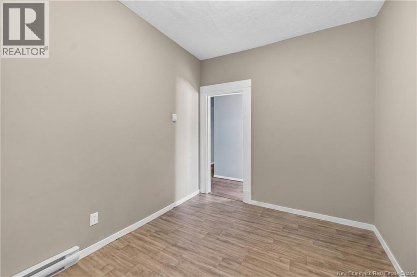
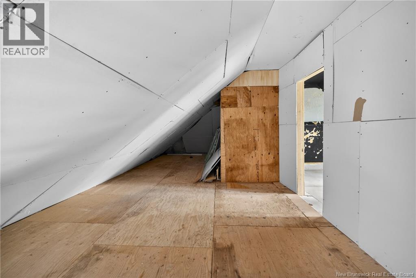
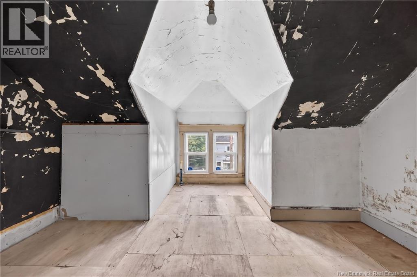
Nestled on a prominent corner lot with convenient parking from Birch Street, this unique Mixed Use zoned property offers potential for both residential and commercial occupancy. 300-304 Mountain Road offers exceptional flexibility for homeowners, investors, or those looking to combine home and work in one location. Currently configured as a duplex, the main floor was previously home to commercial business, showcasing the property's versatility and potential for both residential and commercial use. Whether you're looking for a mortgage helper, multi-generational living, an investment property, or a live-work opportunity, this versatile property offers the flexibility to suit a variety of lifestyles. Serviced by two separate electrical meters, the property is well suited to its current duplex configuration or future mixed-use possibilities. (id:63476)
Property Details
| MLS® Number | NB143051 |
| Property Type | Single Family |
| Amenities Near By | Hospital, Public Transit, Shopping |
| Features | Corner Site, Visual Exposure |
Building
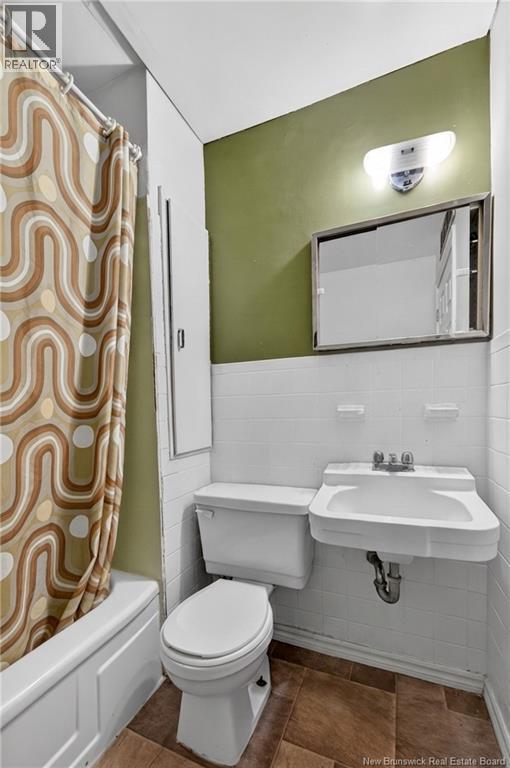
| Bathroom Total | 2 |
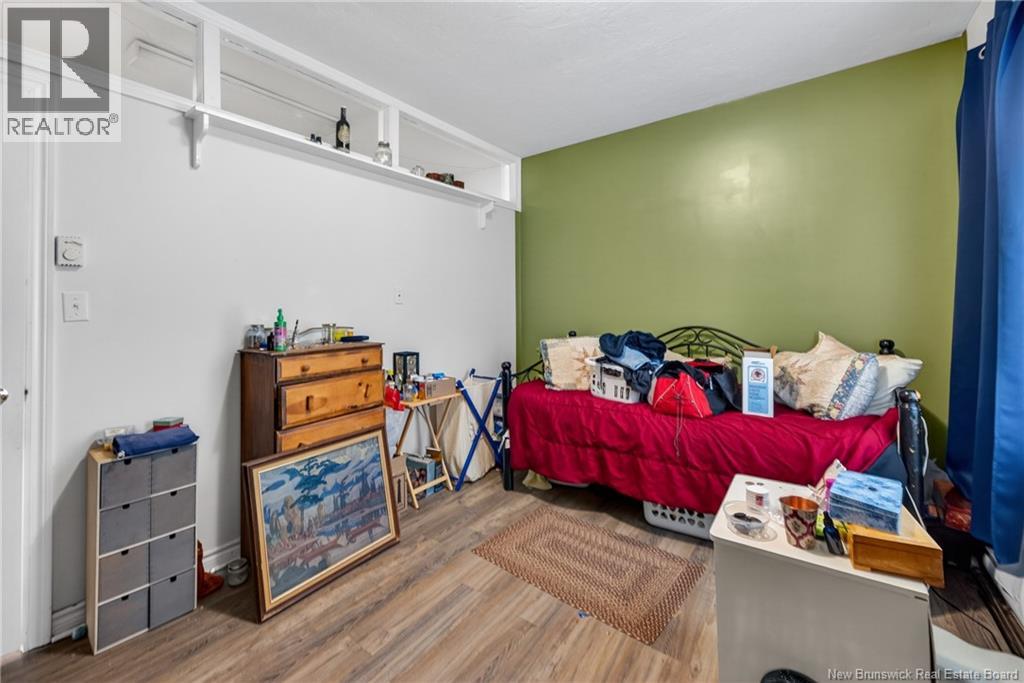
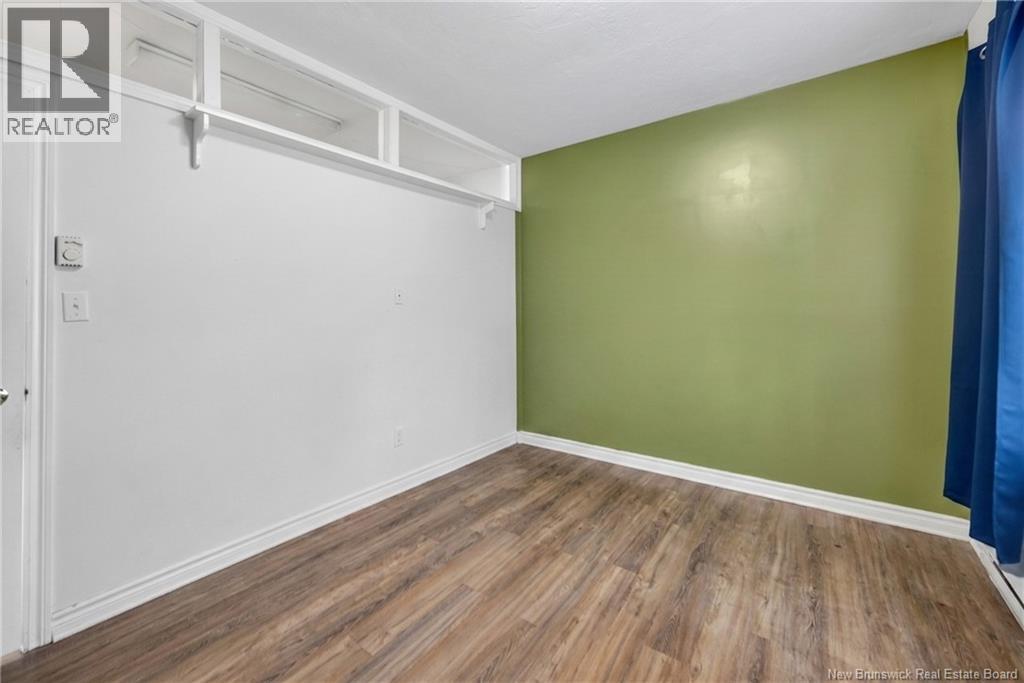
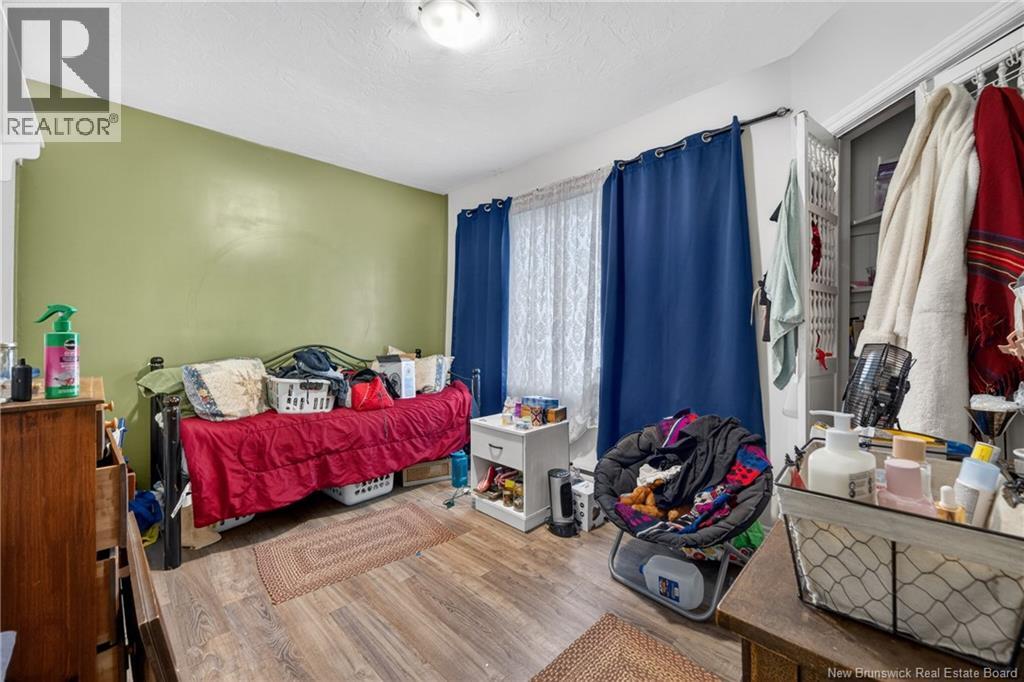
| Bedrooms Above Ground | 4 |
| Bedrooms Total | 4 |
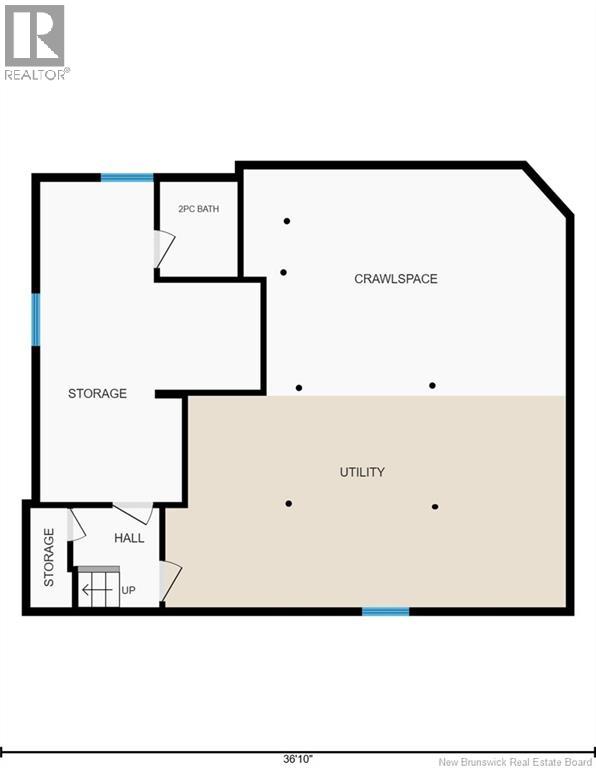
| Basement Type | Crawl Space |
| Construction Style Attachment | Up And Down |
| Exterior Finish | Brick, Vinyl |
| Flooring Type | Carpeted, Laminate |
| Foundation Type | Block |
| Heating Fuel | Electric |
| Heating Type | Baseboard Heaters |
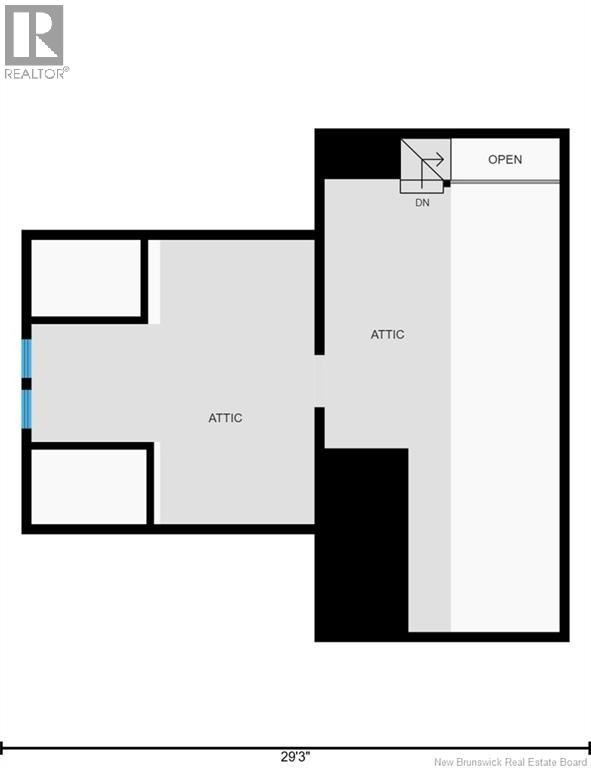
| Stories Total | 2 |
| Size Interior | 2,400 Sqft |
| Total Finished Area | 2400 Sqft |
| Type | Multi-family |
| Utility Water | Municipal Water |
Land
| Acreage | No |
| Land Amenities | Hospital, Public Transit, Shopping |
| Sewer | Municipal Sewage System |
| Size Irregular | 406 |
| Size Total | 406 M2 |
| Size Total Text | 406 M2 |
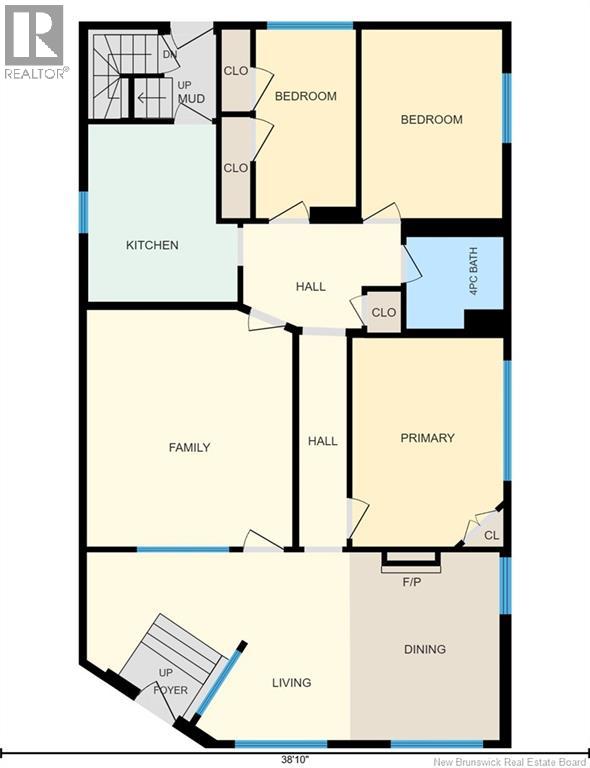
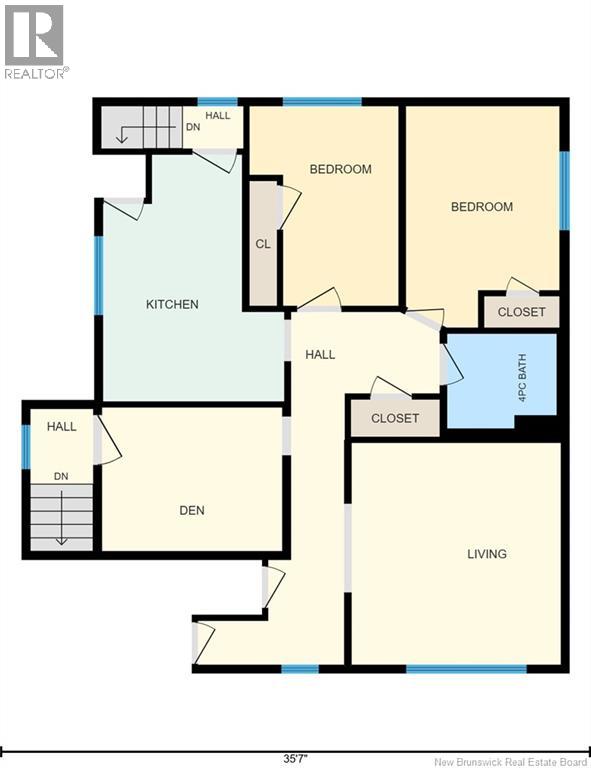
Rooms
| Level | Type | Length | Width | Dimensions |
|---|---|---|---|---|
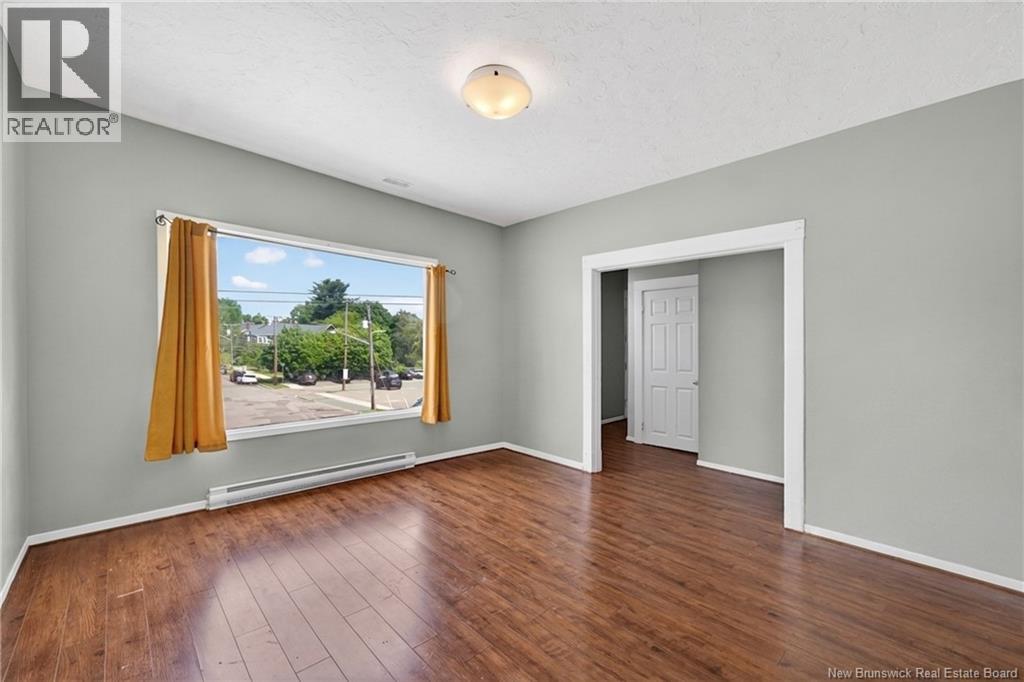
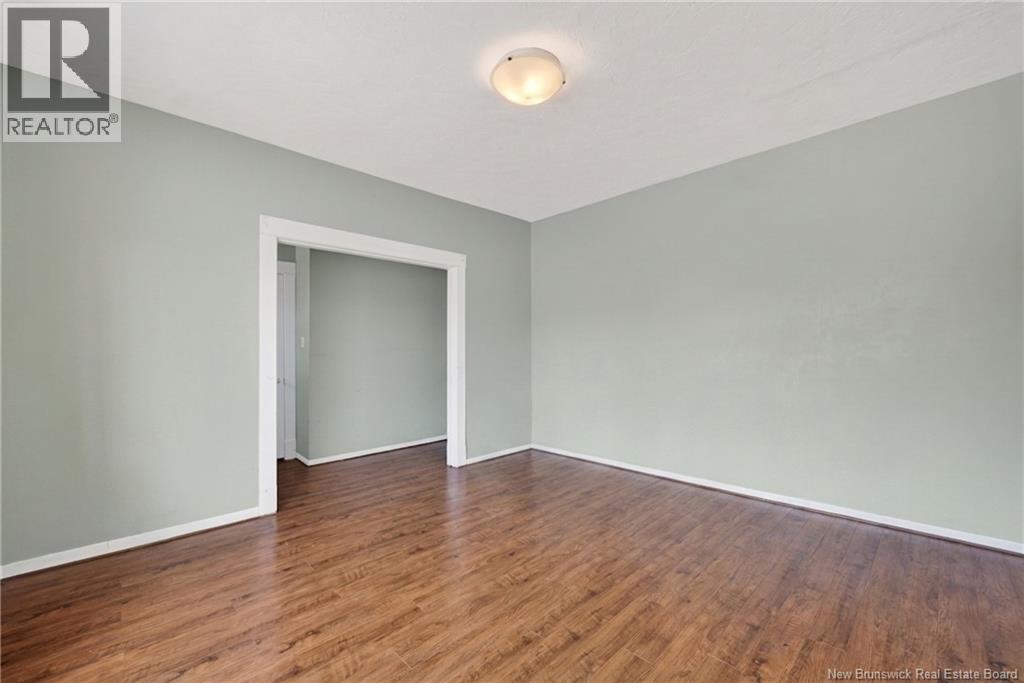
| Second Level | Living Room | 13'3'' x 12'4'' | ||
| Second Level | Bedroom | 10'11'' x 9'2'' | ||
| Second Level | Bedroom | 11'9'' x 6'9'' | ||
| Second Level | Dining Room | 8'6'' x 10'7'' | ||
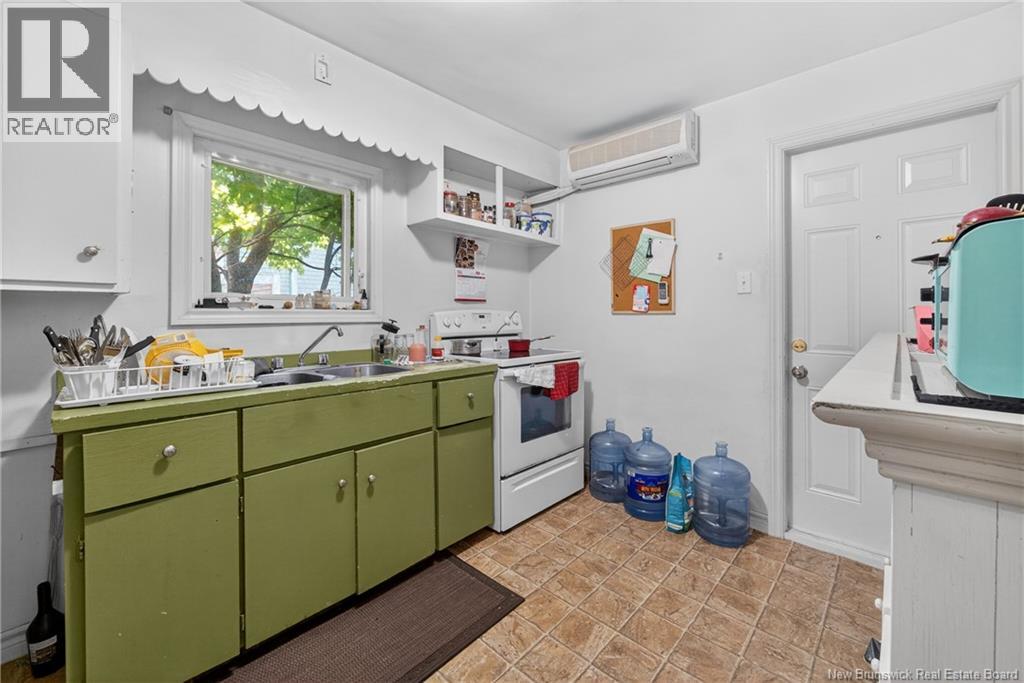
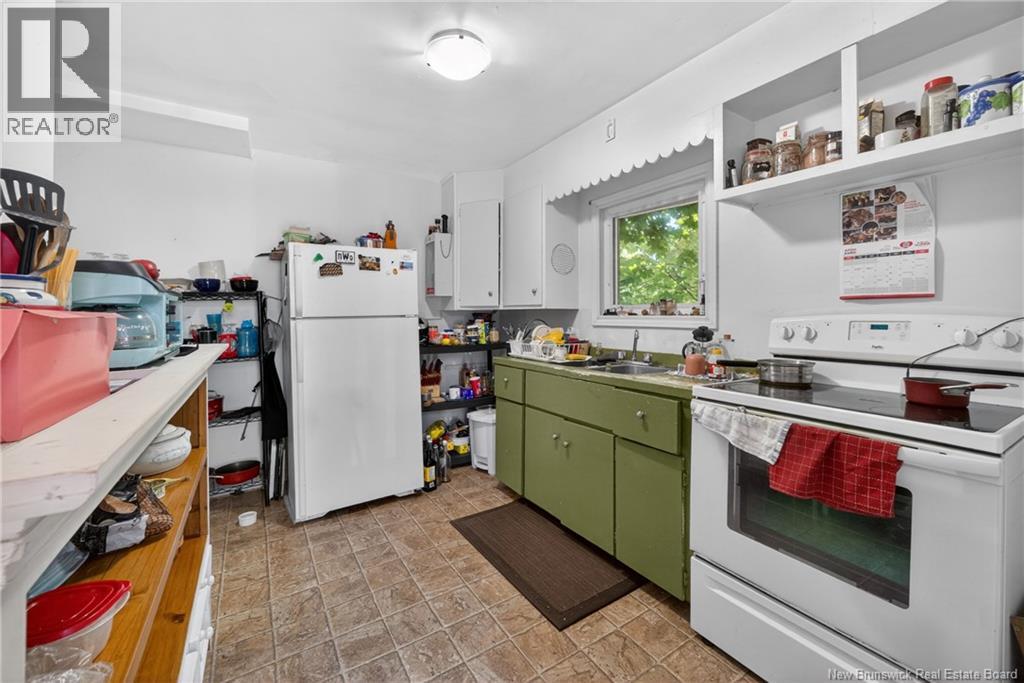
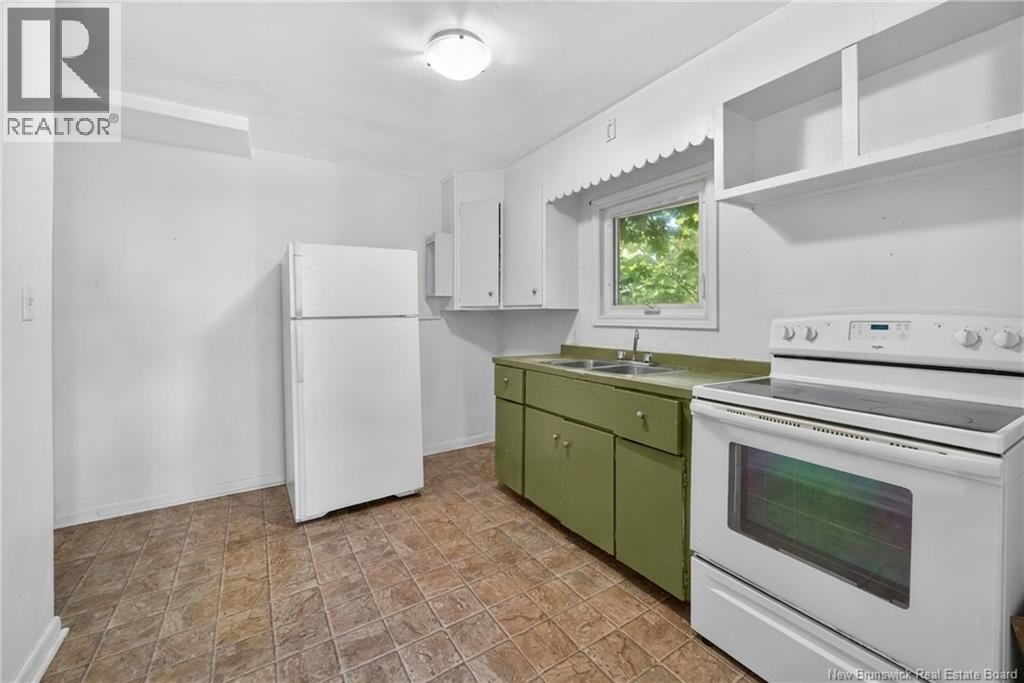
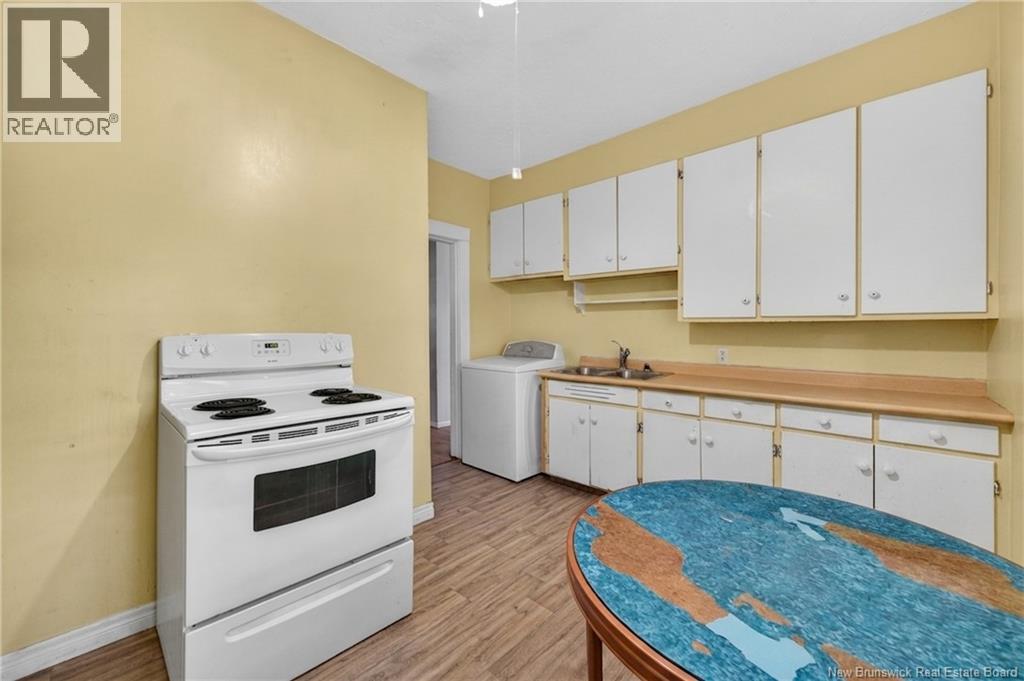
| Second Level | Kitchen | 10'6'' x 8'3'' | ||
| Basement | Storage | 13'6'' x 19' | ||
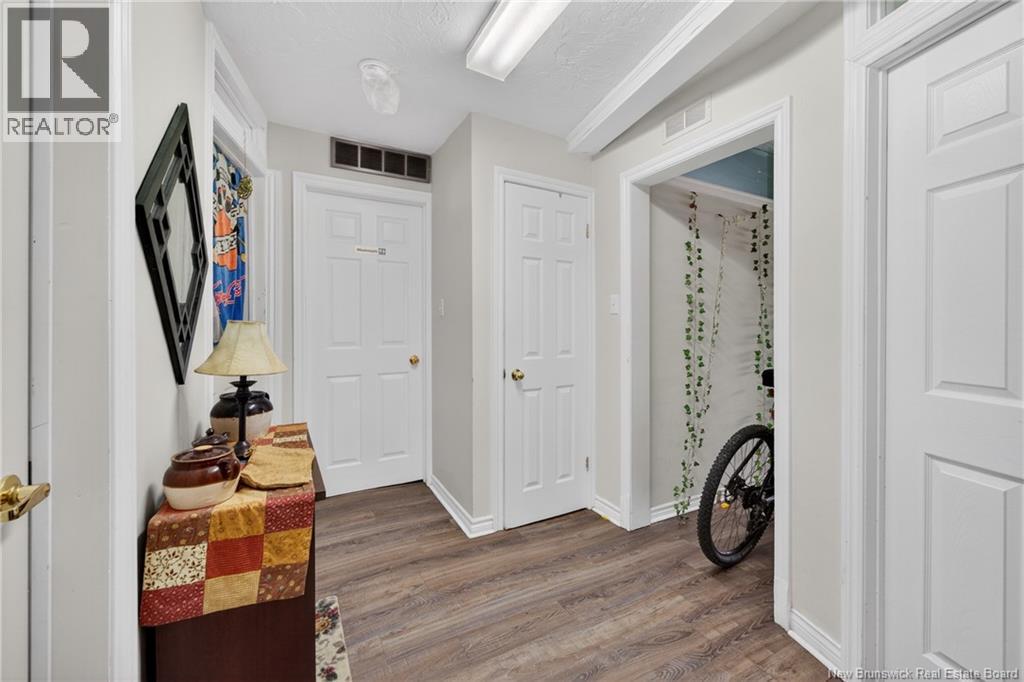
| Main Level | Foyer | X | ||
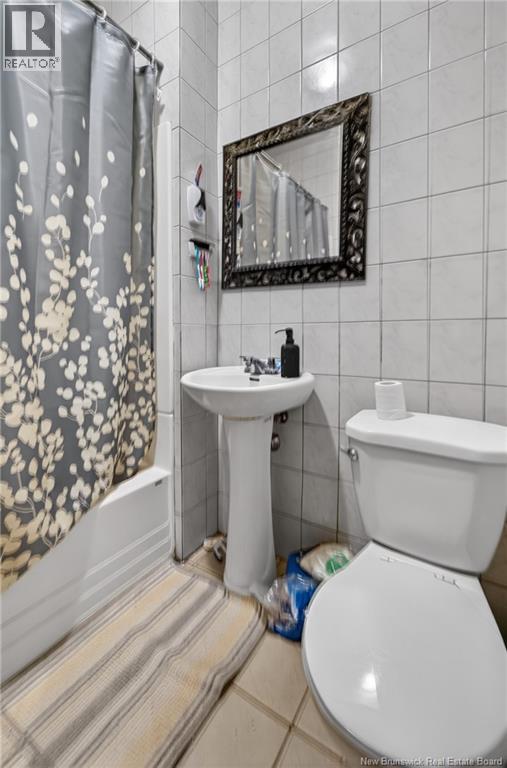
| Main Level | 3pc Bathroom | X | ||
| Main Level | Living Room/dining Room | 12'3'' x 16'4'' | ||
| Main Level | Family Room | 15'3'' x 13'5'' | ||
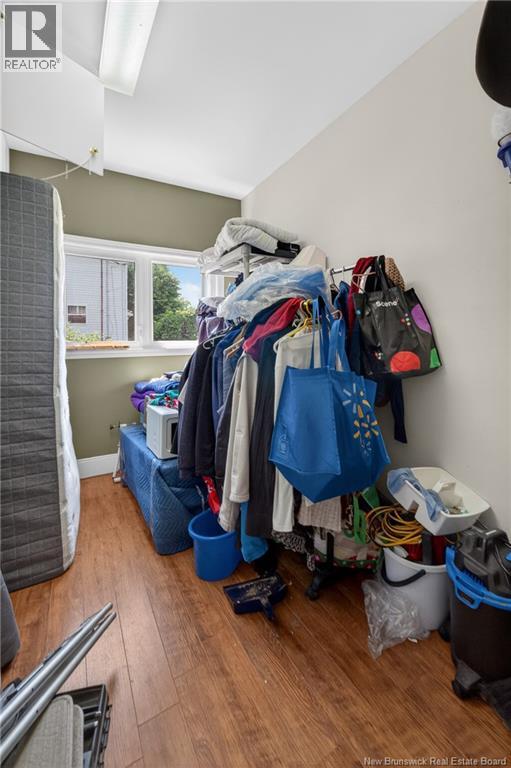
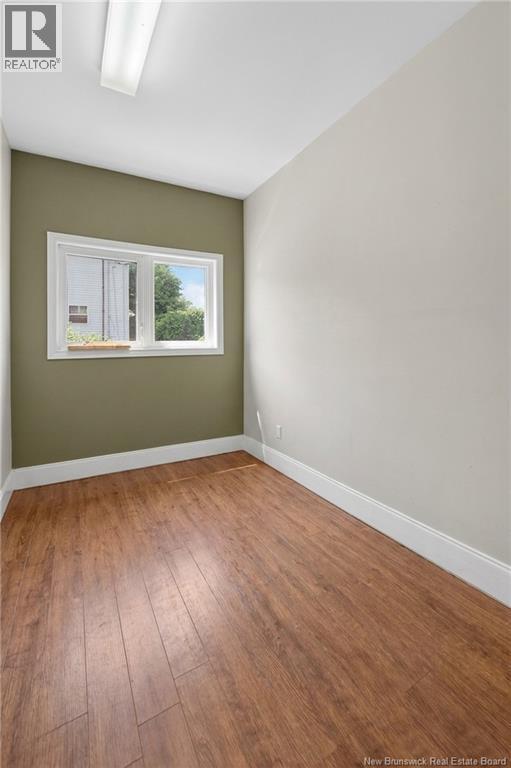
| Main Level | Office | 11'9'' x 6'5'' | ||
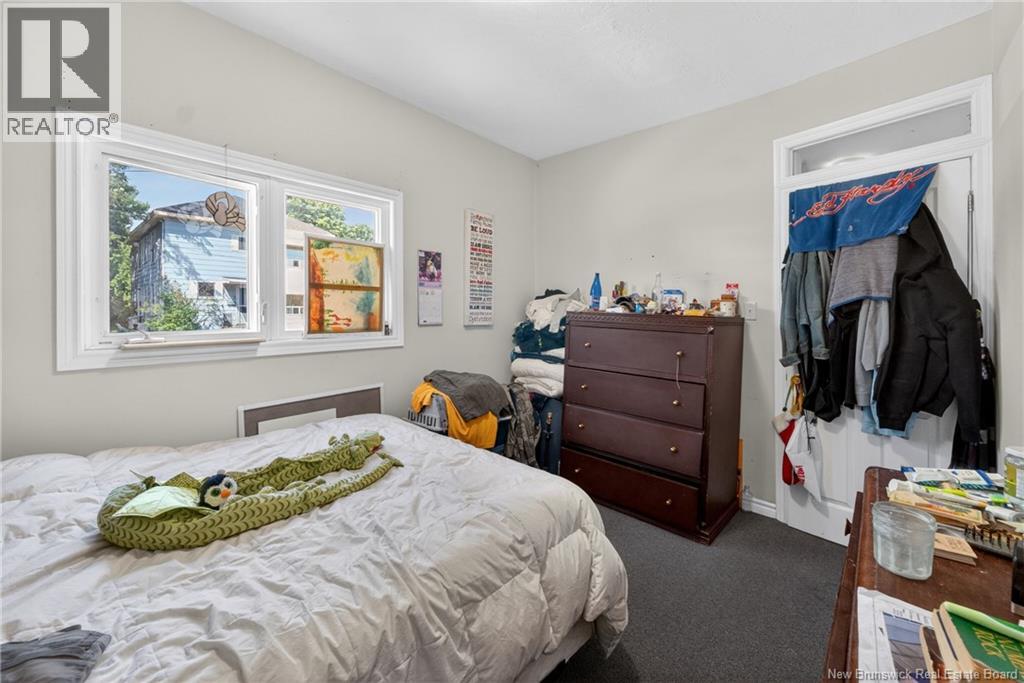
| Main Level | Bedroom | 13'8'' x 9'9'' | ||
| Main Level | Bedroom | 12'4'' x 9'3'' | ||
| Main Level | Kitchen | 10'9'' x 8'5'' |
Contact Us
Contact us for more information

The trademarks REALTOR®, REALTORS®, and the REALTOR® logo are controlled by The Canadian Real Estate Association (CREA) and identify real estate professionals who are members of CREA. The trademarks MLS®, Multiple Listing Service® and the associated logos are owned by The Canadian Real Estate Association (CREA) and identify the quality of services provided by real estate professionals who are members of CREA. The trademark DDF® is owned by The Canadian Real Estate Association (CREA) and identifies CREA's Data Distribution Facility (DDF®)
September 02 2026 01:42:37
New Brunswick Real Estate Board
Exit Realty Associates