
30 Woodward Avenue London North, Ontario N6H 2G7

$1,600 Monthly
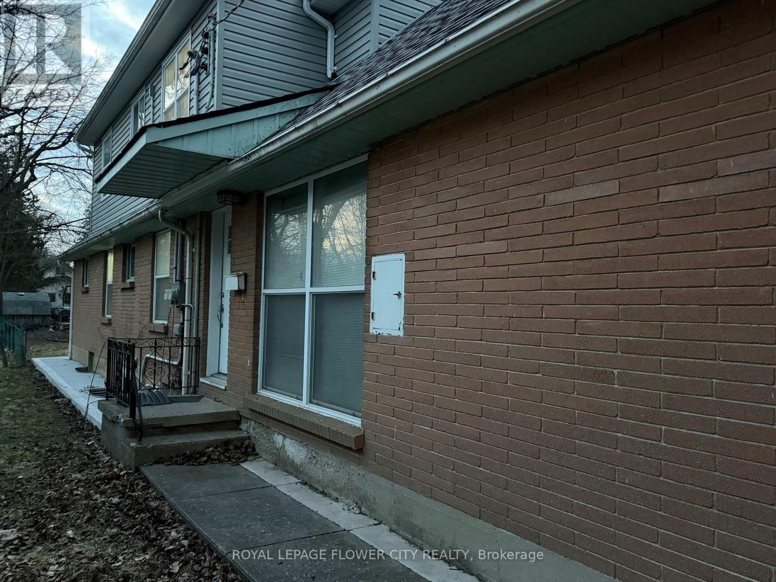
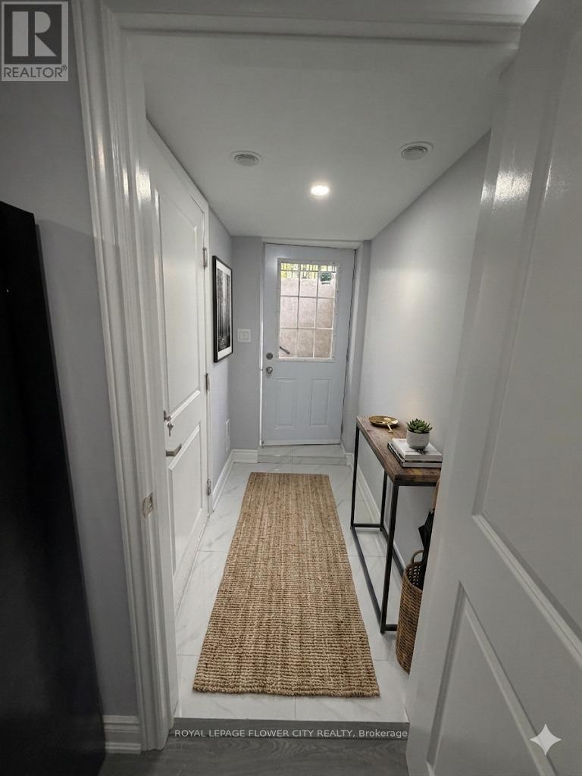
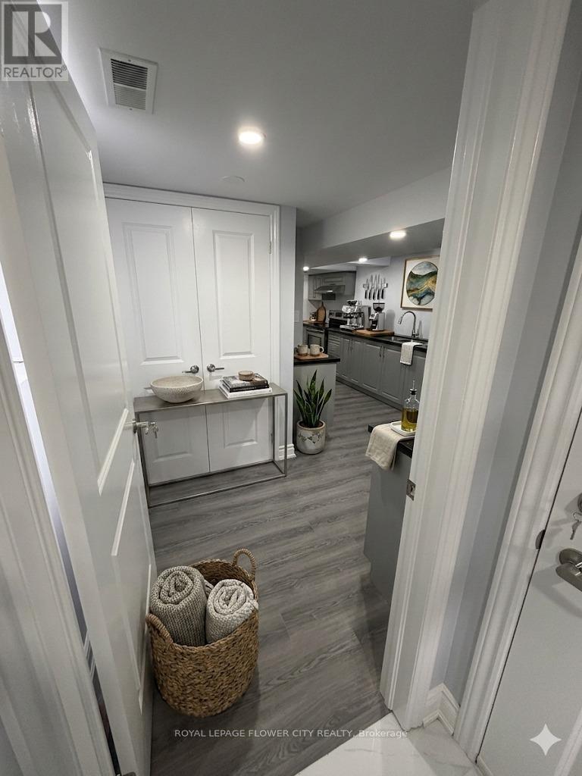
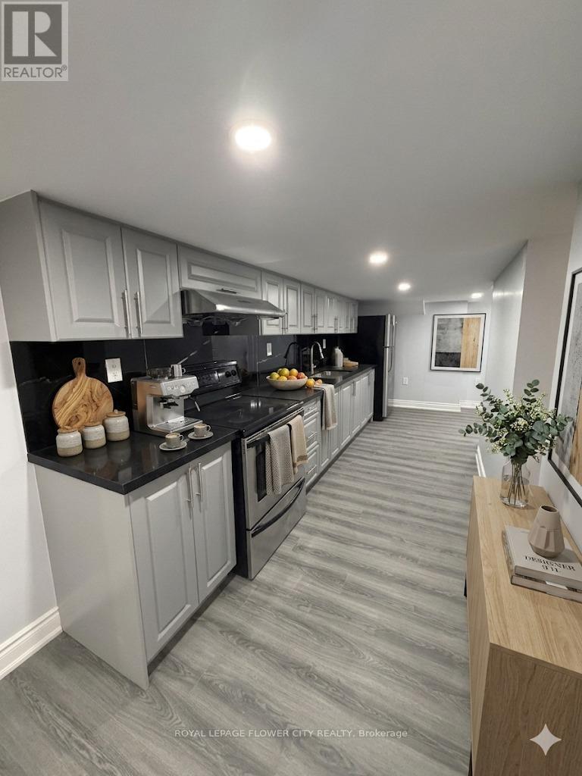
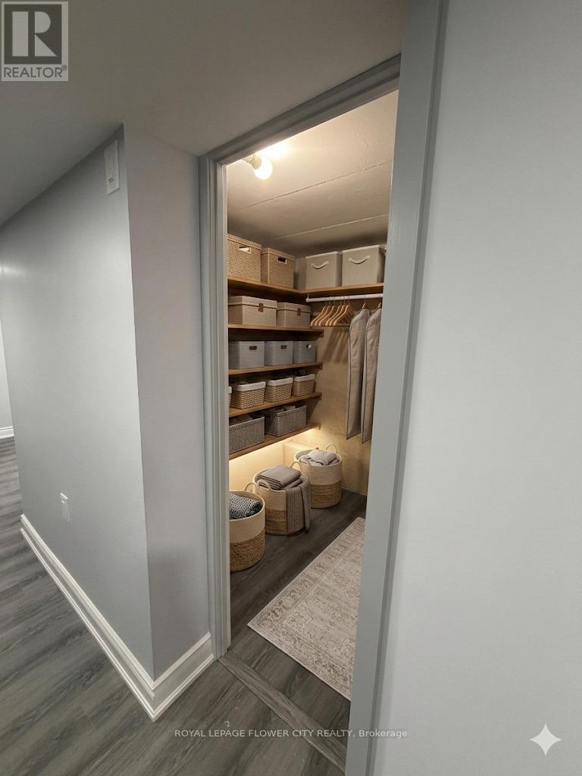
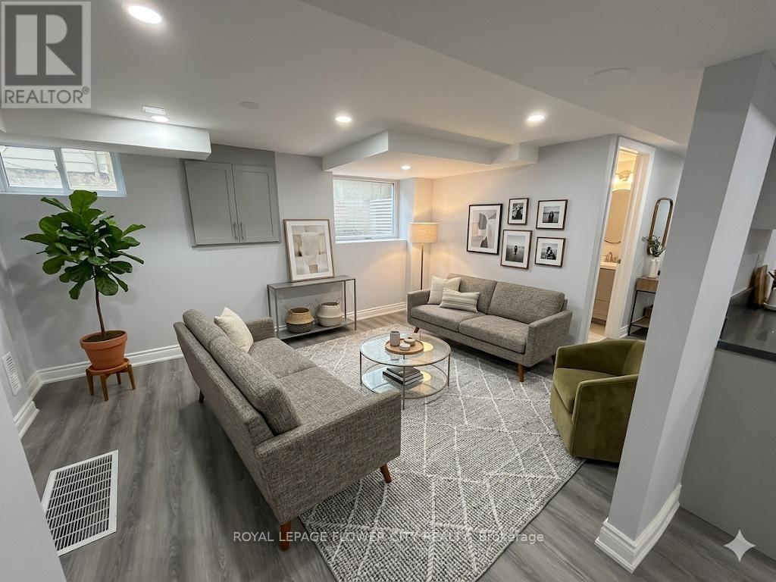
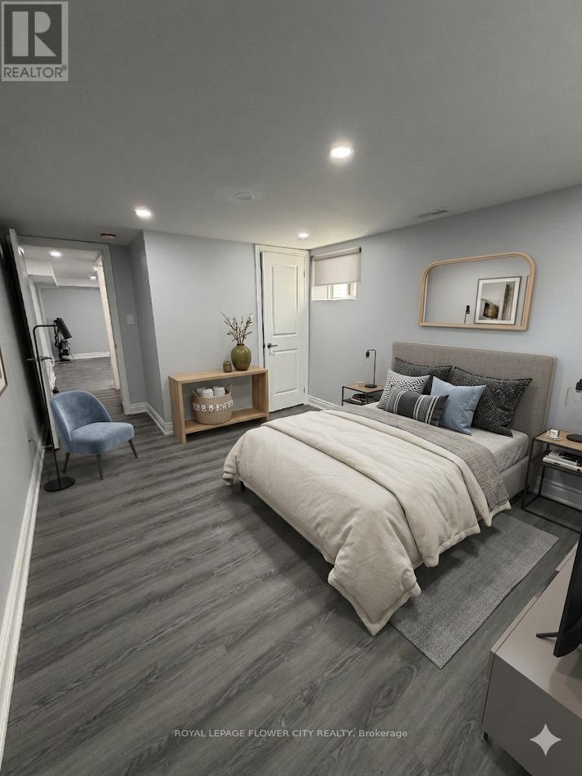
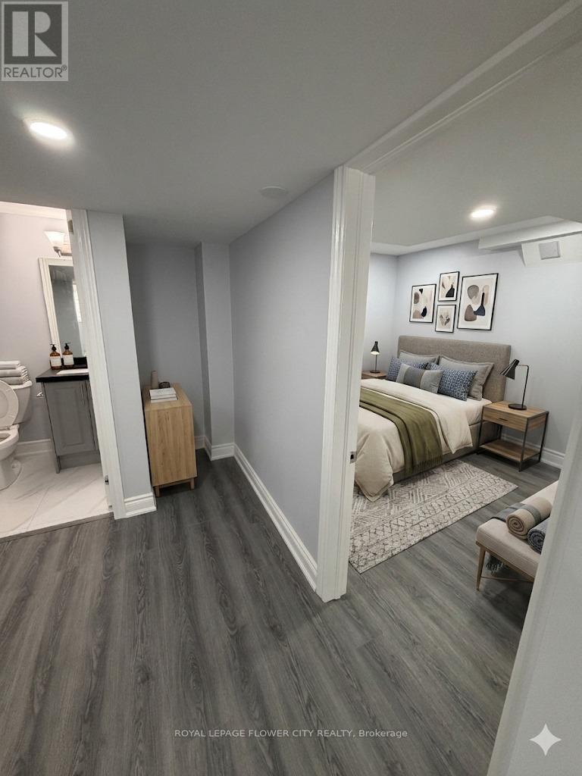
Welcome to this newly updated and spacious 2-bedroom, 1-bathroom basement apartment located in a peaceful residential area at 30 Woodward Ave, London, Ontario. This bright and private unit offers a separate entrance, convenient in-suite laundry, and one designated parking space, all included in the rent. Ideal for professionals, couples, or roommates seeking a clean, comfortable, and move-in-ready living space. Tenants are responsible for 30% of utilities. First and last month's rent, along with a credit check and references, will be required. (id:63476)
Property Details
| MLS® Number | X13219498 |
| Property Type | Single Family |
| Community Name | North N |
| Amenities Near By | Park, Place Of Worship, Public Transit |
| Features | Irregular Lot Size, Conservation/green Belt, In-law Suite |
| Parking Space Total | 1 |
Building
| Bathroom Total | 1 |
| Bedrooms Above Ground | 1 |
| Bedrooms Below Ground | 1 |
| Bedrooms Total | 2 |
| Appliances | Central Vacuum, Dryer, Microwave, Oven, Stove, Washer, Refrigerator |
| Basement Features | Apartment In Basement |
| Basement Type | N/a |
| Construction Style Attachment | Detached |
| Cooling Type | Central Air Conditioning |
| Exterior Finish | Aluminum Siding, Brick |
| Foundation Type | Concrete |
| Heating Fuel | Natural Gas |
| Heating Type | Forced Air |
| Stories Total | 2 |
| Size Interior | 1,100 - 1,500 Sqft |
| Type | House |
| Utility Water | Municipal Water |
Parking
| Attached Garage | |
| Garage |
Land
| Acreage | No |
| Land Amenities | Park, Place Of Worship, Public Transit |
| Sewer | Sanitary Sewer |
| Size Depth | 161 Ft |
| Size Frontage | 50 Ft |
| Size Irregular | 50 X 161 Ft |
| Size Total Text | 50 X 161 Ft|under 1/2 Acre |
| Surface Water | River/stream |
Rooms
| Level | Type | Length | Width | Dimensions |
|---|---|---|---|---|
| Lower Level | Bedroom | 3.56 m | 3.41 m | 3.56 m x 3.41 m |
| Lower Level | Bedroom | 4.17 m | 3.35 m | 4.17 m x 3.35 m |
| Lower Level | Living Room | 4.05 m | 3.35 m | 4.05 m x 3.35 m |
| Lower Level | Dining Room | 2.49 m | 3.65 m | 2.49 m x 3.65 m |
| Lower Level | Kitchen | 3.81 m | 1.86 m | 3.81 m x 1.86 m |
Utilities
| Cable | Available |
| Electricity | Available |
| Sewer | Available |
Contact Us
Contact us for more information

The trademarks REALTOR®, REALTORS®, and the REALTOR® logo are controlled by The Canadian Real Estate Association (CREA) and identify real estate professionals who are members of CREA. The trademarks MLS®, Multiple Listing Service® and the associated logos are owned by The Canadian Real Estate Association (CREA) and identify the quality of services provided by real estate professionals who are members of CREA. The trademark DDF® is owned by The Canadian Real Estate Association (CREA) and identifies CREA's Data Distribution Facility (DDF®)
June 10 2026 05:31:34
Toronto Regional Real Estate Board
Royal LePage Flower City Realty