
30 Valmont Avenue Richmond Hill, Ontario L4E 0P8

$1,848,000
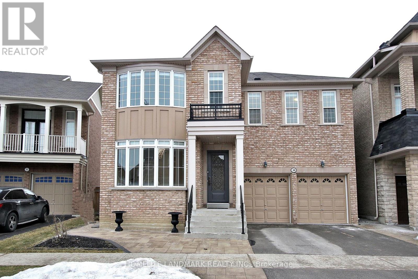
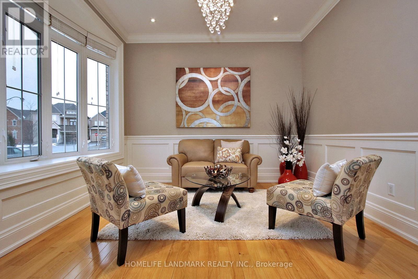
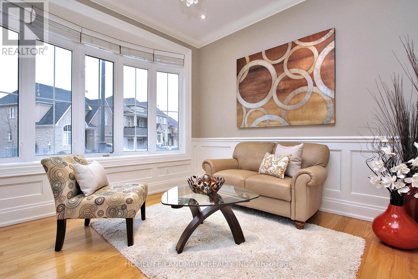
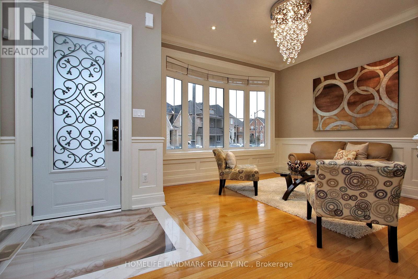
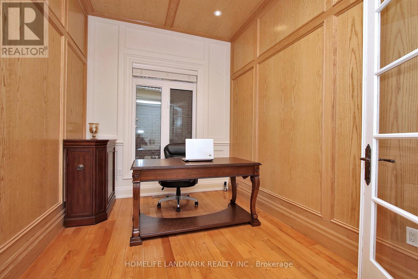
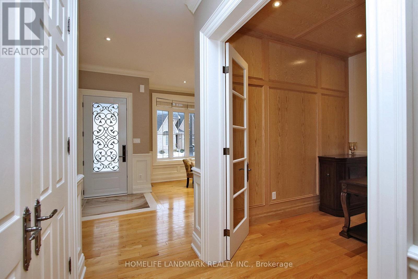
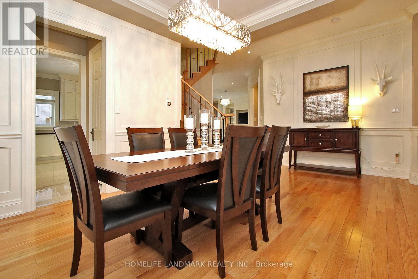
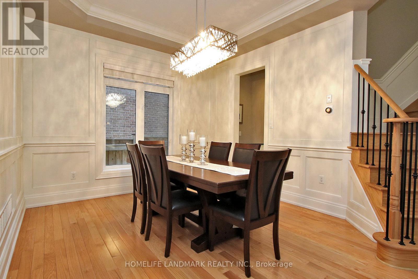
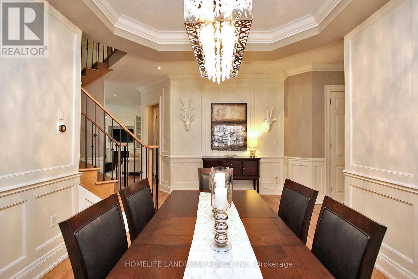
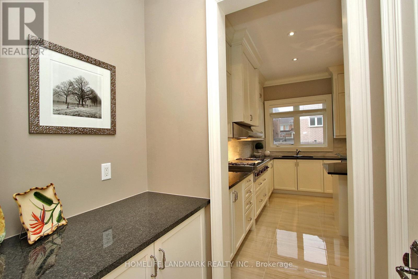
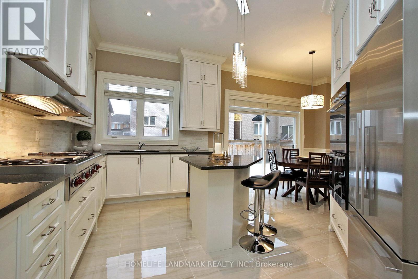
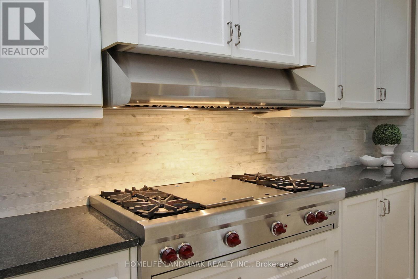
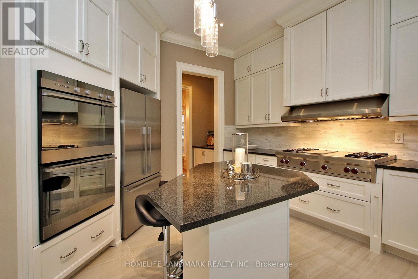
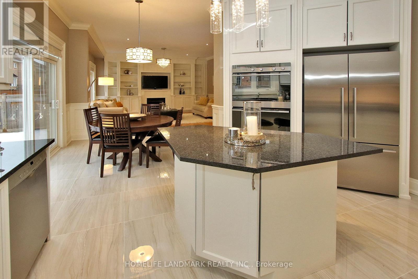
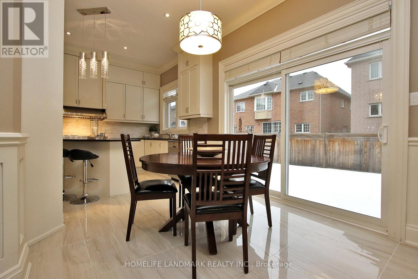
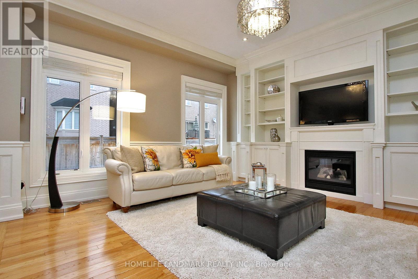
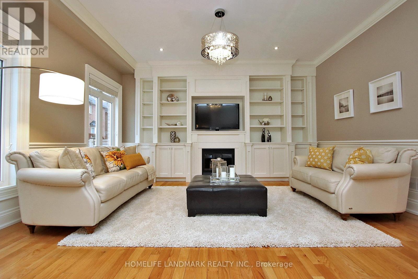
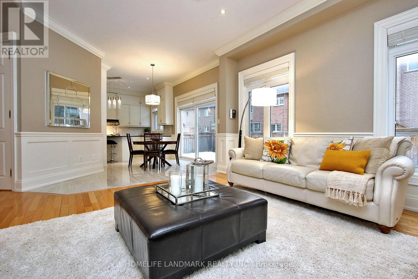
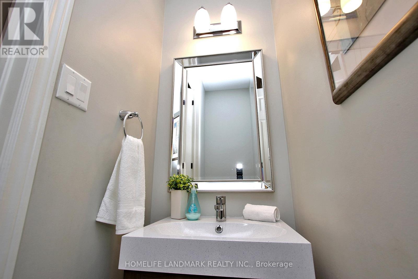
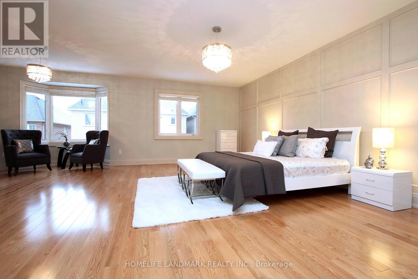
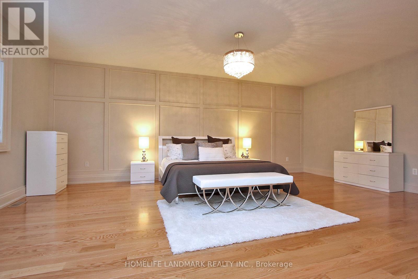
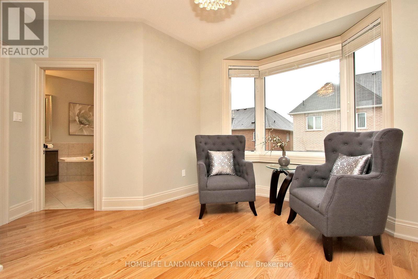
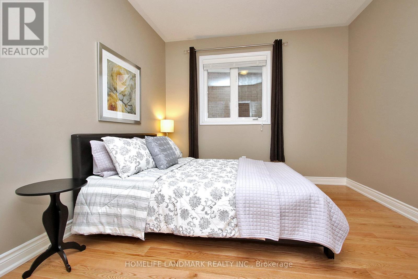
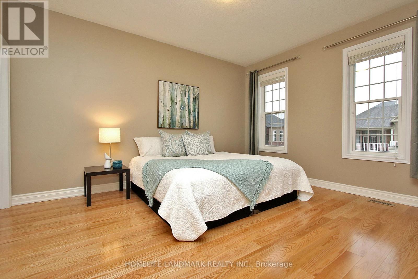
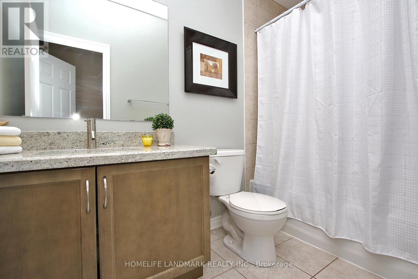
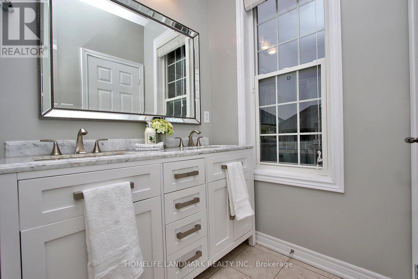
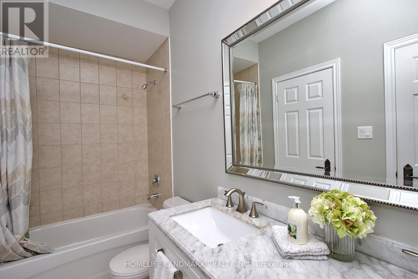
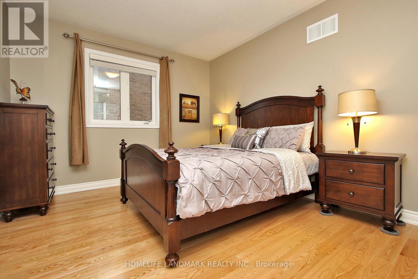
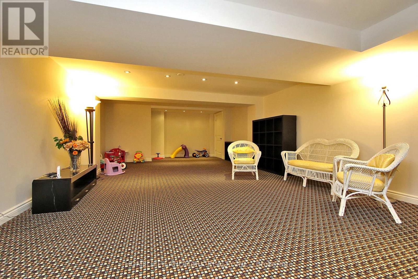
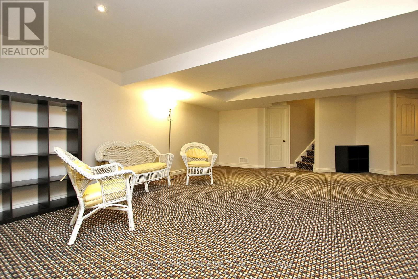
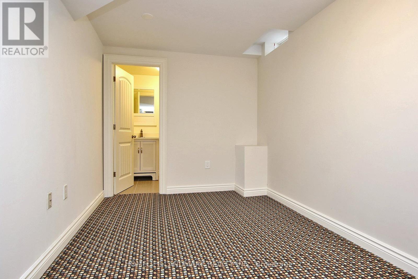
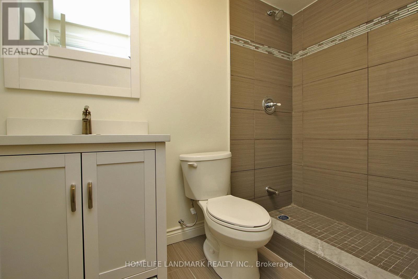
Exquisitely Appointed Executive Home Perfectly Situated On Quiet Street. 3300 Sf, 5+1 Bedrooms, 5 Baths. Tons of Upgrades Throughout. 10Ft Ceiling On Main & 9Ft On The 2nd Floor. Pro Finished Basement With A Lot Of Pot Lights & A Bedroom With 3Pc Ensuite. Custom Kitchen W/Ceiling Height Cabinets & Top Of The Line Appliances. Granit Countertop On All Surfaces. Hardwood Floor, Designer Lighting Fixtures, Sophisticated Wall Panel Throughout Entire House. Tall Crown Moulding/Baseboard/Trim. Upgraded 8' Doors With High End Handle. Top School Zoon, Richmond Hill High, Steps To French Immersion Elementary School, Parks, Shopping And Public Transit. (id:63476)
Property Details
| MLS® Number | N13129448 |
| Property Type | Single Family |
| Community Name | Jefferson |
| Equipment Type | Water Heater |
| Features | Carpet Free, In-law Suite |
| Parking Space Total | 4 |
| Rental Equipment Type | Water Heater |
Building
| Bathroom Total | 5 |
| Bedrooms Above Ground | 5 |
| Bedrooms Below Ground | 1 |
| Bedrooms Total | 6 |
| Age | 16 To 30 Years |
| Amenities | Fireplace(s) |
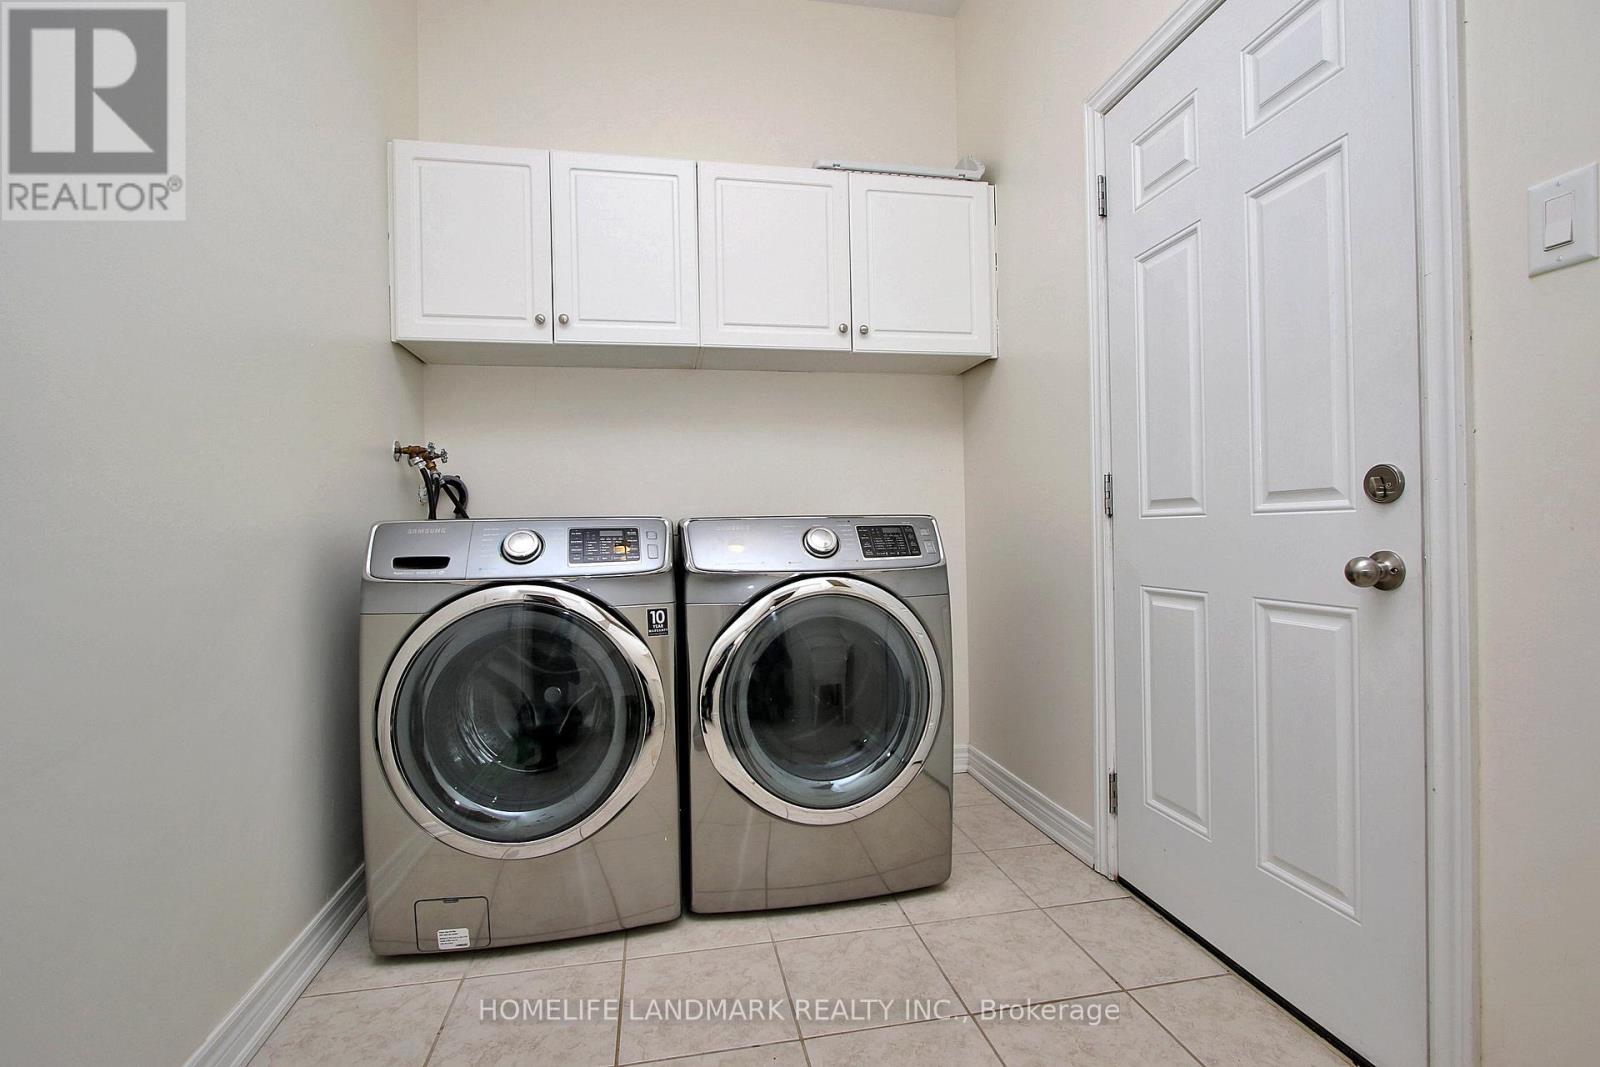
| Appliances | Oven - Built-in, Garage Door Opener Remote(s), Central Vacuum, Water Softener, Dishwasher, Dryer, Garage Door Opener, Oven, Hood Fan, Stove, Washer, Window Coverings, Refrigerator |
| Basement Development | Finished |
| Basement Type | N/a (finished) |
| Construction Style Attachment | Detached |
| Cooling Type | Central Air Conditioning |
| Exterior Finish | Brick |
| Fireplace Present | Yes |
| Flooring Type | Hardwood, Carpeted, Ceramic |
| Foundation Type | Concrete |
| Half Bath Total | 1 |
| Heating Fuel | Natural Gas |
| Heating Type | Forced Air |
| Stories Total | 2 |
| Size Interior | 3,000 - 3,500 Sqft |
| Type | House |
| Utility Water | Municipal Water |
Parking
| Garage |
Land
| Acreage | No |
| Sewer | Sanitary Sewer |
| Size Depth | 92 Ft ,2 In |
| Size Frontage | 42 Ft ,7 In |
| Size Irregular | 42.6 X 92.2 Ft ; Widens To 54.86 Feet At The Back |
| Size Total Text | 42.6 X 92.2 Ft ; Widens To 54.86 Feet At The Back |
Rooms
| Level | Type | Length | Width | Dimensions |
|---|---|---|---|---|
| Second Level | Bedroom 5 | 3.66 m | 3.35 m | 3.66 m x 3.35 m |
| Second Level | Primary Bedroom | 6.92 m | 4.57 m | 6.92 m x 4.57 m |
| Second Level | Bedroom 2 | 4.39 m | 3.66 m | 4.39 m x 3.66 m |
| Second Level | Bedroom 3 | 5.22 m | 3.66 m | 5.22 m x 3.66 m |
| Second Level | Bedroom 4 | 4.39 m | 3.35 m | 4.39 m x 3.35 m |
| Basement | Bedroom | 4.27 m | 2.49 m | 4.27 m x 2.49 m |
| Basement | Recreational, Games Room | 6.71 m | 4.82 m | 6.71 m x 4.82 m |
| Basement | Media | 10.53 m | 5.12 m | 10.53 m x 5.12 m |
| Main Level | Living Room | 3.63 m | 3.47 m | 3.63 m x 3.47 m |
| Main Level | Dining Room | 3.63 m | 3.08 m | 3.63 m x 3.08 m |
| Main Level | Family Room | 4.98 m | 3.97 m | 4.98 m x 3.97 m |
| Main Level | Office | 3.35 m | 2.71 m | 3.35 m x 2.71 m |
| Main Level | Kitchen | 4.05 m | 3.98 m | 4.05 m x 3.98 m |
| Main Level | Eating Area | 3.44 m | 3.05 m | 3.44 m x 3.05 m |
Contact Us
Contact us for more information

The trademarks REALTOR®, REALTORS®, and the REALTOR® logo are controlled by The Canadian Real Estate Association (CREA) and identify real estate professionals who are members of CREA. The trademarks MLS®, Multiple Listing Service® and the associated logos are owned by The Canadian Real Estate Association (CREA) and identify the quality of services provided by real estate professionals who are members of CREA. The trademark DDF® is owned by The Canadian Real Estate Association (CREA) and identifies CREA's Data Distribution Facility (DDF®)
June 21 2026 12:08:24
Toronto Regional Real Estate Board
Homelife Landmark Realty Inc.