
30 Sugarloaf Street Campbellton, New Brunswick E3N 3B1

$234,500
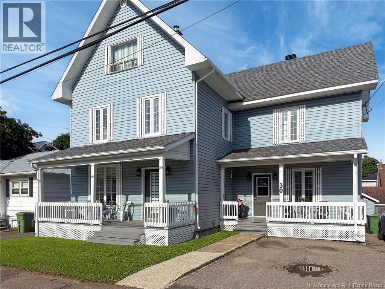
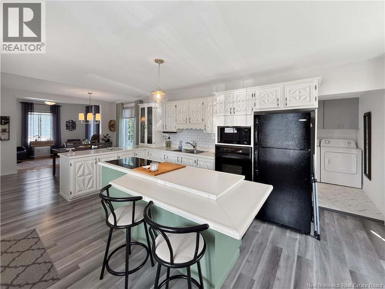
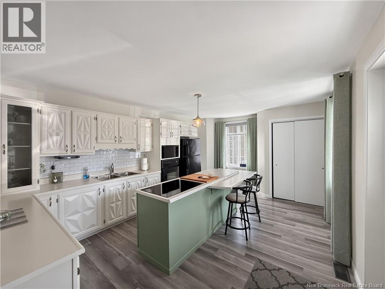
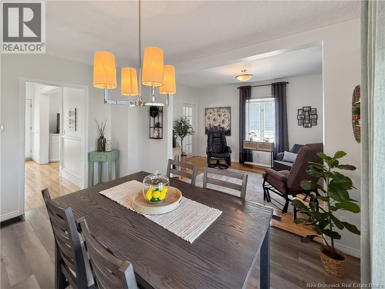
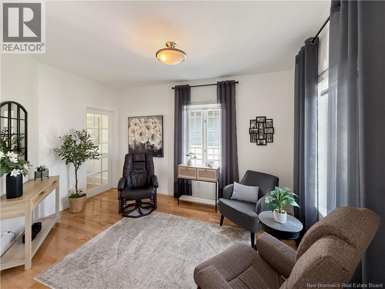
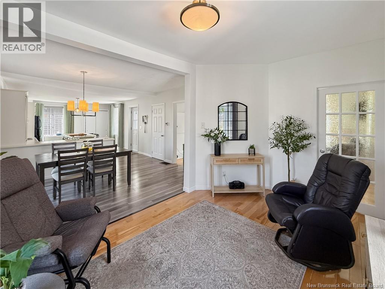
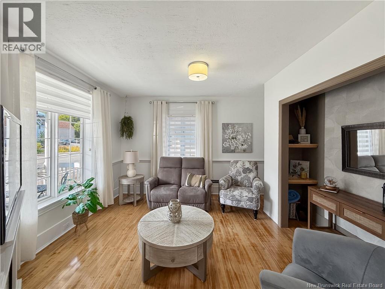
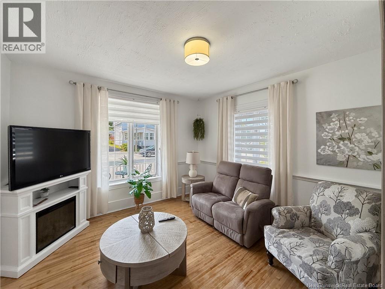
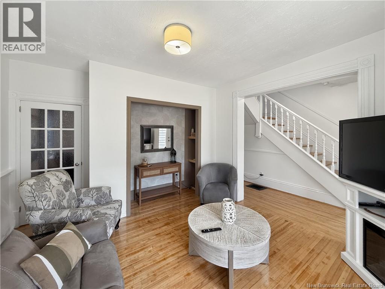
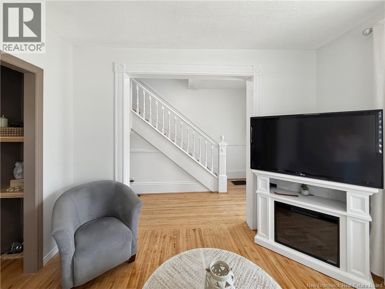
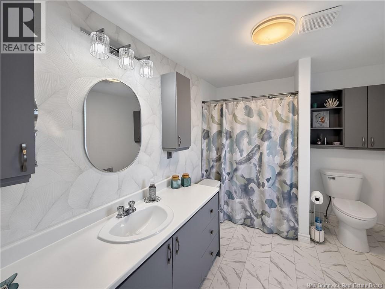
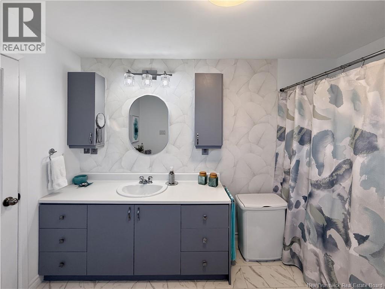
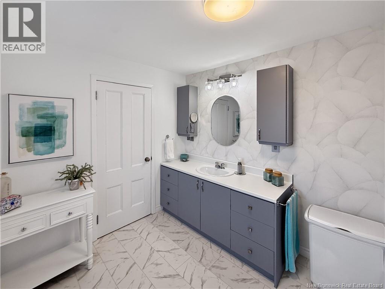
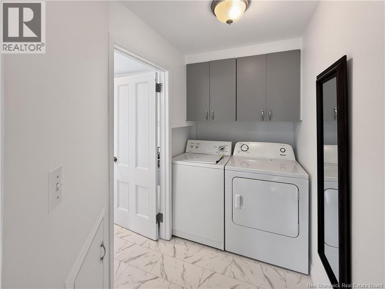
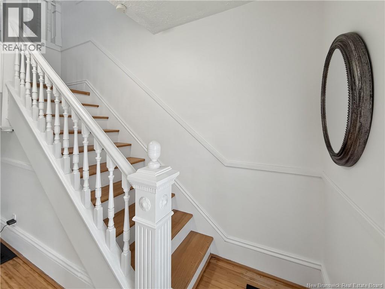
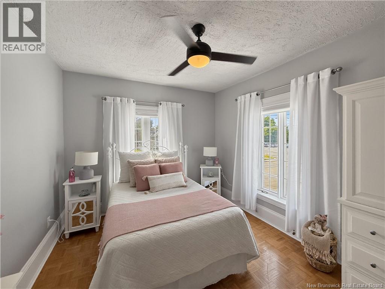
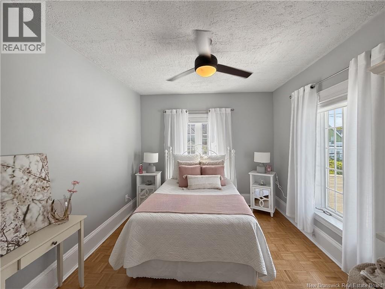
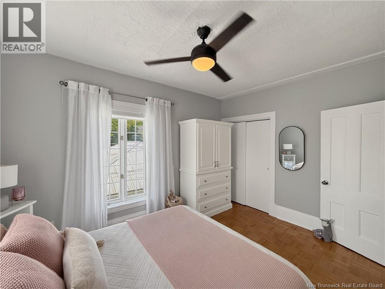
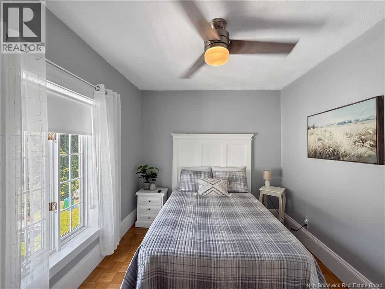
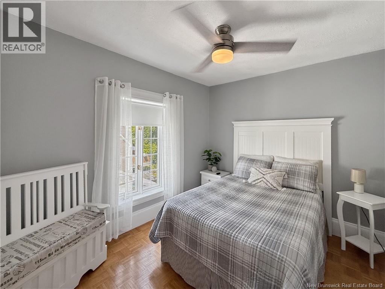
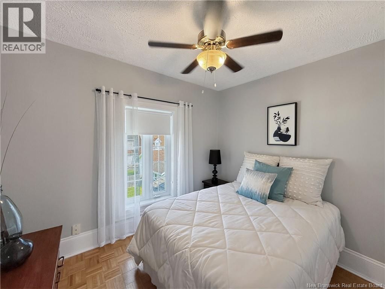
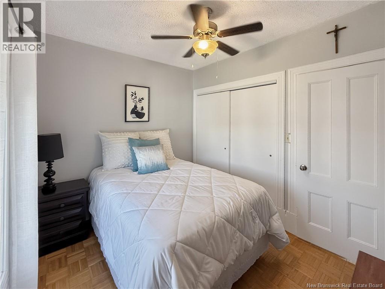
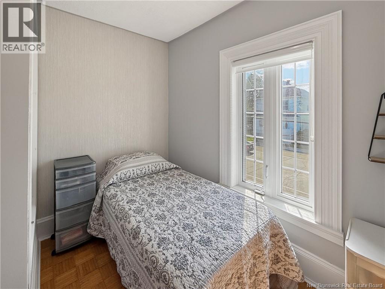
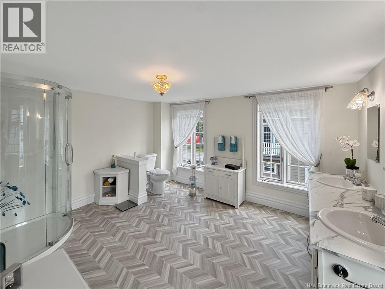
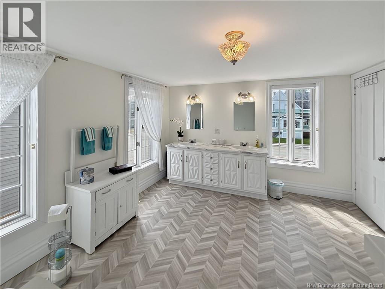
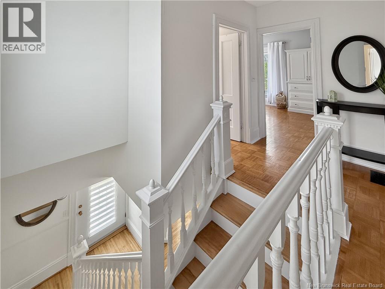
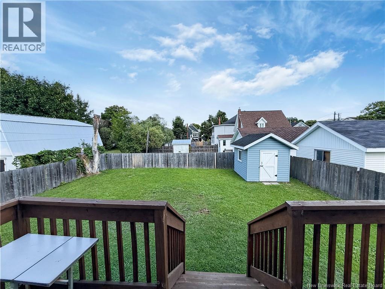
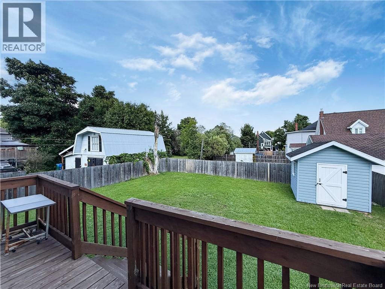
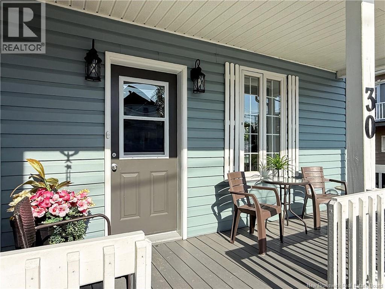
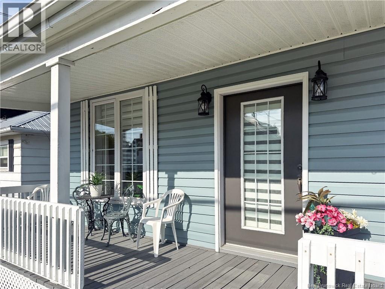
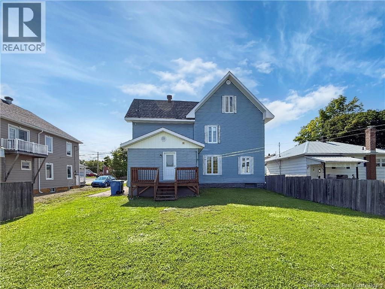
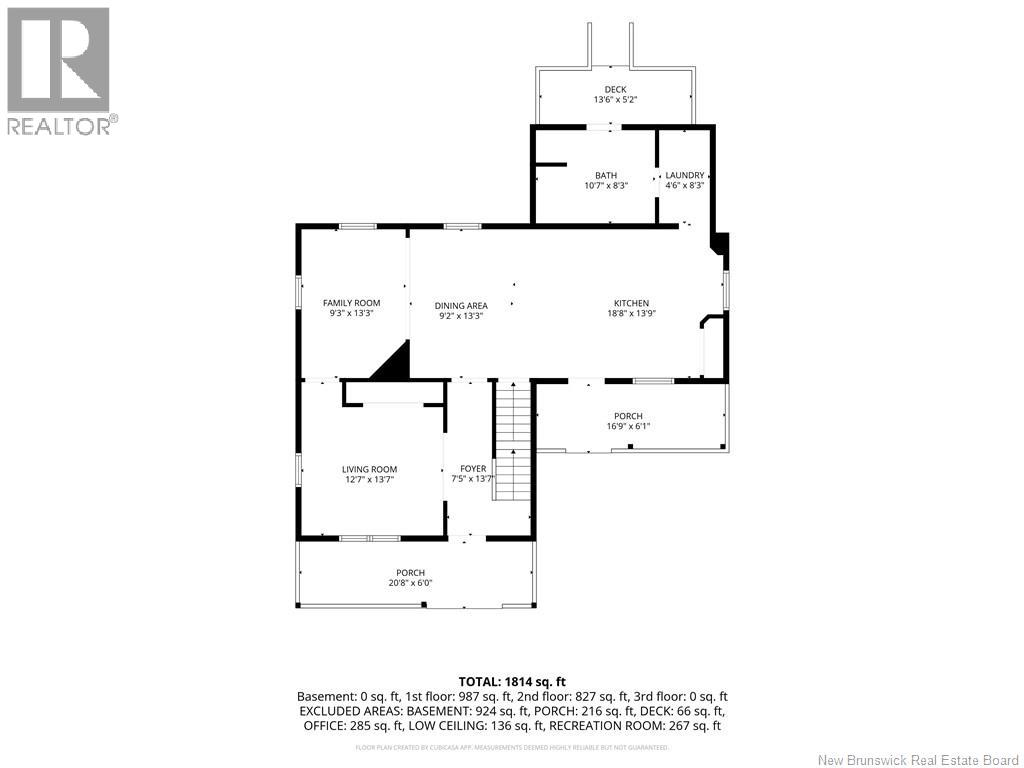
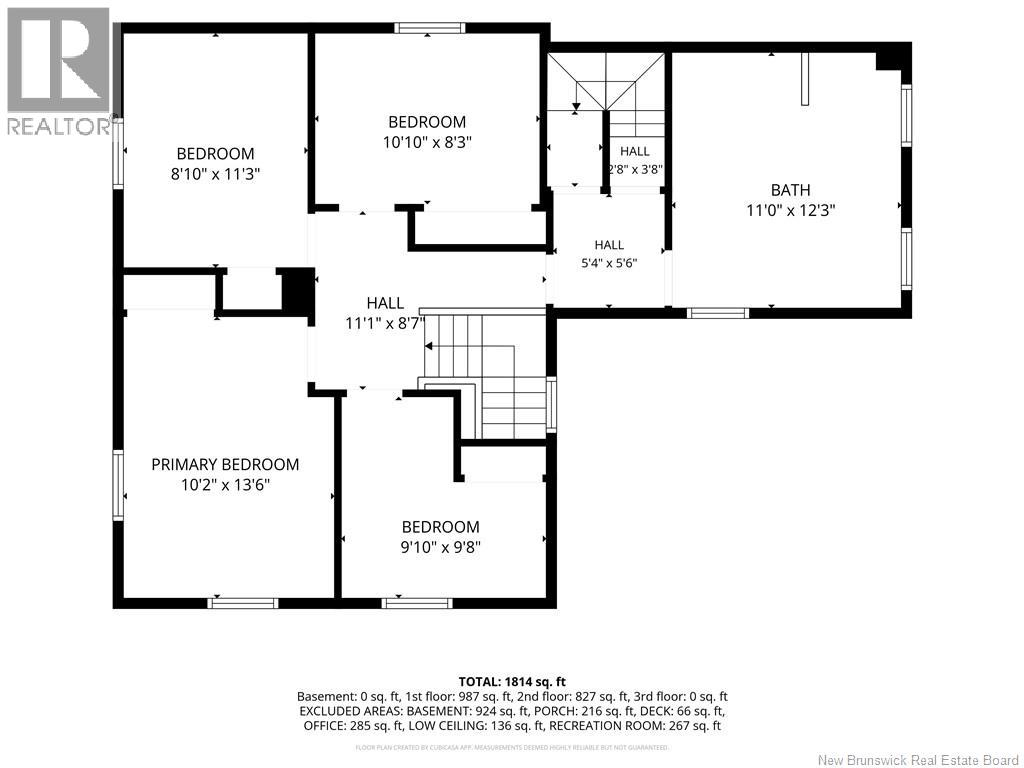
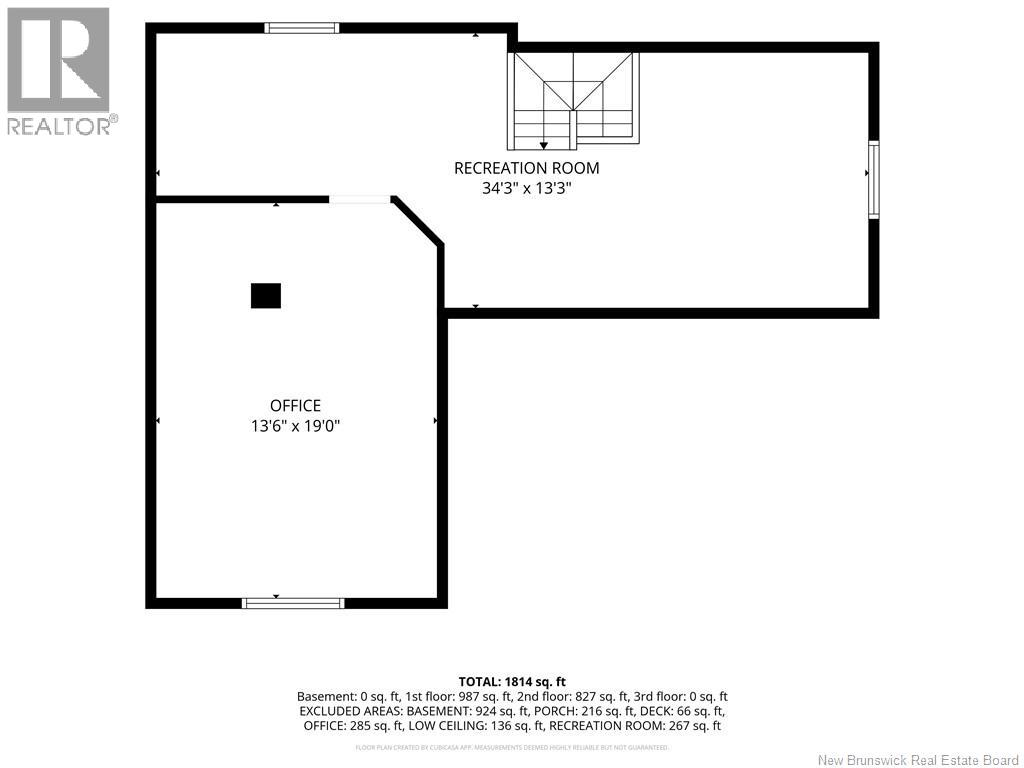
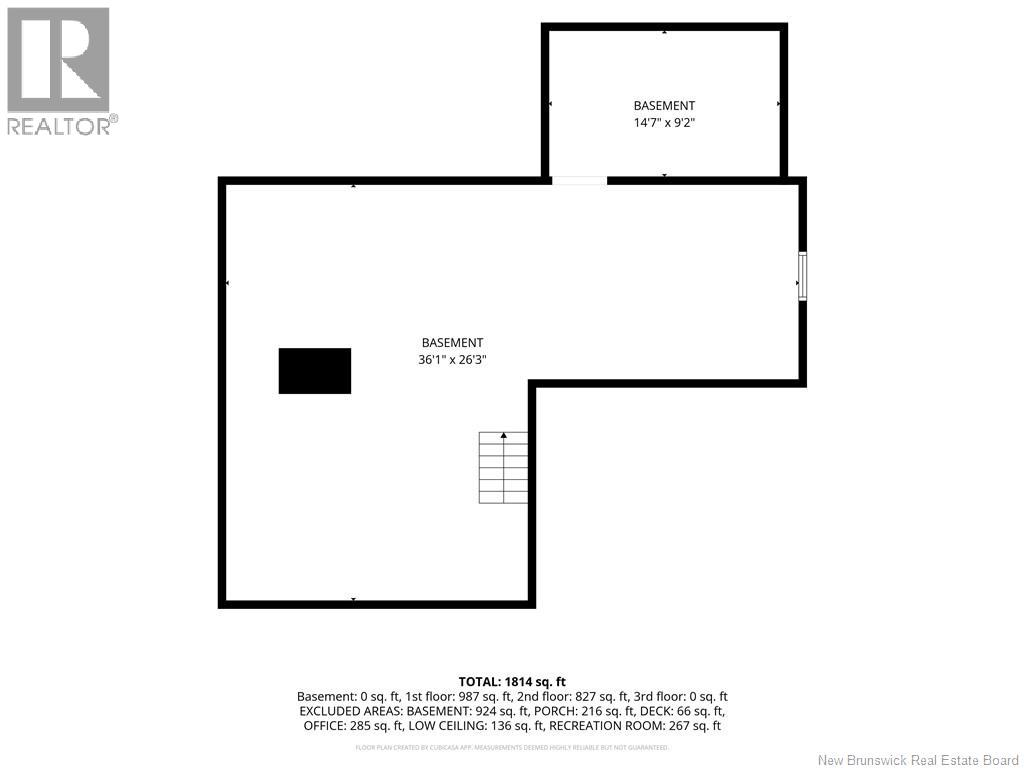
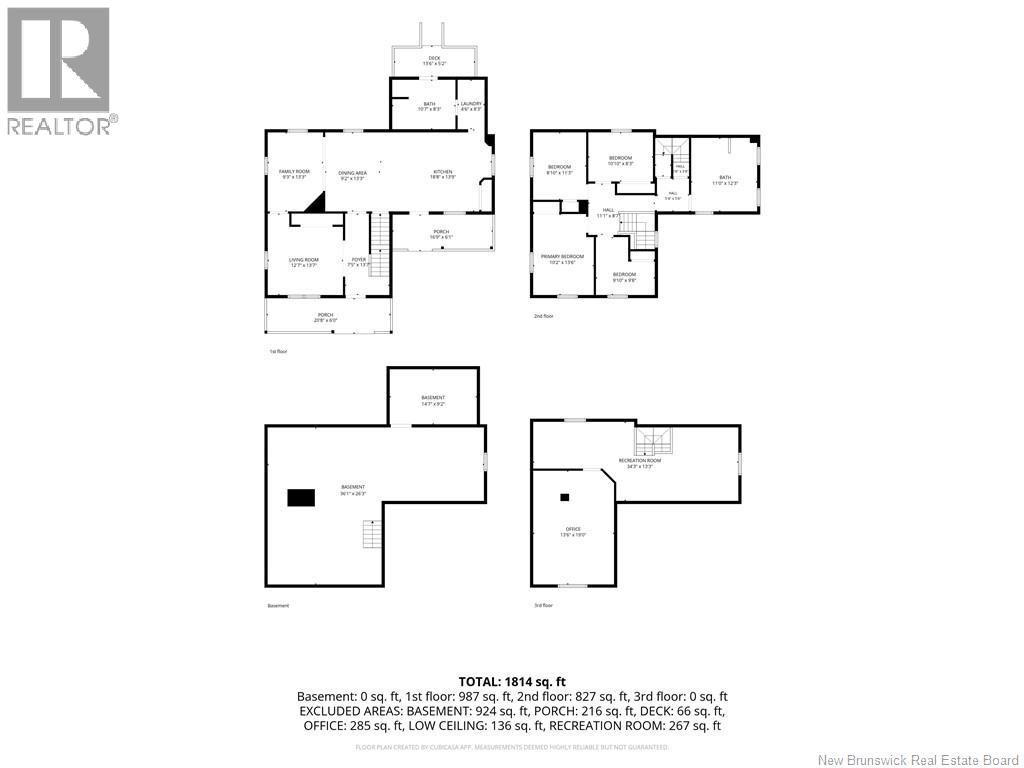
Looking for a large, beautifully maintained home in the heart of Campbellton? This spacious property is ideally located within walking distance of amenities and offers plenty of room for the whole family. Numerous renovations have been completed over the years, including a central heat pump and added attic insulation in 2024, along with upgrades to both bathrooms and other living areas such as flooring, painting, and the replacement of six windows. The home features 4 bedrooms all conveniently located on the same floor, along with a spacious bathroom offering a shower, double sinks, and plenty of natural light. The additional attic space offers great potential for an office, playroom, workshop, storage, or even another potential bedroom. With two separate living/family room areas, main-floor laundry, two covered decks, a fenced backyard with shed, and an unfinished basement, this home offers an impressive amount of space and possibilities. Exceptionally clean, thoughtfully maintained, and perfectly located, this is a home that truly stands out! (id:63476)
Property Details
| MLS® Number | NB145973 |
| Property Type | Single Family |
| Amenities Near By | Shopping |
| Equipment Type | Water Heater |
| Features | Balcony/deck/patio |
| Rental Equipment Type | Water Heater |
| Structure | Shed |
Building
| Bathroom Total | 2 |
| Bedrooms Above Ground | 4 |
| Bedrooms Total | 4 |
| Constructed Date | 1910 |
| Cooling Type | Heat Pump |
| Exterior Finish | Vinyl |
| Flooring Type | Laminate, Concrete, Wood |
| Foundation Type | Concrete, Stone |
| Heating Fuel | Electric |
| Heating Type | Heat Pump |
| Stories Total | 3 |
| Size Interior | 1,814 Sqft |
| Total Finished Area | 1814 Sqft |
| Type | House |
| Utility Water | Municipal Water |
Land
| Access Type | Year-round Access, Public Road |
| Acreage | No |
| Land Amenities | Shopping |
| Landscape Features | Landscaped |
| Sewer | Municipal Sewage System |
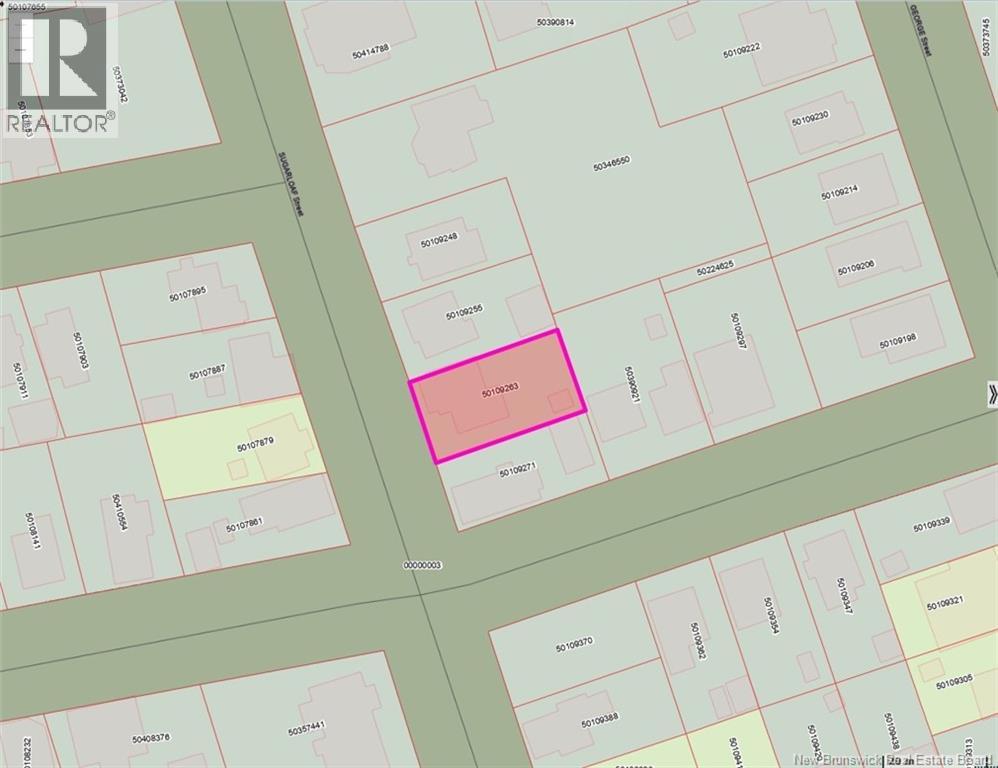
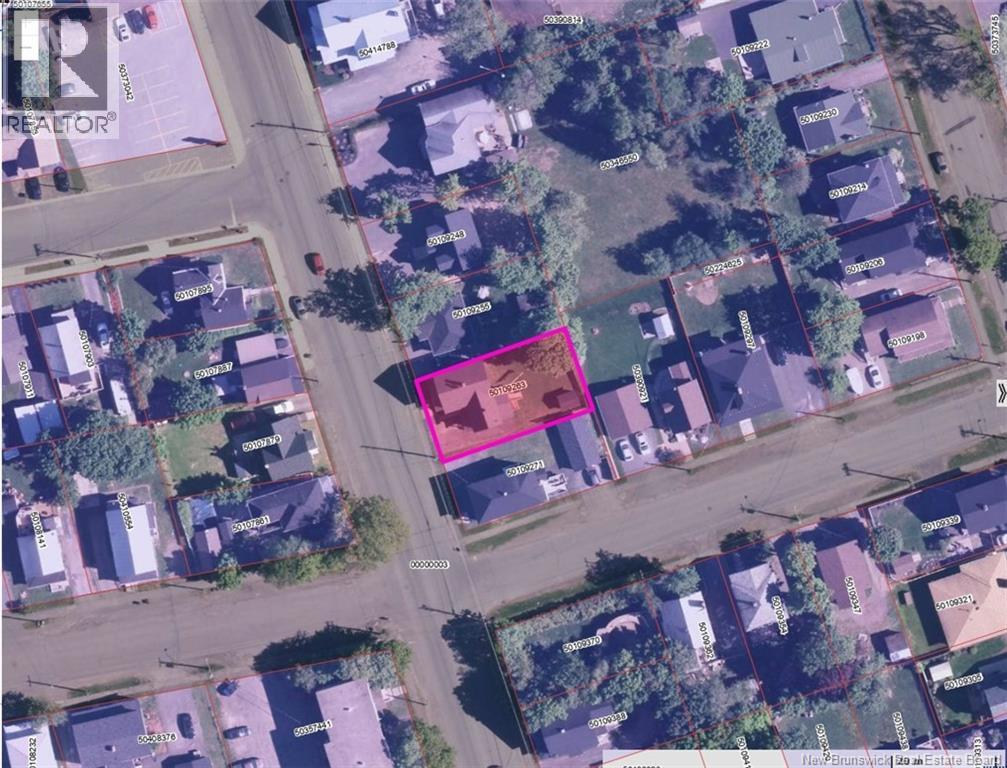
| Size Irregular | 465 |
| Size Total | 465 M2 |
| Size Total Text | 465 M2 |
Rooms
| Level | Type | Length | Width | Dimensions |
|---|---|---|---|---|
| Second Level | Bath (# Pieces 1-6) | 11'0'' x 12'3'' | ||
| Second Level | Bedroom | 9'10'' x 9'8'' | ||
| Second Level | Bedroom | 10'10'' x 8'3'' | ||
| Second Level | Bedroom | 10'2'' x 13'6'' | ||
| Second Level | Bedroom | 8'10'' x 11'3'' | ||
| Third Level | Recreation Room | 34'3'' x 13'3'' | ||
| Third Level | Office | 13'6'' x 19'0'' | ||
| Basement | Other | 14'7'' x 9'2'' | ||
| Basement | Other | 36'2'' x 26'3'' | ||
| Main Level | Laundry Room | 4'6'' x 8'3'' | ||
| Main Level | 2pc Bathroom | 10'7'' x 8'3'' | ||
| Main Level | Foyer | 7'5'' x 13'7'' | ||
| Main Level | Living Room | 12'7'' x 13'7'' | ||
| Main Level | Family Room | 9'3'' x 13'3'' | ||
| Main Level | Dining Room | 9'2'' x 13'3'' | ||
| Main Level | Kitchen | 18'8'' x 13'9'' |
Contact Us
Contact us for more information

The trademarks REALTOR®, REALTORS®, and the REALTOR® logo are controlled by The Canadian Real Estate Association (CREA) and identify real estate professionals who are members of CREA. The trademarks MLS®, Multiple Listing Service® and the associated logos are owned by The Canadian Real Estate Association (CREA) and identify the quality of services provided by real estate professionals who are members of CREA. The trademark DDF® is owned by The Canadian Real Estate Association (CREA) and identifies CREA's Data Distribution Facility (DDF®)
August 15 2026 02:11:45
New Brunswick Real Estate Board
RE/MAX Prestige Realty