
30 Sandstone Place Kenora, Ontario P9N 4E3

$629,900
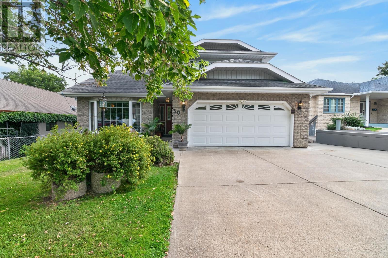
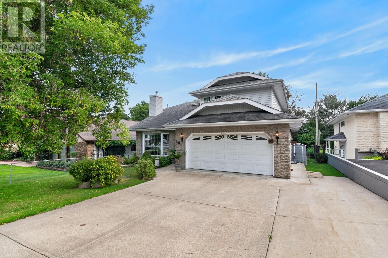
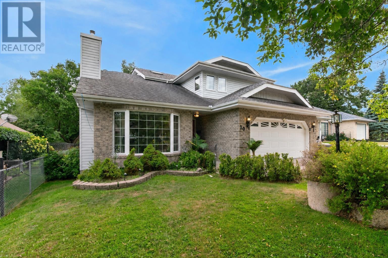
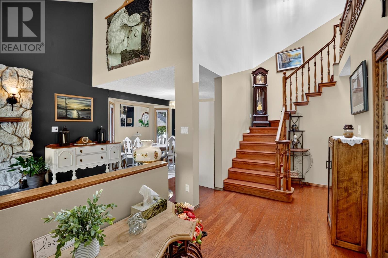
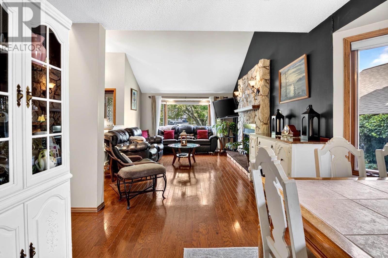
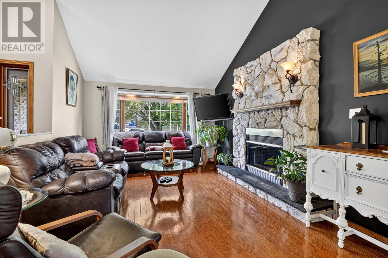
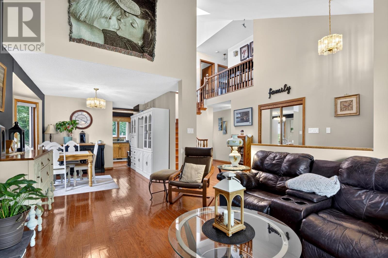
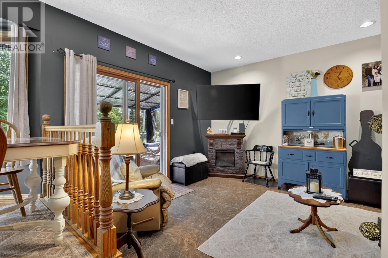
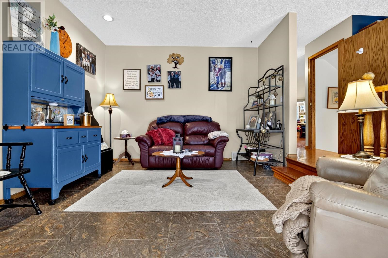
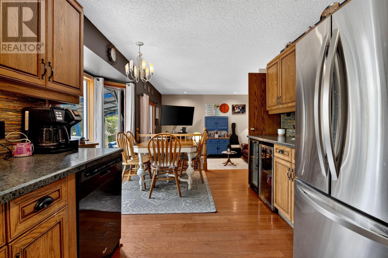
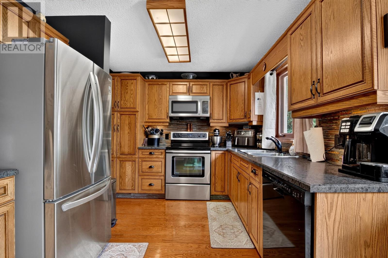
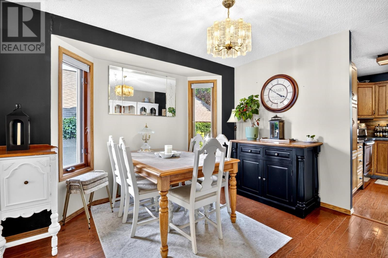
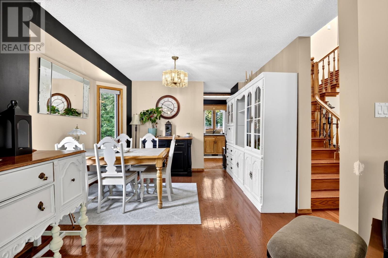
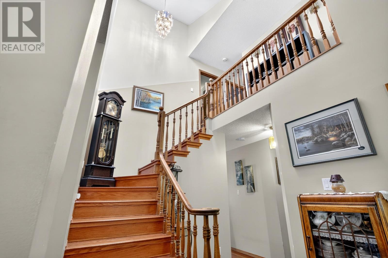
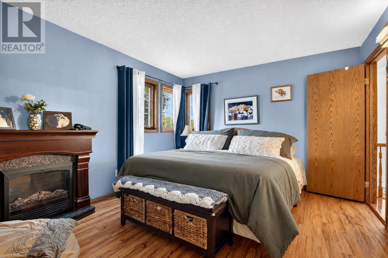
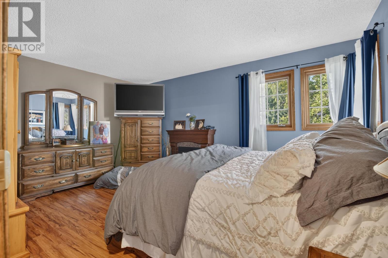
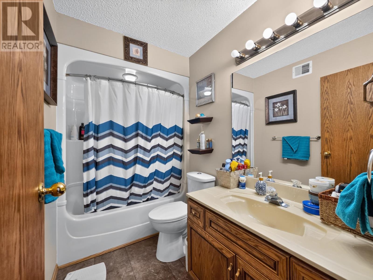
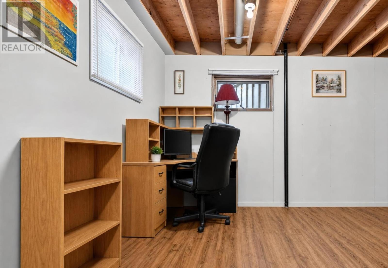
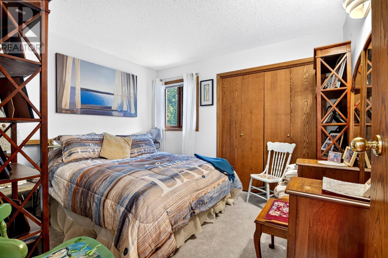
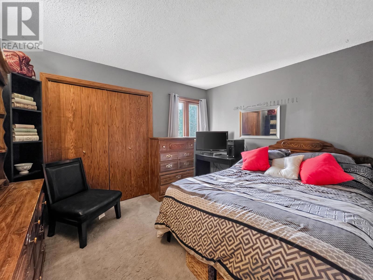
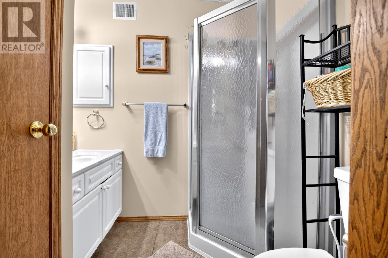
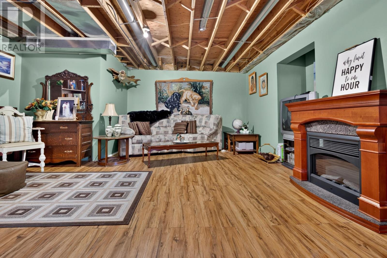
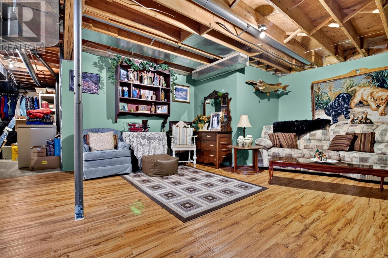
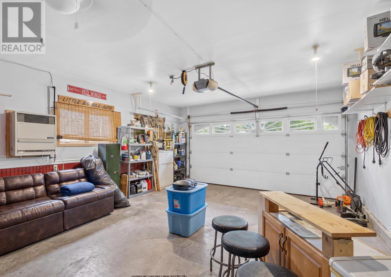
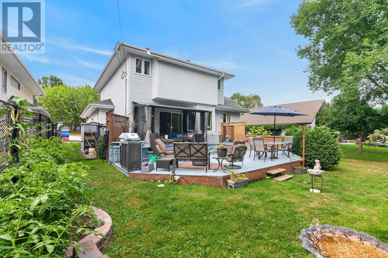
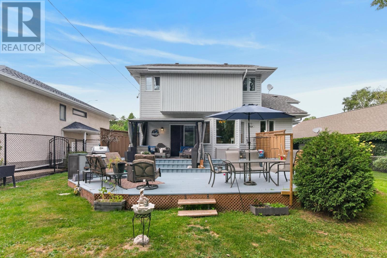
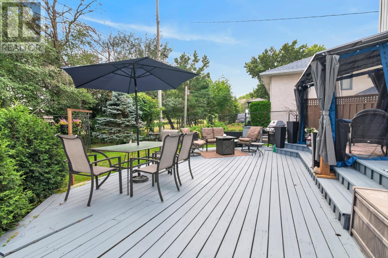
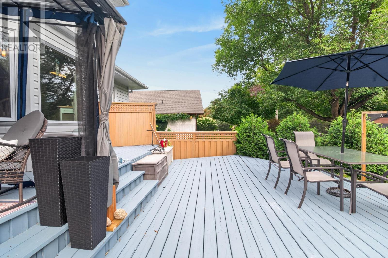
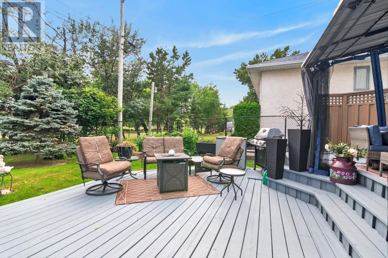
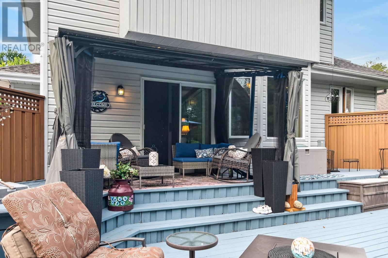
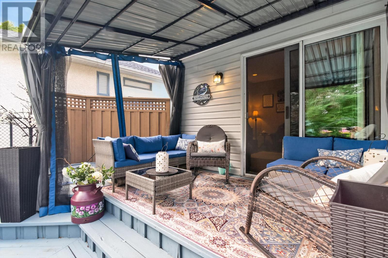
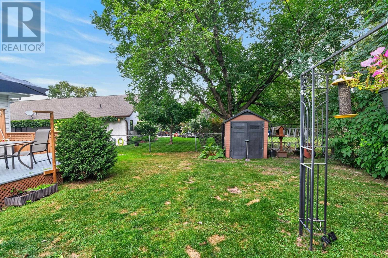
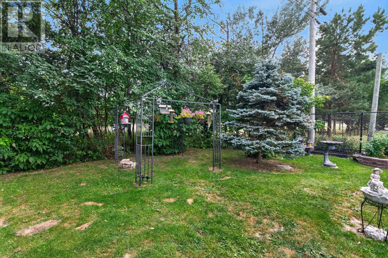
GREAT FAMILY HOME IN A GOOD LOCATION. 3 BDRM, 2 1/2 HALF BATHS. LARGE LIVING ROOM WITH GAS FIREPLACE, MAIN FLOOR FAMILY ROOM, REC-ROOM IN BASEMENT. DOUBLE GARAGE, CONCRETE DRIVEWAY, LARGE DECK, PRIVATE AND FENCED BACKYARD LOADED WITH EXTRAS. COME AND TAKE A LOOK. (id:63476)
Property Details
| MLS® Number | TB2602460 |
| Property Type | Single Family |
| Community Name | Kenora |
| Communication Type | High Speed Internet |
| Features | Paved Driveway |
| Structure | Deck |
Building
| Bathroom Total | 3 |
| Bedrooms Above Ground | 3 |
| Bedrooms Total | 3 |
| Age | Over 26 Years |
| Appliances | Microwave Built-in, Dishwasher, Central Vacuum, Satellite Dish Receiver, Stove, Dryer, Freezer, Window Coverings, Refrigerator, Washer |
| Architectural Style | 2 Level |
| Basement Development | Partially Finished |
| Basement Type | Full (partially Finished) |
| Construction Style Attachment | Detached |
| Cooling Type | Central Air Conditioning |
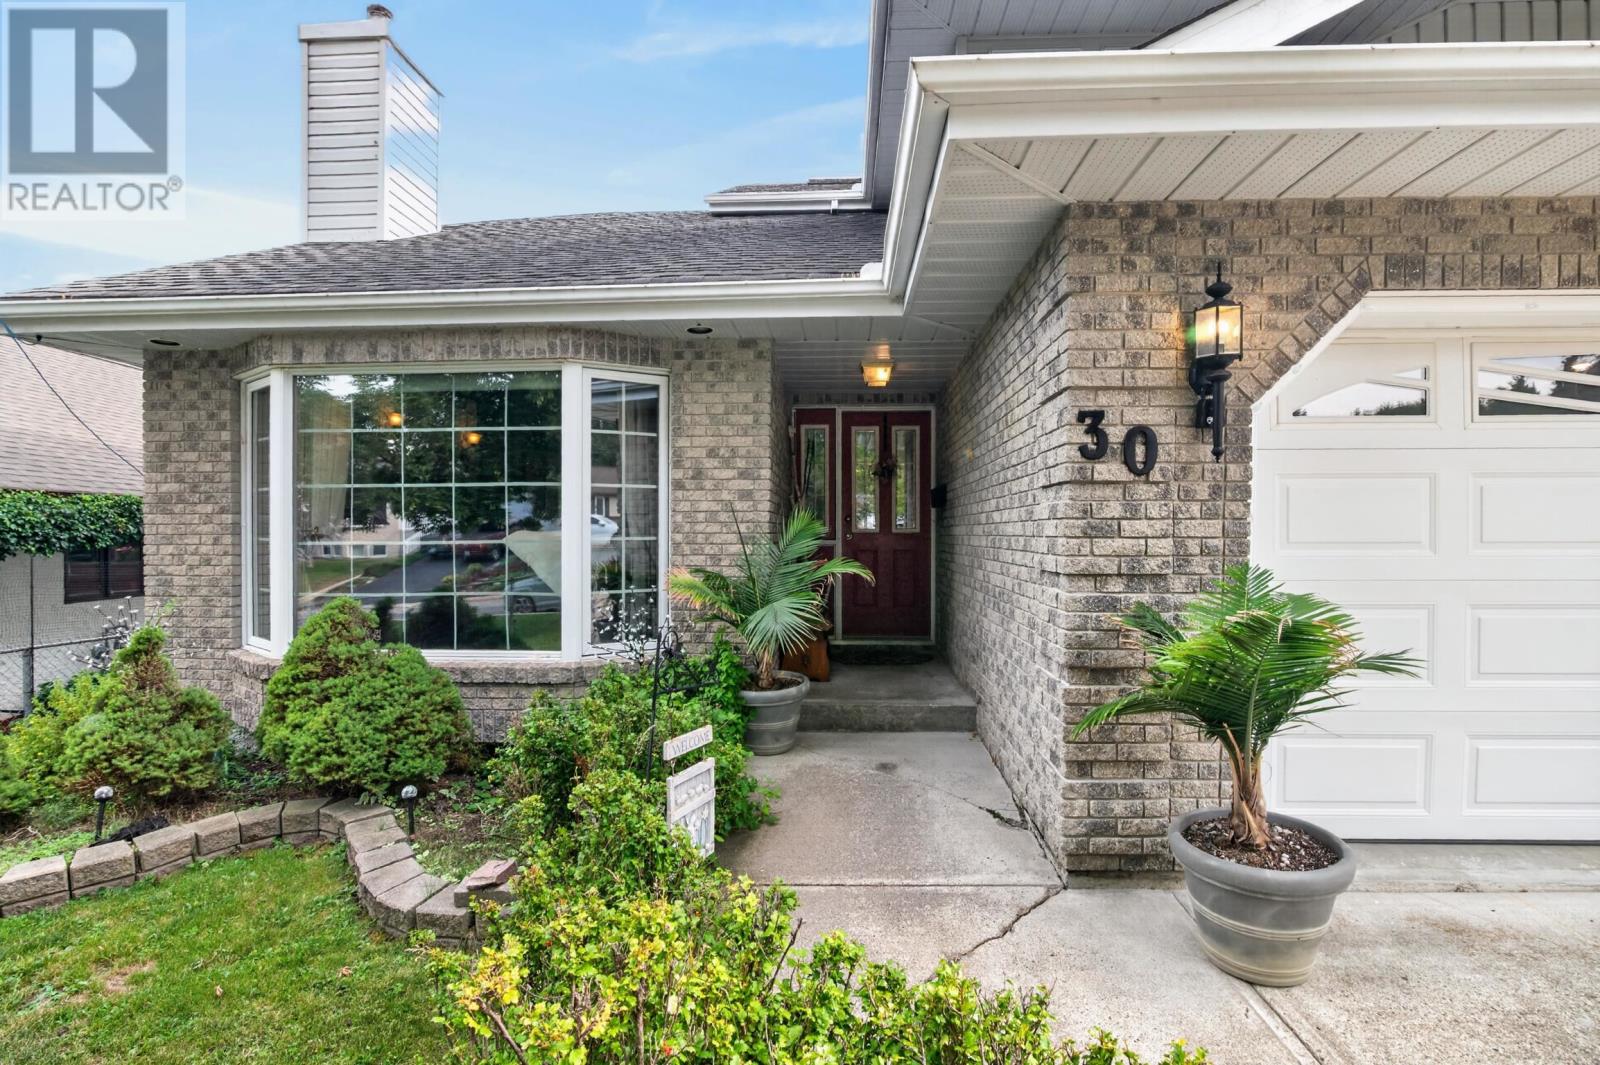
| Exterior Finish | Brick, Vinyl |
| Fireplace Present | Yes |
| Fireplace Total | 1 |
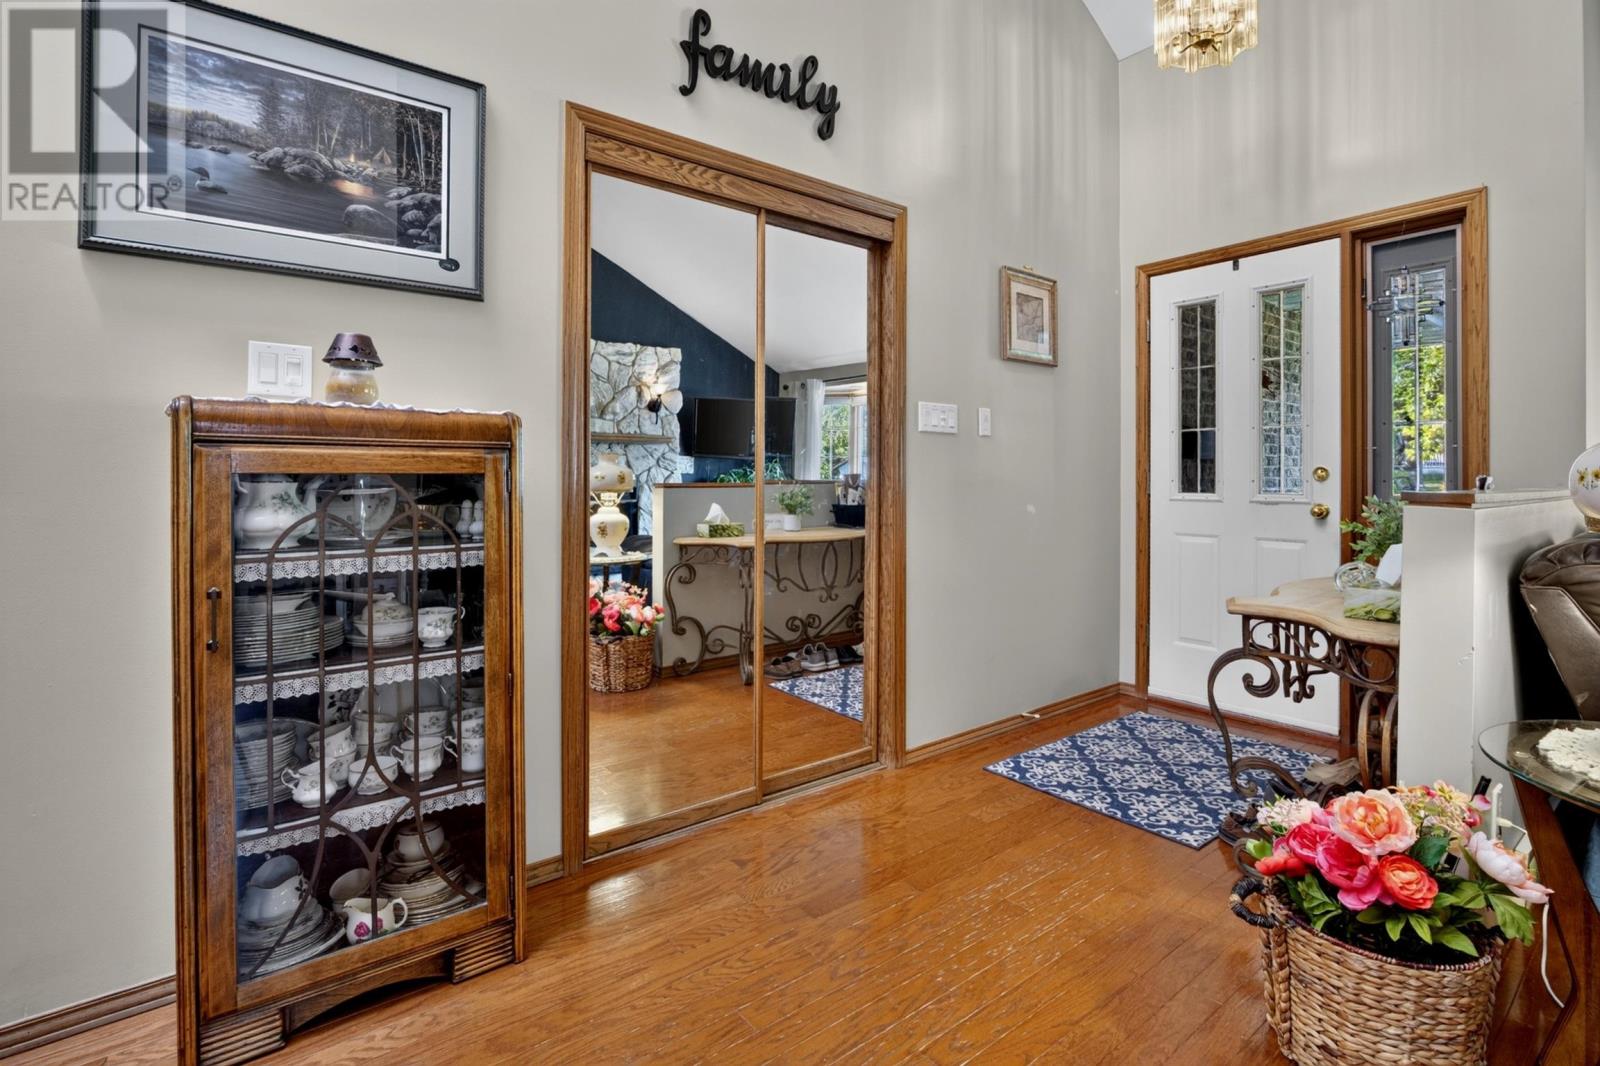
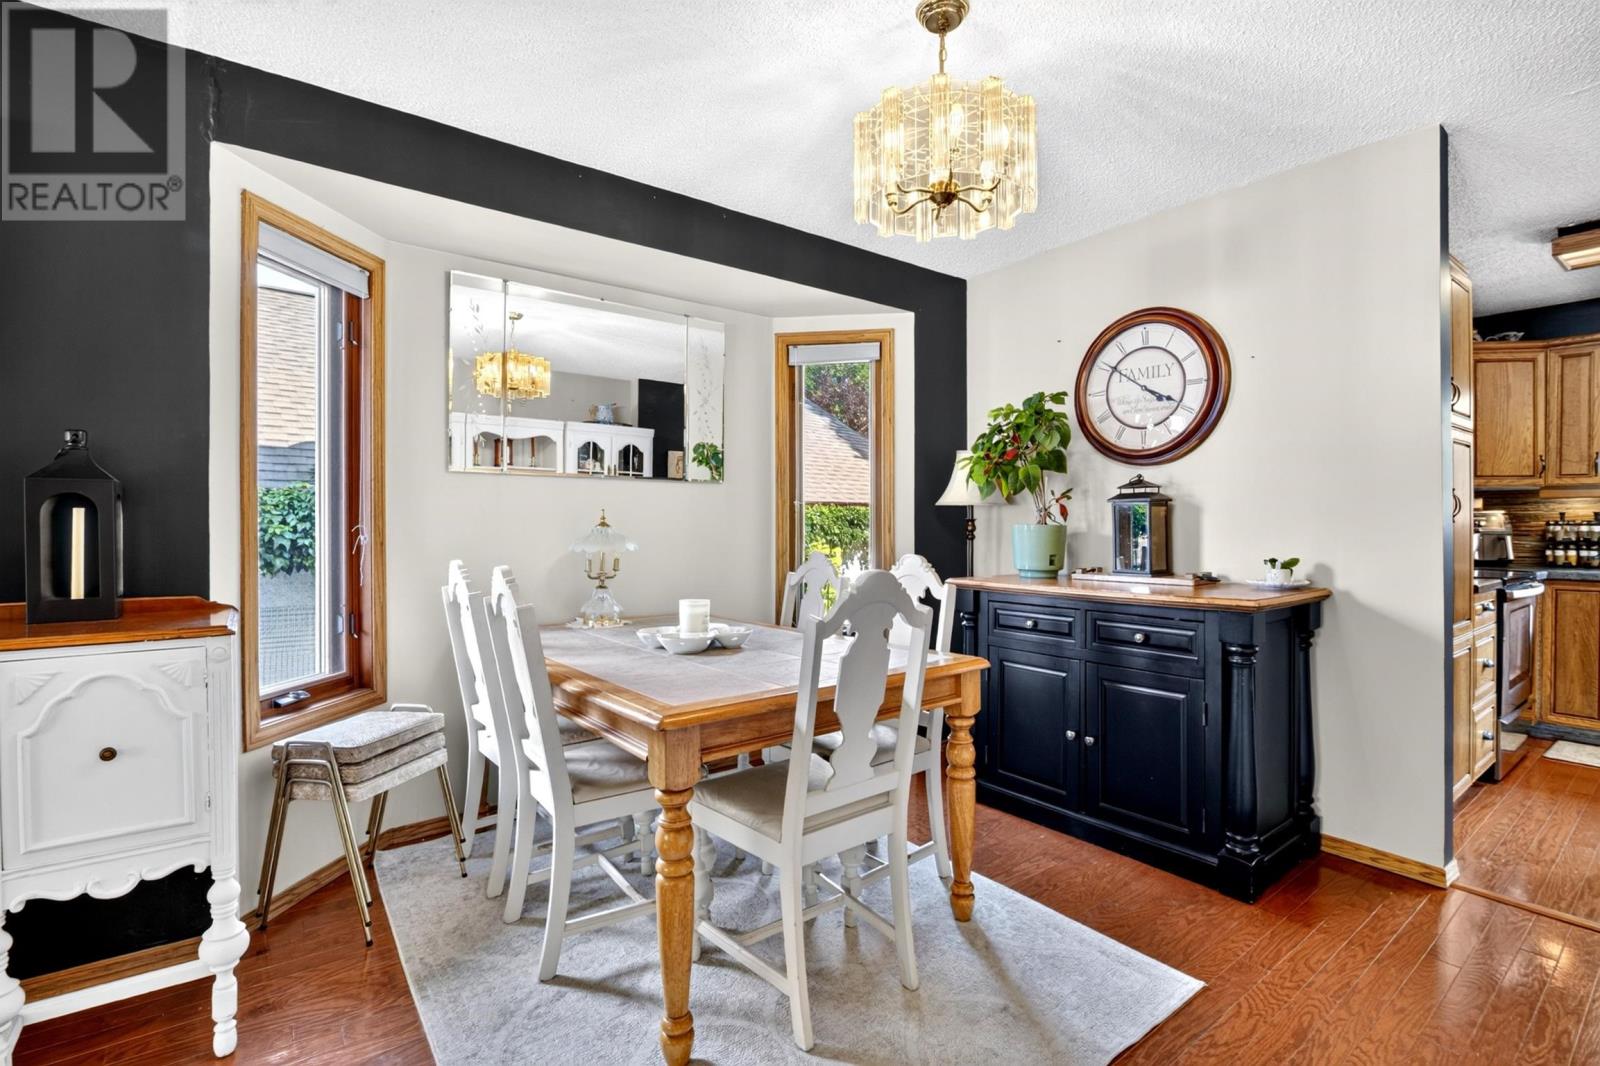
| Flooring Type | Hardwood |
| Foundation Type | Wood |
| Half Bath Total | 1 |
| Heating Fuel | Natural Gas |
| Heating Type | Forced Air |
| Stories Total | 2 |
| Size Interior | 1,826 Sqft |
| Utility Water | Municipal Water |
Parking
| Garage | |
| Attached Garage | |
| Concrete |
Land
| Access Type | Road Access |
| Acreage | No |
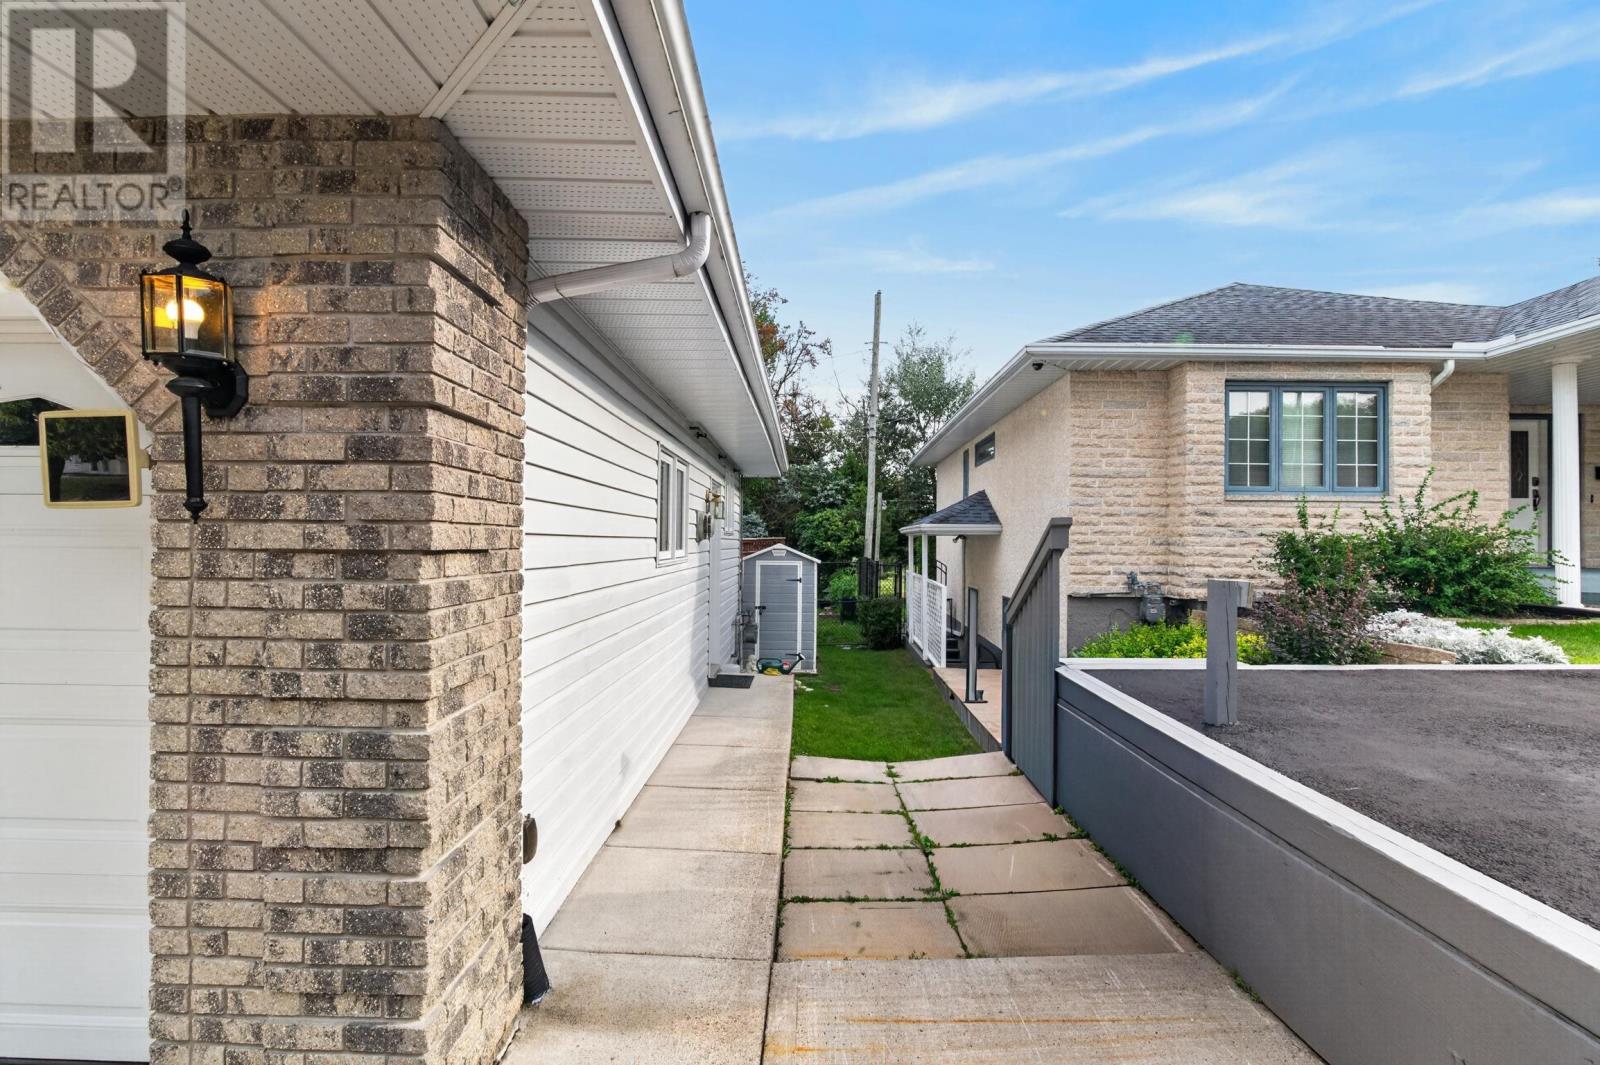
| Fence Type | Fenced Yard |
| Size Frontage | 59.0000 |
| Size Total Text | Under 1/2 Acre |
Rooms
| Level | Type | Length | Width | Dimensions |
|---|---|---|---|---|
| Second Level | Primary Bedroom | 11'8 X 12' | ||
| Second Level | Dining Room | 11'X11'6" | ||
| Second Level | Bathroom | 4 PCE | ||
| Second Level | Bedroom | 9'10" X 12' | ||
| Second Level | Bedroom | 9'10" X 11'4" | ||
| Basement | Recreation Room | 27'X10' | ||
| Basement | Storage | 22'X9'8" | ||
| Basement | Utility Room | 11'6"x12'8" | ||
| Main Level | Living Room | 17' X 12' | ||
| Main Level | Kitchen | 10'X18' | ||
| Main Level | Foyer | 5'X13' | ||
| Main Level | Family Room | 12'X14' | ||
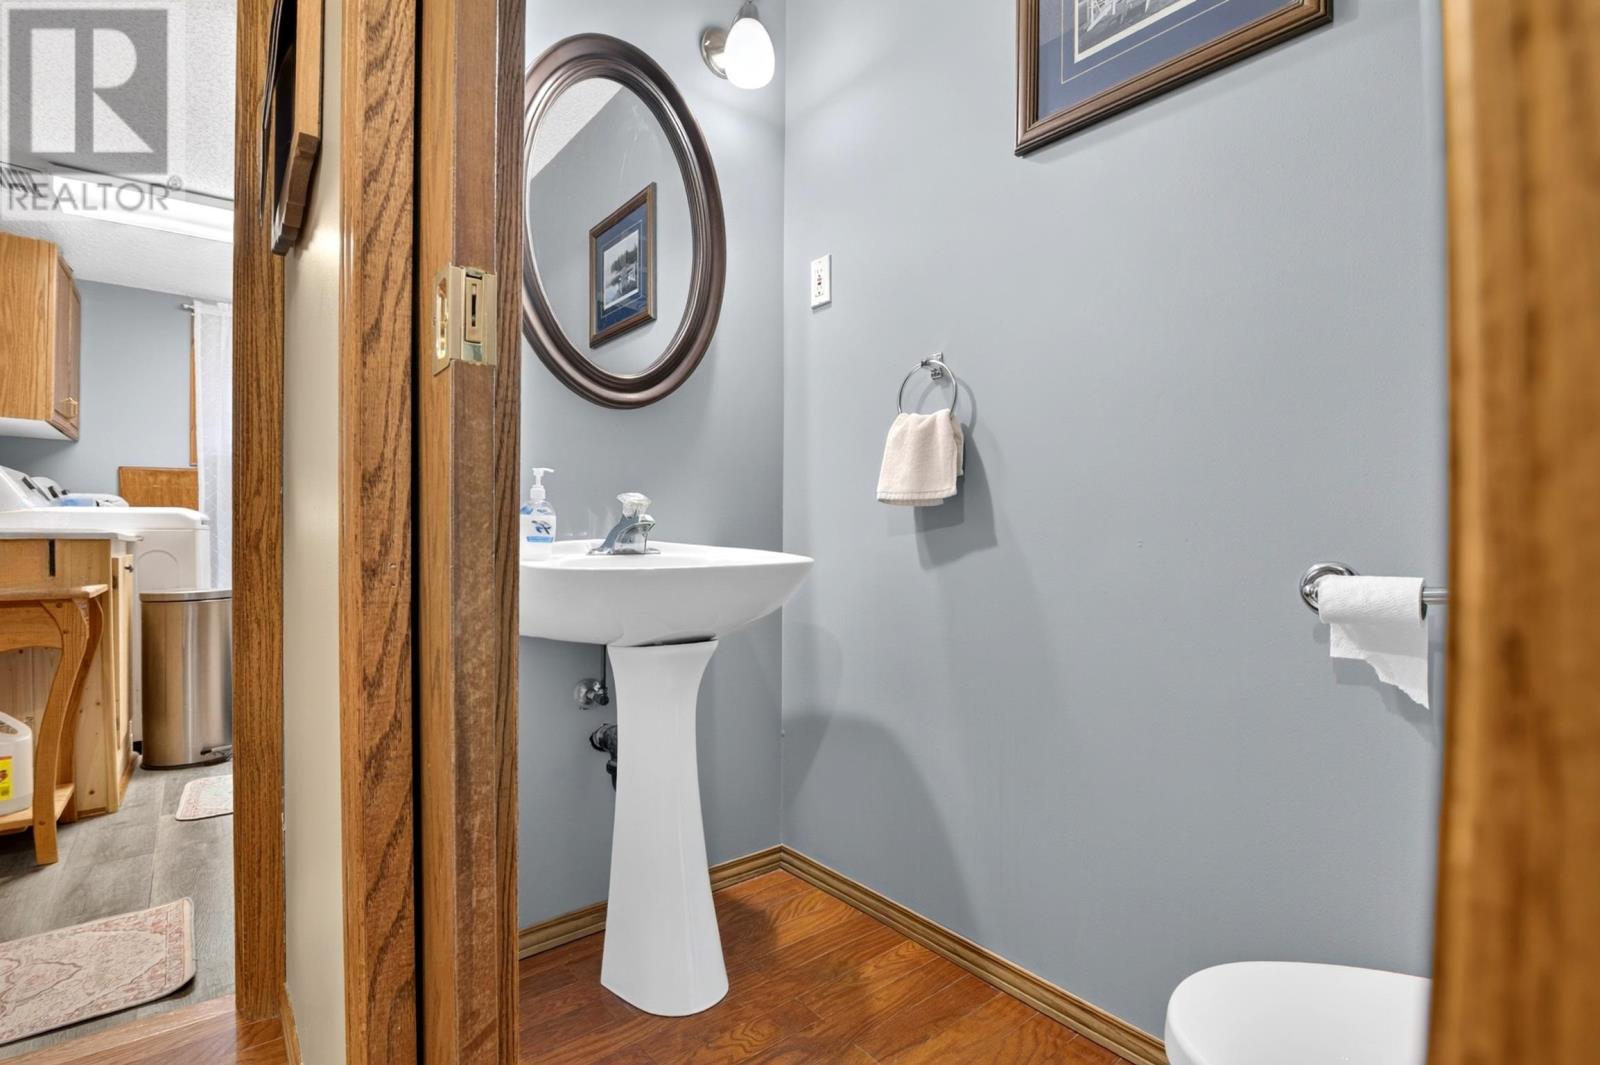
| Main Level | Bathroom | 2 PCE | ||
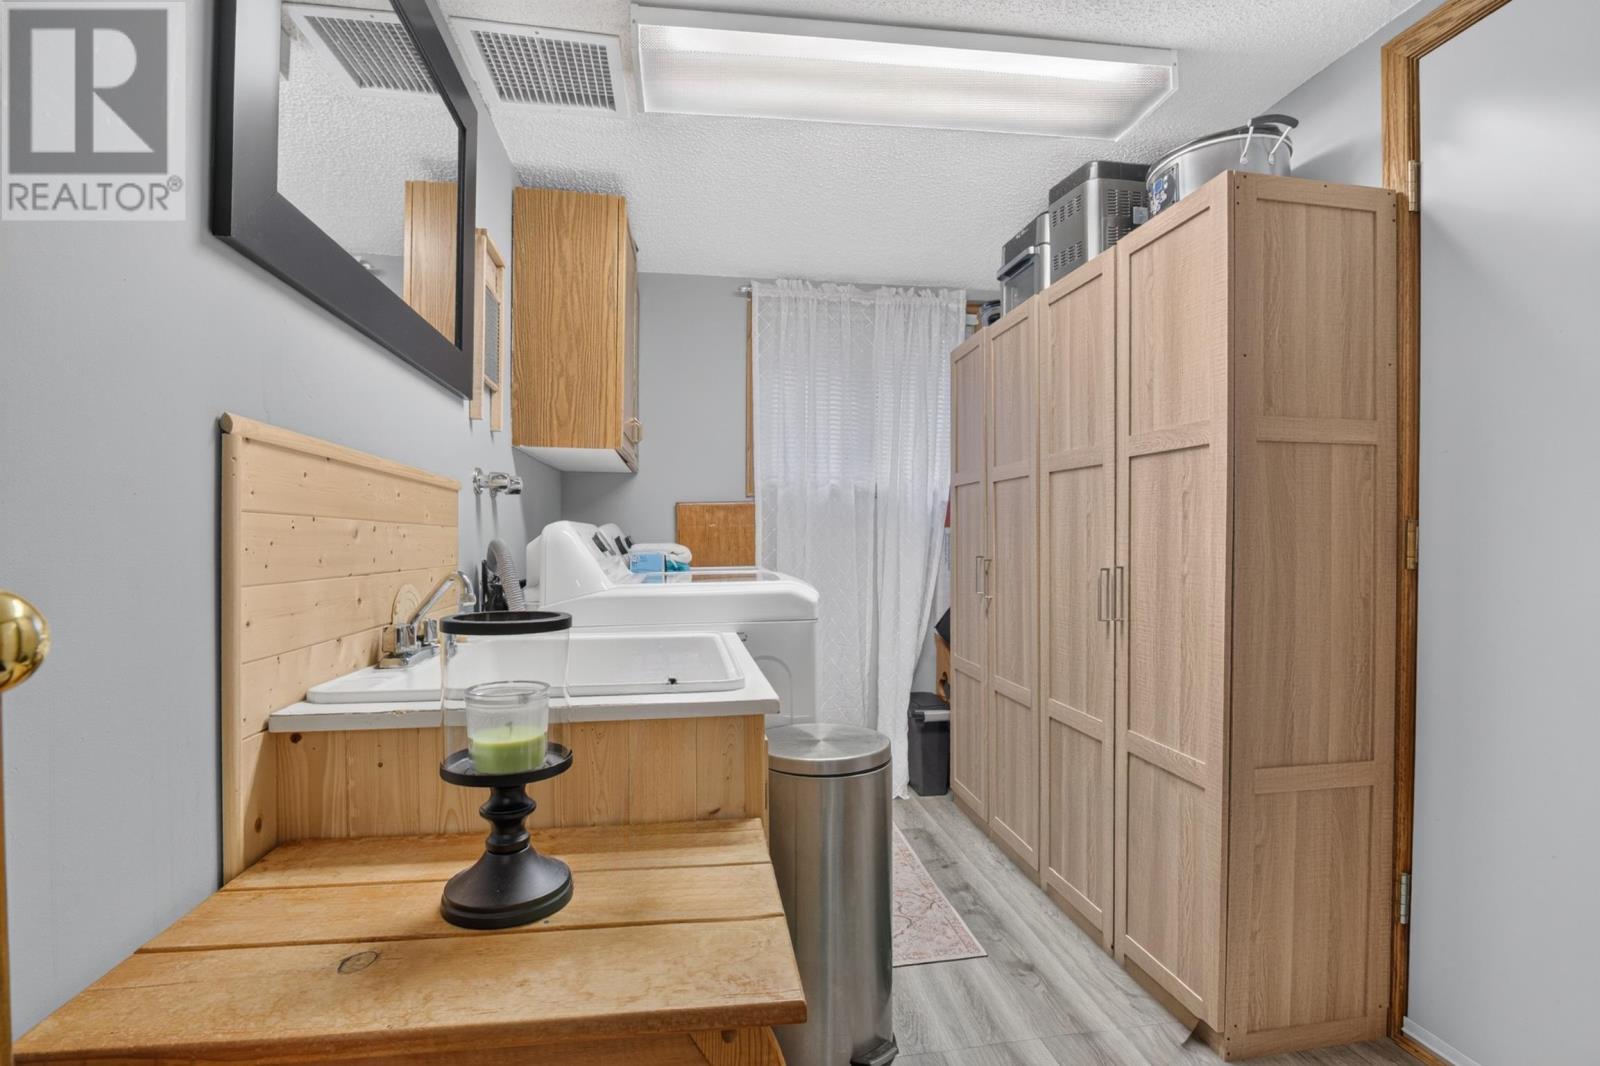
| Main Level | Laundry Room | 10'7' | ||
| Main Level | Ensuite | 3 PCE |
Utilities
| Cable | Available |
| Electricity | Available |
| Natural Gas | Available |
| Telephone | Available |
Contact Us
Contact us for more information

The trademarks REALTOR®, REALTORS®, and the REALTOR® logo are controlled by The Canadian Real Estate Association (CREA) and identify real estate professionals who are members of CREA. The trademarks MLS®, Multiple Listing Service® and the associated logos are owned by The Canadian Real Estate Association (CREA) and identify the quality of services provided by real estate professionals who are members of CREA. The trademark DDF® is owned by The Canadian Real Estate Association (CREA) and identifies CREA's Data Distribution Facility (DDF®)
August 24 2026 07:54:47
Thunder Bay Real Estate Board
RE/MAX Northwest Realty Ltd.