
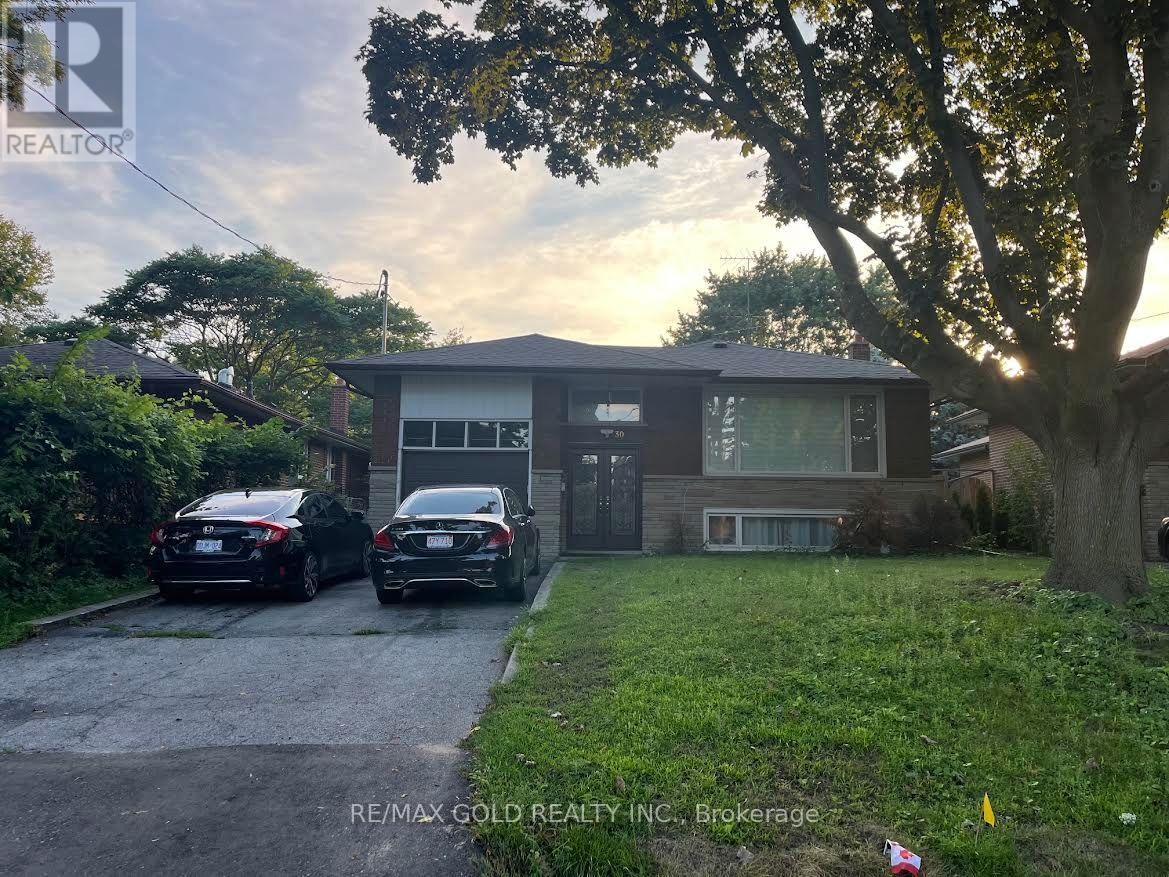
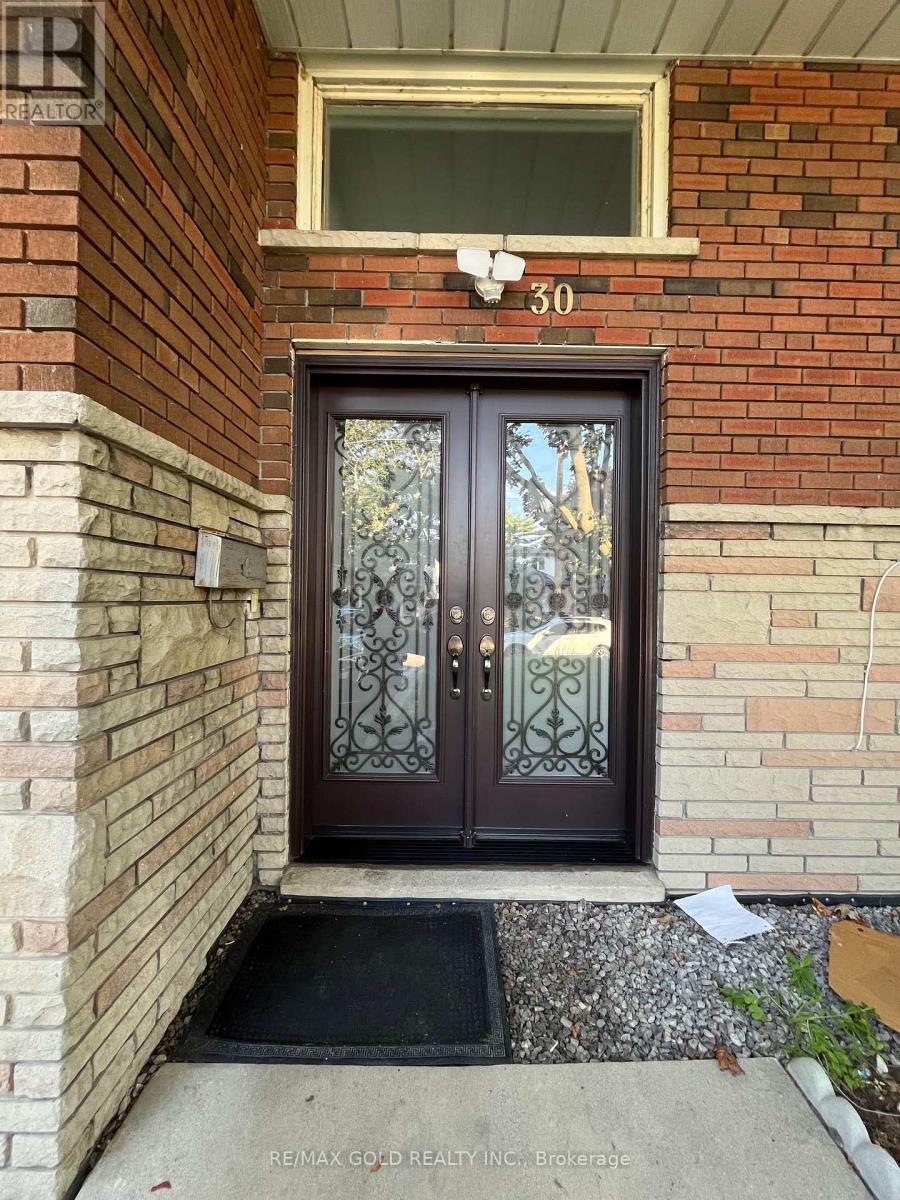
30 Moynes Avenue Toronto, Ontario M8Y 3B8

$3,750 Monthly
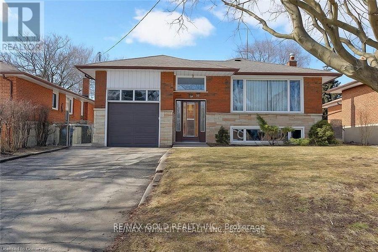
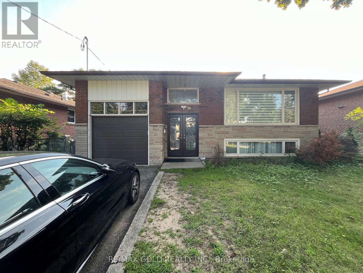
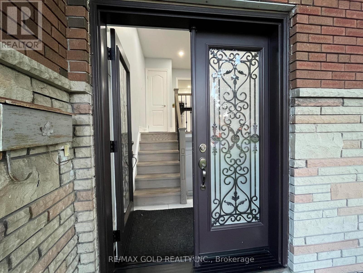
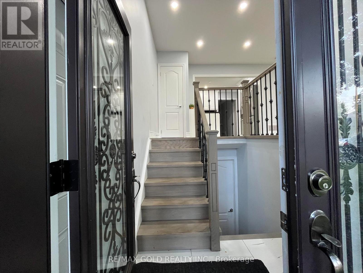
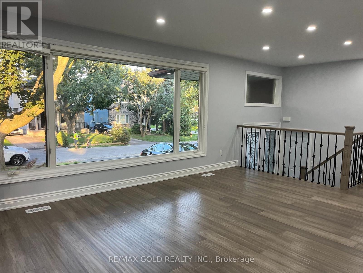

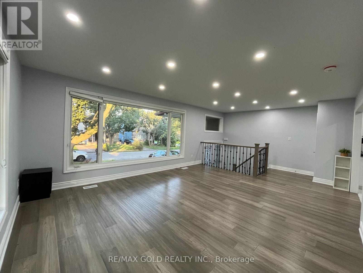
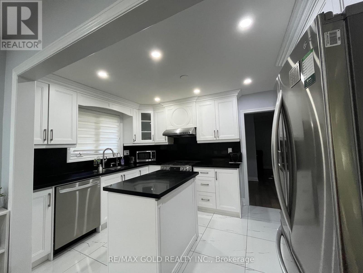
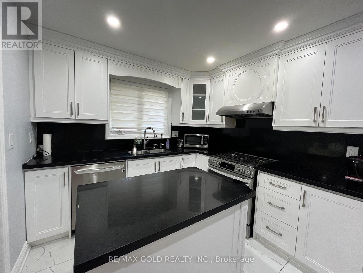
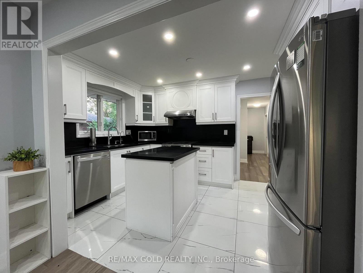
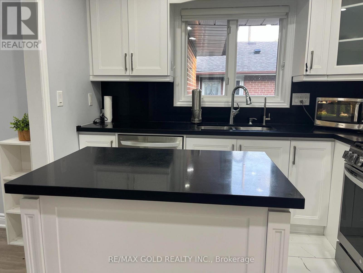
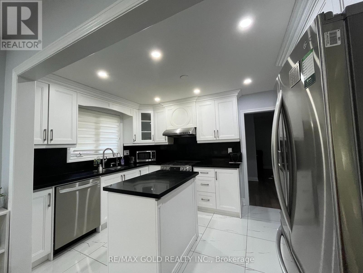
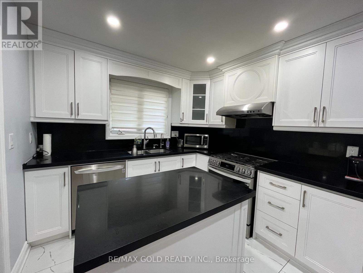
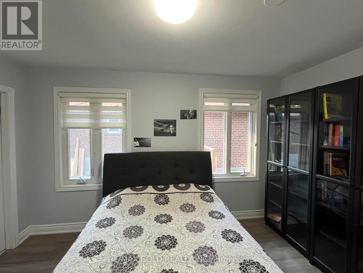
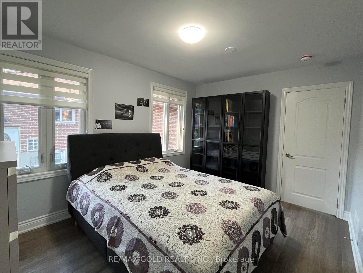
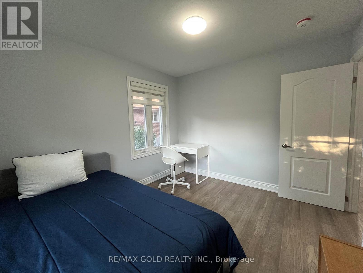
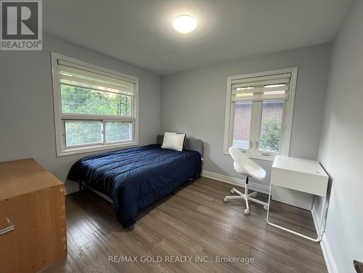
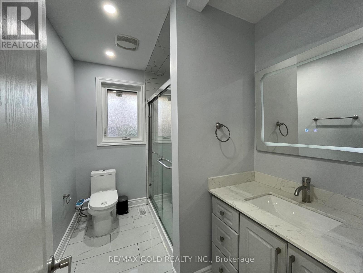
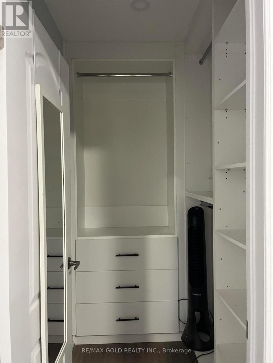
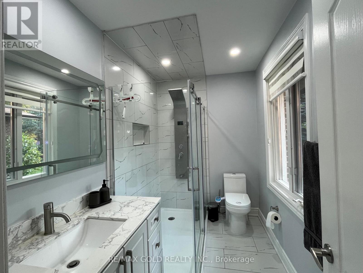
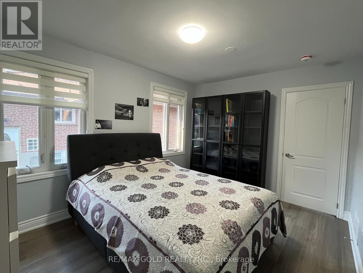
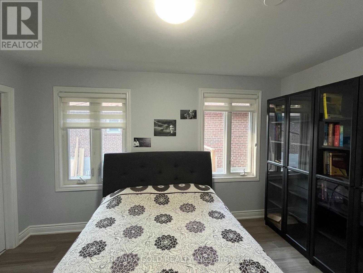
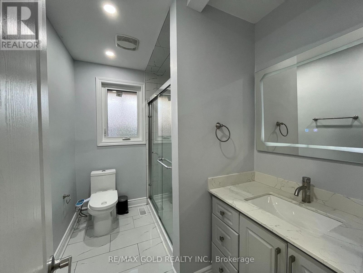
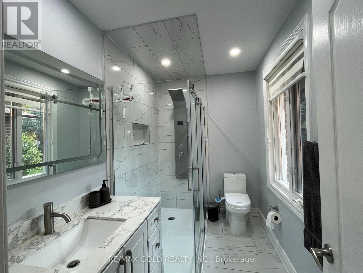
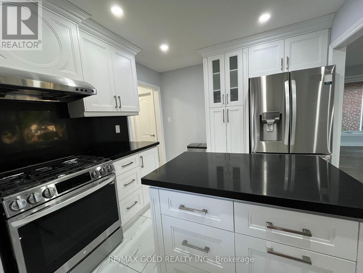
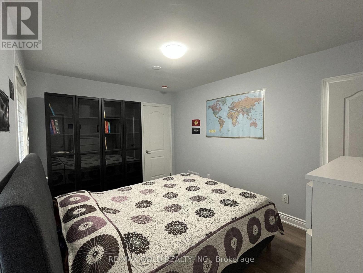
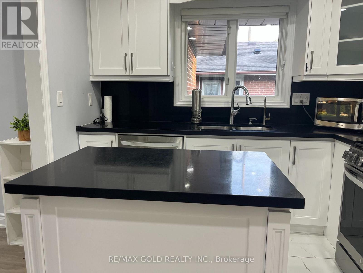
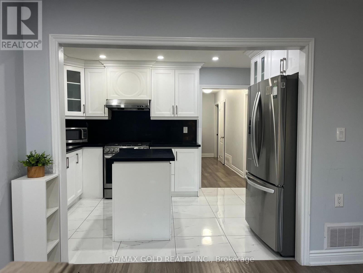
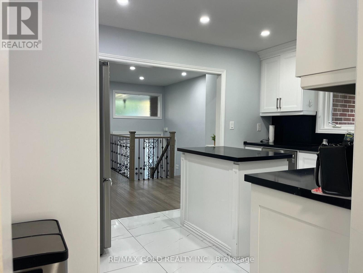
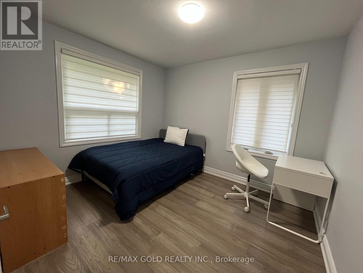
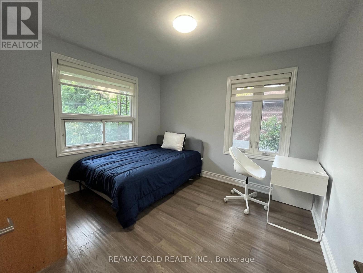
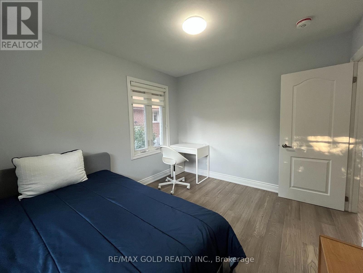
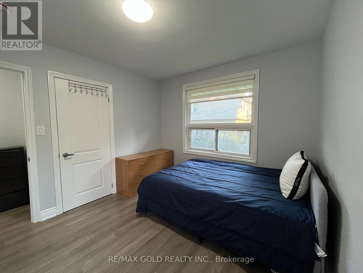
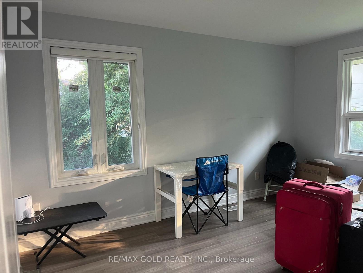
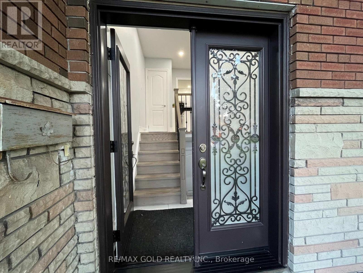
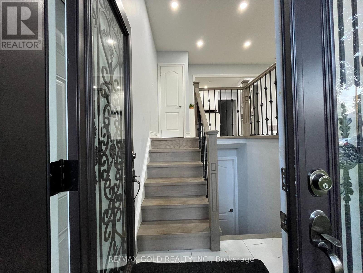
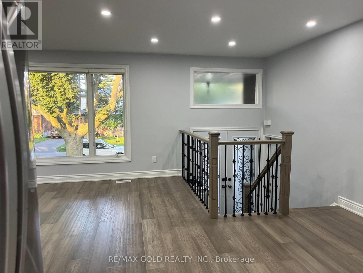
For Lease - Welcome to 30 Moynes Avenue, a beautifully upgraded detached bungalow in one of Toronto's most convenient west-end neighbourhoods. This bright and spacious home features 3well-sized bedrooms, 2 modern full bathrooms, and a functional layout ideal for comfortable everyday living. The property includes a finished basement with a separate entrance (Rented), a private workspace, or additional recreation space. This partially furnished home showcases a modern kitchen with new stainless steel appliances, quartz countertops, and a warm, inviting interior. Located steps from transit, parks, schools, shopping, the hospital, and major highways 427, QEW, 401. This home provides exceptional convenience for tenants seeking a move-in-ready property in a prime Toronto neighbourhood. (id:63476)
Property Details
| MLS® Number | W13680144 |
| Property Type | Single Family |
| Community Name | Stonegate-Queensway |
| Equipment Type | Water Heater |
| Parking Space Total | 3 |
| Rental Equipment Type | Water Heater |
| Structure | Porch |
Building
| Bathroom Total | 2 |
| Bedrooms Above Ground | 3 |
| Bedrooms Total | 3 |
| Age | 16 To 30 Years |
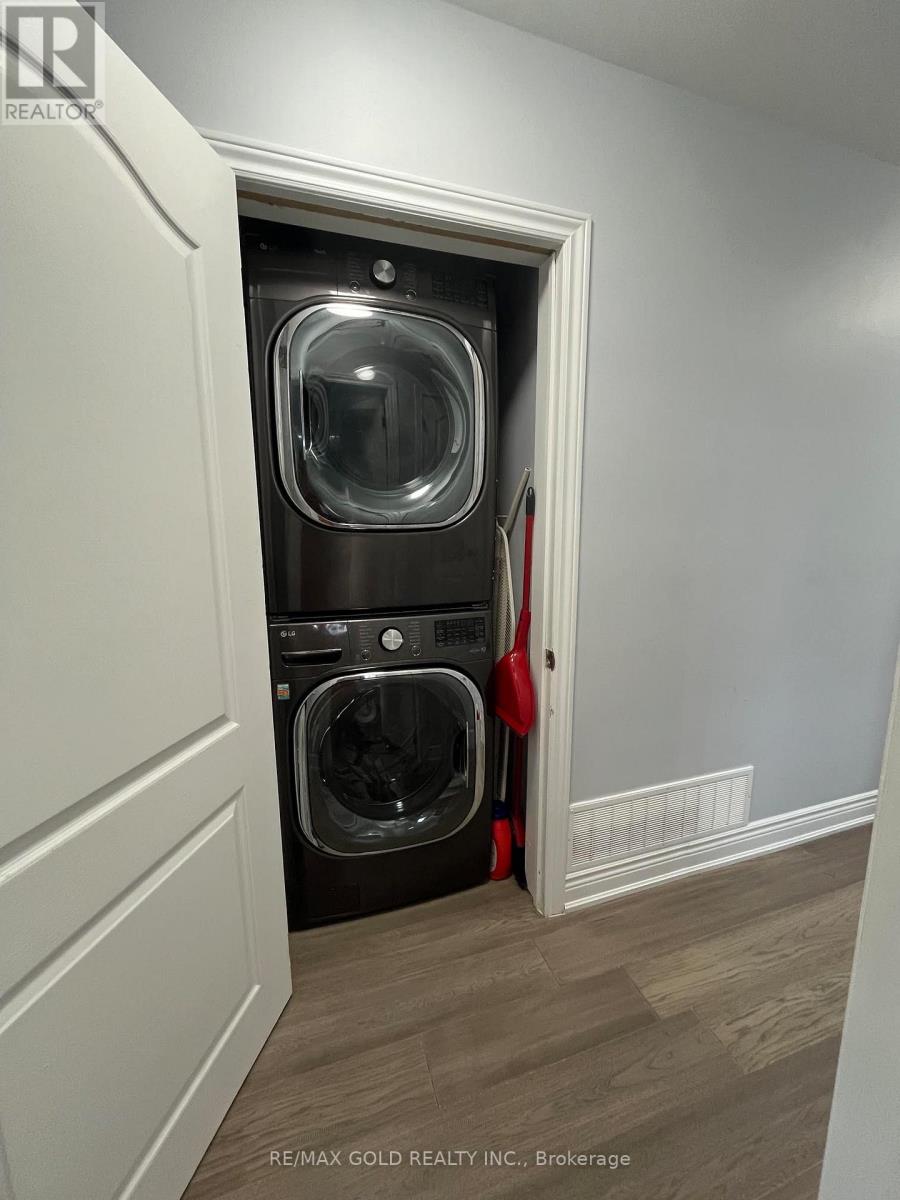
| Appliances | Dryer, Washer, Window Coverings |
| Architectural Style | Raised Bungalow |
| Basement Development | Finished |
| Basement Features | Apartment In Basement, Separate Entrance |
| Basement Type | N/a, N/a (finished), N/a |
| Construction Style Attachment | Detached |
| Cooling Type | Central Air Conditioning |
| Exterior Finish | Brick Facing |
| Flooring Type | Laminate, Tile |
| Foundation Type | Poured Concrete |
| Heating Fuel | Natural Gas |
| Heating Type | Forced Air |
| Stories Total | 1 |
| Size Interior | 2,000 - 2,500 Sqft |
| Type | House |
| Utility Water | Municipal Water |
Parking
| Garage |
Land
| Acreage | No |
| Landscape Features | Landscaped |
| Sewer | Sanitary Sewer |
Rooms
| Level | Type | Length | Width | Dimensions |
|---|---|---|---|---|
| Main Level | Living Room | 7.35 m | 5.19 m | 7.35 m x 5.19 m |
| Main Level | Kitchen | 3.65 m | 3.64 m | 3.65 m x 3.64 m |
| Main Level | Primary Bedroom | 4.19 m | 3.32 m | 4.19 m x 3.32 m |
| Main Level | Bedroom 2 | 3.32 m | 3 m | 3.32 m x 3 m |
| Main Level | Bedroom 3 | 3.18 m | 2.98 m | 3.18 m x 2.98 m |
| Main Level | Dining Room | 7.35 m | 5.19 m | 7.35 m x 5.19 m |
| Main Level | Foyer | 1 m | 1 m | 1 m x 1 m |
| Main Level | Bathroom | 2 m | 3 m | 2 m x 3 m |
| Main Level | Laundry Room | 1 m | 1 m | 1 m x 1 m |
Utilities
| Cable | Available |
| Electricity | Available |
| Sewer | Available |
Contact Us
Contact us for more information

The trademarks REALTOR®, REALTORS®, and the REALTOR® logo are controlled by The Canadian Real Estate Association (CREA) and identify real estate professionals who are members of CREA. The trademarks MLS®, Multiple Listing Service® and the associated logos are owned by The Canadian Real Estate Association (CREA) and identify the quality of services provided by real estate professionals who are members of CREA. The trademark DDF® is owned by The Canadian Real Estate Association (CREA) and identifies CREA's Data Distribution Facility (DDF®)
August 16 2026 04:05:34
Toronto Regional Real Estate Board
RE/MAX Gold Realty Inc.