
30 Mountainview Road Mulmur, Ontario L9V 3H5

$950,000
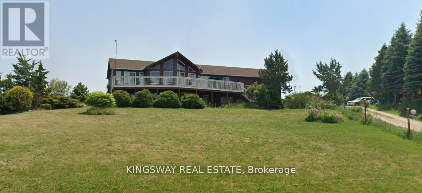
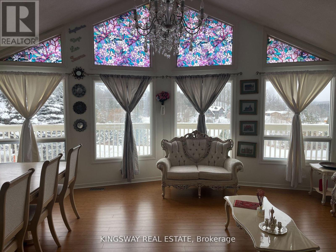
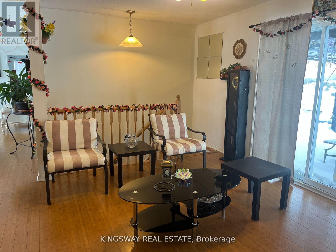
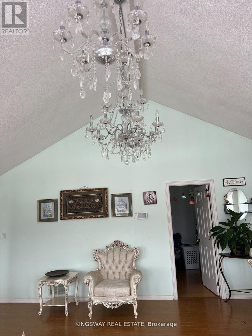
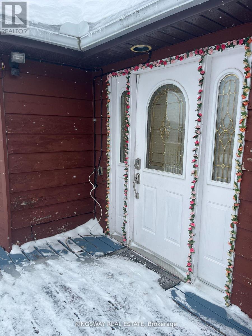
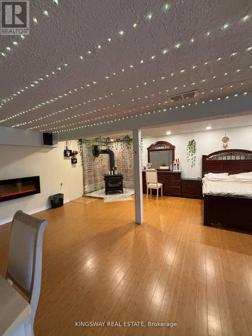
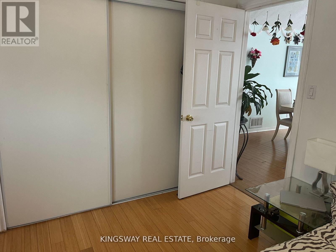
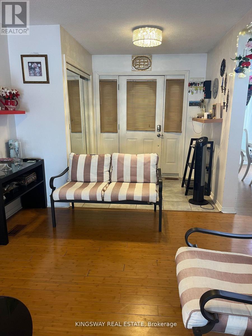
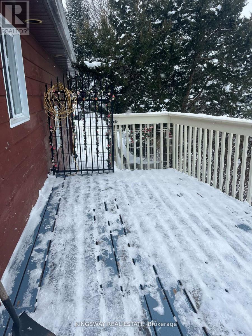
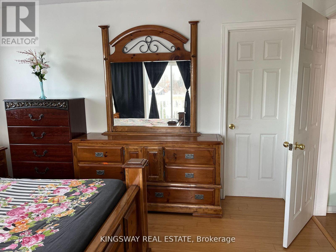
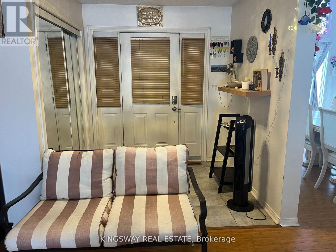
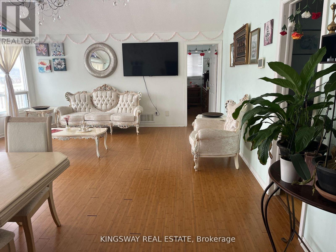
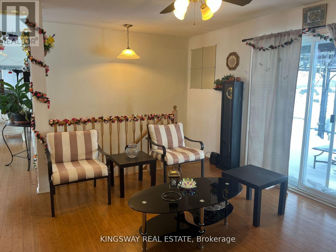
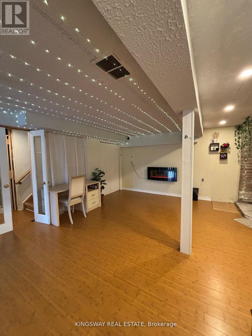
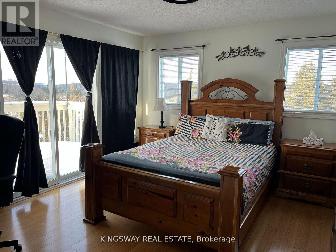
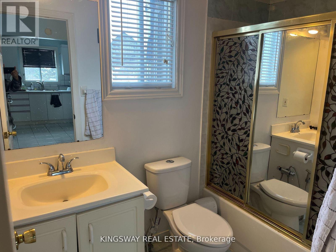
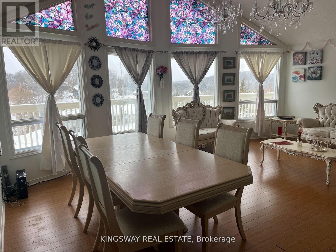
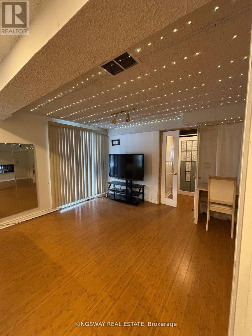
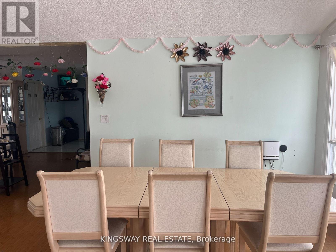
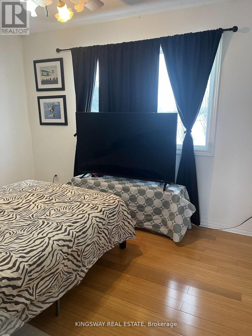
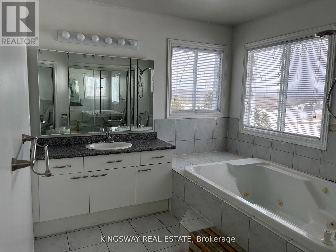
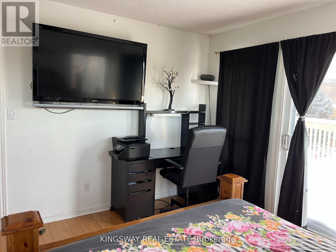
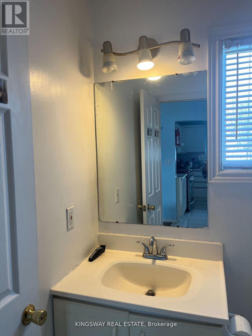
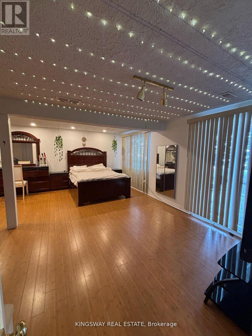
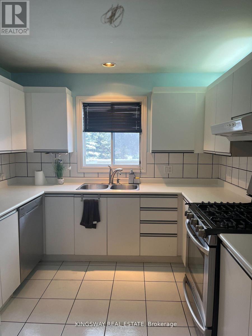
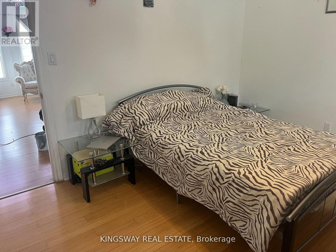
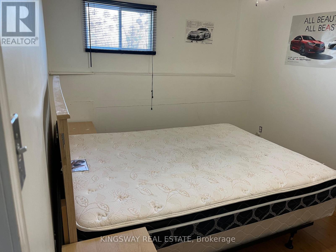
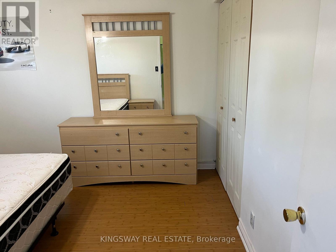
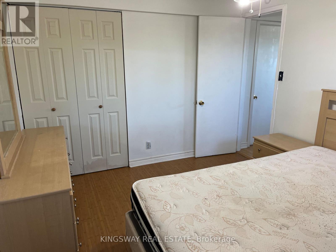
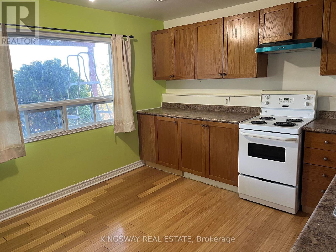
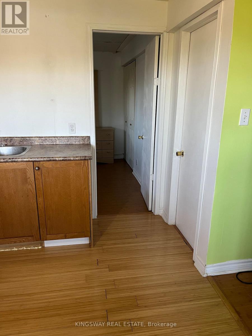
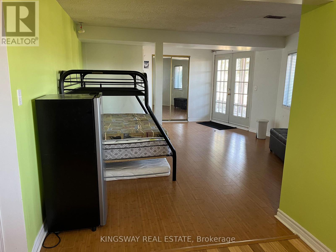
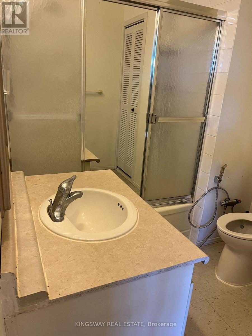
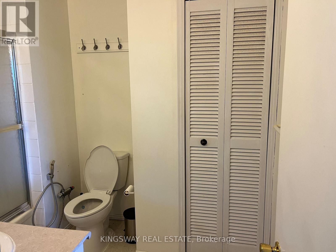
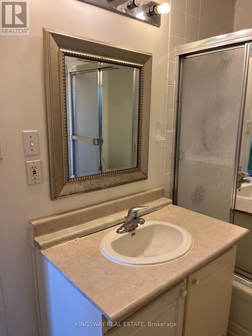
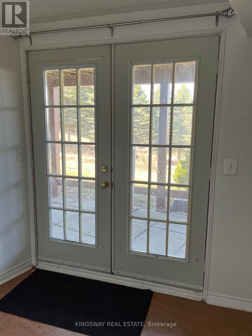
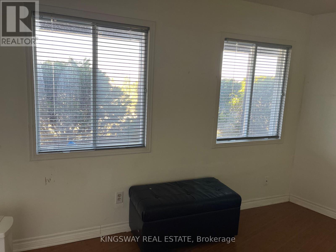
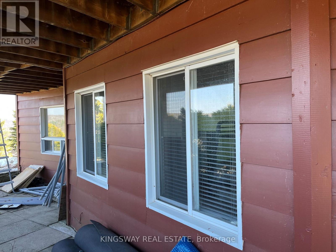
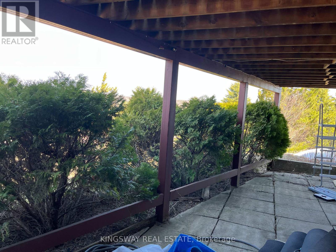
Breathtaking Views For Miles! Attractive Open Layout, Windows Everywhere! In-Law Ensuite In Lower Level Has Separate Entrance, Roughed-In Kitchen, Bamboo Flooring Throughout, Full Bath. Wonderful Community Walking Distance To Mansfield Ski Club, Convenient Commute To GTA, Minutes To Alliston, Creemore And Collingwood. 2 Carports/Garage. (id:63476)
Property Details
| MLS® Number | X13631280 |
| Property Type | Single Family |
| Community Name | Rural Mulmur |
| Features | Country Residential, Guest Suite, In-law Suite |
| Parking Space Total | 15 |
Building
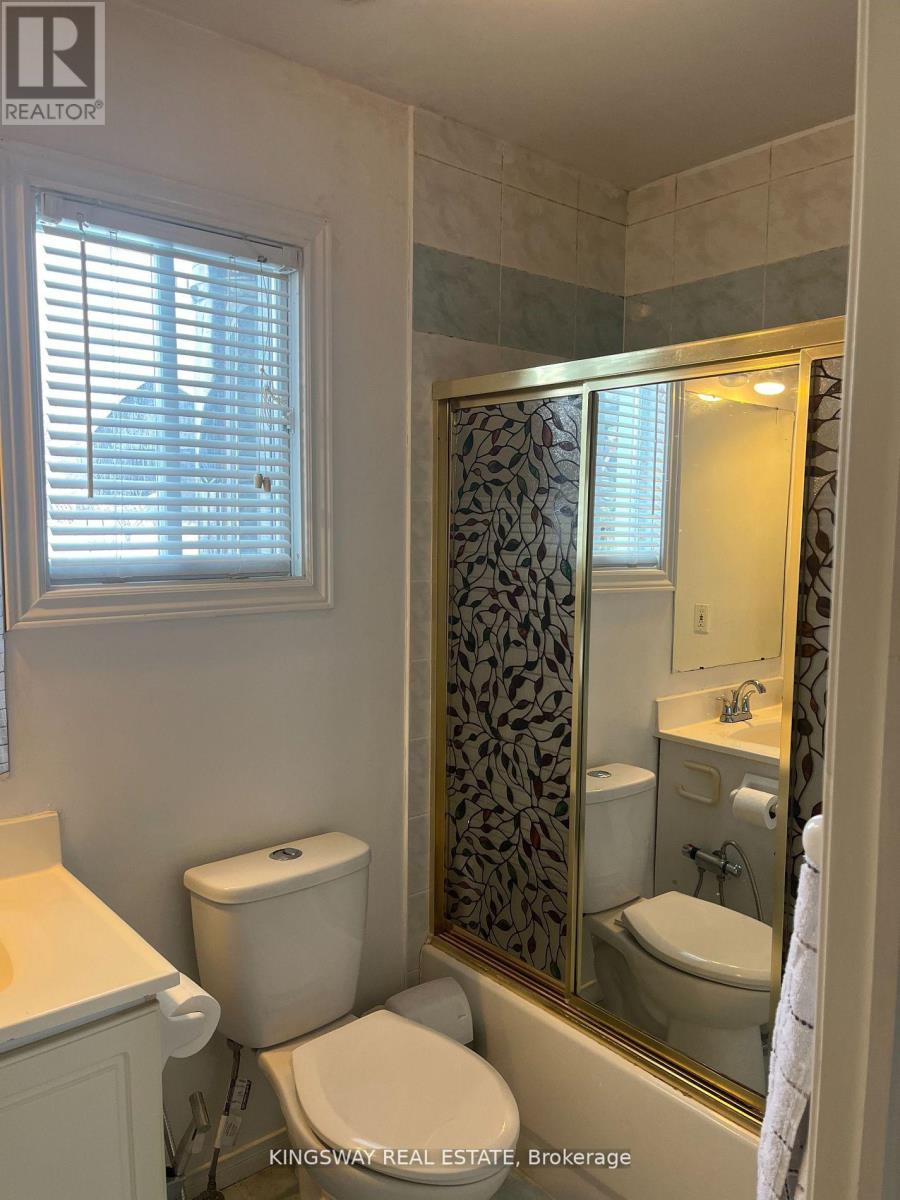
| Bathroom Total | 3 |
| Bedrooms Above Ground | 2 |
| Bedrooms Below Ground | 2 |
| Bedrooms Total | 4 |
| Age | 16 To 30 Years |
| Amenities | Separate Electricity Meters |
| Appliances | Water Heater, Water Softener |
| Architectural Style | Raised Bungalow |
| Basement Development | Finished |
| Basement Features | Walk Out |
| Basement Type | N/a (finished) |
| Cooling Type | Central Air Conditioning |
| Exterior Finish | Wood |
| Fireplace Present | Yes |
| Flooring Type | Ceramic, Hardwood |
| Foundation Type | Poured Concrete |
| Heating Fuel | Natural Gas |
| Heating Type | Forced Air |
| Stories Total | 1 |
| Size Interior | 1,500 - 2,000 Sqft |
| Type | House |
Parking
| Detached Garage | |
| Garage |
Land
| Acreage | Yes |
| Sewer | Septic System |
| Size Depth | 500 Ft |
| Size Frontage | 158 Ft ,4 In |
| Size Irregular | 158.4 X 500 Ft |
| Size Total Text | 158.4 X 500 Ft|2 - 4.99 Acres |
Rooms
| Level | Type | Length | Width | Dimensions |
|---|---|---|---|---|
| Basement | Bedroom 3 | 6.4 m | 5.79 m | 6.4 m x 5.79 m |
| Basement | Kitchen | 3.65 m | 3.41 m | 3.65 m x 3.41 m |
| Basement | Sitting Room | 5.54 m | 3.87 m | 5.54 m x 3.87 m |
| Basement | Bedroom 4 | 3.62 m | 2.89 m | 3.62 m x 2.89 m |
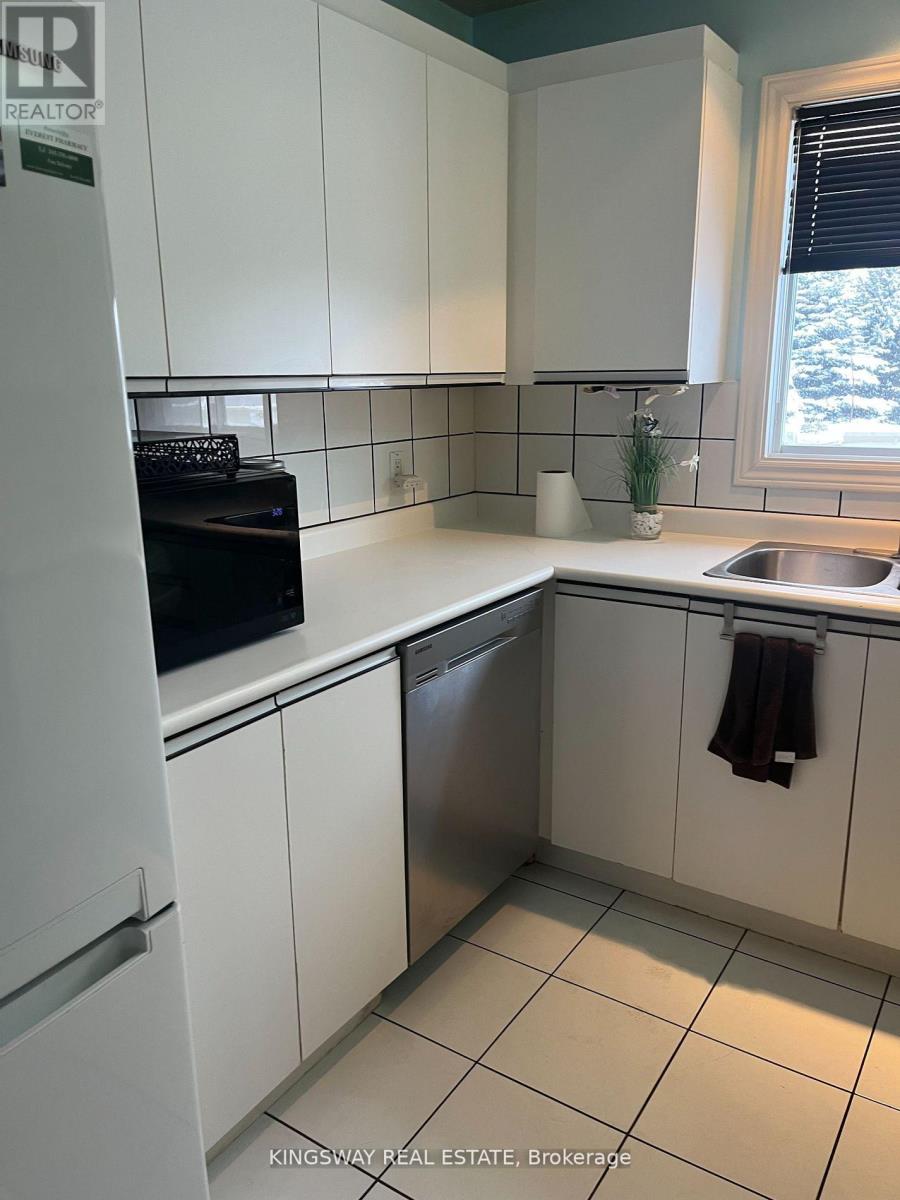
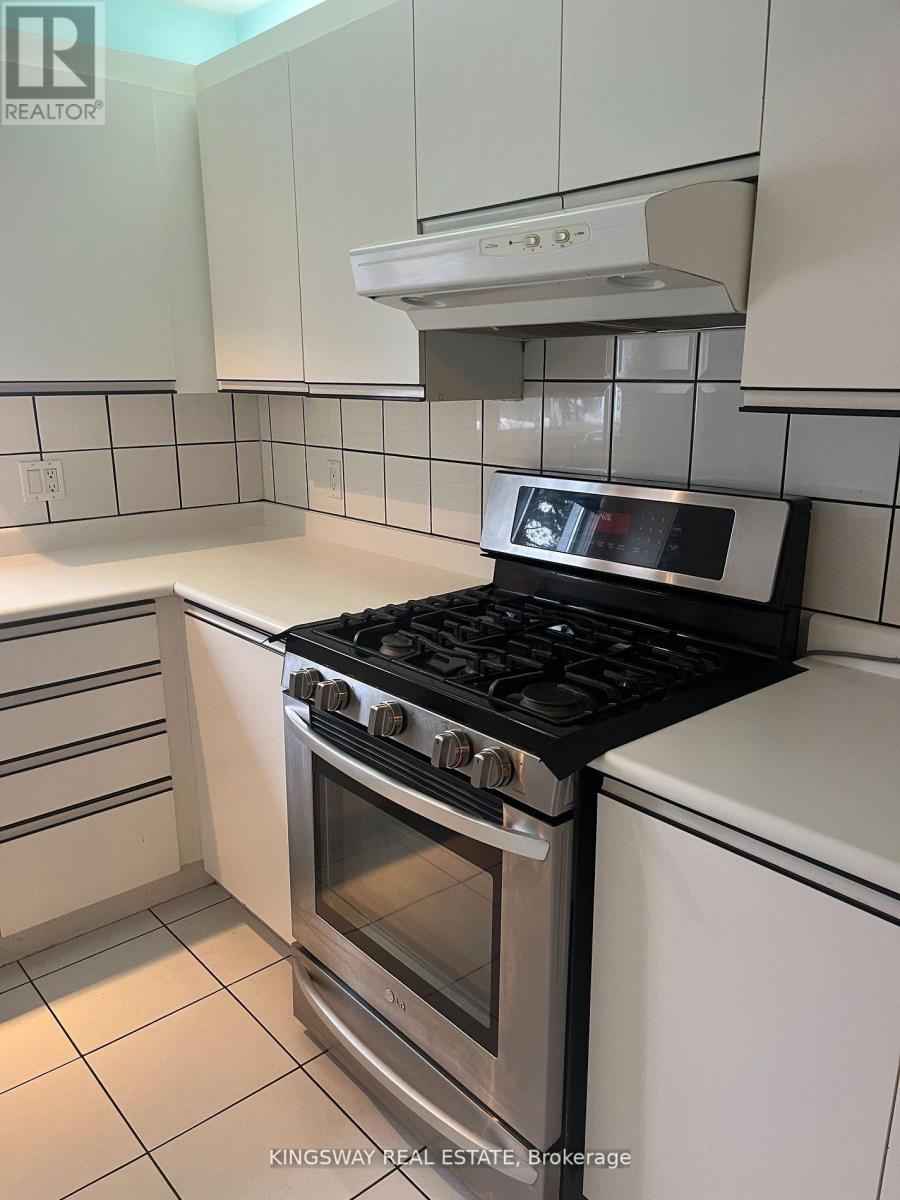
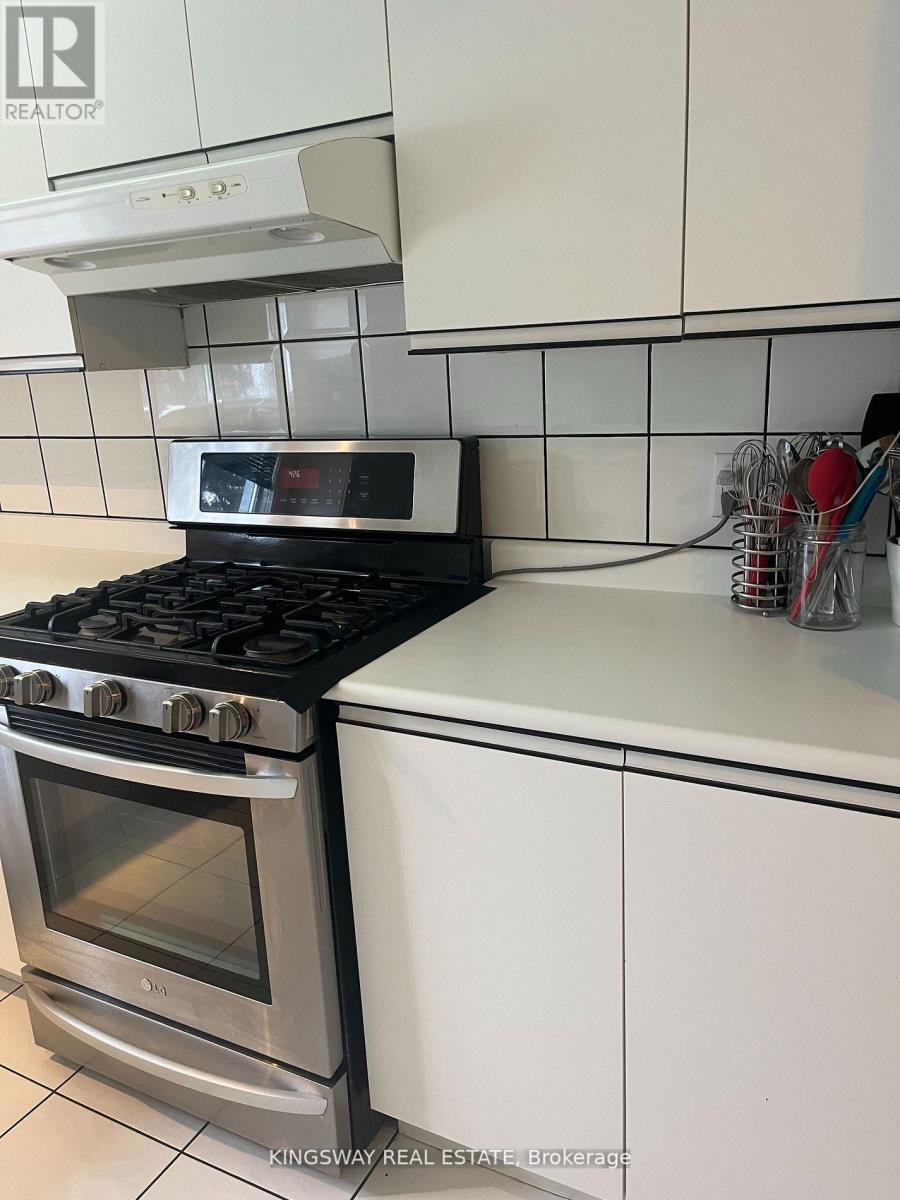
| Main Level | Kitchen | 4.45 m | 2.44 m | 4.45 m x 2.44 m |
| Main Level | Dining Room | 4.8 m | 3.56 m | 4.8 m x 3.56 m |
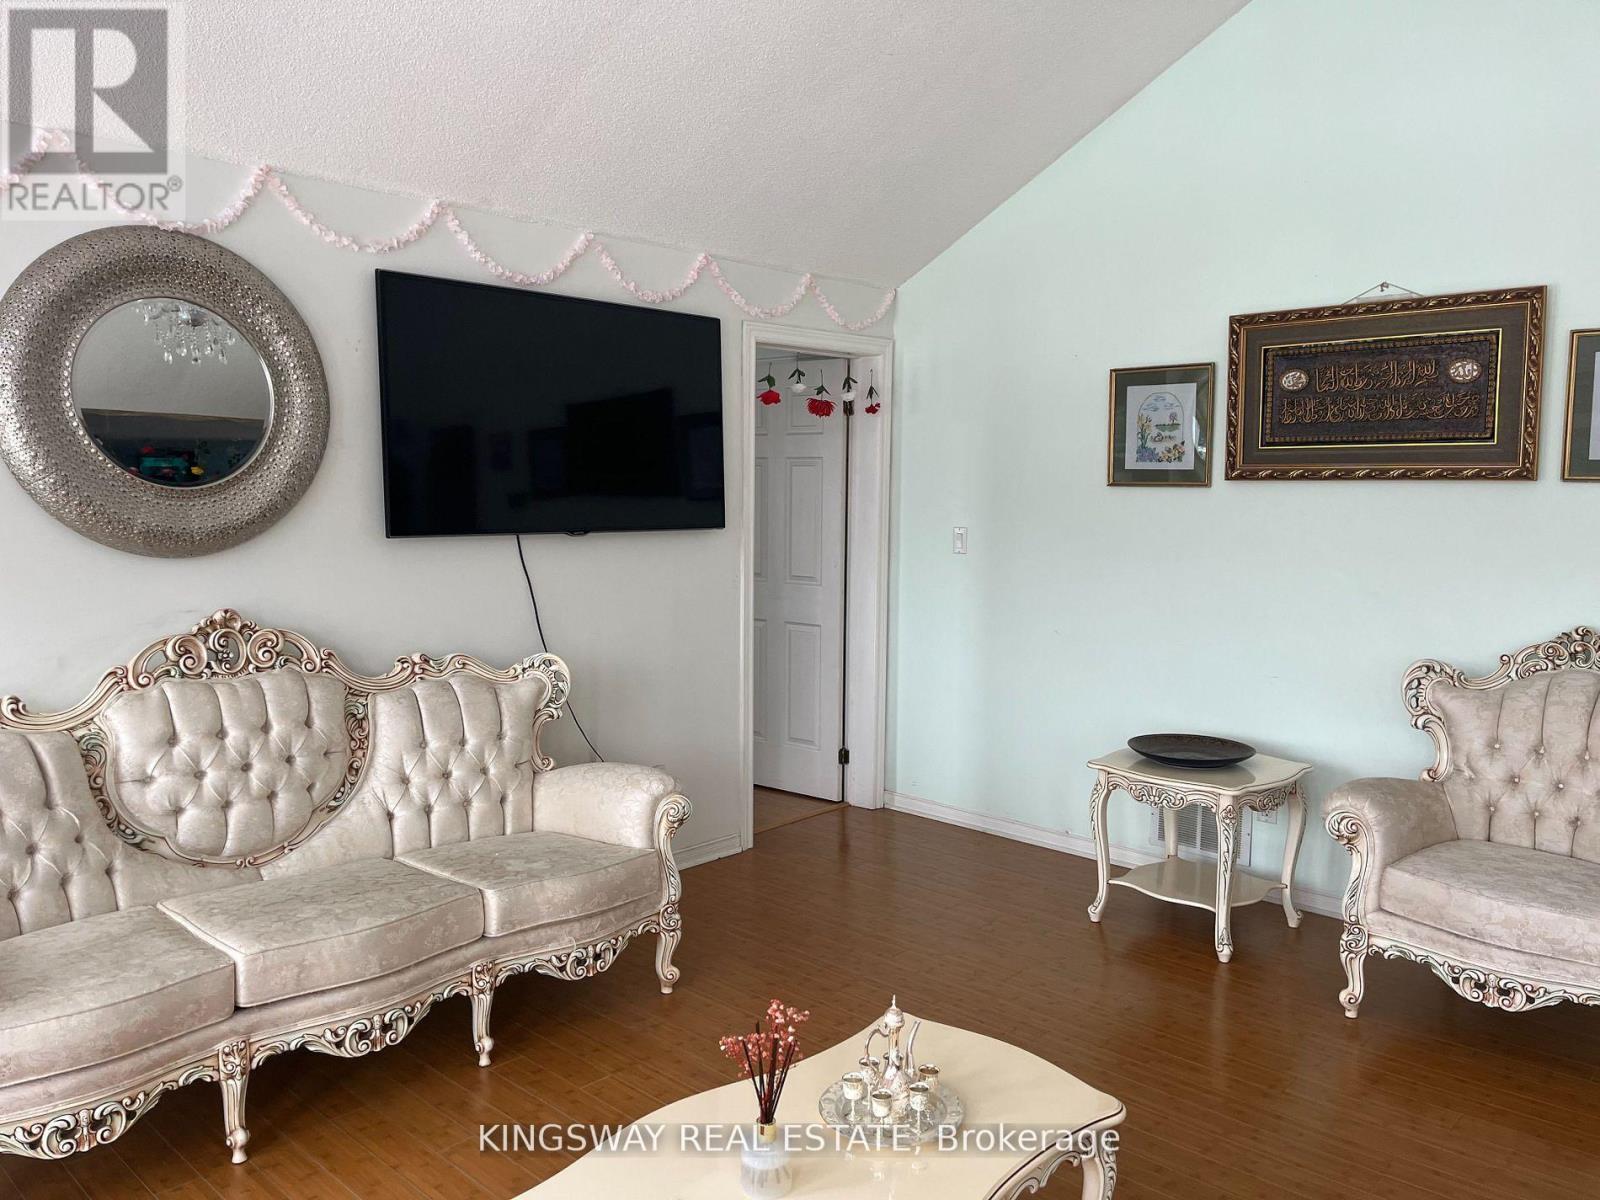
| Main Level | Living Room | 6.7 m | 5.33 m | 6.7 m x 5.33 m |
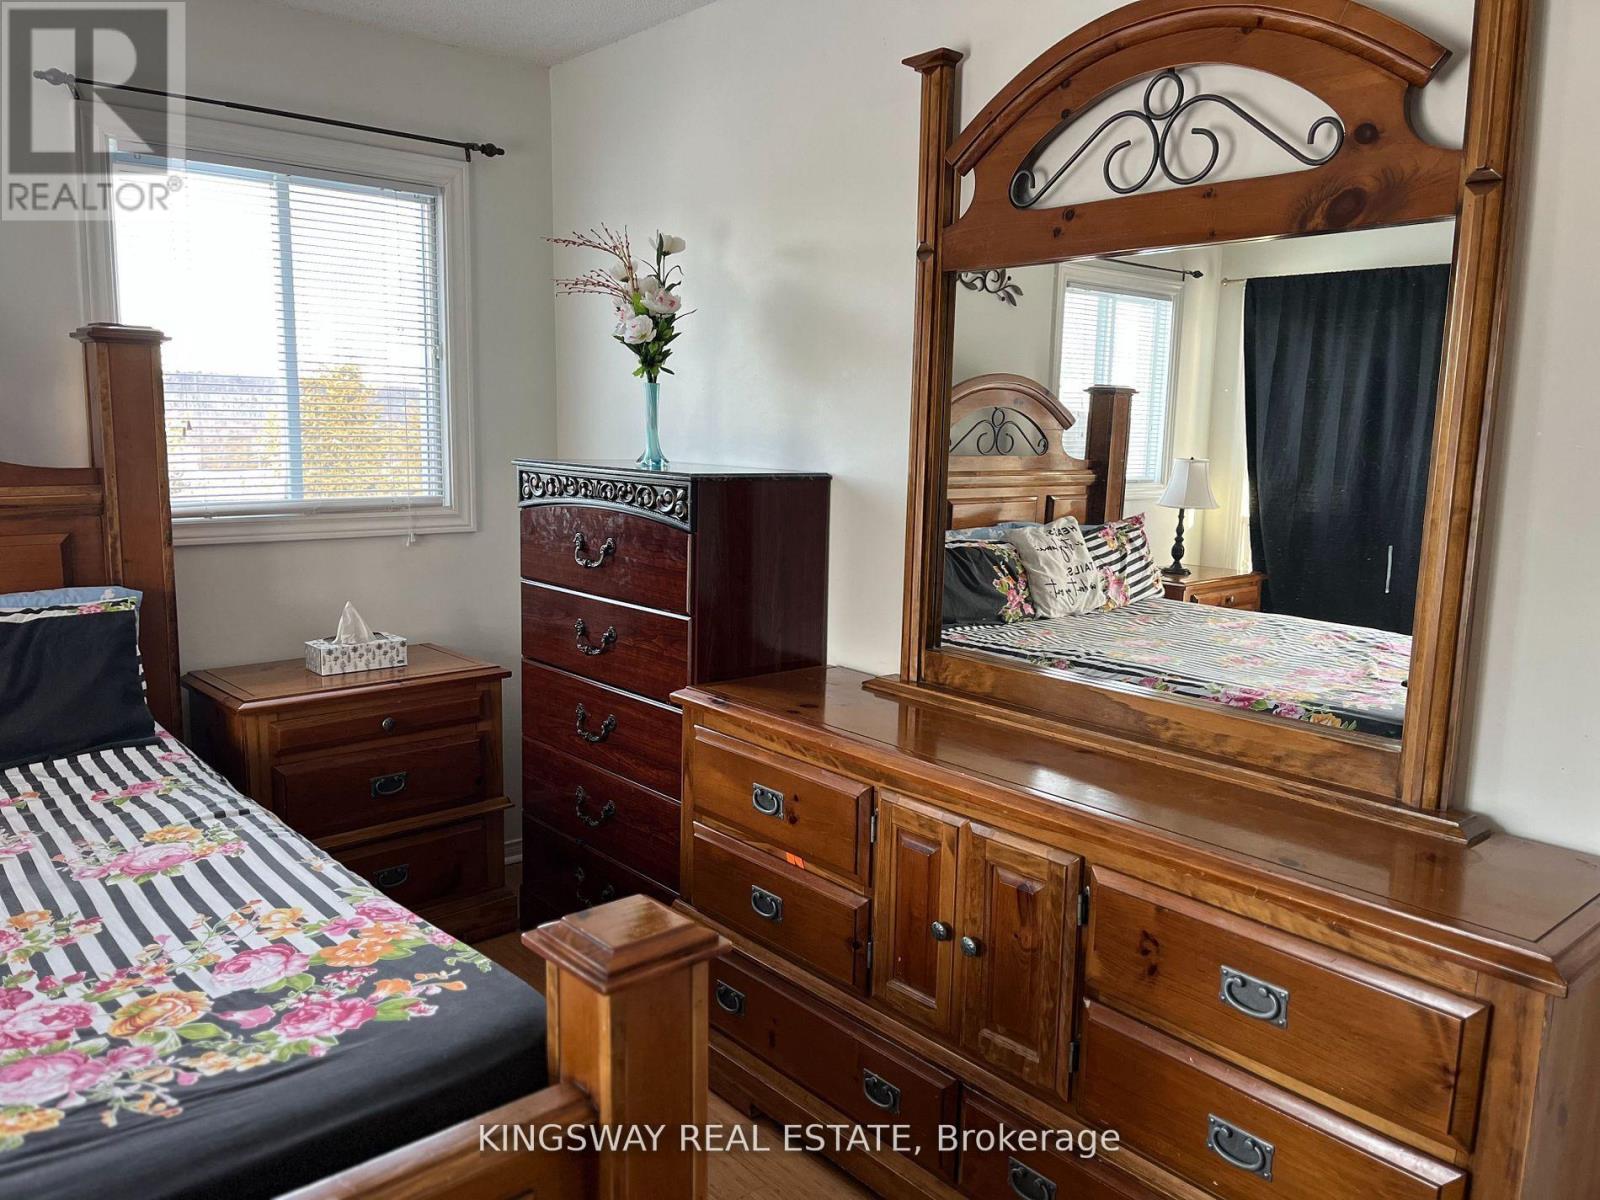
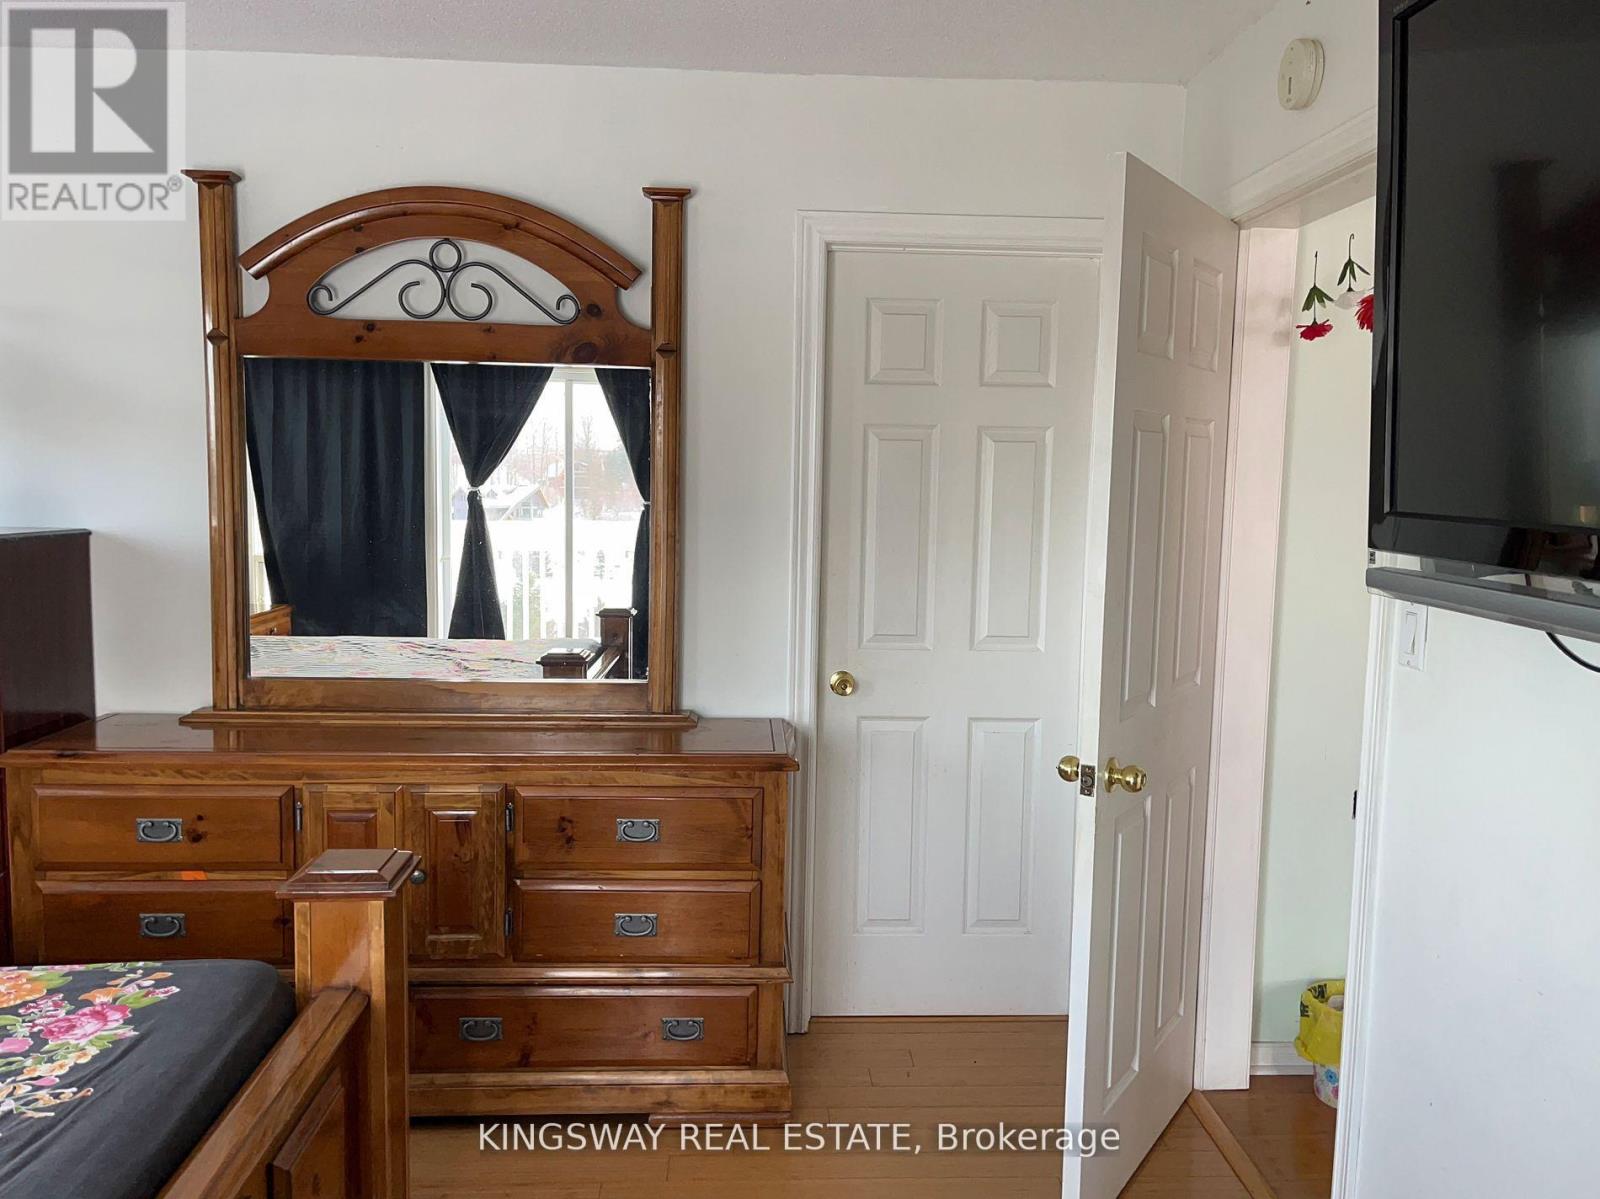
| Main Level | Primary Bedroom | 3.81 m | 3.88 m | 3.81 m x 3.88 m |
| Main Level | Bedroom 2 | 3.71 m | 2.86 m | 3.71 m x 2.86 m |
Utilities
| Cable | Available |
| Electricity | Available |
| Sewer | Installed |
Contact Us
Contact us for more information

The trademarks REALTOR®, REALTORS®, and the REALTOR® logo are controlled by The Canadian Real Estate Association (CREA) and identify real estate professionals who are members of CREA. The trademarks MLS®, Multiple Listing Service® and the associated logos are owned by The Canadian Real Estate Association (CREA) and identify the quality of services provided by real estate professionals who are members of CREA. The trademark DDF® is owned by The Canadian Real Estate Association (CREA) and identifies CREA's Data Distribution Facility (DDF®)
August 03 2026 03:03:27
Toronto Regional Real Estate Board
Kingsway Real Estate