
30 Lakeshore Road Wasaga Beach, Ontario L9Z 2Y3

$969,900
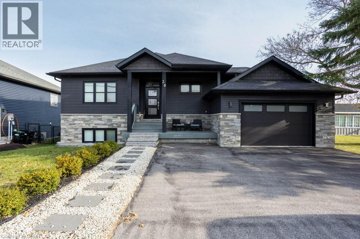
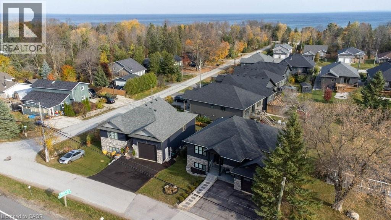
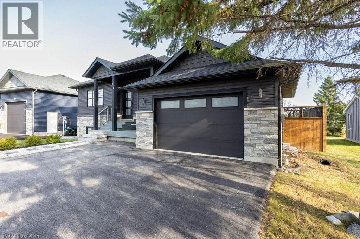
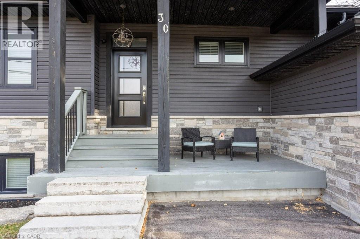
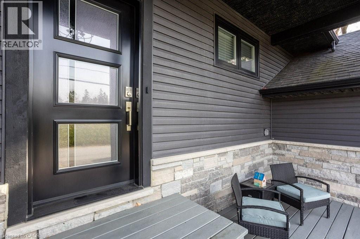
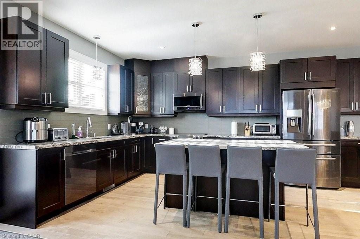
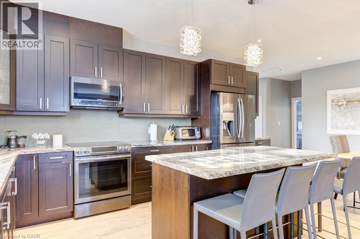
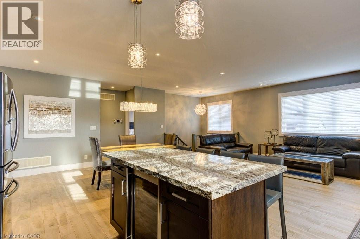
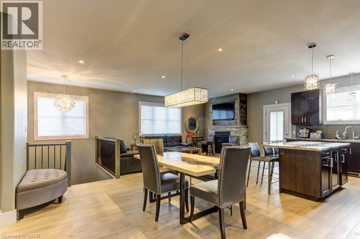
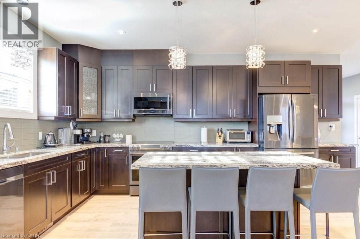
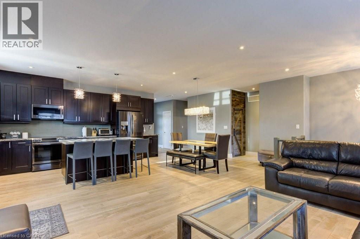
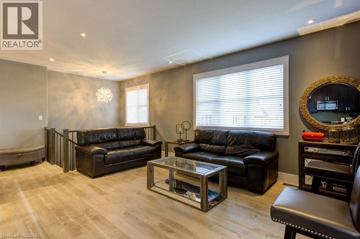
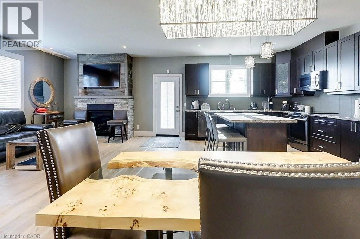
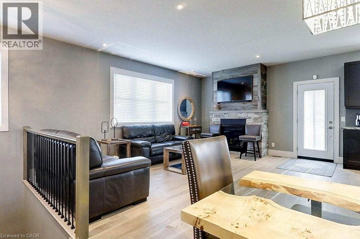
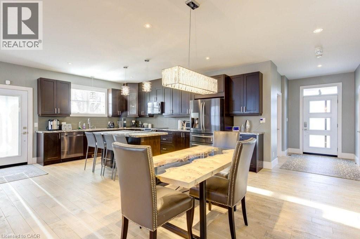
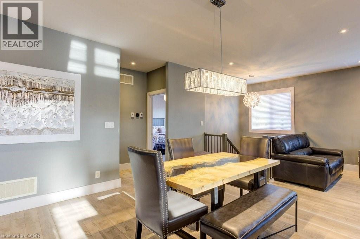
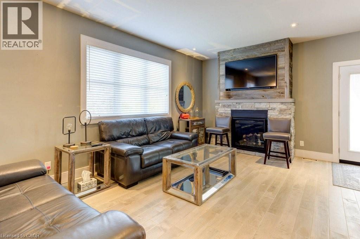
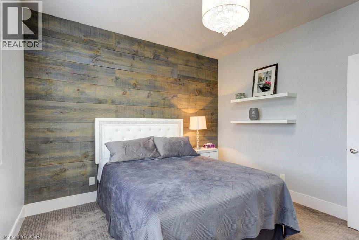
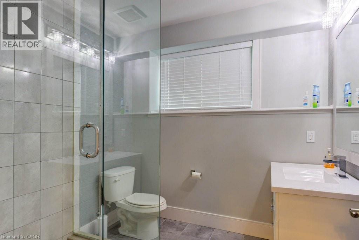
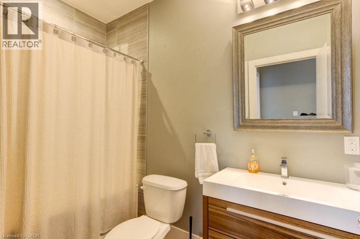
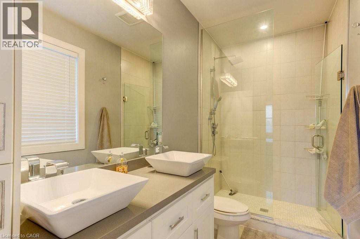
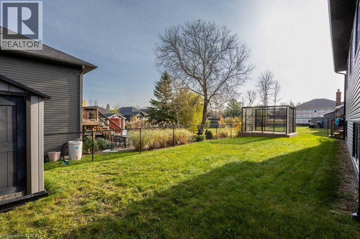
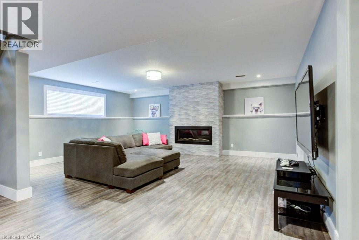
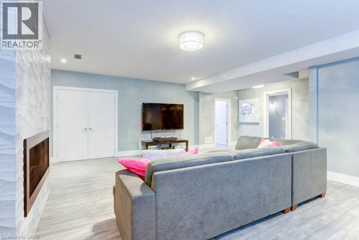
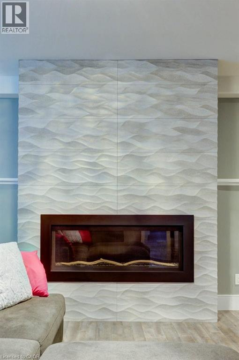
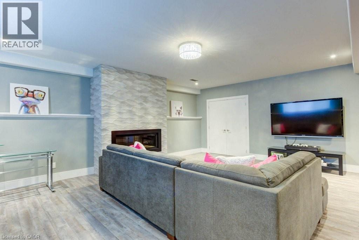
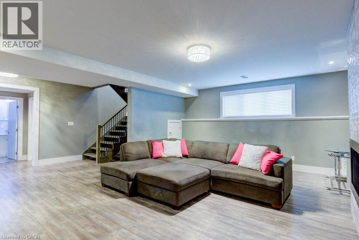
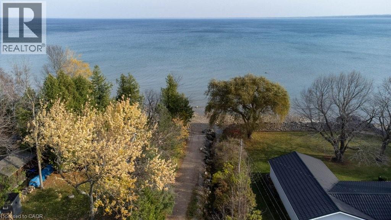
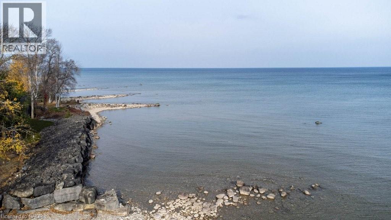
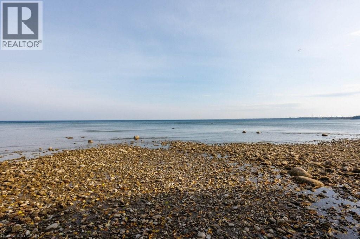
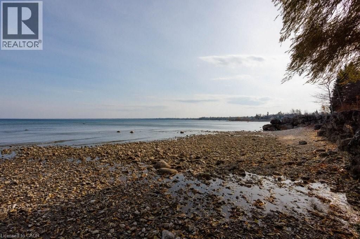
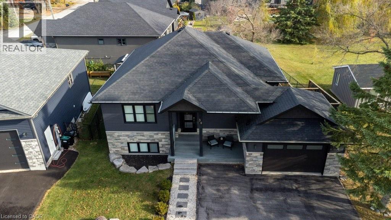
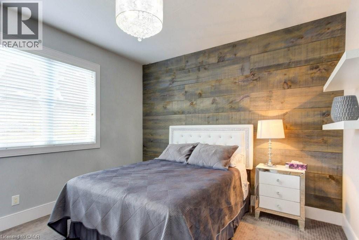
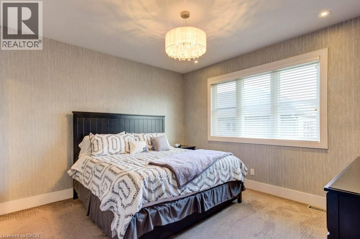
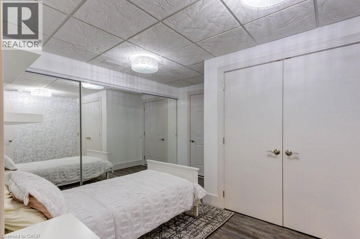
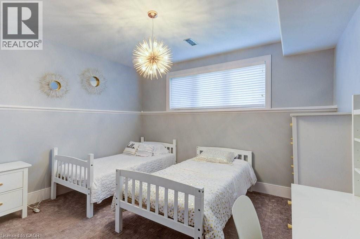
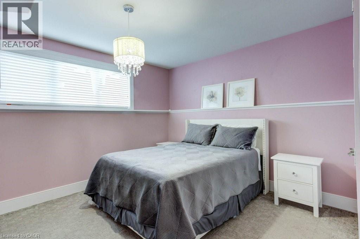
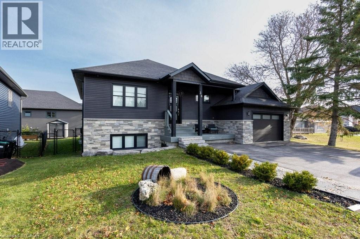
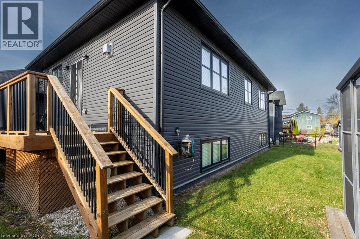
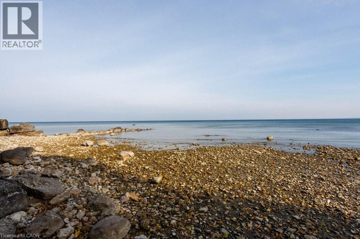
Dream Bungalow in Wasaga Beach! Discover a custom-built fully furnished bungalow in one of Wasaga Beach’s best locations, perfectly situated between Wasaga Beach and Collingwood! This beautiful home is only a 20-minute drive to the ski hills of Blue Mountain and a short walk to the serene shores of Georgian Bay. Highlights: • Stunning Kitchen: Gorgeous countertops, stainless steel appliances, and custom cabinets – ideal for cooking and entertaining. • Cozy Fireplaces: Relax by the natural gas fireplaces in both the living room and the rec room. • Spacious Living: 2+2 bedrooms, with den currently being used as 5th bedroom, 3 bathrooms, and a 1.5-car garage. • Outdoor Escape: Walk-out deck overlooking a beautiful, private yard – your personal oasis. Experience the perfect blend of nature and comfort in a location that offers year-round recreation. Don’t miss out on this rare find! (id:63476)
Property Details
| MLS® Number | 40835491 |
| Property Type | Single Family |
| Amenities Near By | Beach, Park, Playground, Ski Area |
| Equipment Type | Water Heater |
| Features | Paved Driveway, Sump Pump, Automatic Garage Door Opener |
| Parking Space Total | 4 |
| Rental Equipment Type | Water Heater |
Building
| Bathroom Total | 3 |
| Bedrooms Above Ground | 2 |
| Bedrooms Below Ground | 2 |
| Bedrooms Total | 4 |
| Appliances | Dishwasher, Dryer, Refrigerator, Stove, Washer, Window Coverings, Wine Fridge, Garage Door Opener |
| Architectural Style | Bungalow |
| Basement Development | Finished |
| Basement Type | Full (finished) |
| Constructed Date | 2016 |
| Construction Style Attachment | Detached |
| Cooling Type | Central Air Conditioning |
| Exterior Finish | Stone, Vinyl Siding |
| Fire Protection | Monitored Alarm, Security System |
| Fireplace Present | Yes |
| Fireplace Total | 2 |
| Foundation Type | Block |
| Heating Fuel | Natural Gas |
| Heating Type | In Floor Heating, Forced Air |
| Stories Total | 1 |
| Size Interior | 2,737 Sqft |
| Type | House |
| Utility Water | Municipal Water |
Parking
| Attached Garage |
Land
| Access Type | Water Access |
| Acreage | No |
| Land Amenities | Beach, Park, Playground, Ski Area |
| Landscape Features | Landscaped |
| Sewer | Municipal Sewage System |
| Size Depth | 95 Ft |
| Size Frontage | 64 Ft |
| Size Total Text | Under 1/2 Acre |
| Zoning Description | Ru2 |
Rooms
| Level | Type | Length | Width | Dimensions |
|---|---|---|---|---|
| Basement | Utility Room | 3'1'' x 11'10'' | ||
| Basement | Utility Room | 6'2'' x 3'7'' | ||
| Basement | Bonus Room | 11'10'' x 11'10'' | ||
| Basement | Recreation Room | 24'7'' x 21'8'' | ||
| Basement | Cold Room | 14'11'' x 5'5'' | ||
| Basement | Bedroom | 12'3'' x 12'9'' | ||
| Basement | Bedroom | 13'1'' x 13'5'' | ||
| Basement | 3pc Bathroom | 7'5'' x 8'0'' | ||
| Main Level | Primary Bedroom | 14'9'' x 12'2'' | ||
| Main Level | Living Room | 18'2'' x 8'6'' | ||
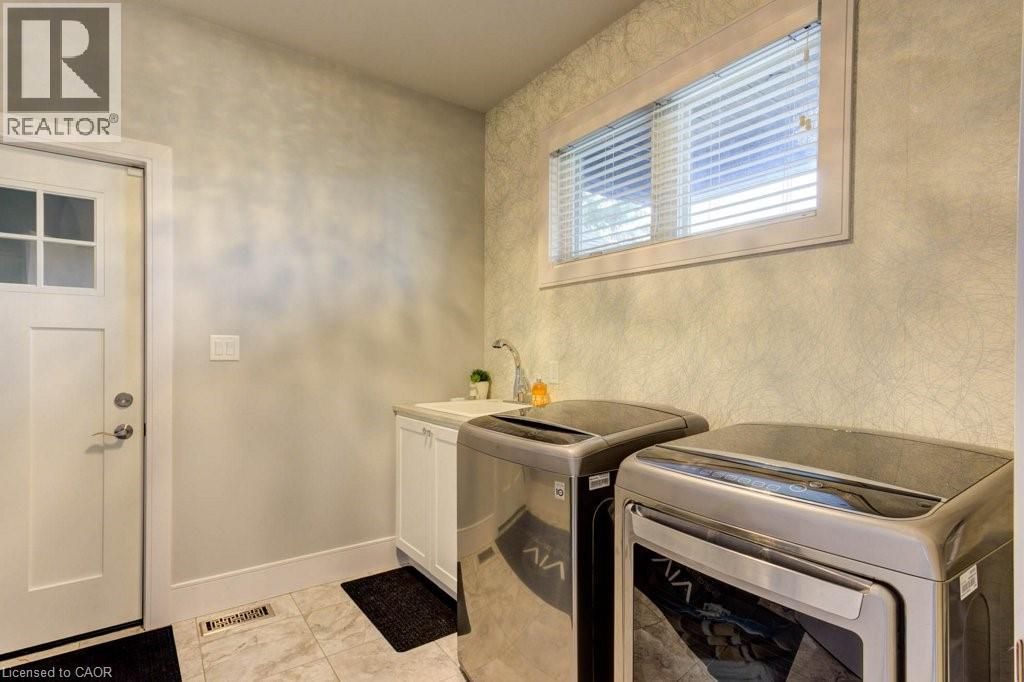
| Main Level | Laundry Room | 9'0'' x 9'1'' | ||
| Main Level | Kitchen | 24'0'' x 9'2'' | ||
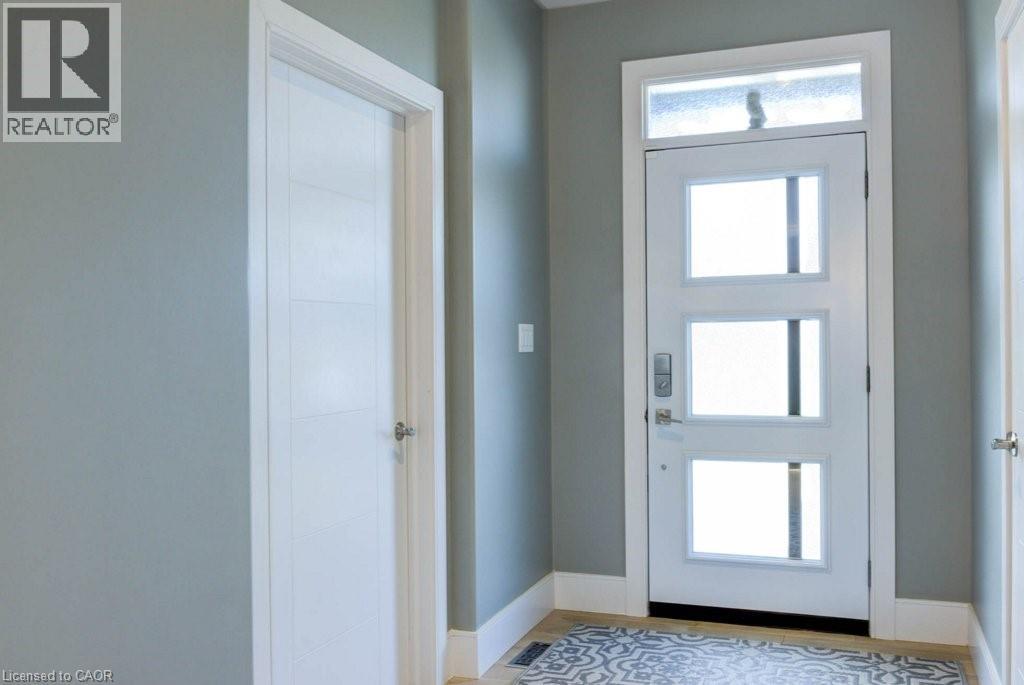
| Main Level | Foyer | 6'0'' x 10'3'' | ||
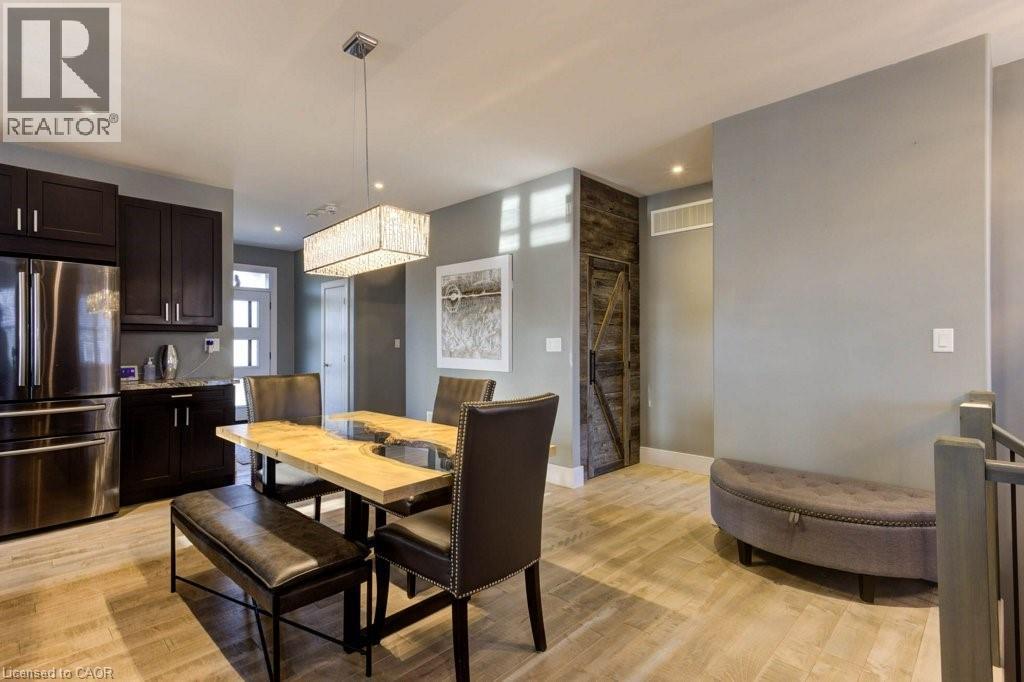
| Main Level | Dining Room | 23'11'' x 8'2'' | ||
| Main Level | Bedroom | 12'6'' x 11'7'' | ||
| Main Level | 4pc Bathroom | 12'2'' x 5'3'' | ||
| Main Level | 4pc Bathroom | 9'1'' x 4'11'' |
Contact Us
Contact us for more information

The trademarks REALTOR®, REALTORS®, and the REALTOR® logo are controlled by The Canadian Real Estate Association (CREA) and identify real estate professionals who are members of CREA. The trademarks MLS®, Multiple Listing Service® and the associated logos are owned by The Canadian Real Estate Association (CREA) and identify the quality of services provided by real estate professionals who are members of CREA. The trademark DDF® is owned by The Canadian Real Estate Association (CREA) and identifies CREA's Data Distribution Facility (DDF®)
August 11 2026 08:17:46
REALTORS® Association of Hamilton-Burlington
RE/MAX Twin City Realty Inc.