
30 Kirkland Close Red Deer, Alberta T4P 4A3

$439,900
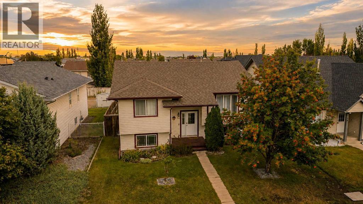
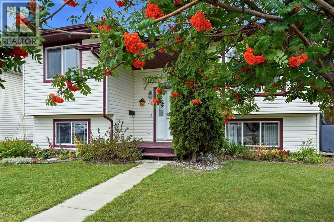
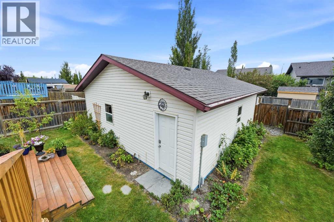
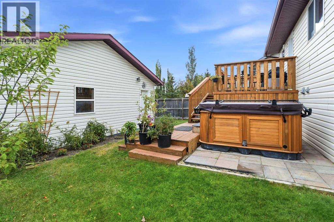
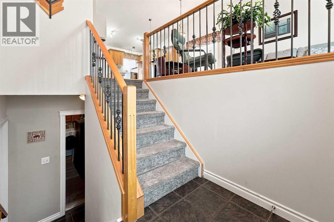
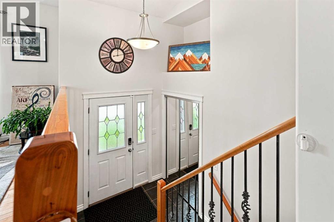
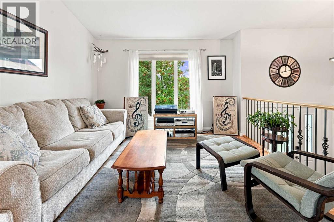
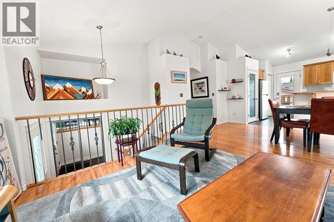
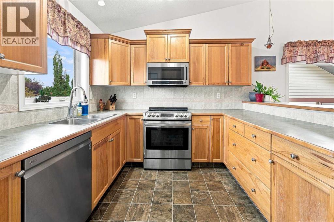
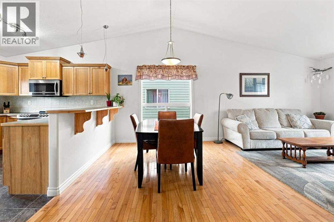
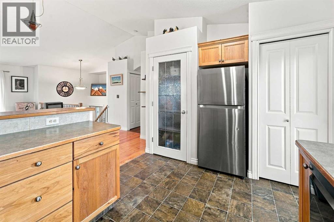
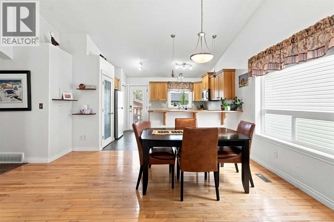
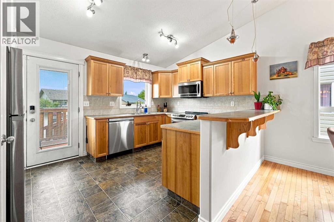
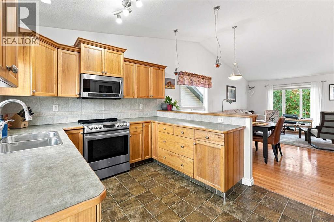
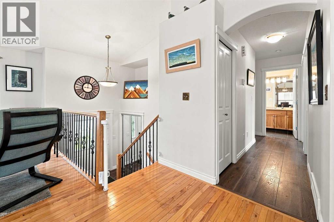
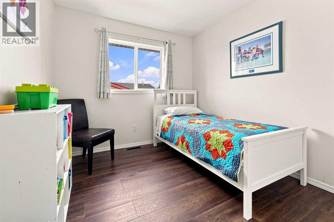
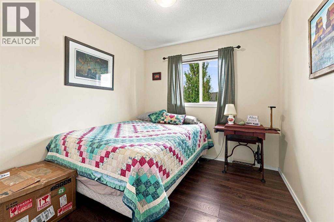
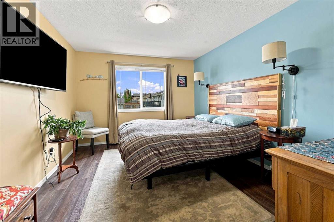
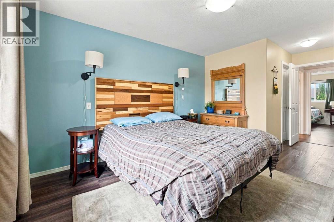
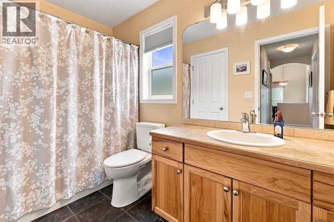
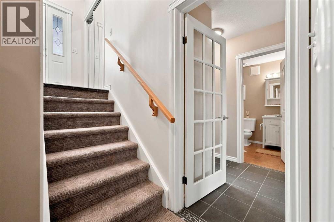
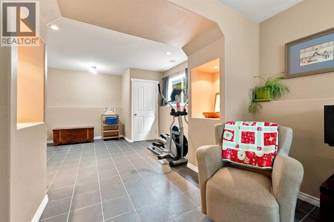
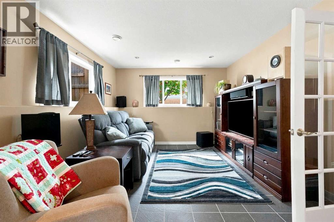
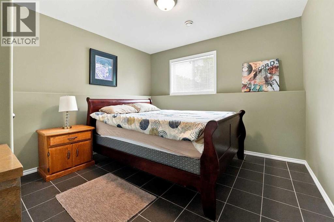
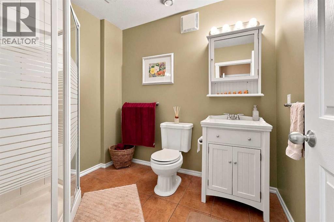
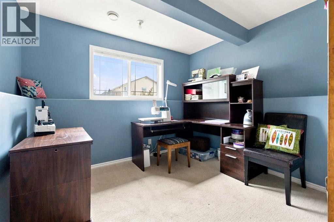
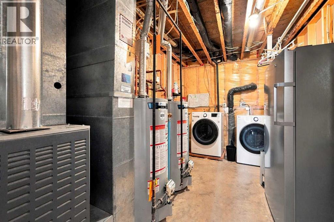
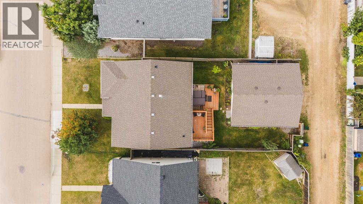
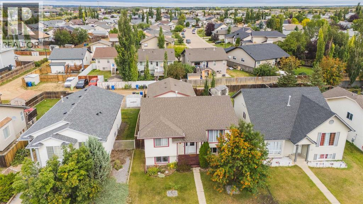
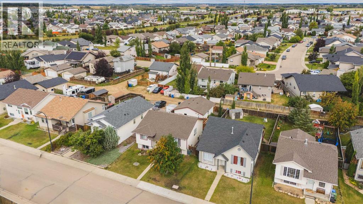
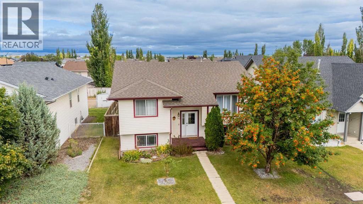
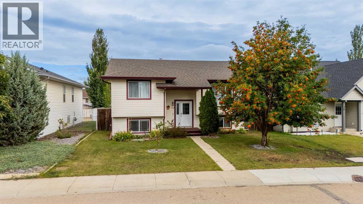
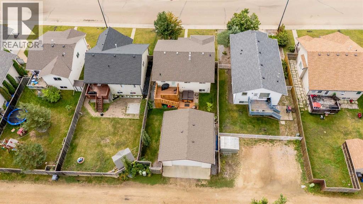
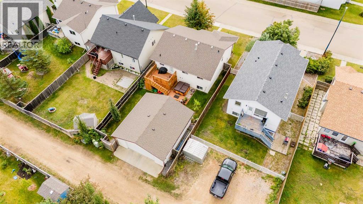
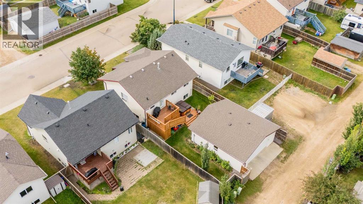
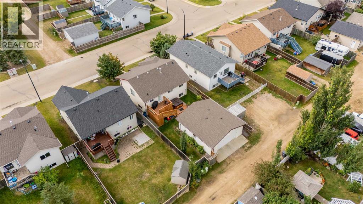
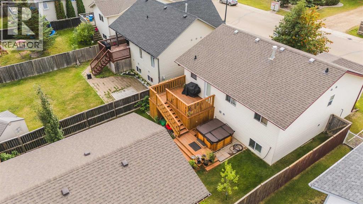
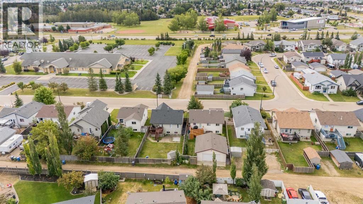
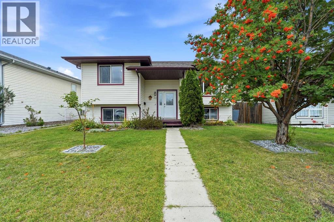
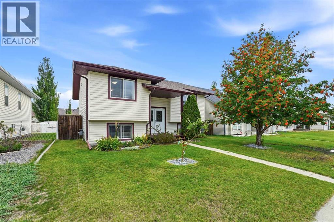
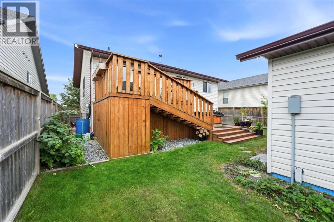
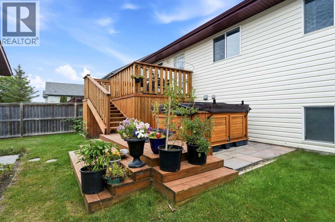
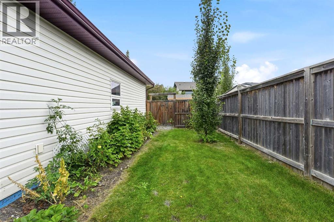
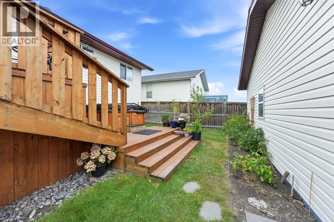
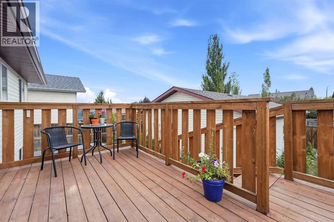
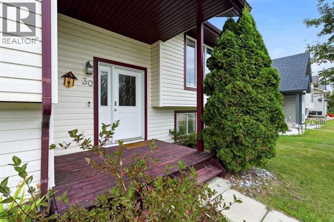
WELCOME to this meticulously cared for bi-level home located in Kentwood. This home features tall ceilings, natural light, real hardwood floors and freshly repainted main floor. Enjoy the open-concept living with a spacious living room that flows into the dining room and kitchen. The sit-up island is the perfect place to entertain your guests as you cook in your well laid out kitchen that has plenty of cabinets & counter space. Down the hall are three bedrooms including the master bedroom with a large walk-in closet and a cheater door to the bathroom. Enjoy large basement windows, in-floor heat, an open concept family room/games room, bedroom, den/crafts room and a bathroom, both of which were finished in 2010. You will LOVE this backyard! Enjoy your two-tiered deck (built in 2016), that has extra deep stairs leading down to your ground-level deck. To finished off this amazing home you will find an extra large HEATED dream garage that has tall ceilings, floor drain and an 8' DOUBLE GARAGE DOOR. 2 newer hot water tanks and mostly all newer appliances. (id:63476)
Property Details
| MLS® Number | A2342857 |
| Property Type | Single Family |
| Community Name | Kentwood West |
| Amenities Near By | Park, Playground, Schools |
| Features | Back Lane, Pvc Window, No Animal Home, No Smoking Home |
| Parking Space Total | 2 |
| Plan | 0227130 |
| Structure | Deck |
Building
| Bathroom Total | 2 |
| Bedrooms Above Ground | 3 |
| Bedrooms Below Ground | 1 |
| Bedrooms Total | 4 |
| Appliances | Refrigerator, Dishwasher, Stove, Microwave Range Hood Combo, Window Coverings, Garage Door Opener, Washer & Dryer |
| Architectural Style | Bi-level |
| Basement Development | Finished |
| Basement Type | Full (finished) |
| Constructed Date | 2003 |
| Construction Material | Wood Frame |
| Construction Style Attachment | Detached |
| Cooling Type | None |
| Exterior Finish | Vinyl Siding |
| Flooring Type | Carpeted, Hardwood, Laminate, Tile |
| Foundation Type | Poured Concrete |
| Heating Type | Forced Air |
| Size Interior | 1,120 Sqft |
| Total Finished Area | 1120.3 Sqft |
| Type | House |
Parking
| Detached Garage | 2 |
Land
| Acreage | No |
| Fence Type | Fence |
| Land Amenities | Park, Playground, Schools |
| Landscape Features | Landscaped, Lawn |
| Size Depth | 35.66 M |
| Size Frontage | 13.41 M |
| Size Irregular | 5197.00 |
| Size Total | 5197 Sqft|4,051 - 7,250 Sqft |
| Size Total Text | 5197 Sqft|4,051 - 7,250 Sqft |
| Zoning Description | R-l |
Rooms
| Level | Type | Length | Width | Dimensions |
|---|---|---|---|---|
| Lower Level | 3pc Bathroom | 8.17 Ft x 6.67 Ft | ||
| Lower Level | Bedroom | 14.25 Ft x 10.83 Ft | ||
| Lower Level | Den | 10.33 Ft x 9.58 Ft | ||
| Lower Level | Family Room | 13.08 Ft x 11.42 Ft | ||
| Lower Level | Recreational, Games Room | 11.42 Ft x 11.83 Ft | ||
| Lower Level | Storage | 3.75 Ft x 3.75 Ft | ||
| Lower Level | Furnace | 14.25 Ft x 8.75 Ft | ||
| Upper Level | 4pc Bathroom | 9.92 Ft x 4.92 Ft | ||
| Upper Level | Bedroom | 11.75 Ft x 8.92 Ft | ||
| Upper Level | Bedroom | 11.75 Ft x 9.00 Ft | ||
| Upper Level | Dining Room | 15.75 Ft x 9.50 Ft | ||
| Upper Level | Kitchen | 14.25 Ft x 9.67 Ft | ||
| Upper Level | Living Room | 12.17 Ft x 11.75 Ft | ||
| Upper Level | Primary Bedroom | 18.92 Ft x 10.92 Ft |
Contact Us
Contact us for more information

The trademarks REALTOR®, REALTORS®, and the REALTOR® logo are controlled by The Canadian Real Estate Association (CREA) and identify real estate professionals who are members of CREA. The trademarks MLS®, Multiple Listing Service® and the associated logos are owned by The Canadian Real Estate Association (CREA) and identify the quality of services provided by real estate professionals who are members of CREA. The trademark DDF® is owned by The Canadian Real Estate Association (CREA) and identifies CREA's Data Distribution Facility (DDF®)
September 05 2026 06:45:56
Central Alberta REALTORS® Association
RE/MAX Real Estate Central Alberta