
30 Jacklin Court Central Elgin, Ontario N5R 5V1

$749,000
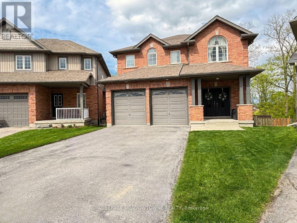
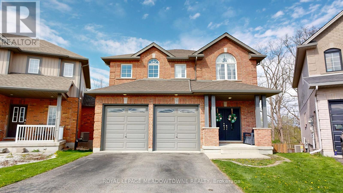
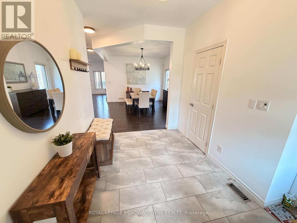
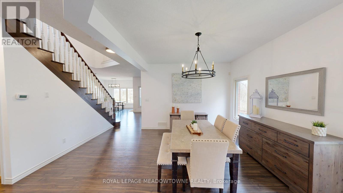
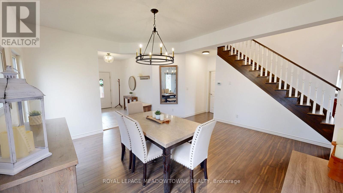
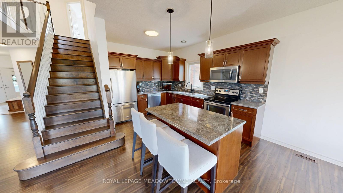
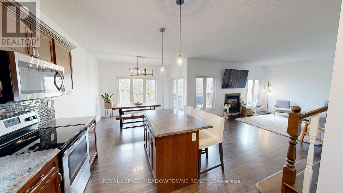
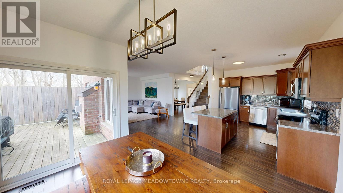
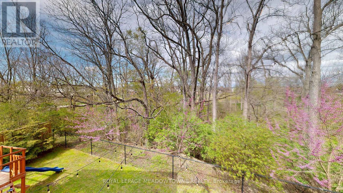
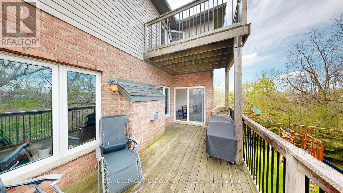
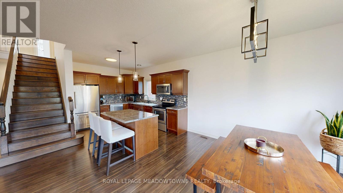
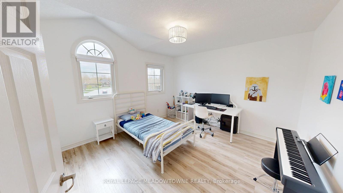
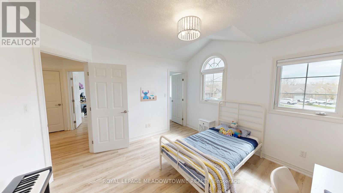
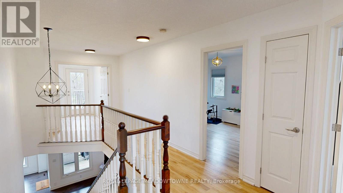
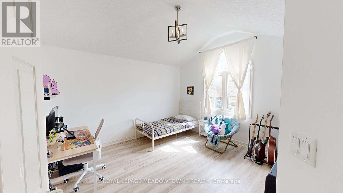
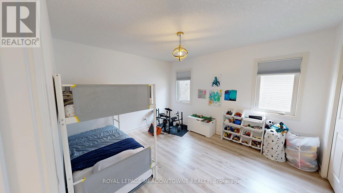
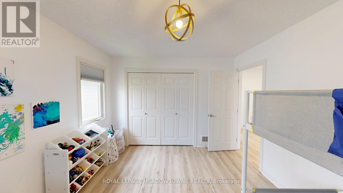
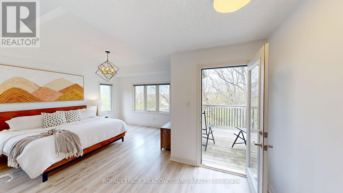
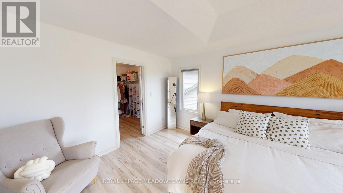
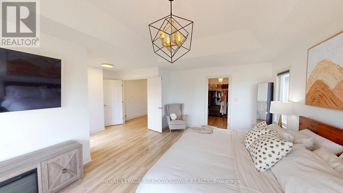
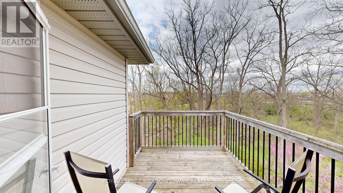
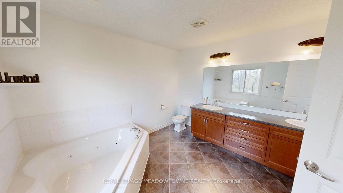
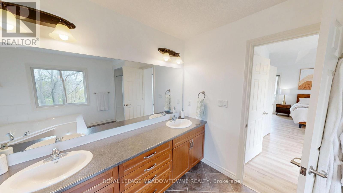
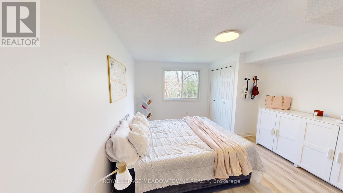
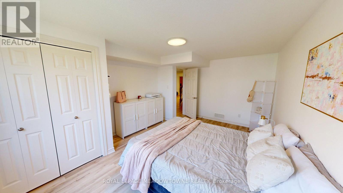
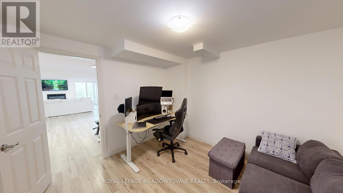
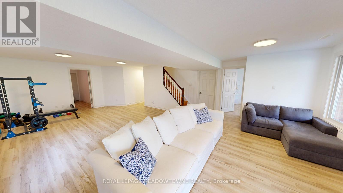
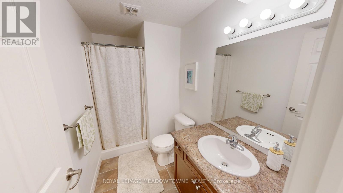
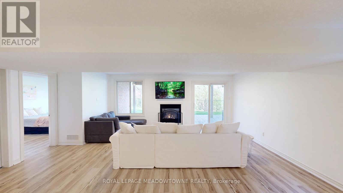
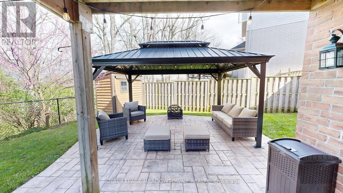
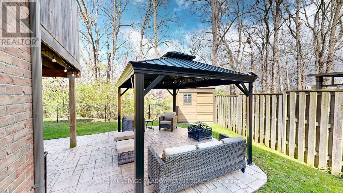
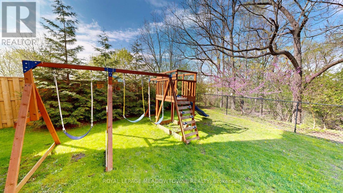
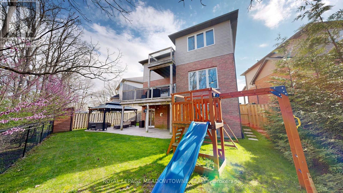
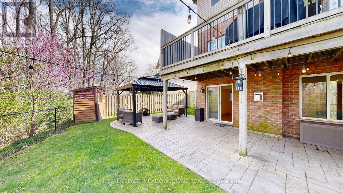
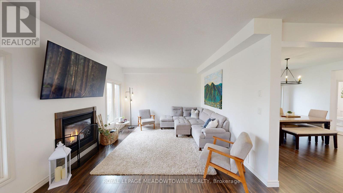
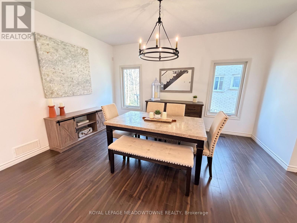
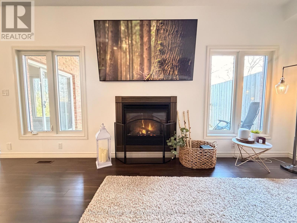
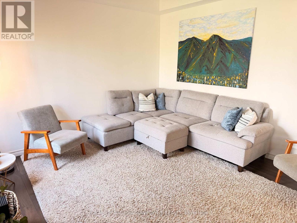
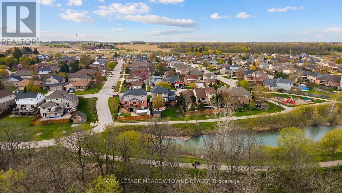
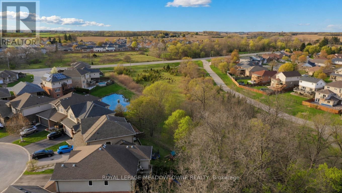
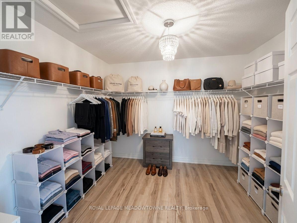
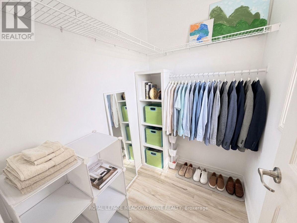
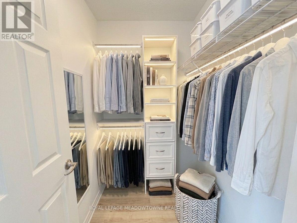
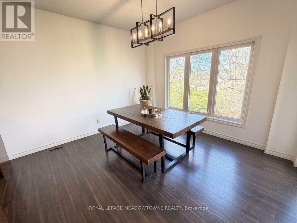
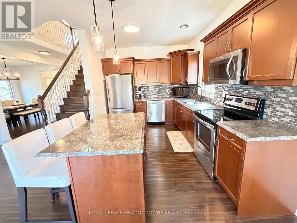
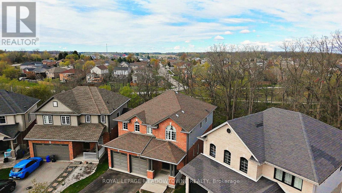
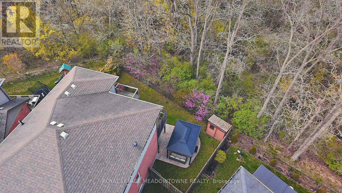
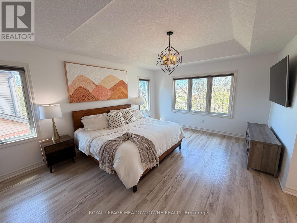
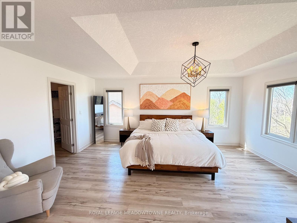
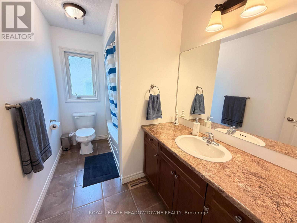
Welcome to this beautiful single detached home, rarely offered ravine beauty, gracefully nestled in a prestigious cul-de-sac neighborhood in St. Thomas. Offering over 3,300 square feet of elegant living space, this home is truly a rare gem. Positioned with a stunning and hard-to-find ravine at the back, it provides exceptional privacy and serene views of a meandering river. As you step inside, you'll find an elegant Dinning Rm, a spacious and modern kitchen with a charming breakfast area that opens onto a large deck-ideal for enjoying your morning coffee while gazing at the natural beauty of the ravine. The grand family room, complete with a cozy fireplace, also offers picturesque views of the lush greenery. Upstairs, there are four generously sized bedrooms, including a luxurious primary suite. This sanctuary features a fabulous en-suite bathroom, a giant walk-in closet, and exclusive access to a private balcony overlooking the ravine. The fully finished basement adds even more living space, offering two additional bedrooms, a bathroom, and a beautiful great room with its own fireplace and access to a patio that leads to the backyard where you can soak in the spectacular ravine views. Additionally, the outdoor space includes a beautiful gazebo and a park-like area with swings for the kids, as well as a garden shed for extra storage. Completing this magnificent home is a two-car garage, providing ample space for your vehicles and storage (id:63476)
Property Details
| MLS® Number | X13523328 |
| Property Type | Single Family |
| Community Name | Rural Central Elgin |
| Amenities Near By | Golf Nearby, Park |
| Equipment Type | Water Heater |
| Features | Cul-de-sac, Ravine, Conservation/green Belt, Carpet Free, Gazebo, In-law Suite |
| Parking Space Total | 6 |
| Rental Equipment Type | Water Heater |
| Structure | Shed |
Building
| Bathroom Total | 4 |
| Bedrooms Above Ground | 4 |
| Bedrooms Below Ground | 2 |
| Bedrooms Total | 6 |
| Age | 6 To 15 Years |
| Amenities | Fireplace(s) |
| Appliances | Garage Door Opener Remote(s), Water Heater, Dishwasher, Dryer, Stove, Washer, Window Coverings, Refrigerator |
| Basement Development | Finished |
| Basement Features | Walk Out |
| Basement Type | N/a, N/a (finished) |
| Construction Style Attachment | Detached |
| Cooling Type | Central Air Conditioning |
| Exterior Finish | Brick |
| Fire Protection | Smoke Detectors |
| Fireplace Present | Yes |
| Fireplace Total | 2 |
| Flooring Type | Ceramic, Laminate |
| Foundation Type | Poured Concrete |
| Half Bath Total | 1 |
| Heating Fuel | Natural Gas |
| Heating Type | Forced Air |
| Stories Total | 2 |
| Size Interior | 2,500 - 3,000 Sqft |
| Type | House |
| Utility Water | Municipal Water |
Parking
| Attached Garage | |
| Garage |
Land
| Acreage | No |
| Fence Type | Fenced Yard |
| Land Amenities | Golf Nearby, Park |
| Sewer | Sanitary Sewer |
| Size Depth | 100 Ft ,8 In |
| Size Frontage | 58 Ft ,10 In |
| Size Irregular | 58.9 X 100.7 Ft |
| Size Total Text | 58.9 X 100.7 Ft|under 1/2 Acre |
Rooms
| Level | Type | Length | Width | Dimensions |
|---|---|---|---|---|
| Second Level | Bedroom 4 | 3.7 m | 3.9 m | 3.7 m x 3.9 m |
| Second Level | Bedroom 3 | 3.6 m | 4 m | 3.6 m x 4 m |
| Second Level | Bedroom 2 | 4 m | 3.3 m | 4 m x 3.3 m |
| Second Level | Primary Bedroom | 5.6 m | 5.4 m | 5.6 m x 5.4 m |
| Basement | Bedroom 5 | 3.6 m | 4.9 m | 3.6 m x 4.9 m |
| Basement | Bedroom | 3.2 m | 3.2 m | 3.2 m x 3.2 m |
| Basement | Great Room | 8.5 m | 5 m | 8.5 m x 5 m |
| Main Level | Foyer | 2.3 m | 3.5 m | 2.3 m x 3.5 m |
| Main Level | Dining Room | 4.5 m | 5.1 m | 4.5 m x 5.1 m |
| Main Level | Living Room | 3.8 m | 5.6 m | 3.8 m x 5.6 m |
| Main Level | Kitchen | 5.2 m | 3.7 m | 5.2 m x 3.7 m |
| Main Level | Eating Area | 3.7 m | 3.7 m | 3.7 m x 3.7 m |
| Main Level | Laundry Room | 2.92 m | 2.23 m | 2.92 m x 2.23 m |
Utilities
| Cable | Installed |
| Electricity | Installed |
| Sewer | Installed |
Contact Us
Contact us for more information

The trademarks REALTOR®, REALTORS®, and the REALTOR® logo are controlled by The Canadian Real Estate Association (CREA) and identify real estate professionals who are members of CREA. The trademarks MLS®, Multiple Listing Service® and the associated logos are owned by The Canadian Real Estate Association (CREA) and identify the quality of services provided by real estate professionals who are members of CREA. The trademark DDF® is owned by The Canadian Real Estate Association (CREA) and identifies CREA's Data Distribution Facility (DDF®)
July 04 2026 07:39:42
Toronto Regional Real Estate Board
Royal LePage Meadowtowne Realty