
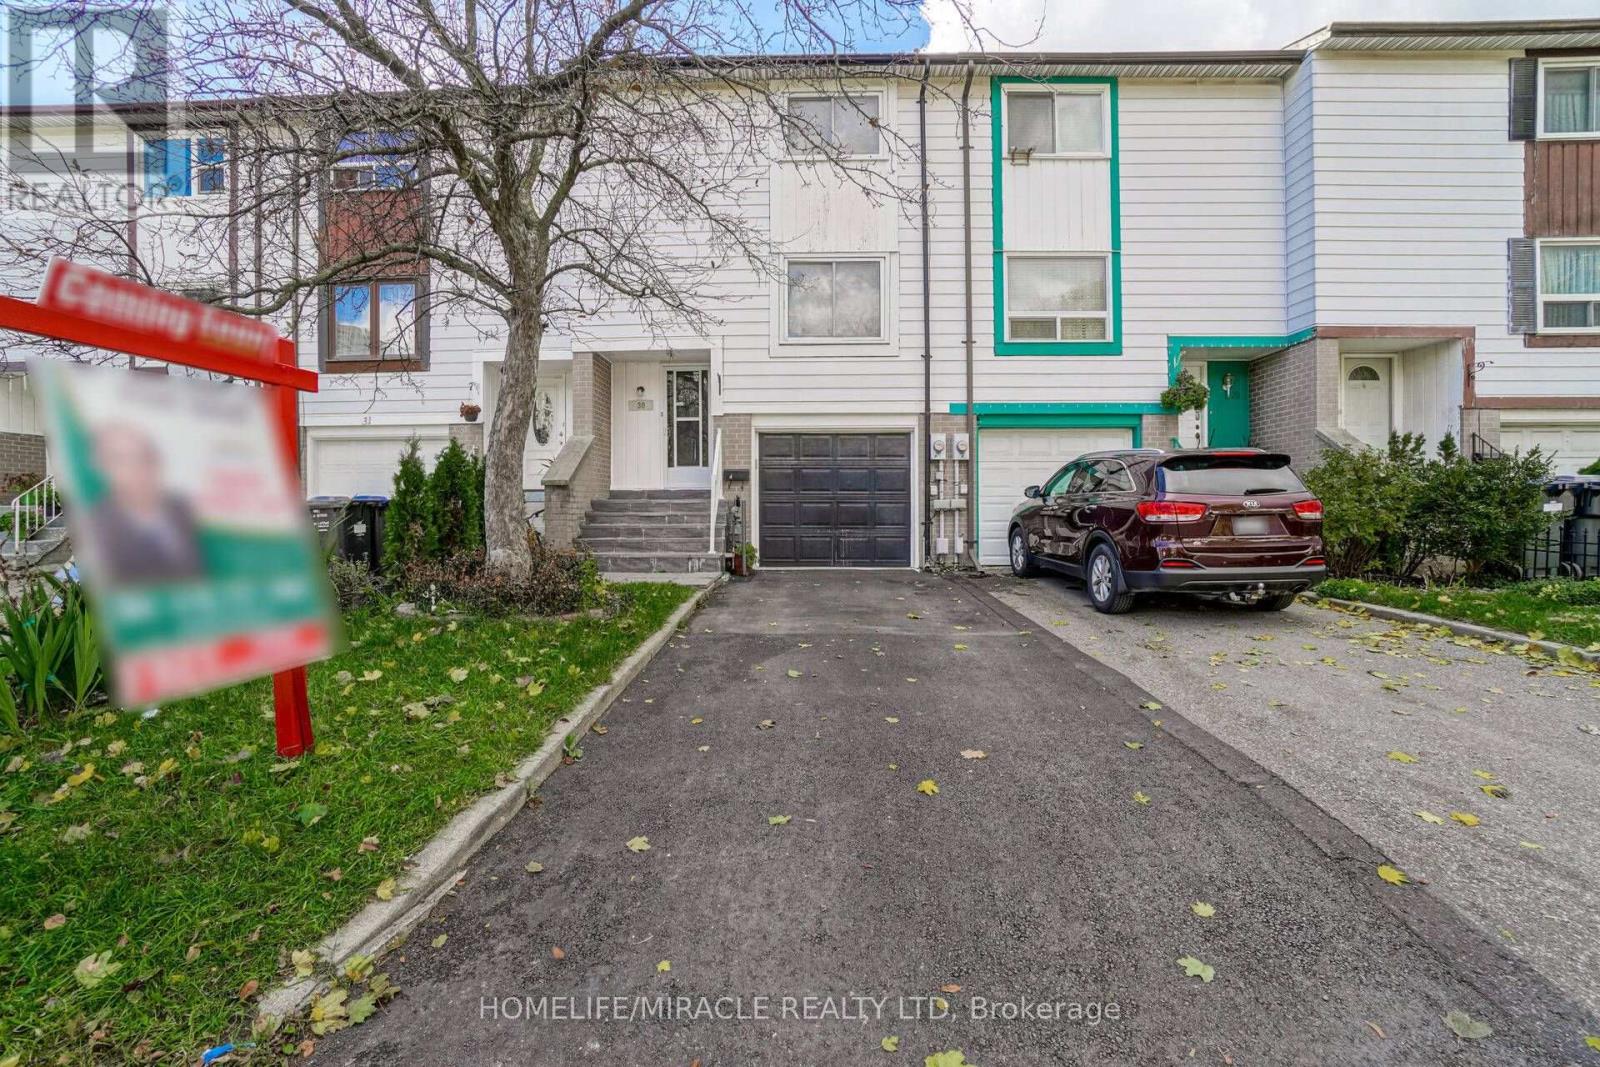
30 Hoskins Square Brampton, Ontario L6S 2N6

$2,700 Monthly
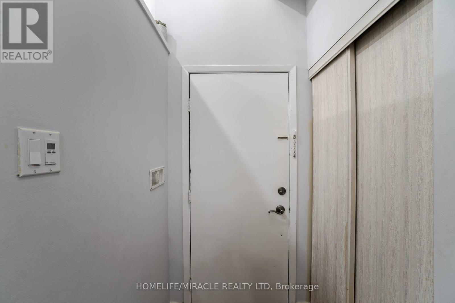
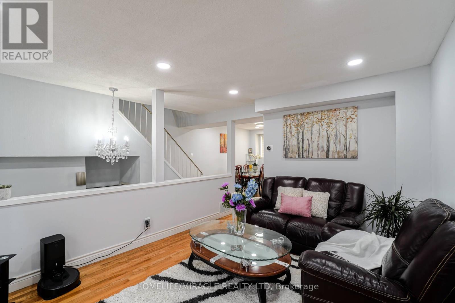
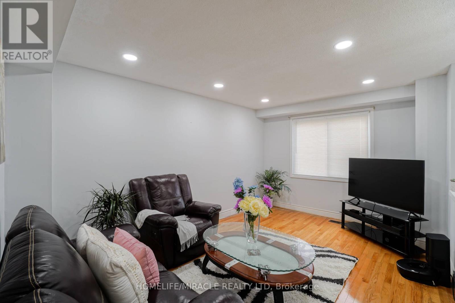
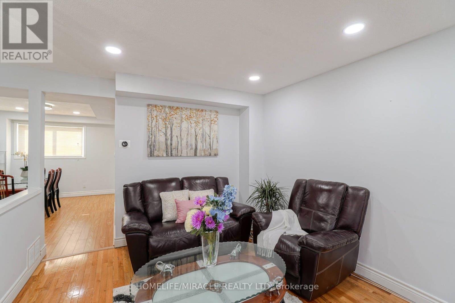
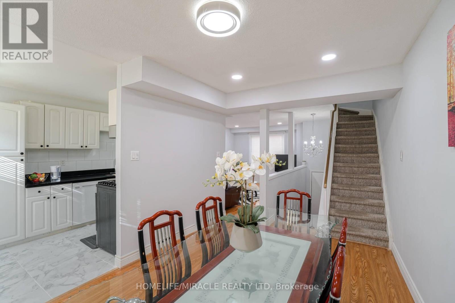
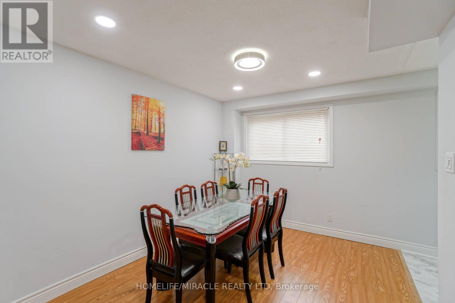
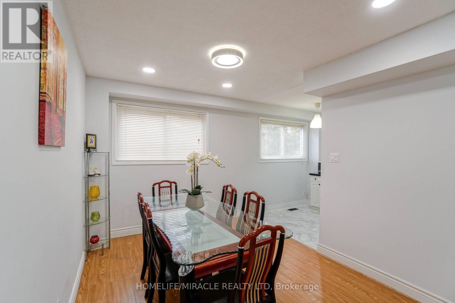

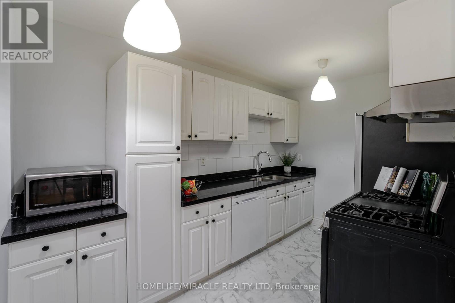
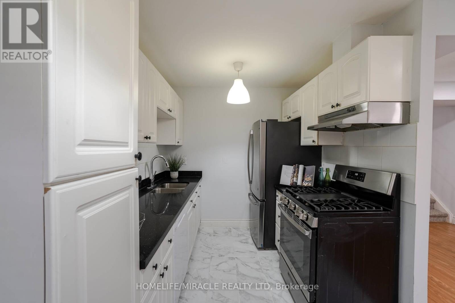
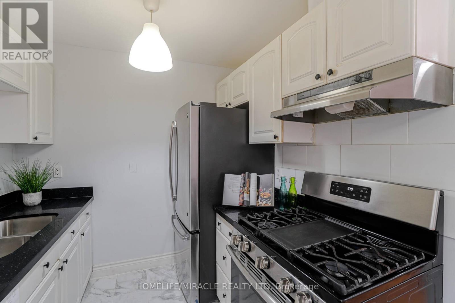
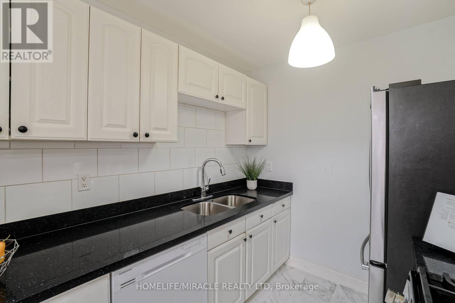
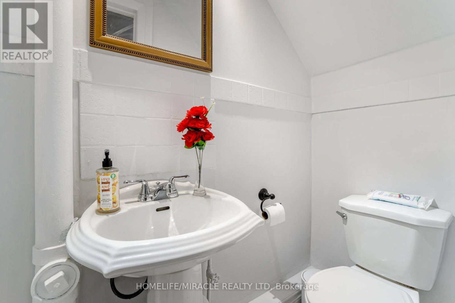
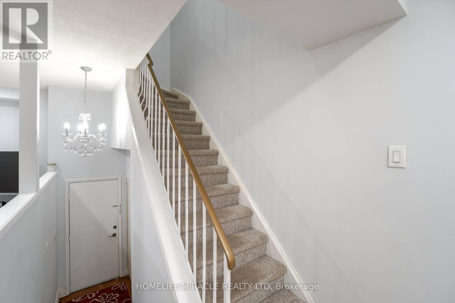
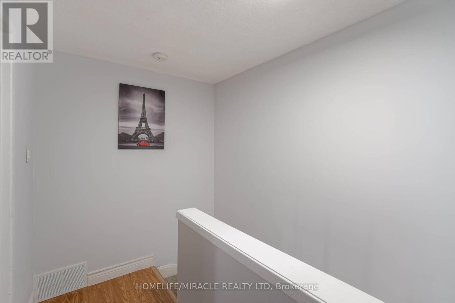
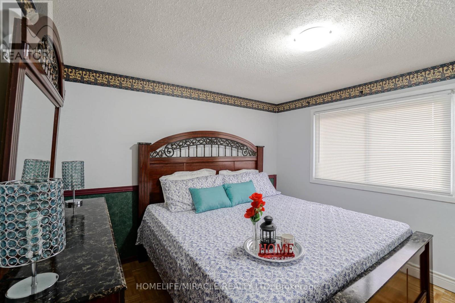
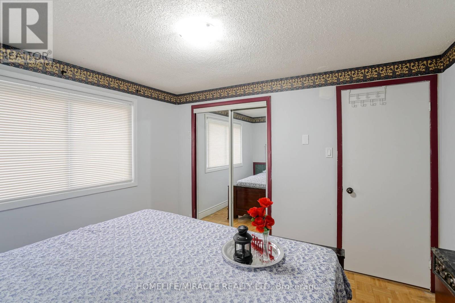
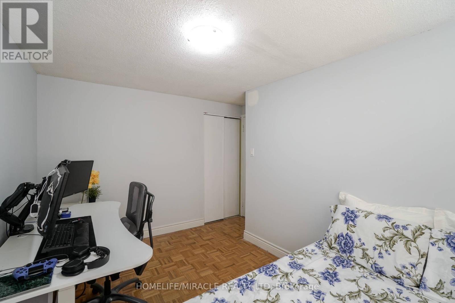
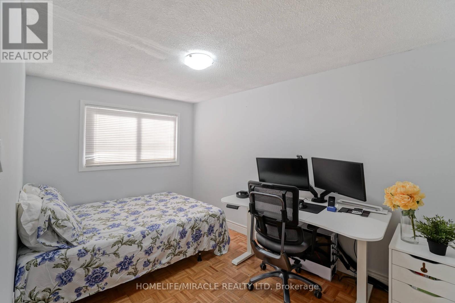
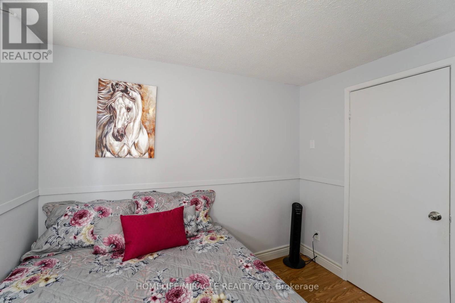
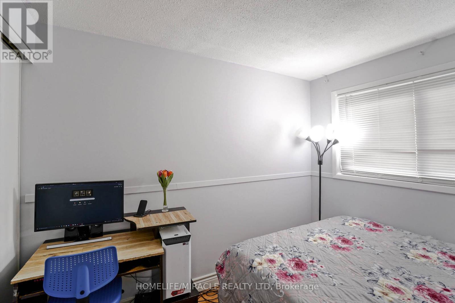
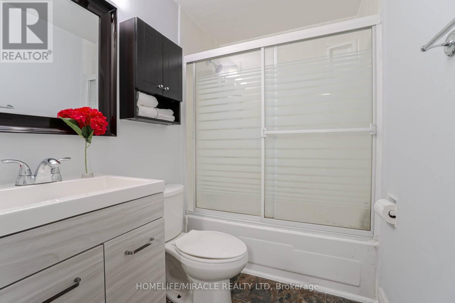
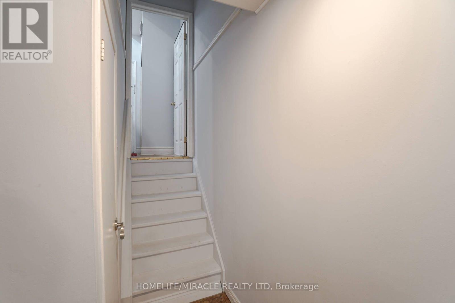
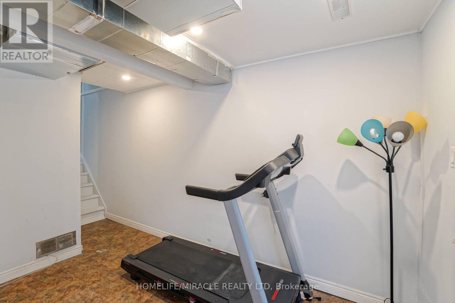
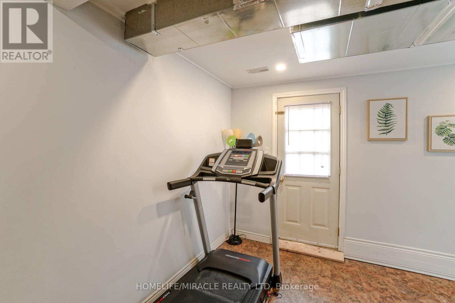
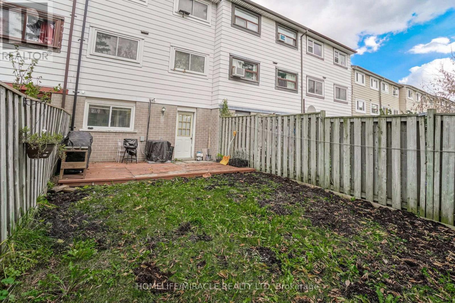
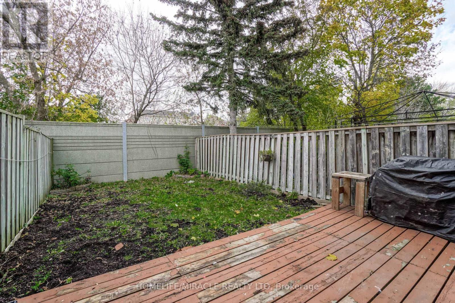
High Demand Location In Brampton! Semi-Furnished With Bed, Mattress And Sofa; Rarely Available 3 Bedroom Freehold Townhome With 3 Car Parking(with 1 Garage Parking)In One Of Brampton's Most Demanded Areas; Bright & Spacious- Available From September 01st; Features A Large Living Room Filled With Natural Light, Easy Layout & Good-size Bedrooms; Primary Bedroom Includes Walk-In Closet; Finished Basement With Bathroom-Perfect For Home Office, Recreation Or Guest Space-With Direct Walk-Out To A Private, Fully Fenced Backyard With No Homes Behind For Ultimate Privacy! Unbeatable Location: Walking Distance To Bramalea City Centre Mall, Chinguacousy Park, Bramalea Bus Terminal, Transit , Top-Rated Schools Including Regional Learning Program Schools; Library; Minutes To Hwy 410 And GO Station; 10 minute Walk To The Toronto Metropolitan University School of Medicine, FreshCo, Metro, Indian/Asian Groceries, All Major Banks; Homes Like This Don't Last- AAA Tenants Only; Book Your Showing Today Before It's Gone! (id:63476)
Property Details
| MLS® Number | W13669384 |
| Property Type | Single Family |
| Community Name | Central Park |
| Equipment Type | Water Heater |
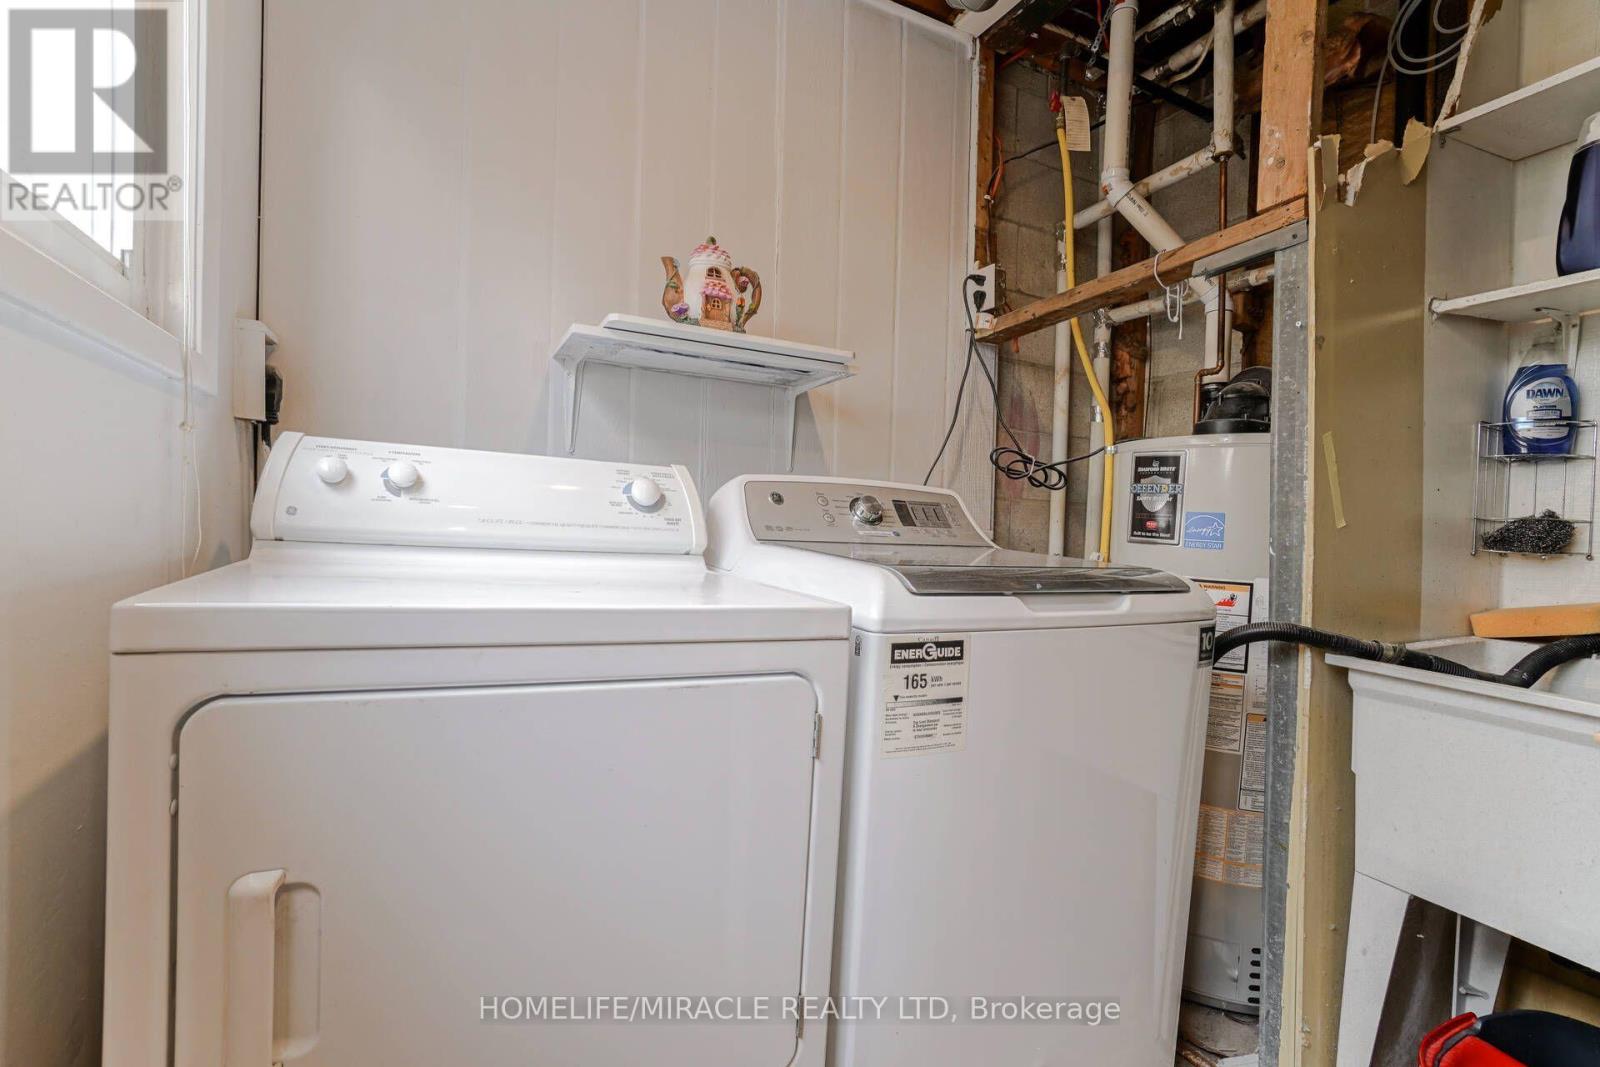
| Features | In Suite Laundry |
| Parking Space Total | 3 |
| Rental Equipment Type | Water Heater |
Building
| Bathroom Total | 2 |
| Bedrooms Above Ground | 3 |
| Bedrooms Total | 3 |
| Basement Development | Finished |
| Basement Type | N/a (finished) |
| Construction Style Attachment | Attached |
| Cooling Type | Central Air Conditioning |
| Exterior Finish | Brick, Vinyl Siding |
| Flooring Type | Ceramic |
| Half Bath Total | 1 |
| Heating Fuel | Natural Gas |
| Heating Type | Forced Air |
| Stories Total | 2 |
| Size Interior | 700 - 1,100 Sqft |
| Type | Row / Townhouse |
| Utility Water | Municipal Water |
Parking
| Garage |
Land
| Acreage | No |
| Sewer | Sanitary Sewer |
Rooms
| Level | Type | Length | Width | Dimensions |
|---|---|---|---|---|
| Second Level | Primary Bedroom | 3.33 m | 3.2 m | 3.33 m x 3.2 m |
| Second Level | Bedroom 2 | 3.79 m | 2.57 m | 3.79 m x 2.57 m |
| Second Level | Bedroom 3 | 2.82 m | 2.57 m | 2.82 m x 2.57 m |
| Basement | Recreational, Games Room | 3.48 m | 1.91 m | 3.48 m x 1.91 m |
| Basement | Laundry Room | Measurements not available | ||
| Main Level | Living Room | 4.7 m | 3.28 m | 4.7 m x 3.28 m |
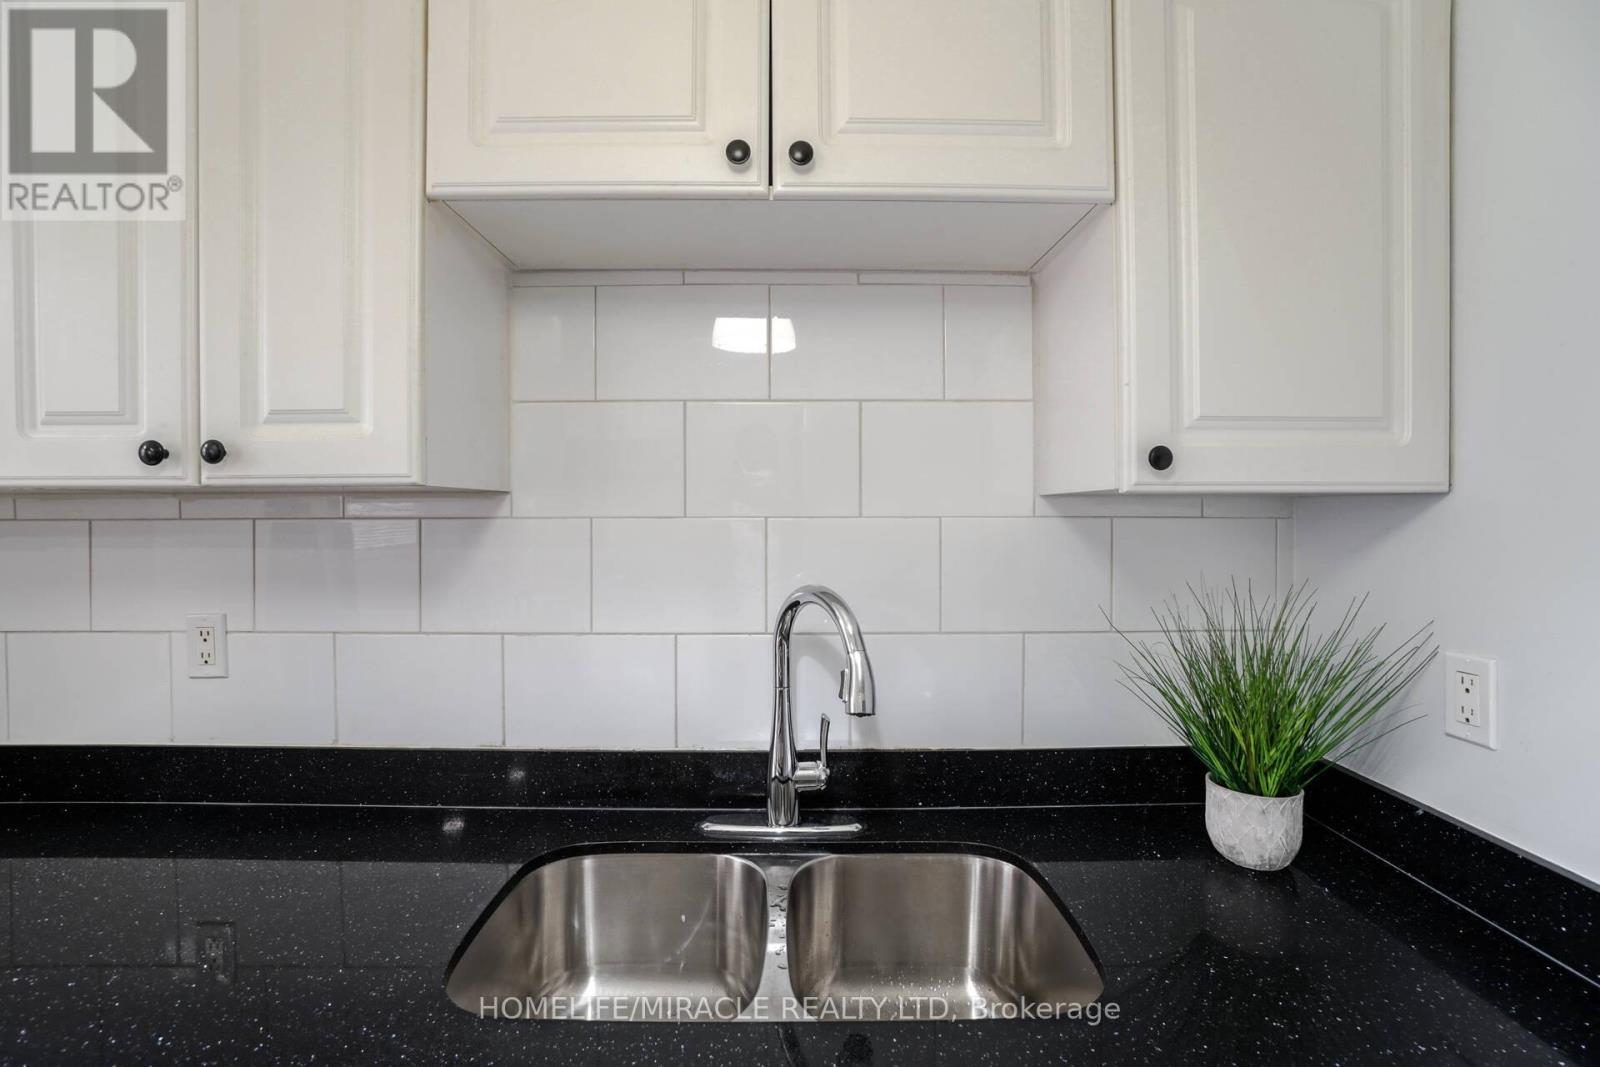
| Main Level | Kitchen | 4.01 m | 2.34 m | 4.01 m x 2.34 m |
Contact Us
Contact us for more information

The trademarks REALTOR®, REALTORS®, and the REALTOR® logo are controlled by The Canadian Real Estate Association (CREA) and identify real estate professionals who are members of CREA. The trademarks MLS®, Multiple Listing Service® and the associated logos are owned by The Canadian Real Estate Association (CREA) and identify the quality of services provided by real estate professionals who are members of CREA. The trademark DDF® is owned by The Canadian Real Estate Association (CREA) and identifies CREA's Data Distribution Facility (DDF®)
August 13 2026 02:00:30
Toronto Regional Real Estate Board
Homelife/miracle Realty Ltd