
30 Florient Petit-Rocher, New Brunswick E8J 1S3

$380,000
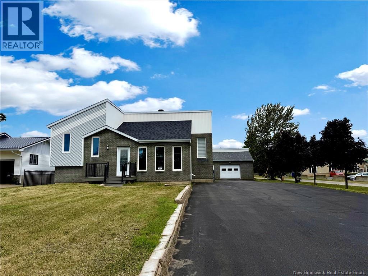
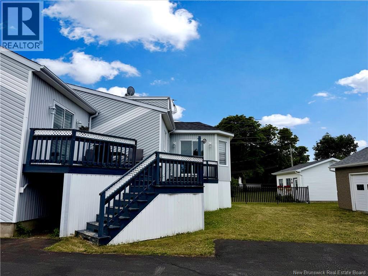
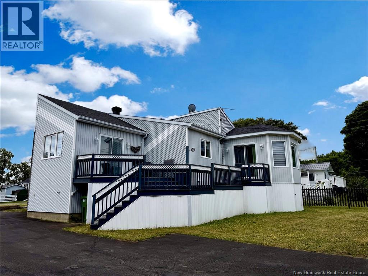
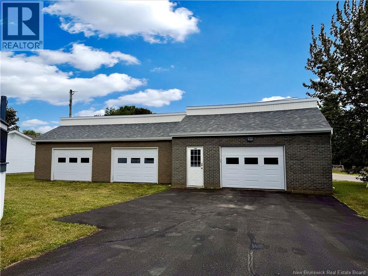
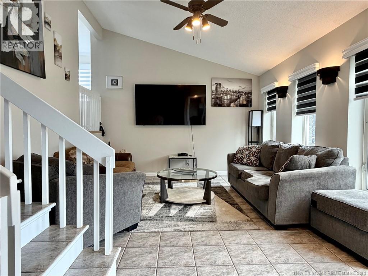
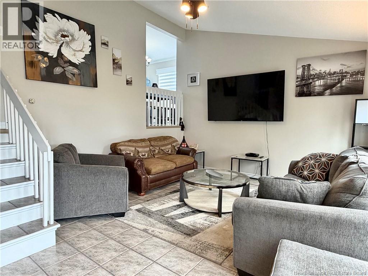
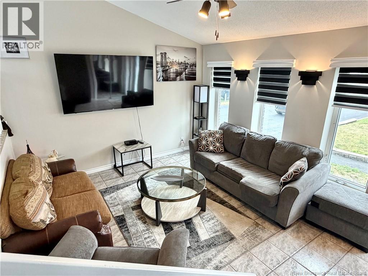
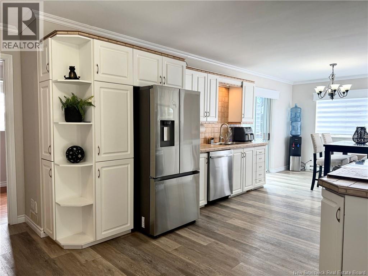
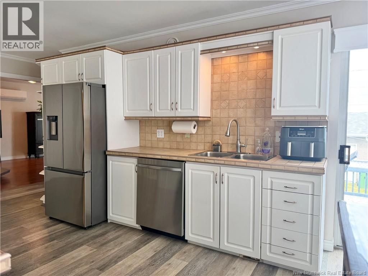
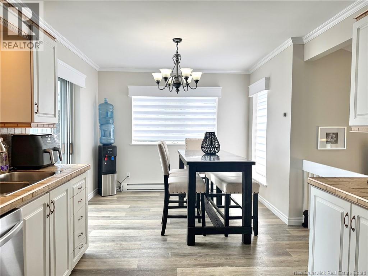
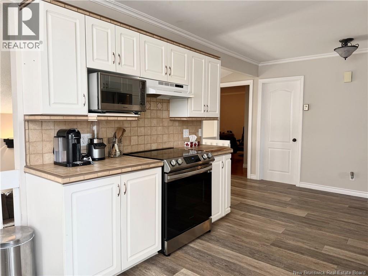
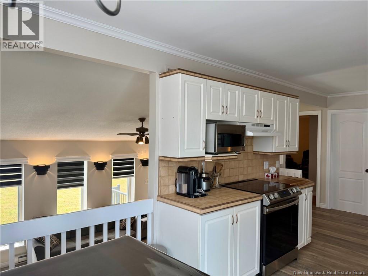
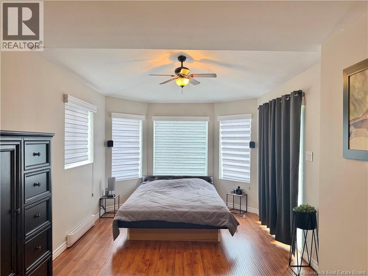
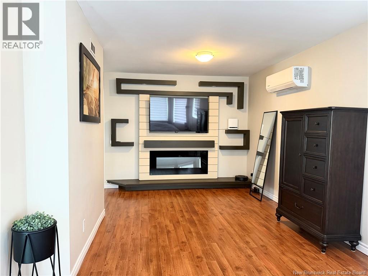
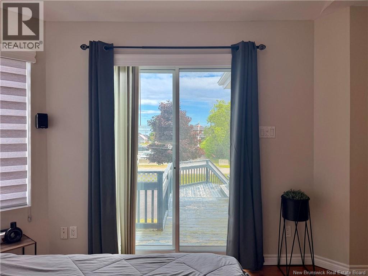
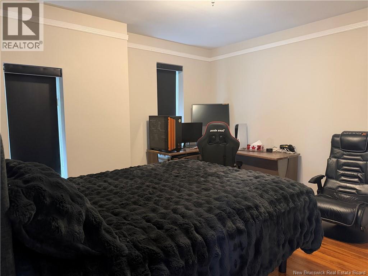
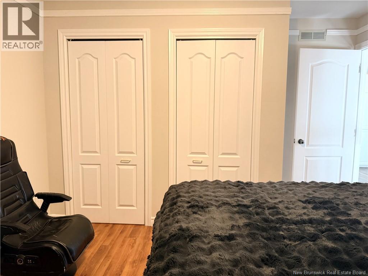
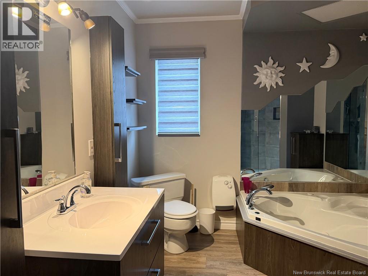
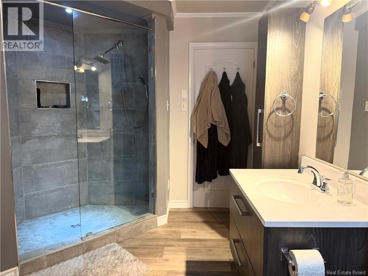
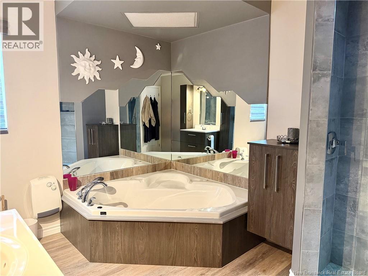
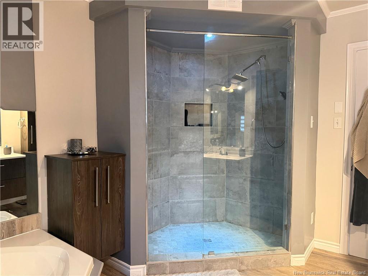
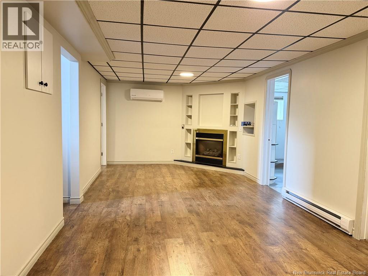
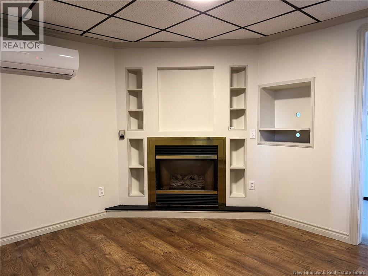
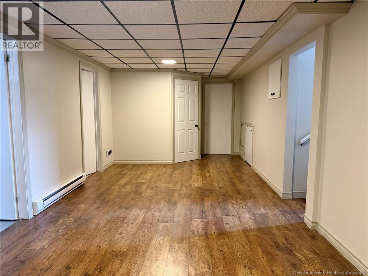
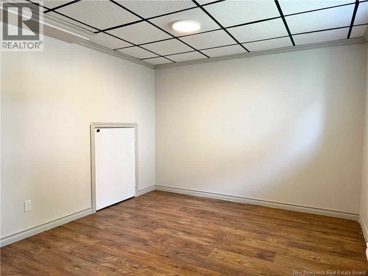
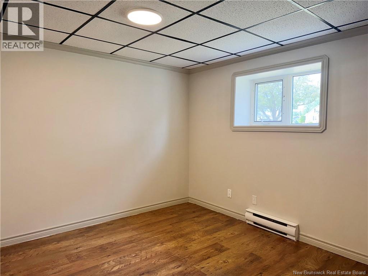
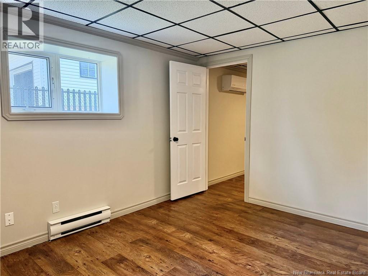
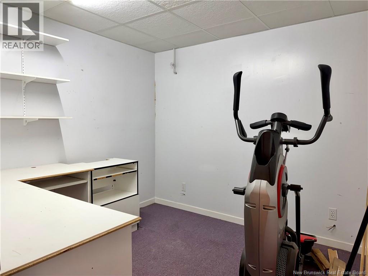
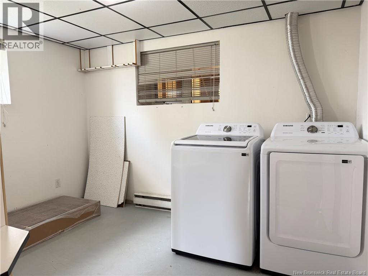
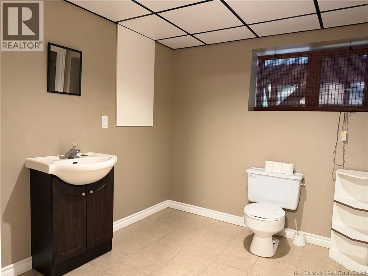
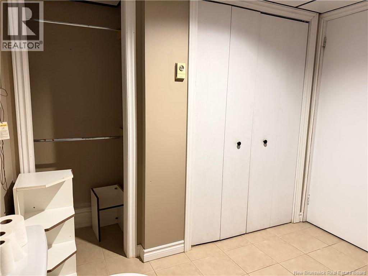
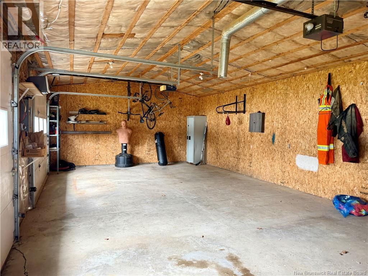
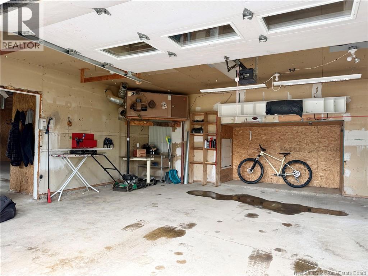
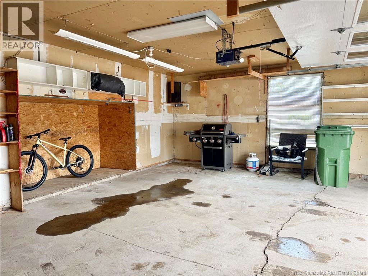
Welcome to this well-maintained split-level home offering a functional layout, generous living space, and a rare three-car garage. Nestled on a spacious corner lot in a quiet neighbourhood, this property is conveniently located close to schools, restaurants, and other everyday amenities, while being just minutes from the beautiful Bay of Chaleur. Upon entering, you're welcomed by a bright and inviting living room filled with natural light. A few steps up, you'll find an open-concept kitchen and dining area, perfect for everyday living and entertaining. This level also features two comfortable bedrooms, a spacious 4-piece bathroom complete with a large walk-in shower and a relaxing jet tub, as well as an additional family room currently being used as a generous primary bedroom, offering flexibility to suit your family's lifestyle. The lower level includes a third bedroom, a convenient half bathroom, a separate laundry room, a versatile storage room that could easily serve as a home office or hobby space, and plenty of additional storage throughout. Outside, you'll appreciate the large corner lot, triple paved driveway, and the impressive three-car garagea rare feature that offers endless possibilities for vehicle storage, a workshop, or recreational equipment. Additional highlights include two heat pumps for year-round comfort and a brand-new roof installed in the summer of 2025. Offering flexible living spaces, excellent storage, valuable updates, and an exceptional garage, this move-in-ready property is ready to welcome its next owners. (id:63476)
Property Details
| MLS® Number | NB144316 |
| Property Type | Single Family |
Building
| Bathroom Total | 2 |
| Bedrooms Above Ground | 2 |
| Bedrooms Below Ground | 1 |
| Bedrooms Total | 3 |
| Constructed Date | 1988 |
| Cooling Type | Heat Pump |
| Exterior Finish | Brick, Vinyl |
| Flooring Type | Ceramic, Vinyl |
| Foundation Type | Concrete |
| Half Bath Total | 1 |
| Heating Fuel | Electric |
| Heating Type | Baseboard Heaters, Heat Pump |
| Stories Total | 2 |
| Size Interior | 2,032 Sqft |
| Total Finished Area | 2032 Sqft |
| Type | House |
| Utility Water | Municipal Water |
Land
| Acreage | No |
| Sewer | Municipal Sewage System |
| Size Irregular | 1038 |
| Size Total | 1038 M2 |
| Size Total Text | 1038 M2 |
Rooms
| Level | Type | Length | Width | Dimensions |
|---|---|---|---|---|
| Second Level | Primary Bedroom | 24'8'' x 11'10'' | ||
| Second Level | Bedroom | 13'5'' x 11'11'' | ||
| Second Level | Bedroom | 9'8'' x 11' | ||
| Second Level | 4pc Bathroom | 8'10'' x 11'9'' | ||
| Second Level | Kitchen | 15'9'' x 16'10'' | ||
| Second Level | Dining Room | 10'5'' x 8'3'' | ||
| Basement | Storage | 8'11'' x 9'9'' | ||
| Basement | Laundry Room | 10'9'' x 8'8'' | ||
| Basement | Bedroom | 10'3'' x 12'2'' | ||
| Basement | 2pc Bathroom | 7' x 8'6'' | ||
| Main Level | Living Room | 16'1'' x 12'5'' |
Contact Us
Contact us for more information

The trademarks REALTOR®, REALTORS®, and the REALTOR® logo are controlled by The Canadian Real Estate Association (CREA) and identify real estate professionals who are members of CREA. The trademarks MLS®, Multiple Listing Service® and the associated logos are owned by The Canadian Real Estate Association (CREA) and identify the quality of services provided by real estate professionals who are members of CREA. The trademark DDF® is owned by The Canadian Real Estate Association (CREA) and identifies CREA's Data Distribution Facility (DDF®)
August 04 2026 07:42:20
New Brunswick Real Estate Board
Re-Connect Realty