
30 East 15th Street Hamilton, Ontario L9A 4E7

$520,000
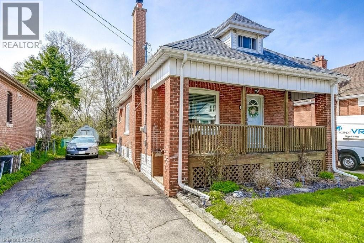
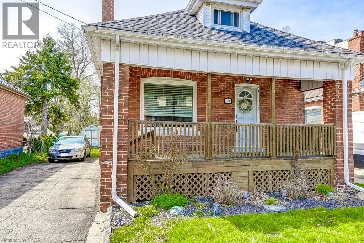
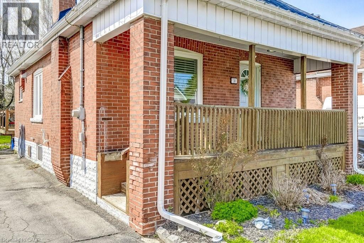
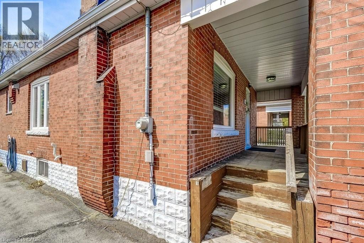
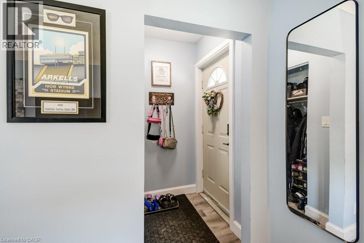
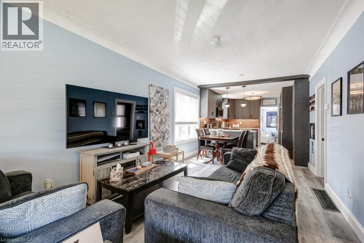
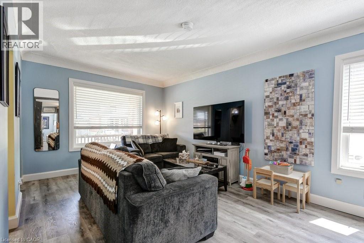
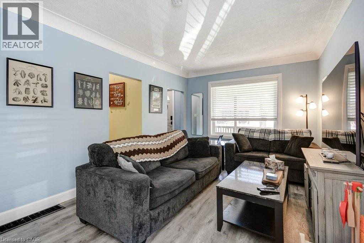
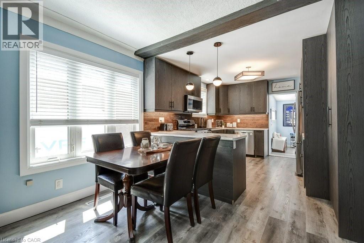
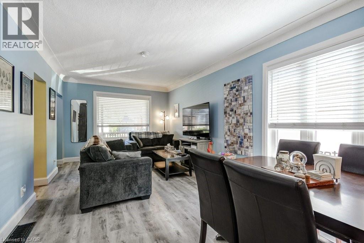
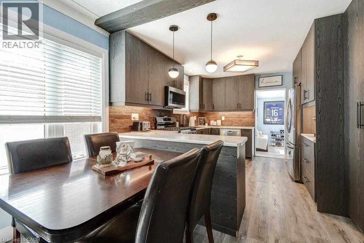
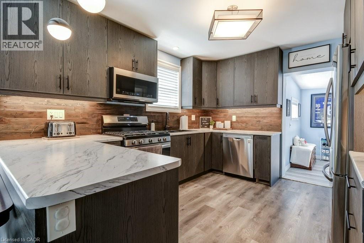
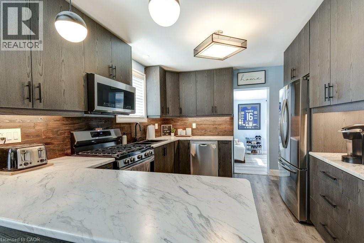
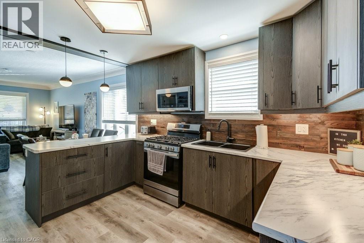
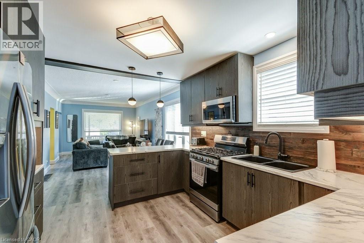
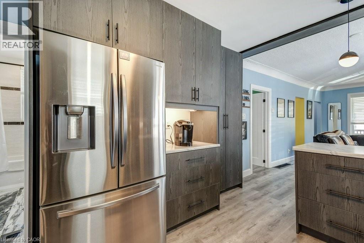
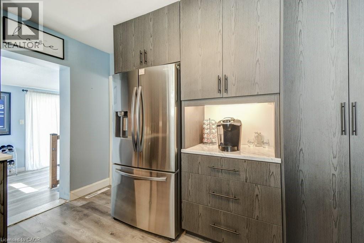
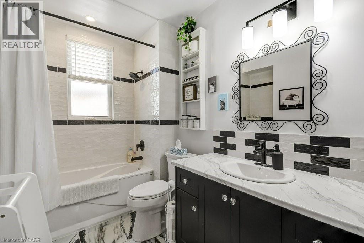
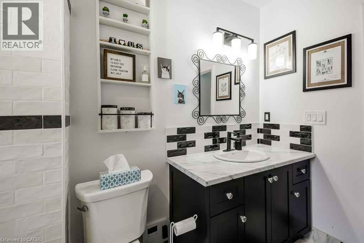
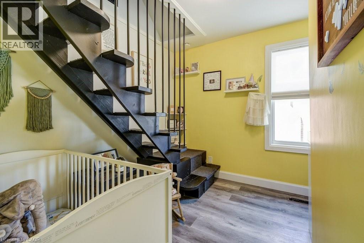
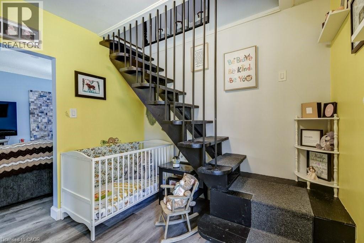
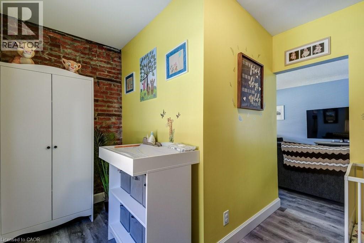
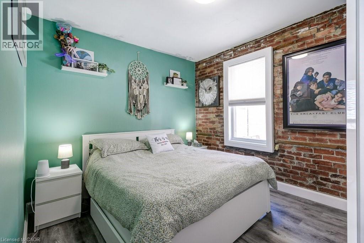
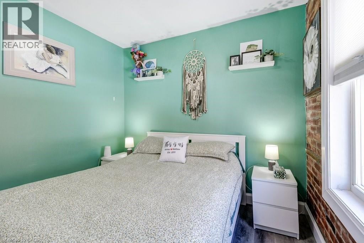
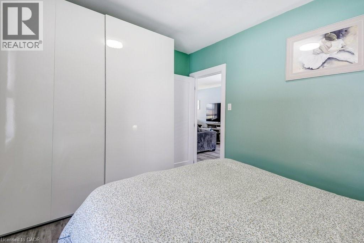
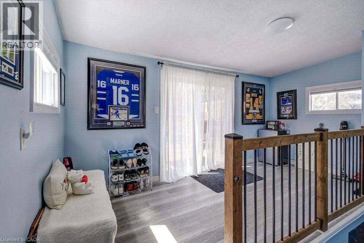
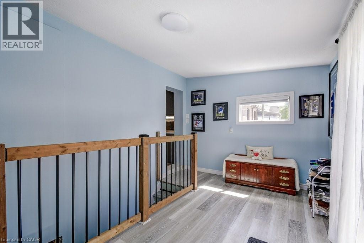
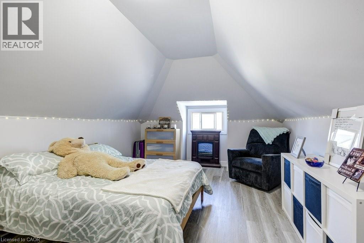
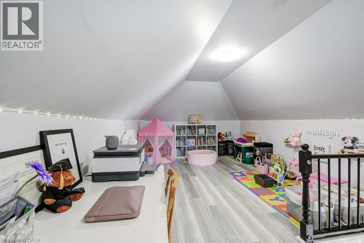
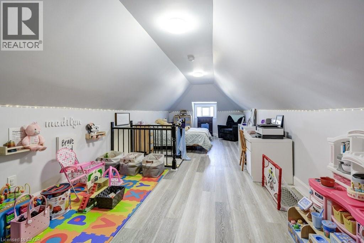
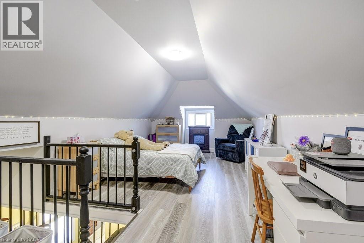
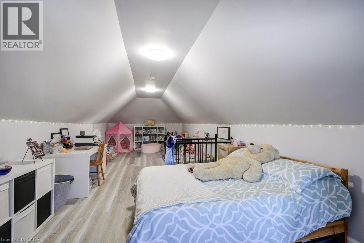
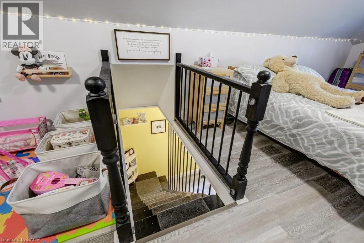
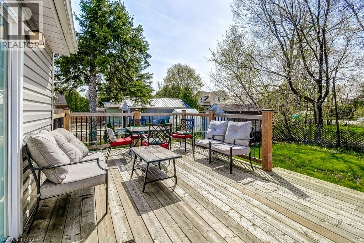
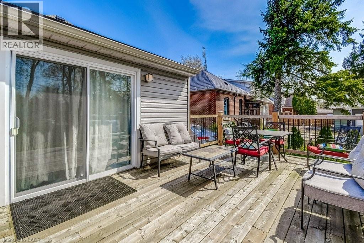
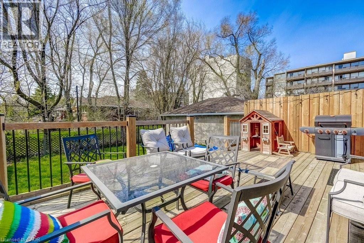
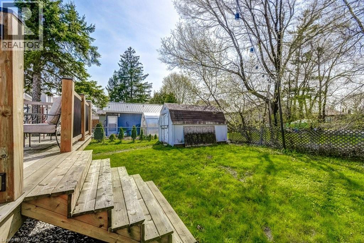
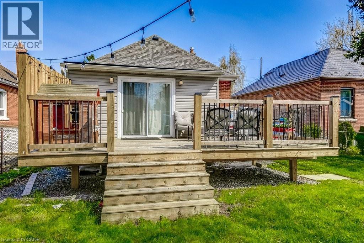
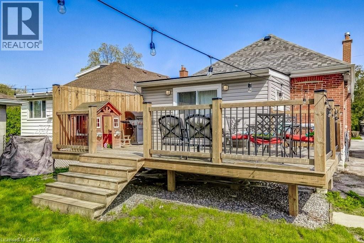
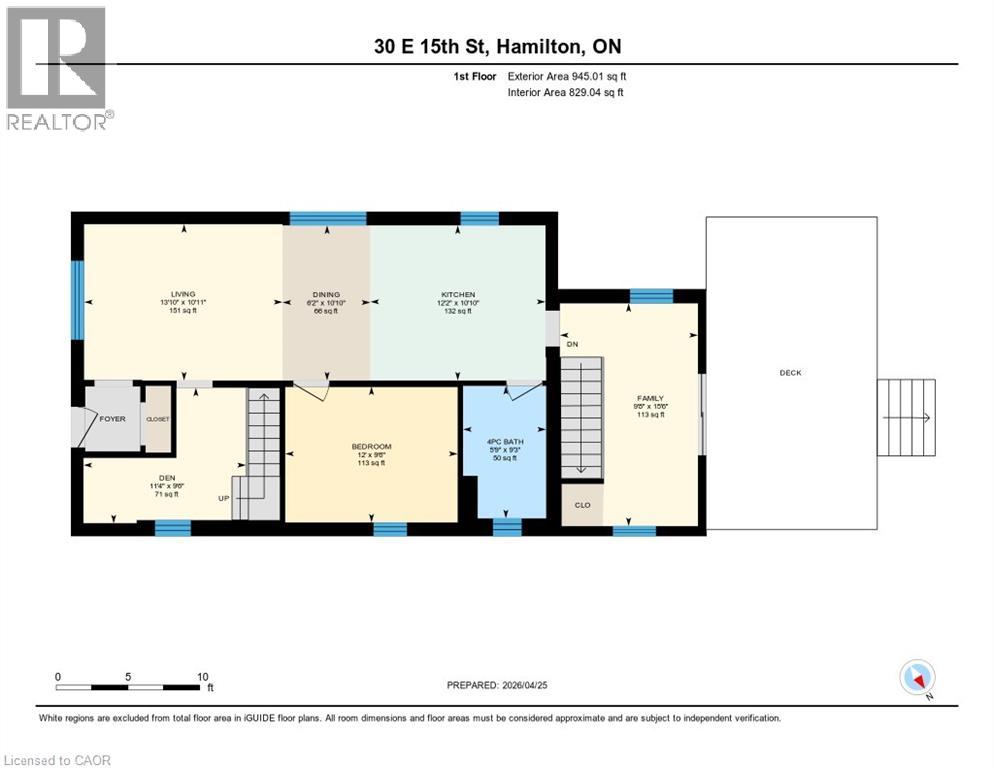
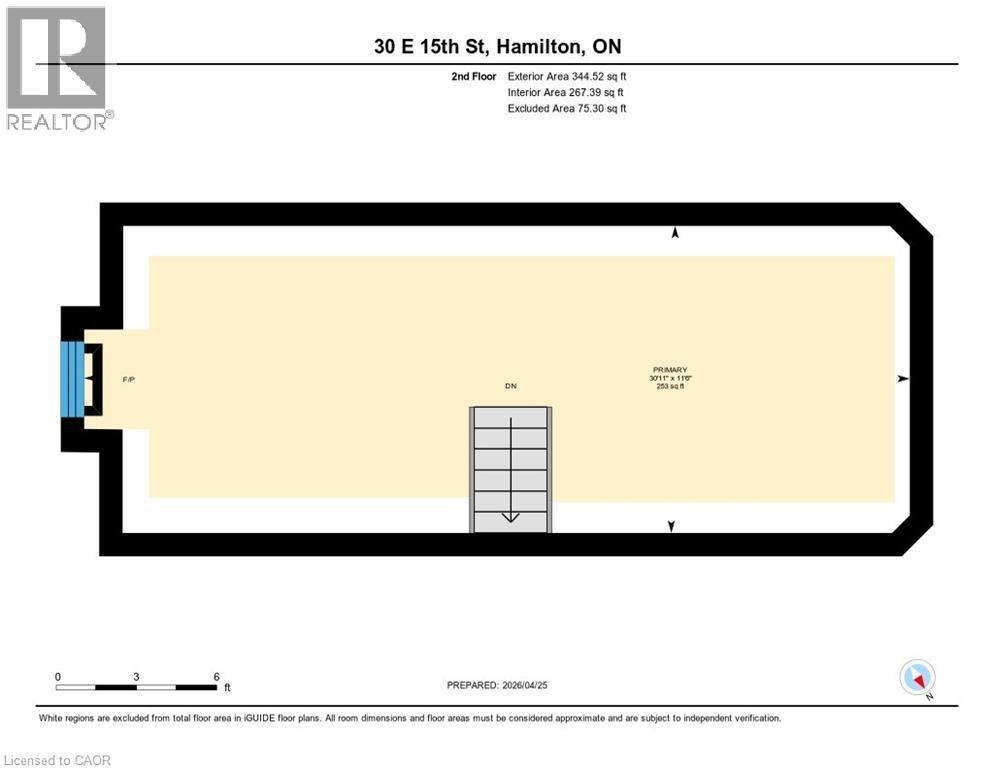
Excellent choice for first time home buyers and downsizers! This 1 1/2 storey home feels cute and cozy but somehow also spacious and open all at the same time. The welcoming front porch will become your favourite place to relax on a summer afternoon while enjoying the beautiful weather and community atmosphere. Featuring an open-concept living room, dining room and kitchen. The kitchen is modern with a window over a double sink, coffee nook, ample cupboard and counter space plus an ice-making fridge, gas stove, dishwasher and built-in microwave. The convenient main floor bedroom is accented with an exposed brick wall. Main level 4 piece renovated bath. The bonus back room has a sliding glass door to a beautiful deck (built in 2022) and backyard for summer bbq’s and fun family time. The back room is a versatile space that can be used as a family room or home office with tons of natural light. Upstairs, you will find an impressive finished loft currently used as a bedroom and children’s playroom. Most of the renovations were completed between 2021 - 2023: kitchen, bathroom, finished loft, appliances, furnace, air conditioner and roof. This home is conveniently located near several amenities within walking distance: popular Concession Street, Sam Lawrence Park, Inch Park Arena and Outdoor Pool and the beautiful escarpment with a spectacular view of the city. Exceptional location for public transportation. For medical professionals : convenient proximity to all of Hamilton’s hospitals, with only a few minutes to travel to Juravinski Hospital/Cancer Centre, General Hospital, St.Joseph’s (id:63476)
Property Details
| MLS® Number | 40840767 |
| Property Type | Single Family |
| Amenities Near By | Hospital, Park, Public Transit |
| Equipment Type | Water Heater |
| Parking Space Total | 3 |
| Rental Equipment Type | Water Heater |
Building
| Bathroom Total | 2 |
| Bedrooms Above Ground | 2 |
| Bedrooms Total | 2 |
| Appliances | Dishwasher, Dryer, Refrigerator, Washer, Microwave Built-in, Gas Stove(s) |
| Basement Development | Unfinished |
| Basement Type | Full (unfinished) |
| Construction Style Attachment | Detached |
| Cooling Type | Central Air Conditioning |
| Exterior Finish | Brick |
| Foundation Type | Block |
| Half Bath Total | 1 |
| Heating Fuel | Natural Gas |
| Heating Type | Forced Air |
| Stories Total | 2 |
| Size Interior | 1,289 Sqft |
| Type | House |
| Utility Water | Municipal Water |
Land
| Acreage | No |
| Land Amenities | Hospital, Park, Public Transit |
| Sewer | Municipal Sewage System |
| Size Depth | 100 Ft |
| Size Frontage | 40 Ft |
| Size Total Text | Under 1/2 Acre |
| Zoning Description | R1 |
Rooms
| Level | Type | Length | Width | Dimensions |
|---|---|---|---|---|
| Second Level | Bedroom | 30'11'' x 11'6'' | ||
| Basement | Storage | Measurements not available | ||
| Basement | Utility Room | Measurements not available | ||
| Basement | 1pc Bathroom | Measurements not available | ||
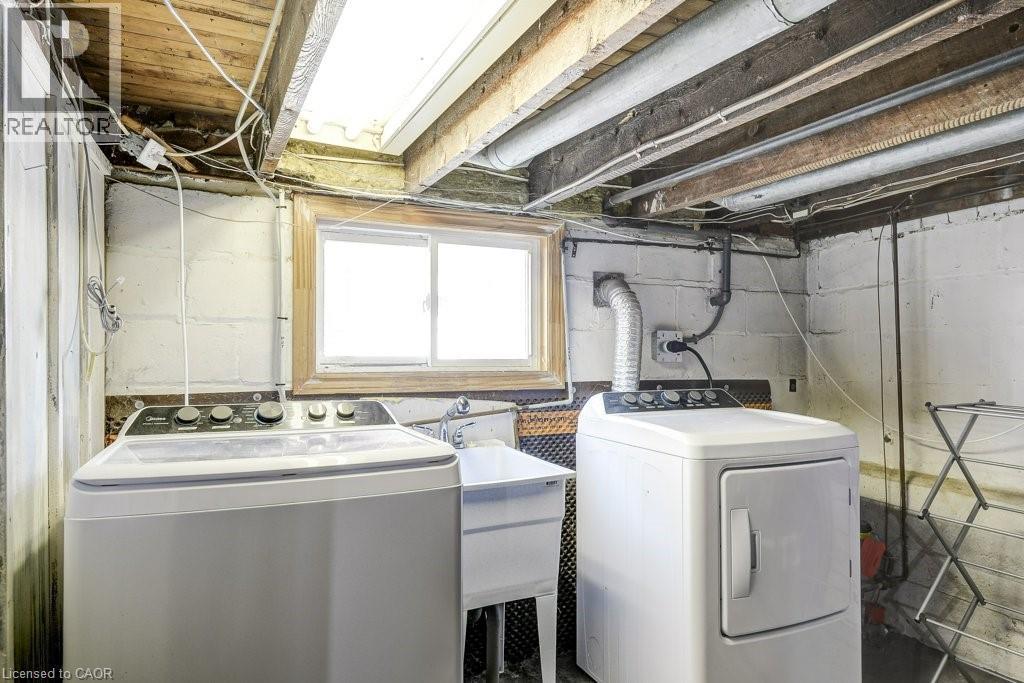
| Basement | Laundry Room | Measurements not available | ||
| Main Level | 4pc Bathroom | 9'3'' x 5'9'' | ||
| Main Level | Primary Bedroom | 12'0'' x 9'6'' | ||
| Main Level | Den | 10'1'' x 6'2'' | ||
| Main Level | Family Room | 15'6'' x 9'8'' | ||
| Main Level | Kitchen | 12'2'' x 10'10'' | ||
| Main Level | Dining Room | 10'10'' x 6'2'' | ||
| Main Level | Living Room | 13'10'' x 11'11'' |
Contact Us
Contact us for more information

The trademarks REALTOR®, REALTORS®, and the REALTOR® logo are controlled by The Canadian Real Estate Association (CREA) and identify real estate professionals who are members of CREA. The trademarks MLS®, Multiple Listing Service® and the associated logos are owned by The Canadian Real Estate Association (CREA) and identify the quality of services provided by real estate professionals who are members of CREA. The trademark DDF® is owned by The Canadian Real Estate Association (CREA) and identifies CREA's Data Distribution Facility (DDF®)
June 17 2026 06:01:19
REALTORS® Association of Hamilton-Burlington
RE/MAX Escarpment Realty Inc.