
30 Cove Road East Uniacke, Nova Scotia B0N 1Z0

$839,000
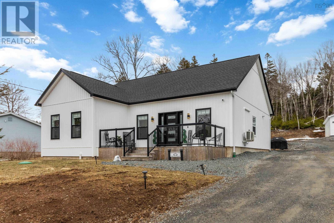
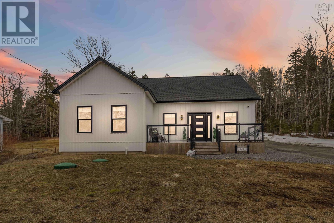
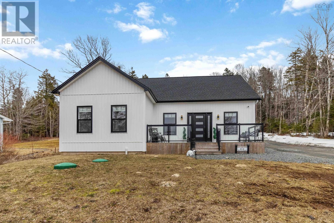
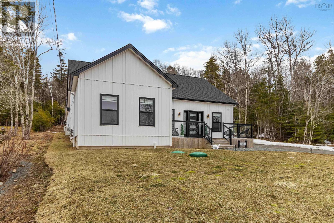
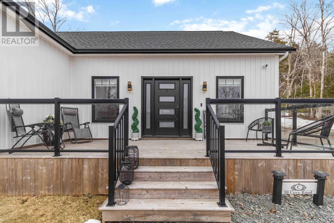
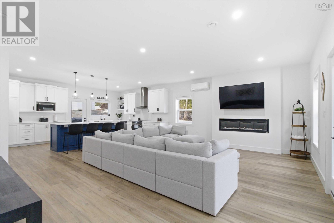
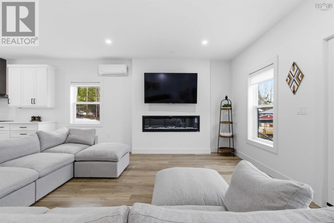
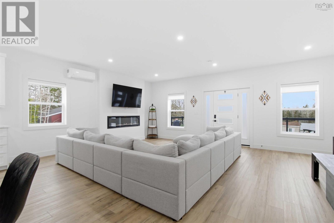
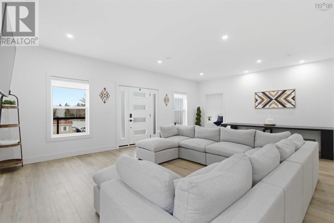
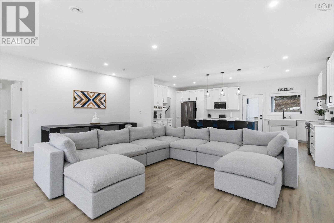
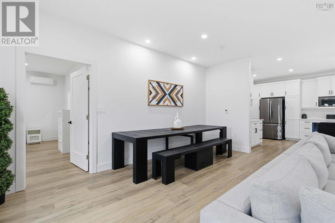
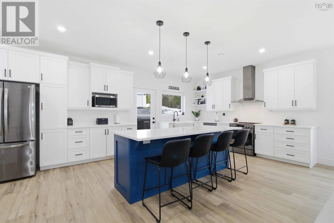
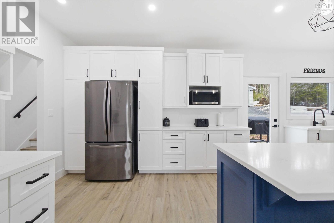
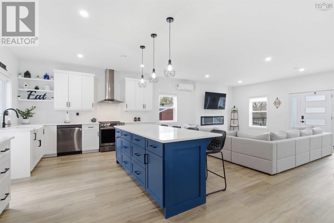
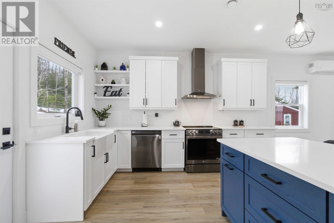
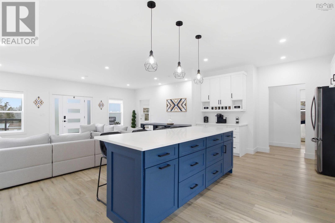
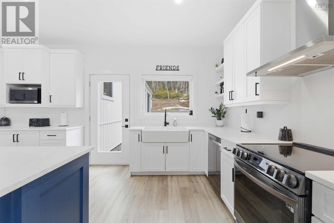
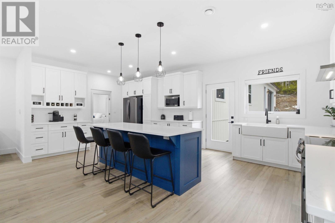
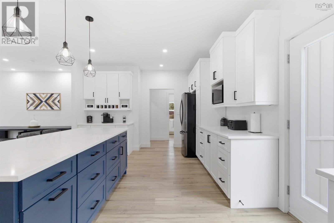
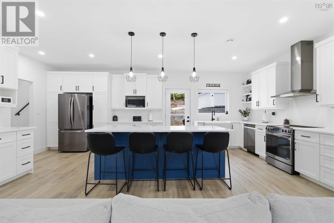
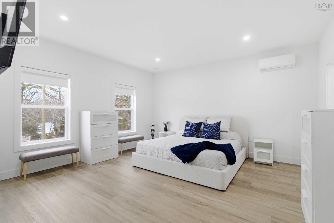
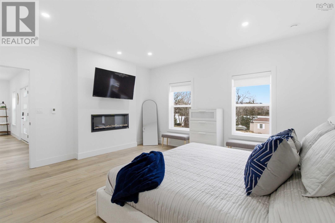
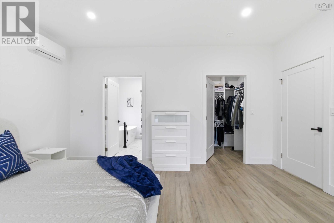
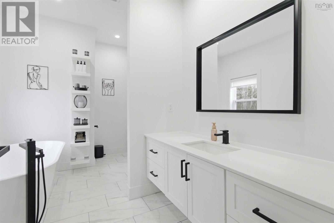
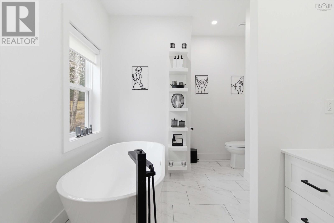
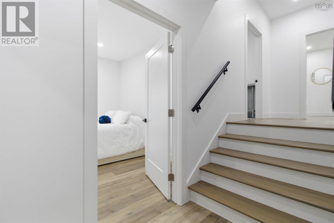
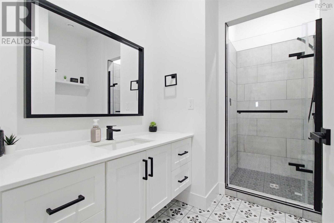
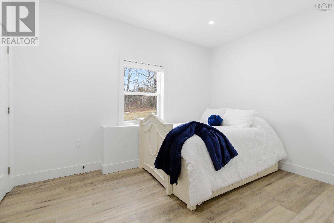
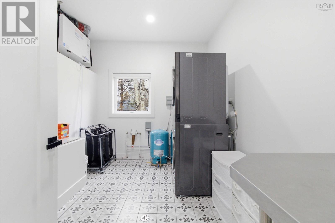
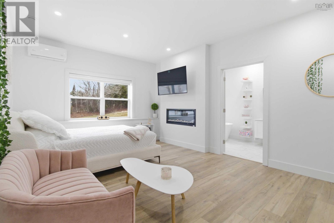
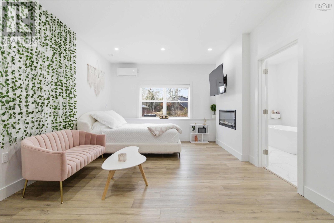
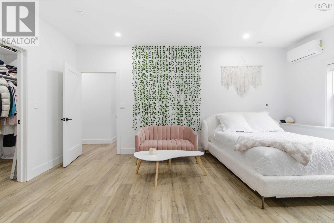
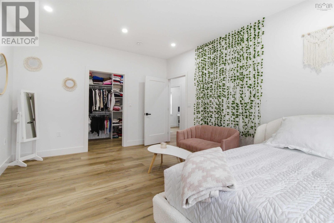
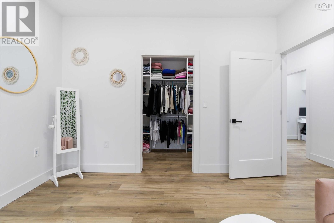
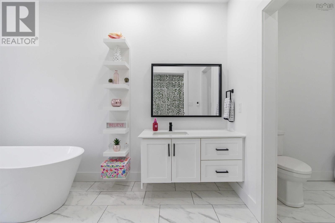
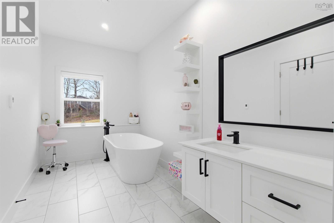
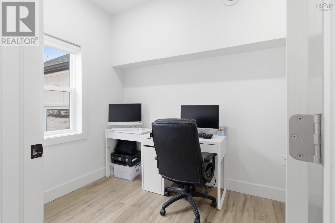
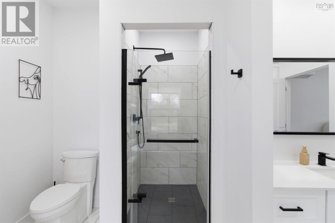
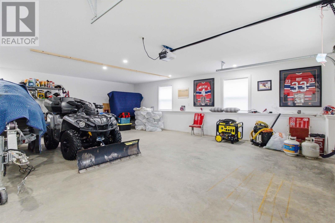
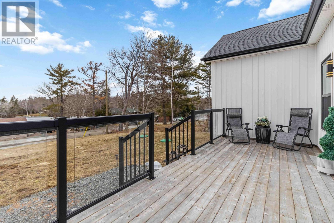
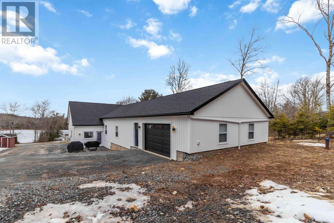
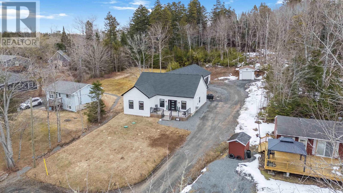
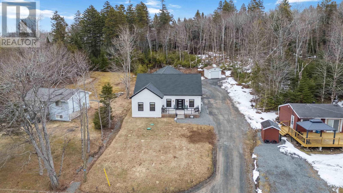
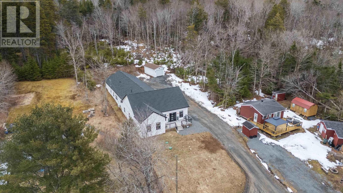
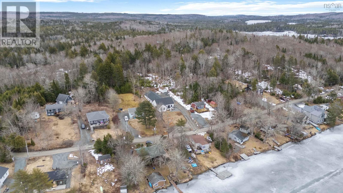
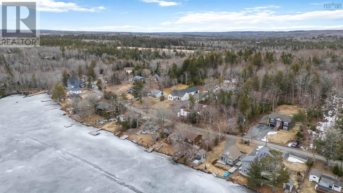
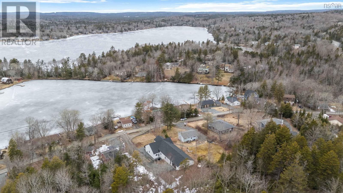
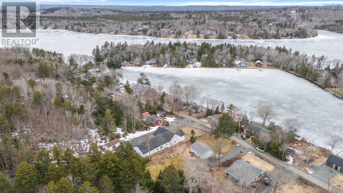
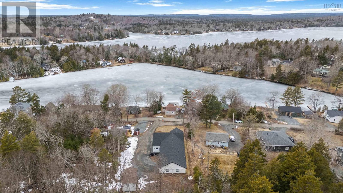
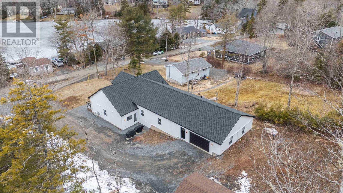
Tired of the city? Welcome to 30 Cove Road, Lewis Lake. Set on a private lane with lake access across the road by a path directly in front of the home. House has beautiful views of the lake. The spacious bungalow features two primary suites, a third guest bedroom with its own bath, and a stunning great room that's perfect for entertaining. Enjoy convenience with a main floor laundry, private home office, and plenty of storage with both a large garage and separate single garage for all of your lake toys. (id:63476)
Property Details
| MLS® Number | 202606236 |
| Property Type | Single Family |
| Community Name | East Uniacke |
| Amenities Near By | Beach |
| Community Features | School Bus |
| Features | Treed |
| View Type | Lake View |
Building
| Bathroom Total | 3 |
| Bedrooms Above Ground | 3 |
| Bedrooms Total | 3 |
| Appliances | Dishwasher, Dryer - Electric, Washer, Freezer, Microwave, Refrigerator, Water Purifier, Water Softener |
| Basement Type | None |
| Constructed Date | 2022 |
| Construction Style Attachment | Detached |
| Cooling Type | Air Conditioned, Wall Unit |
| Exterior Finish | Vinyl |
| Fireplace Present | Yes |
| Flooring Type | Laminate, Tile, Vinyl Plank |
| Foundation Type | Concrete Slab |
| Heating Fuel | Electric |
| Heating Type | Heat Pump, Ductless, Radiant Heat |
| Stories Total | 1 |
| Size Interior | 2,228 Sqft |
| Total Finished Area | 2228 Sqft |
| Type | House |
| Utility Water | Drilled Well |
Parking
| Garage | |
| Attached Garage | |
| Heated Garage | |
| Gravel |
Land
| Acreage | No |
| Land Amenities | Beach |
| Landscape Features | Landscaped |
| Sewer | Septic System |
| Size Irregular | 0.3717 |
| Size Total | 0.3717 Ac |
| Size Total Text | 0.3717 Ac |
Rooms
| Level | Type | Length | Width | Dimensions |
|---|---|---|---|---|
| Main Level | Primary Bedroom | 16.2x15.8 | ||
| Main Level | Bedroom | 13.4x11.9 | ||
| Main Level | Bedroom | 12.7x17.10 | ||
| Main Level | Living Room | 17.7x11.5 | ||
| Main Level | Dining Room | 17.7x11.5 | ||
| Main Level | Kitchen | 13.4x22.6 | ||
| Main Level | Den | 6.6x11.3 | ||
| Main Level | 5pc Ensuite Bath | 13.5x12 | ||
| Main Level | 3pc Bathroom | 9.8x7.7 | ||
| Main Level | 5pc Ensuite Bath | 7x13.2 | ||
| Main Level | Laundry Room | 7.8x11.19 | ||
| Main Level | Other | 22x28(Garage) |
Contact Us
Contact us for more information

The trademarks REALTOR®, REALTORS®, and the REALTOR® logo are controlled by The Canadian Real Estate Association (CREA) and identify real estate professionals who are members of CREA. The trademarks MLS®, Multiple Listing Service® and the associated logos are owned by The Canadian Real Estate Association (CREA) and identify the quality of services provided by real estate professionals who are members of CREA. The trademark DDF® is owned by The Canadian Real Estate Association (CREA) and identifies CREA's Data Distribution Facility (DDF®)
July 31 2026 06:10:04
Nova Scotia Association of REALTORS®
Exit Realty Metro